
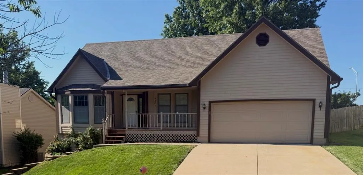
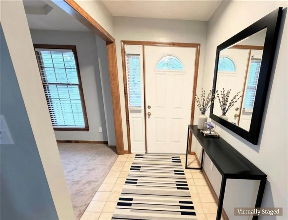
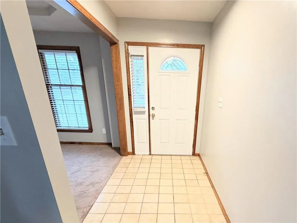
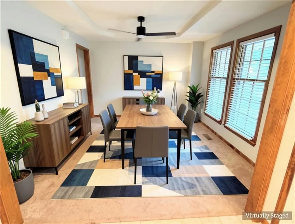
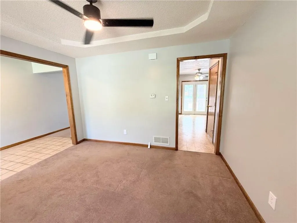
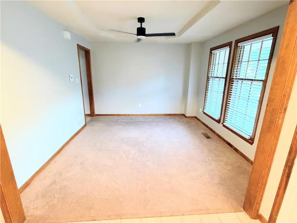
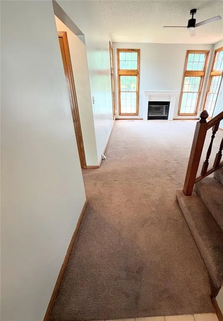
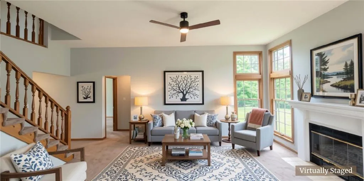
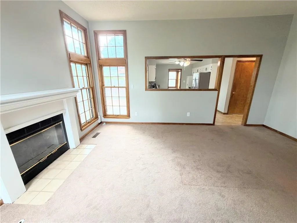
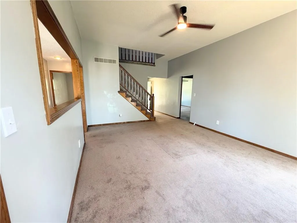
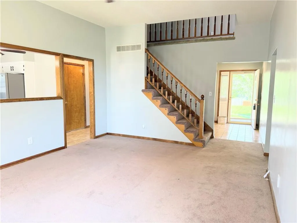
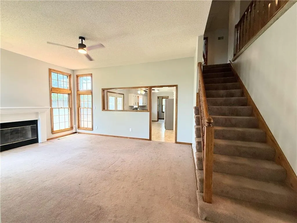
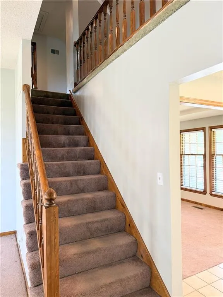
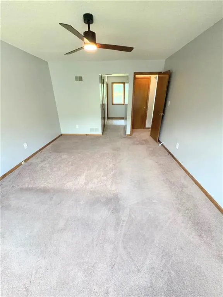
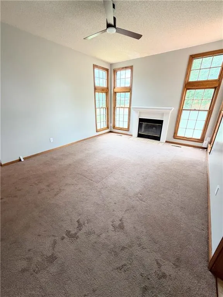
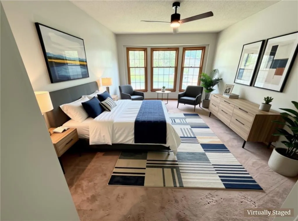
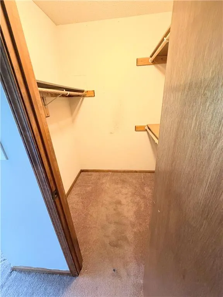
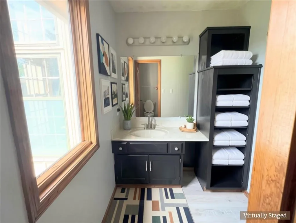
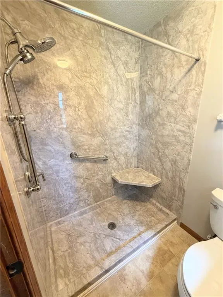
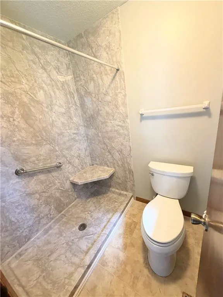
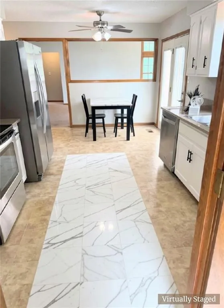
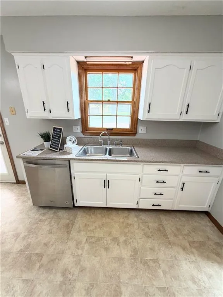
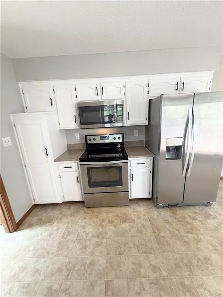
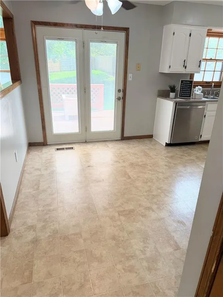
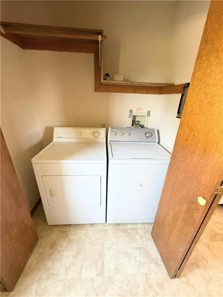
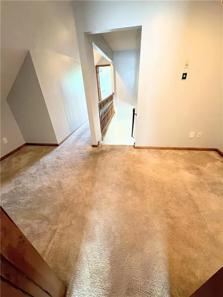
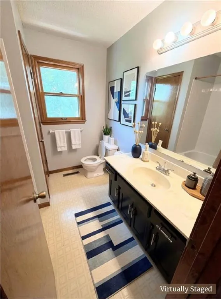
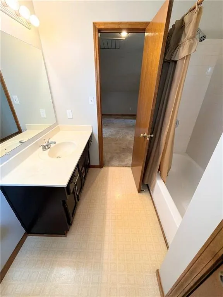
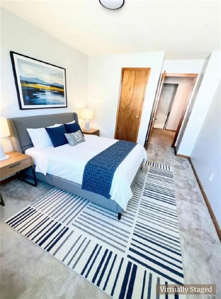
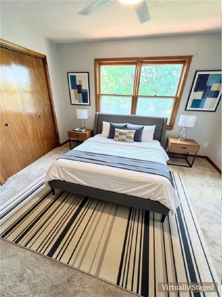
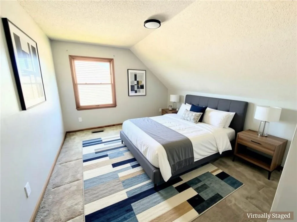
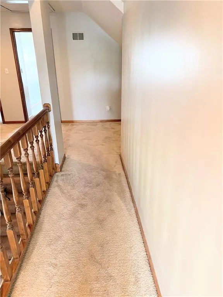
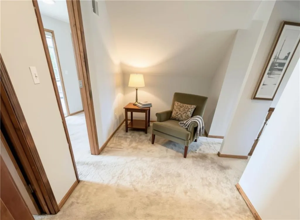
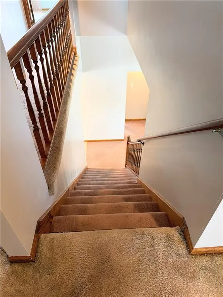
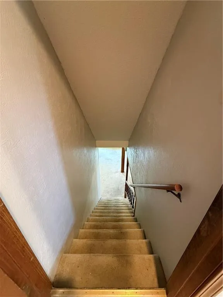
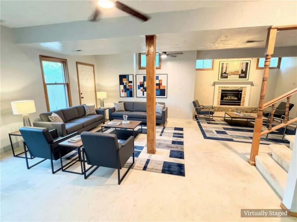
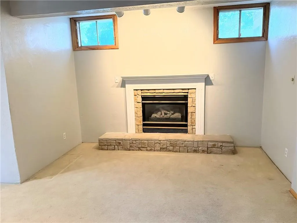
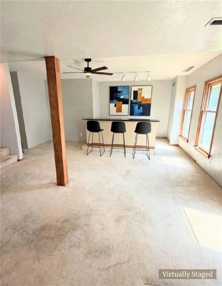
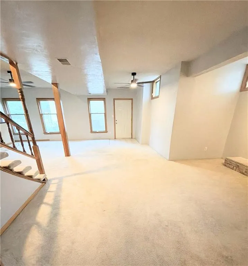
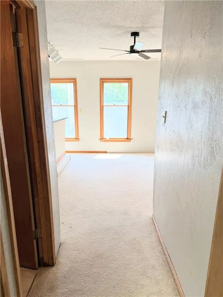
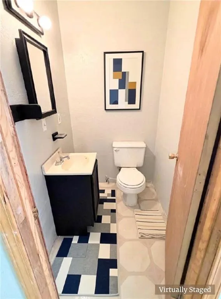
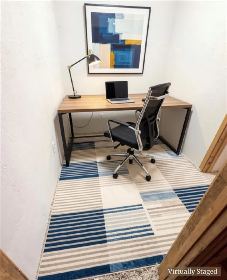
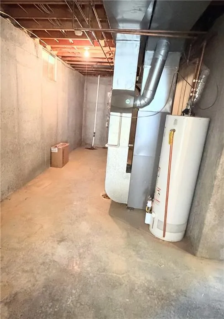
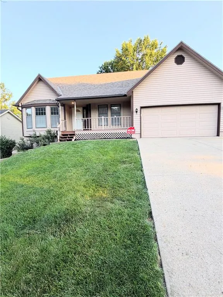
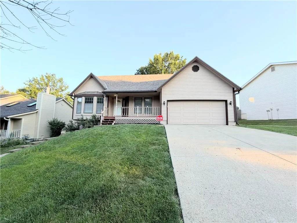
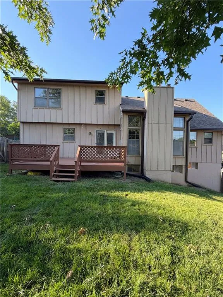
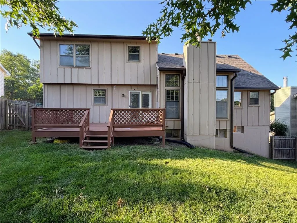
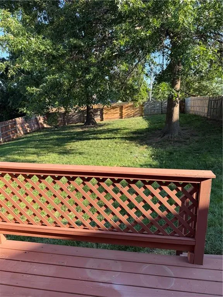
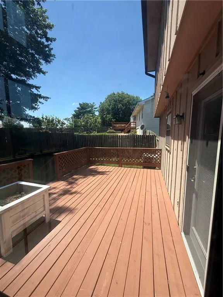
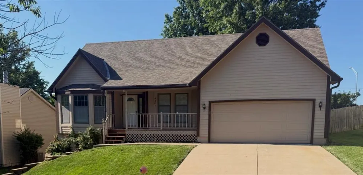
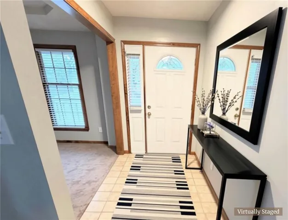
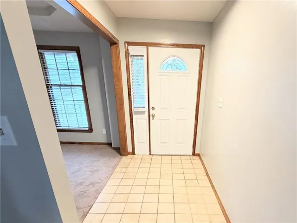
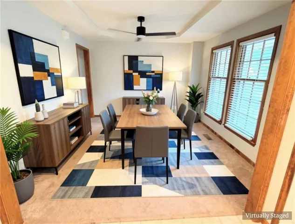
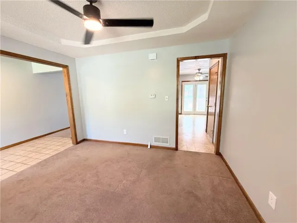
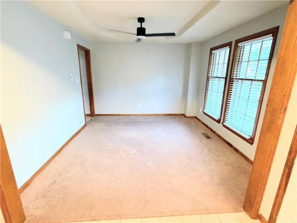
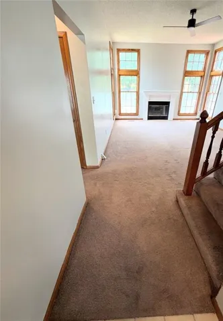
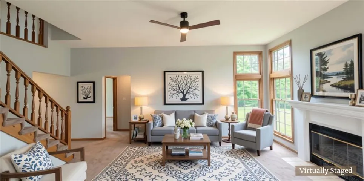
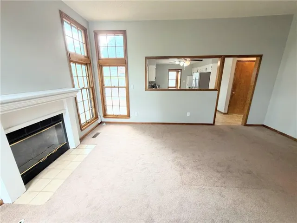
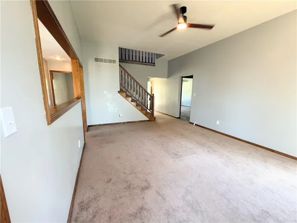
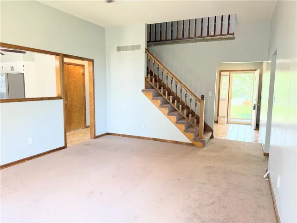
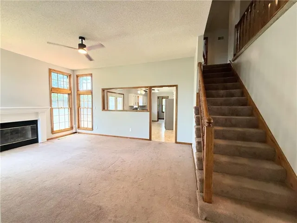
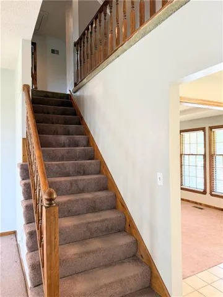
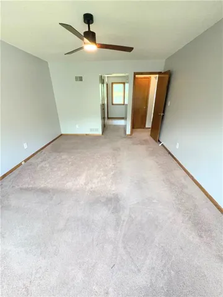
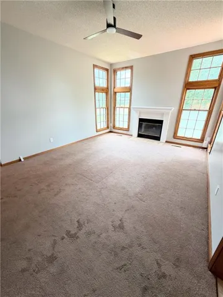
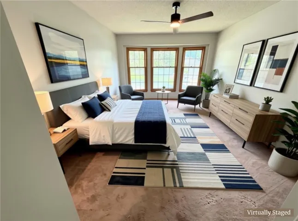
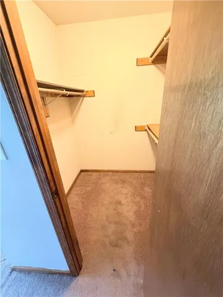
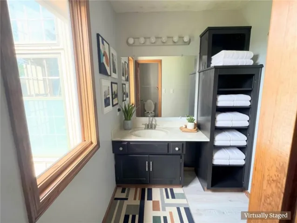
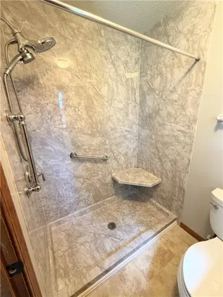
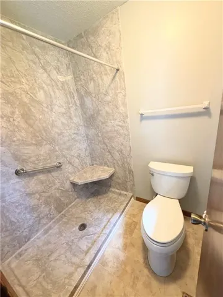
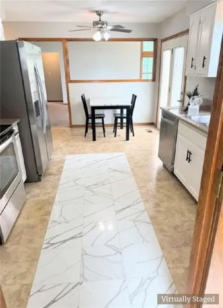
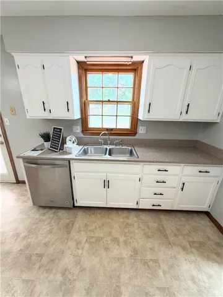
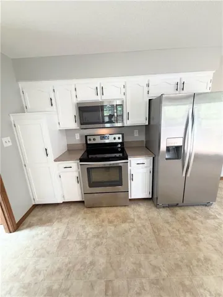
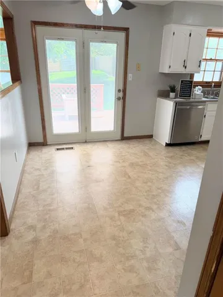
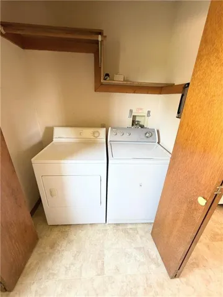
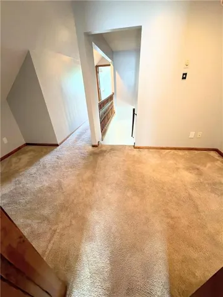
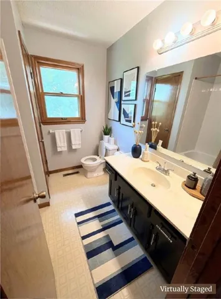
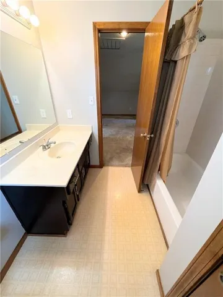
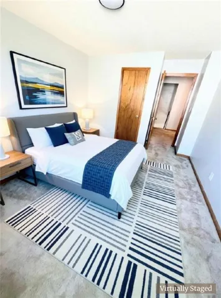
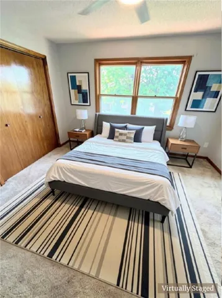
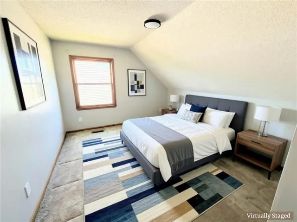
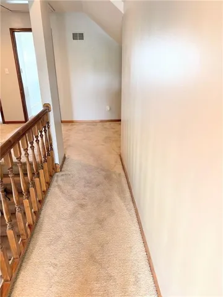
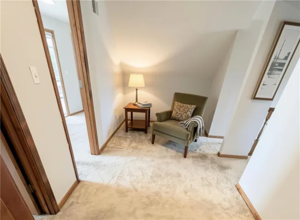
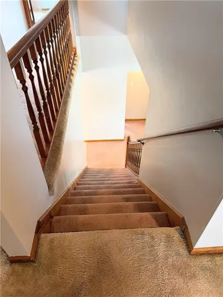
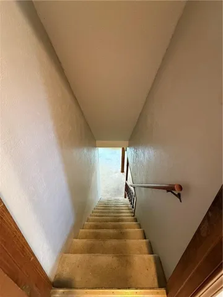
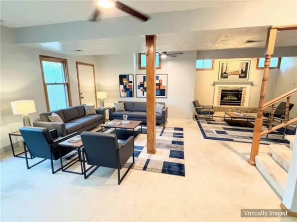
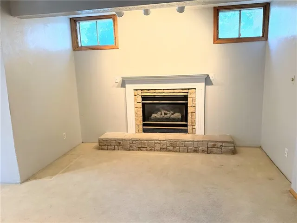
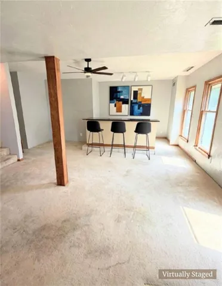
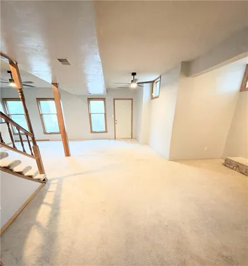
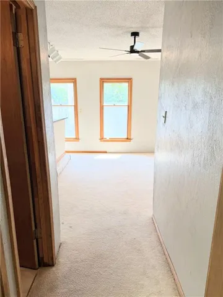
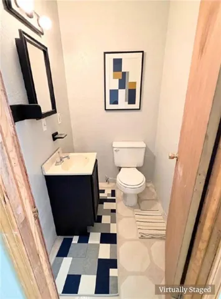
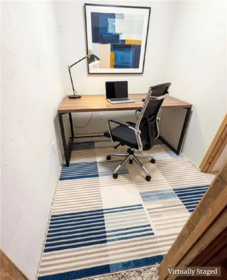
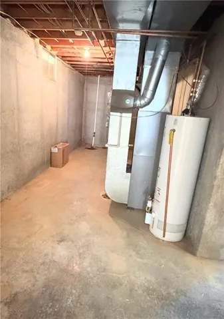
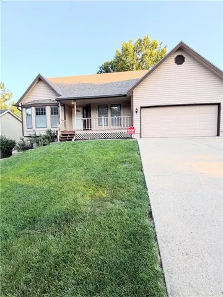
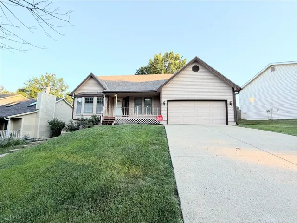
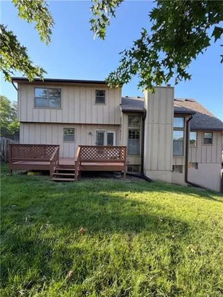
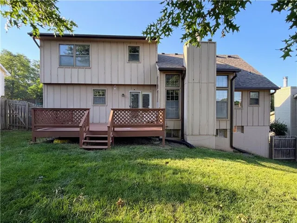
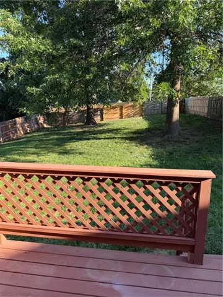
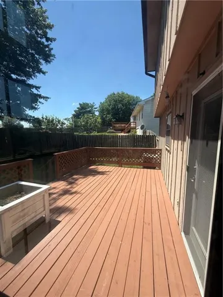
MOTIVATED SELLER! ***Seller is offering a $5, 000 concession at closing, which may help reduce the buyer’s out-of-pocket expenses, leaving more funds available for future repairs or updates. Concession is subject to lender approval and the terms of the purchase contract.*** This four bedroom and four bathroom home is located in the NKC School District. This home offers floor-to-ceiling windows, two cozy fireplaces, main-floor laundry and primary suite, and a finished walkout basement with wet bar and fireplace. New roof, new gutters, newer deck, fenced in spacious backyard. Located in an established quiet neighborhood, this home offers a covered front porch, freshly painted interior and updated light fixtures throughout. The living room featuring a cozy fireplace framed by floor-to-ceiling windows on both sides, filling the space with an abundance of natural light. The kitchen has stainless steel appliances (included), freshly painted cabinetry, and granite countertops. Just off the kitchen, you’ll find a half bath and a main-floor laundry area (washer and dryer included), discreetly tucked away behind closed doors. Step outside onto the newer wood deck to view the fenced-in spacious backyard, new roof and gutters. The main-level primary suite offers a walk-in closet and a ensuite bathroom featuring a updated shower. Upstairs, you’ll find three nicely sized bedrooms, a full bathroom, and a versatile loft area that’s perfect for relaxing. The finished walkout basement is designed for entertaining and everyday living, offering a family recreation room with a warm gas brick fireplace, a wet bar, a partially updated half bathroom, and a private office—ideal for working from home or pursuing hobbies. Come see for yourself. Schedule your showing today! Buyers, save time and money! This home has already been inspected, and the necessary repairs have been completed, helping streamline your home-buying process.
- Heating System:
- Natural Gas
- Cooling System:
- Electric
- Basement:
- Full, Finished, Sump Pump, Inside Entrance, Walk-Out Access
- Fence:
- Wood, Privacy
- Fireplace:
- Gas, Living Room, Basement
- Patio:
- Porch, Deck
- Parking:
- Attached, Garage Faces Front, Garage Door Opener
- Architectural Style:
- Traditional
- Fireplaces Total:
- 2
- Flooring:
- Carpet, Vinyl
- Interior Features:
- Painted Cabinets, Walk-In Closet(s), Wet Bar, Ceiling Fan(s), Vaulted Ceiling(s)
- Laundry Features:
- Main Level, Off The Kitchen
- Sewer:
- Public Sewer
- Appliances:
- Microwave, Refrigerator, Dishwasher, Cooktop, Exhaust Fan, Stainless Steel Appliance(s), Electric Range, Dryer, Washer
- Zipcode:
- 64151
- Street:
- 64th
- Street Number:
- 4201
- Street Suffix:
- Place
- Longitude:
- W95° 22' 14.2''
- Latitude:
- N39° 12' 39.3''
- Street Dir Prefix:
- NW
- Direction Faces:
- North
- Directions:
- Follow I-70 W and I-29 N then take exit 5 from I-29 N, Merge onto I-70 W Keep right to continue on I-70 W, stay in the right lane to proceed on I-29 N & US-71 N. Keep right to continue on US-71 N, then take exit 5, heading east toward NW 64th St. Turn left, then turn right onto NW 64th Place. The house is located on the right-hand side.
- Mls Area Major:
- 115 - N=I-435/Hwy 152;S=Mo Rvr;E=Platte Co Ln;W=M
- Elementary School:
- Davidson
- High School:
- Park Hill
- High School District:
- Park Hill
- Middle School:
- Walden
- Office Name:
- EXP Realty LLC
- Agent Name:
- Anita Browning
- Tax Annual Amount:
- $0
- Association Fee:
- $0
- Water Source:
- Public
- Construction Materials:
- Wood Siding, Frame, Concrete
- Garage:
- 2
- List Agent Mls Id:
- 413597619
- List Office Mls Id:
- EXP2
- Listing Term:
- Cash, Conventional, FHA, VA Loan
- Mls Status:
- Active
- Modification Timestamp:
- 2026-07-26T20:11:14Z
- Originating System Name:
- HMLS
Community: Seven Hills, Residential For Sale
4201 Nw 64th Place, Kansas City, Missouri 64151
- Property Type :
- Residential
- Listing Type :
- For Sale
- Listing ID :
- 2630052
- Price :
- $380,000
- Bedrooms :
- 4
- Rooms :
- 10
- Bathrooms :
- 4
- Half Bathrooms :
- 2
- Square Footage :
- 3,440 Sqft
- Year Built :
- 1989
- Status :
- Active
- Property Sub Type :
- Single Family Residence

