
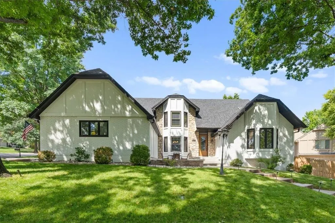
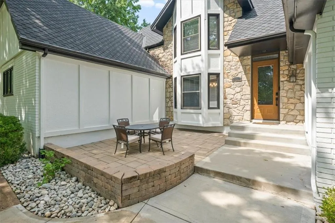
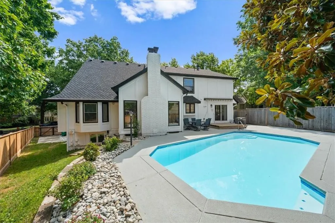
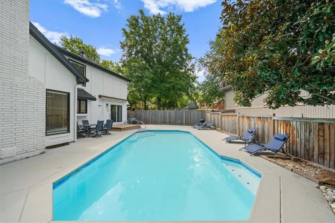
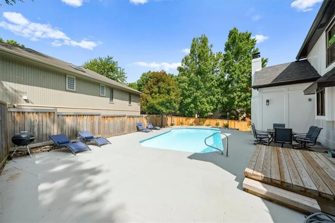
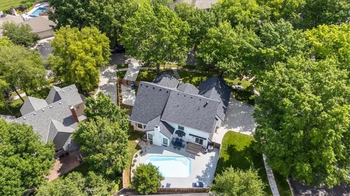
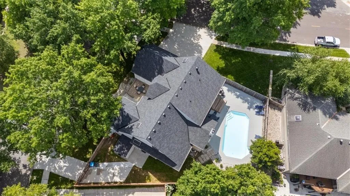
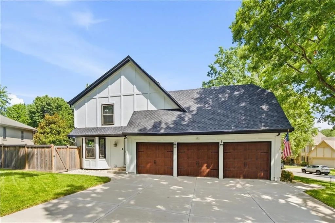
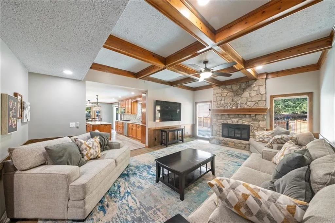
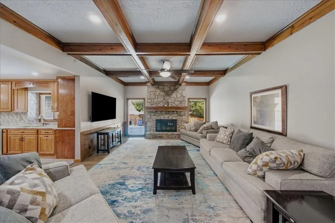
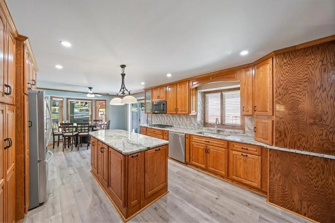
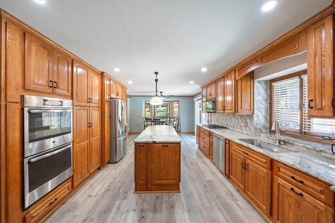
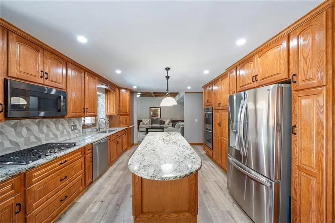
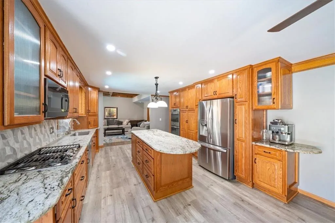
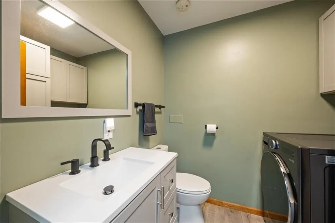
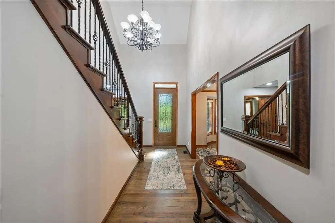
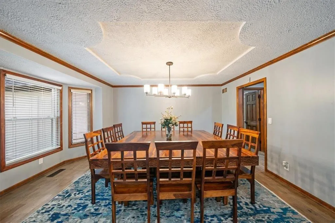
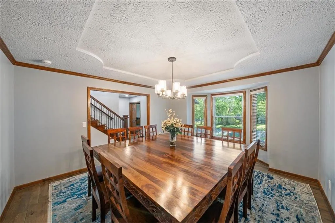
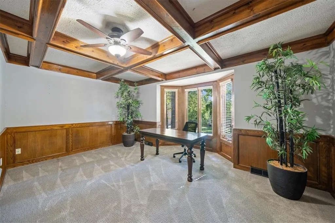
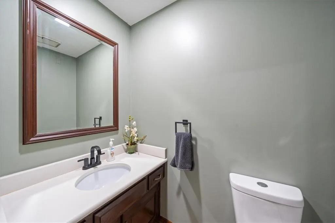
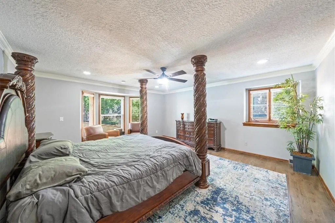
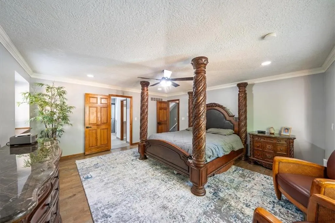
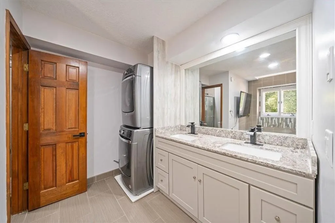
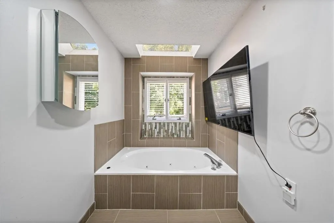
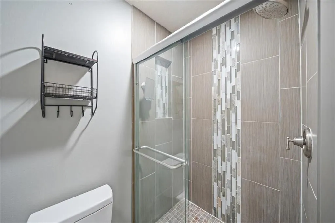
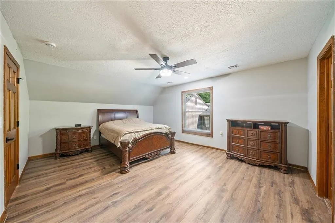
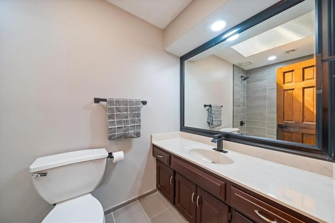
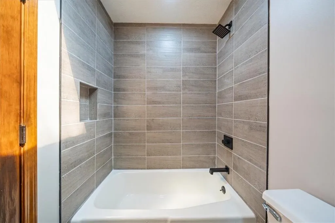
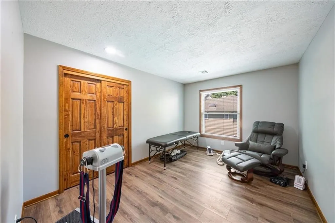
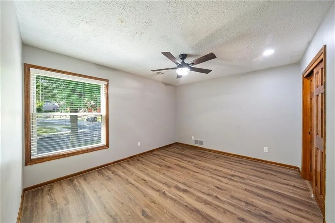
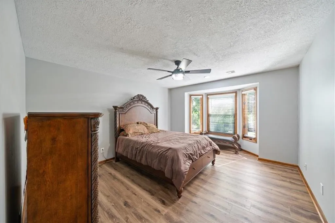
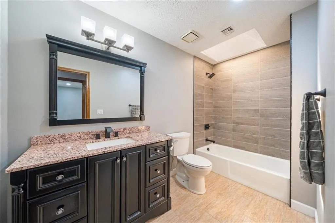
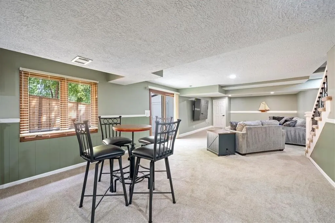
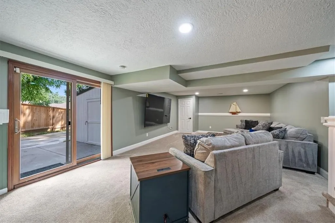
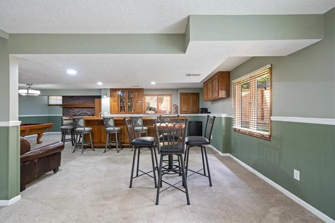
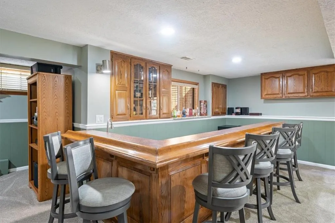
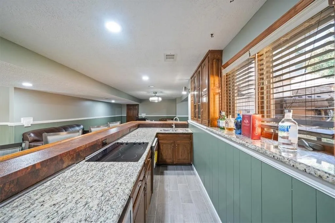
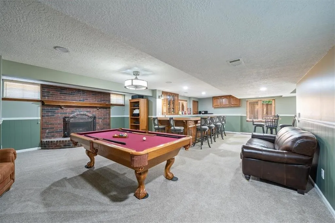
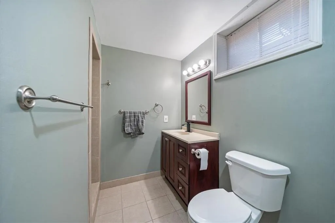
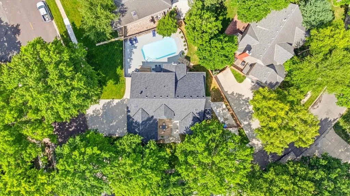
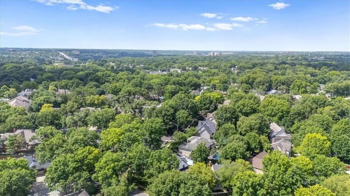
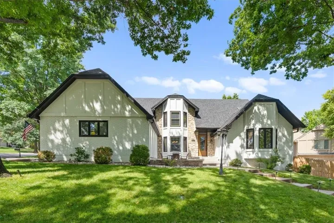
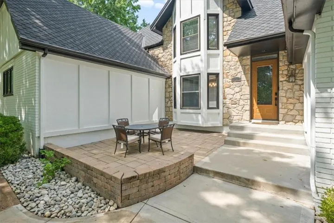
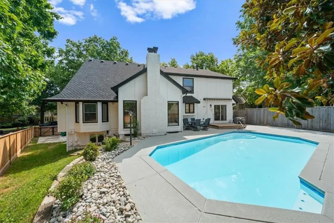
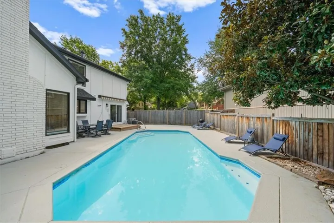
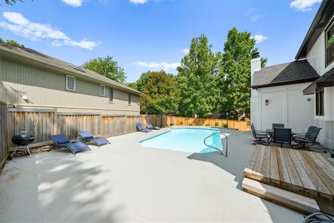
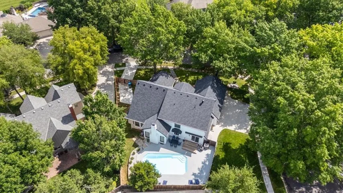
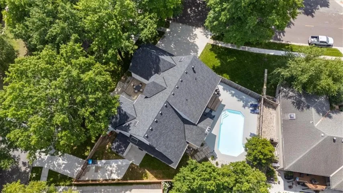
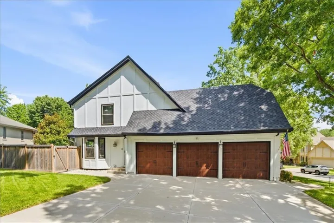
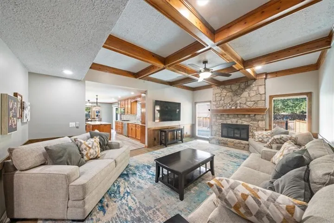
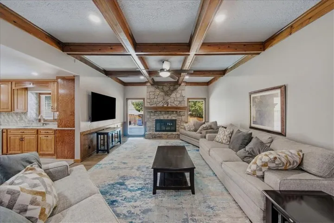
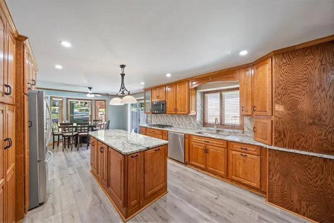
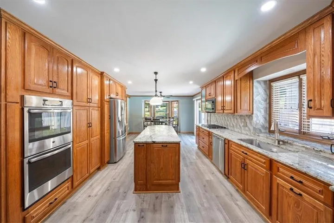
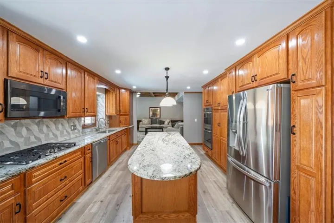
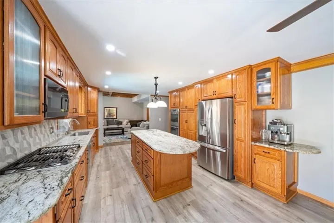
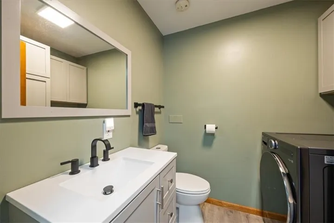
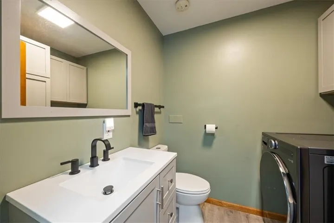
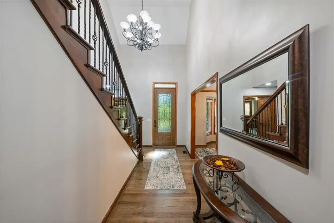
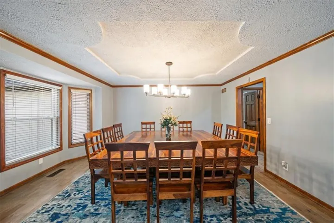
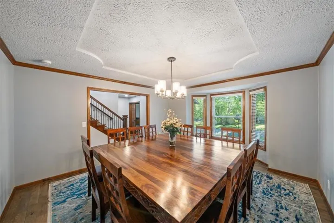
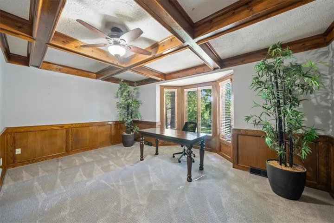
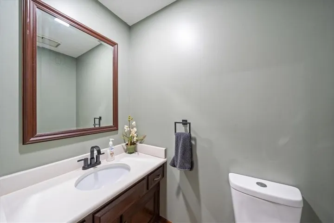
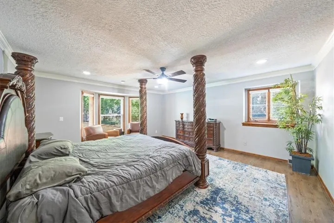
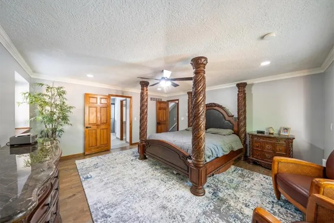
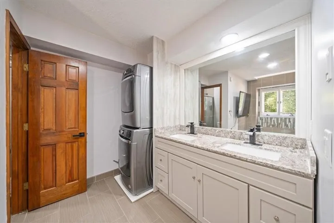
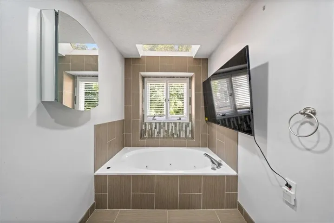
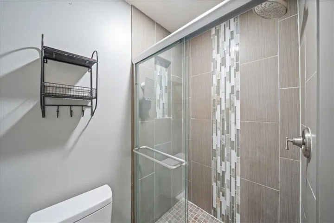
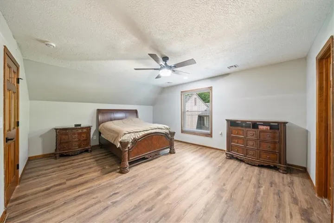
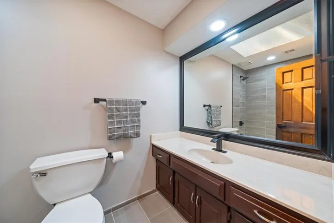
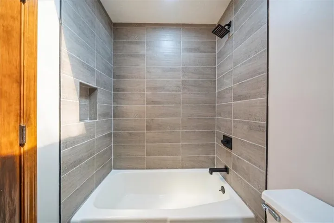
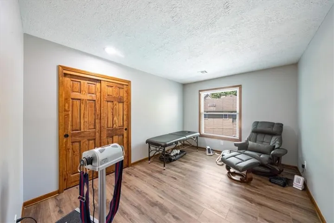
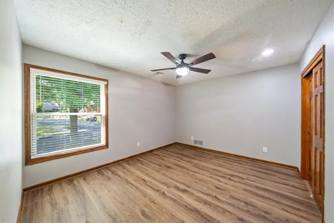
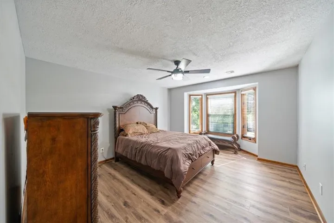
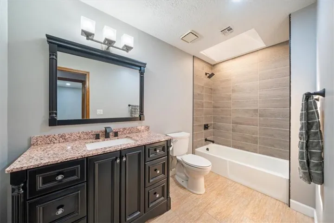
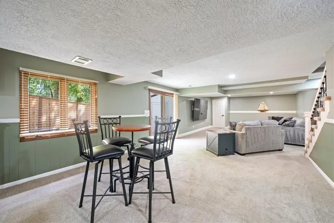
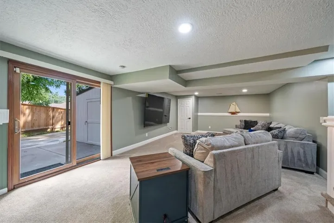
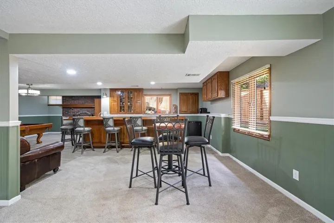
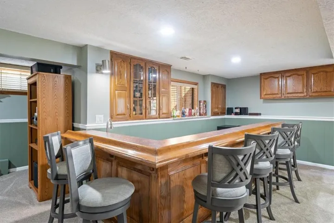
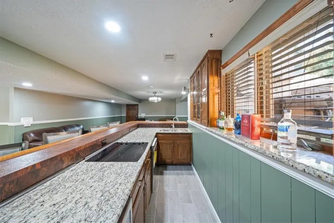
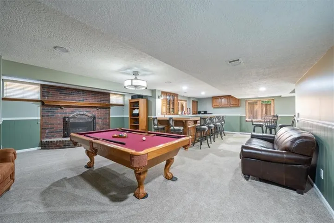
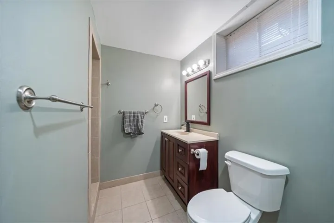
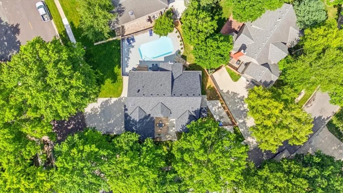
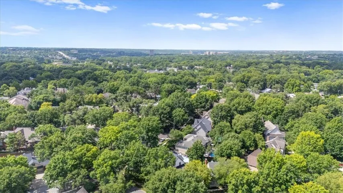
Beautiful home in coveted Pinehurst Estates with a fantastic pool in the backyard oasis! Open and spacious floor plan! New 50 year roof! New exterior paint! Large, stunning kitchen that overlooks the pool boasts a breakfast area, big island, granite countertops, pantry, stainless steel appliances and vinyl plank floors. Spacious great room features fireplace, hardwood floors, coffered ceilings, and built-ins! First floor also has a large Study with coffered ceiling and a lovely formal dining room. Master bedroom on the first floor has lots of natural light and leads into the spacious master bathroom with 2 walk-in closets, double vanities, jetted tub and separate shower! Four large bedrooms on 2nd floor with walk-in closets and beautiful bathrooms with skylights. Huge, finished, walkout basement is perfect for entertaining with a full wet bar! There is also a family room in basement with a cozy fireplace and full bathroom. Big side-entry 3-car garage with new floor. Fenced yard with sprinkler system! New landscaping! Perfect location close to shopping, dining and highway! Don’t miss it!!
- Swimming Pool:
- In Ground
- Heating System:
- Zoned, Natural Gas
- Cooling System:
- Electric
- Basement:
- Finished, Sump Pump, Walk-Out Access
- Fence:
- Wood
- Fireplace:
- Great Room, Gas Starter, Basement
- Patio:
- Patio, Deck
- Parking:
- Attached, Garage Faces Side
- Window Features:
- Skylight(s)
- Architectural Style:
- Traditional, Tudor
- Fireplaces Total:
- 2
- Flooring:
- Wood, Carpet, Vinyl
- Interior Features:
- Kitchen Island, Pantry, Walk-In Closet(s), Wet Bar, Ceiling Fan(s), Vaulted Ceiling(s)
- Laundry Features:
- Main Level, In Basement
- Sewer:
- Public Sewer
- Zipcode:
- 66212
- Street:
- 99th
- Street Number:
- 8230
- Street Suffix:
- Street
- Longitude:
- W95° 18' 57.4''
- Latitude:
- N38° 56' 59.7''
- Street Dir Prefix:
- W
- Direction Faces:
- East
- Directions:
- I 435 to Antioch Rd, North to 99th St, East to Home
- Mls Area Major:
- 320 - N=75th;S=I-435;E=State Ln;W=I-35 & K-12
- Elementary School:
- Brookridge
- High School:
- SM South
- High School District:
- Shawnee Mission
- Middle School:
- Indian Woods
- Office Name:
- Platinum Realty LLC
- Agent Name:
- Wes Shields
- Tax Annual Amount:
- $0
- Association Fee:
- $0
- Video Url:
- https://carlsonhomephotos.hd.pics/8230-W-99th-St
- Virtual Tour:
- https://carlsonhomephotos.hd.pics/8230-W-99th-St/idx
- Water Source:
- Public
- Construction Materials:
- Wood Siding, Brick Trim
- Garage:
- 3
- Lot Features:
- Corner Lot, City Lot, Level
- Association Fee:
- 675
- Association Fee Frequency:
- Annually
- Association Yn:
- 1
- List Agent Mls Id:
- WSHIELDS
- List Office Mls Id:
- PRKC
- Listing Term:
- Cash, Conventional
- Mls Status:
- Active
- Modification Timestamp:
- 2026-07-19T20:11:14Z
- Originating System Name:
- HMLS
Community: Pinehurst Est., Residential For Sale
8230 W 99th Street, Overland Park, Kansas 66212
- Property Type :
- Residential
- Listing Type :
- For Sale
- Listing ID :
- 2630446
- Price :
- $875,000
- Bedrooms :
- 5
- Rooms :
- 16
- Bathrooms :
- 6
- Half Bathrooms :
- 2
- Square Footage :
- 4,535 Sqft
- Year Built :
- 1983
- Status :
- Active
- Property Sub Type :
- Single Family Residence

