
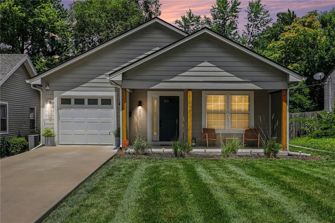
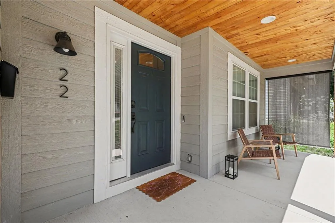
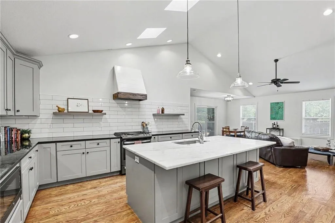
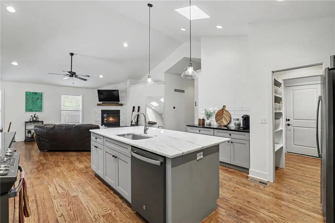
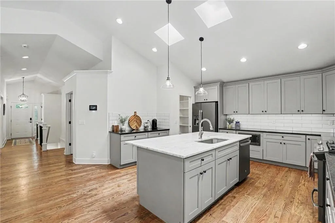
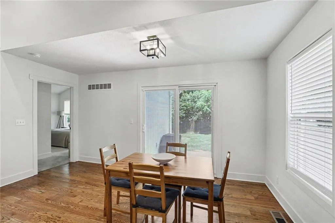
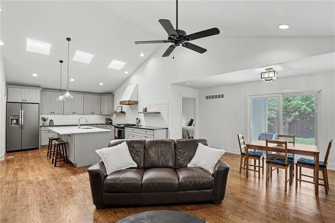
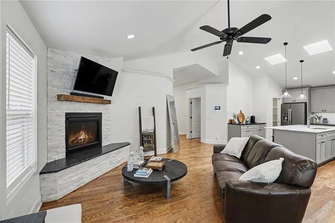
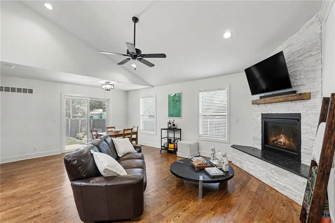
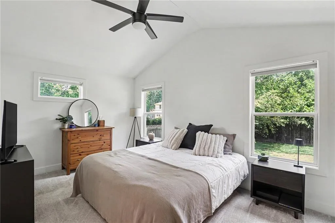
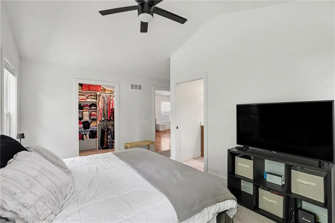
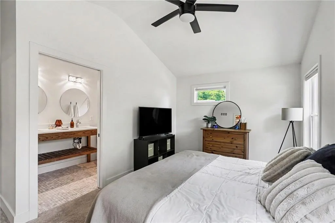
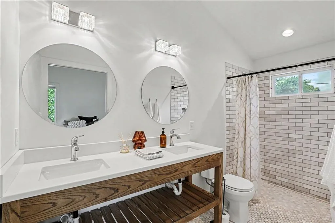
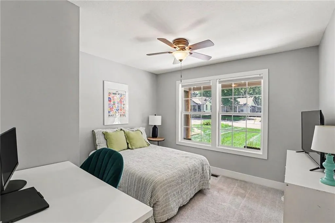
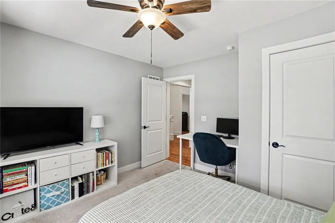
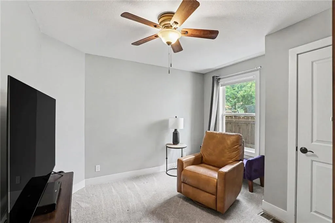
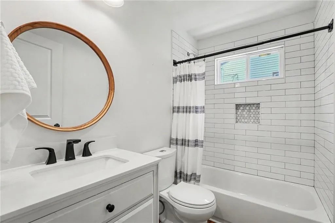
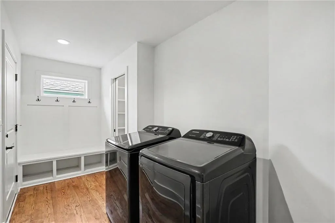
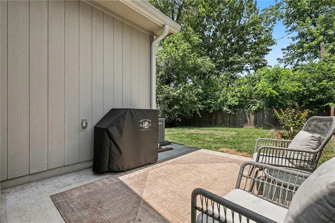
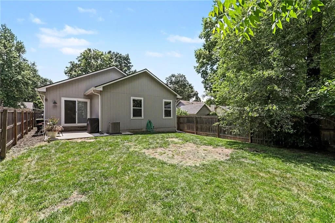
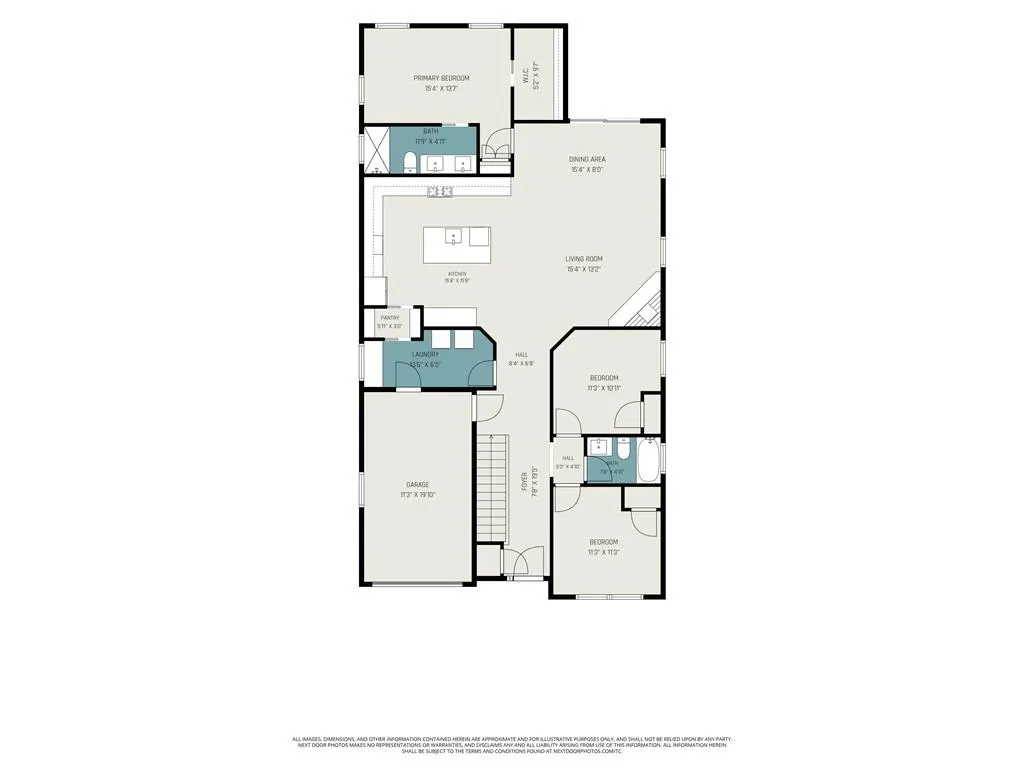
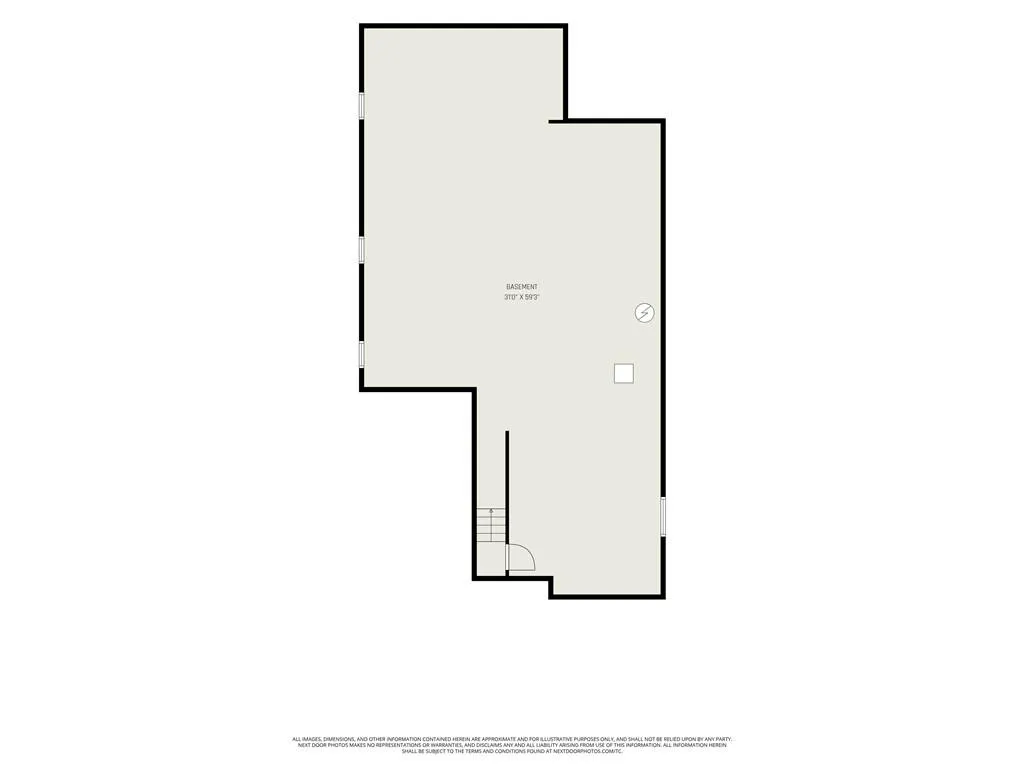
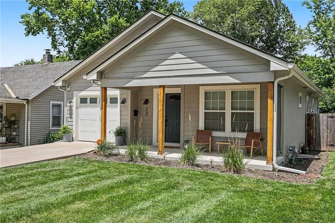
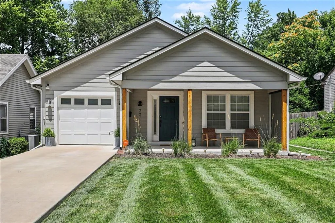
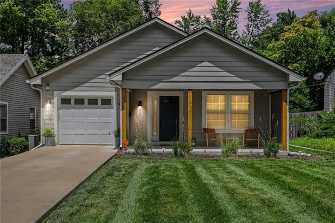
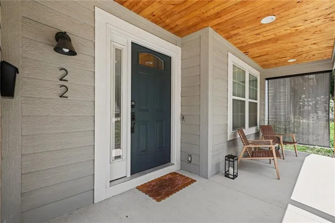
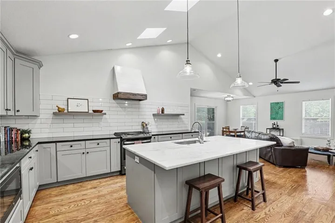
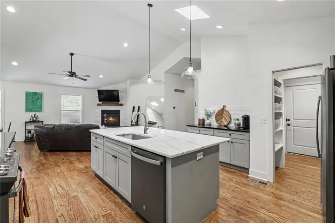
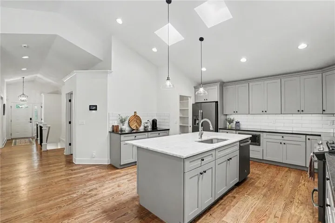
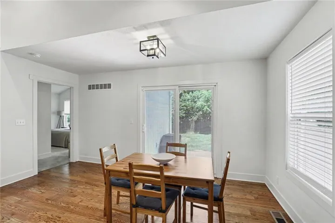
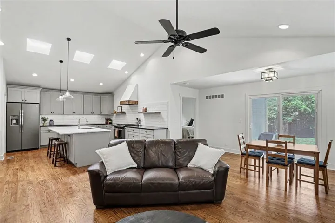
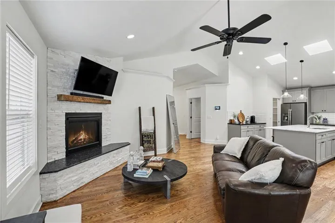
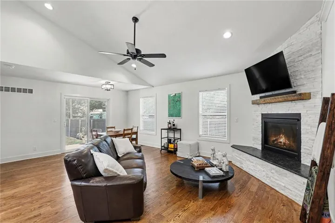
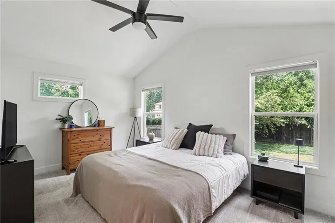
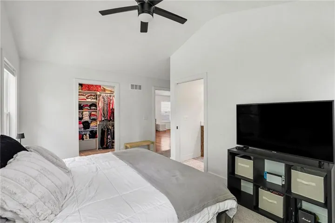
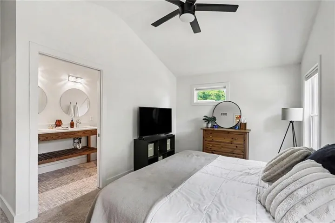
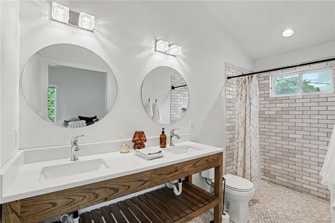
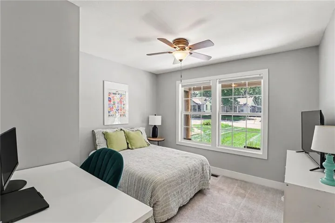
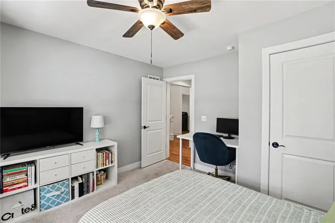
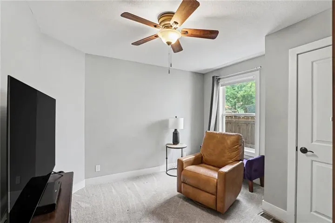
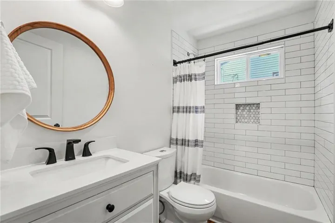
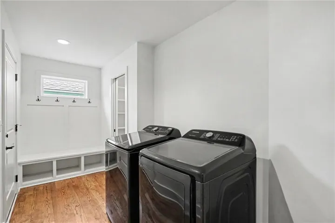
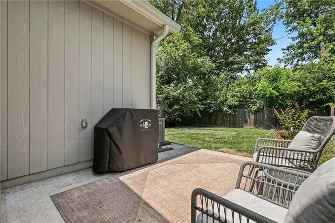
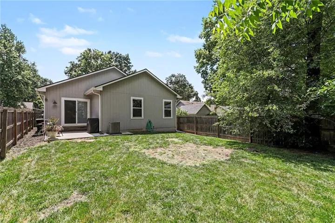
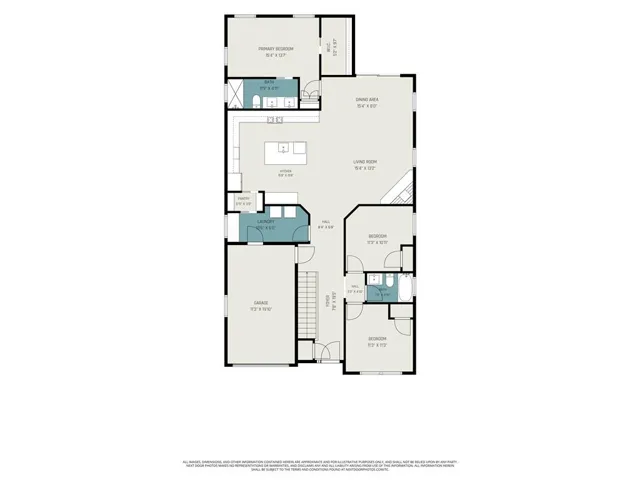
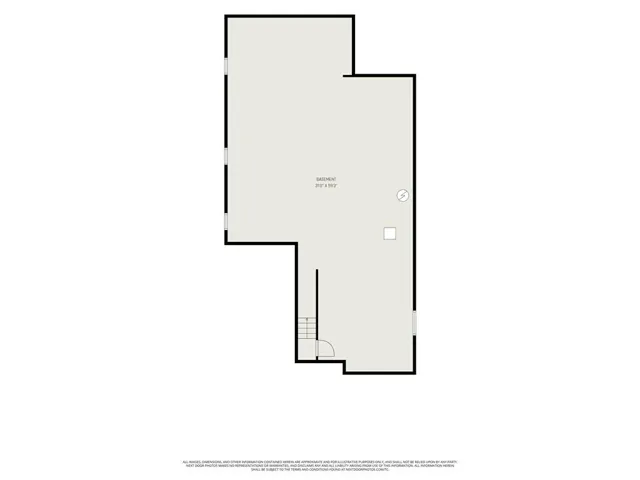
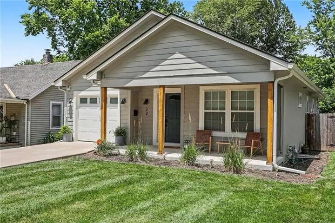
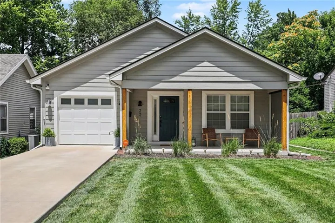
A picture perfect Saturday morning: walking back from your favorite local coffee shop, watering the flower pots shaded by the covered front porch, and then entering your home that’s been designed for effortless living. The heart of this like-new home is the spectacular, sun-drenched great room. Blending the living, dining, and kitchen areas into one harmonious space, it’s anchored by three gorgeous skylights that flood the room with natural light and all natural oak hardwood floors. The massive central kitchen island with seating is bound to be the designated gathering spot for friends while you gather dinnerware from the soft-close custom cabinetry and line the granite countertops with snacks and appetizers for hosting. The brilliance of this home lies in its intuitive, functional design. Take the genius walk-through pantry: you can pull into your garage, step into the dedicated mudroom/laundry room, unload groceries straight into the pantry and continue through into the kitchen to put away perishables in the refrigerator. No more lugging bags across the house! When it’s time to wind down, the primary suite offers a luxurious sanctuary. You’ll love the convenience of the double sinks and the sleek, high-end look of the zero-entry shower. Step out the back door to your open-air back patio—ideal for firing up the grill, evening stargazing, or letting the dog out to enjoy some sunshine. Brimming with potential, the unfinished basement currently provides ample storage and room for a fitness setup—with the future option to finish and customize the space exactly as you wish. Perfectly situated in the heart of KC’s beloved Waldo neighborhood, this home offers a lifestyle defined by convenience, charm, and community. From the Trolley Track Trail to evening patio dining at local hotspots, everything that makes Kansas City special is just a short stroll away!
- Heating System:
- Natural Gas
- Cooling System:
- Electric
- Basement:
- Full, Unfinished, Sump Pump, Inside Entrance, Stubbed for Bath
- Fence:
- Wood
- Fireplace:
- Gas, Living Room, Gas Starter
- Patio:
- Patio, Covered Patio
- Parking:
- Attached, Garage Door Opener
- Window Features:
- Thermal Windows, Window Coverings
- Architectural Style:
- Traditional, Craftsman
- Fireplaces Total:
- 1
- Flooring:
- Wood, Carpet, Tile
- Interior Features:
- Kitchen Island, Painted Cabinets, Pantry, Walk-In Closet(s), Ceiling Fan(s), Vaulted Ceiling(s)
- Laundry Features:
- Main Level, Bedroom Level
- Sewer:
- Public Sewer
- Appliances:
- Microwave, Refrigerator, Dishwasher, Disposal, Gas Range, Stainless Steel Appliance(s)
- Zipcode:
- 64114
- Street:
- 78th
- Street Number:
- 22
- Street Suffix:
- Terrace
- Longitude:
- W95° 24' 32.7''
- Latitude:
- N38° 59' 10''
- Street Dir Prefix:
- W
- Directions:
- Wornall to W 79th St. East to Brookside Rd. North to W 78th Terr. East to home on the left side of the street.
- Mls Area Major:
- 203 - South K.C. Mo/Grandview Area
- Elementary School:
- Hartman Elementary
- High School:
- Southeast
- High School District:
- Kansas City Mo
- Middle School:
- Central
- Office Name:
- Keller Williams Realty Partners Inc.
- Agent Name:
- Kelli Becks
- Tax Annual Amount:
- $0
- Association Fee:
- $0
- Water Source:
- Public
- Construction Materials:
- Frame
- Garage:
- 1
- Lot Features:
- Many Trees, Level
- List Agent Mls Id:
- KBECKS
- List Office Mls Id:
- KW01
- Listing Term:
- Cash, Conventional, FHA, VA Loan
- Mls Status:
- Active
- Modification Timestamp:
- 2026-07-24T22:17:11Z
- Originating System Name:
- HMLS
Community: Broadland, Residential For Sale
22 W 78th Terrace, Kansas City, Missouri 64114
- Property Type :
- Residential
- Listing Type :
- For Sale
- Listing ID :
- 2630012
- Price :
- $462,450
- Bedrooms :
- 3
- Bathrooms :
- 2
- Square Footage :
- 1,544 Sqft
- Year Built :
- 2020
- Status :
- Active
- Property Sub Type :
- Single Family Residence

