
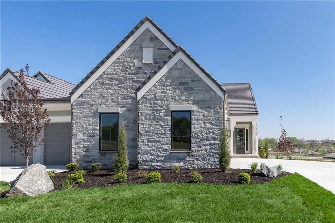
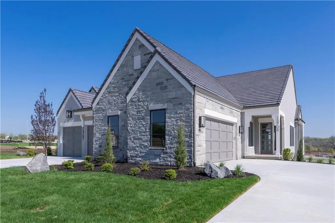
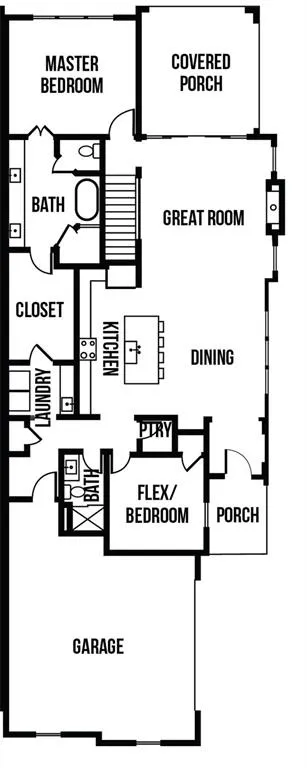
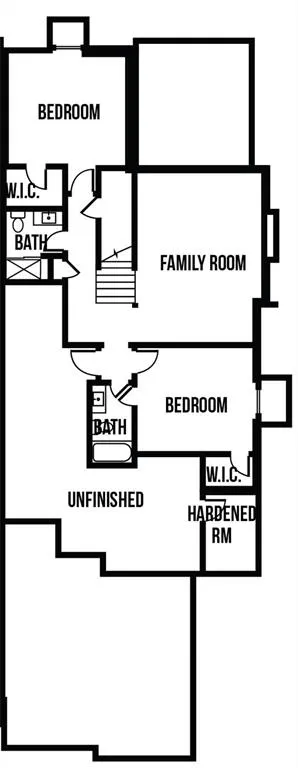
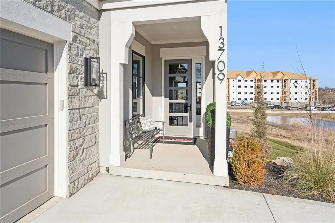
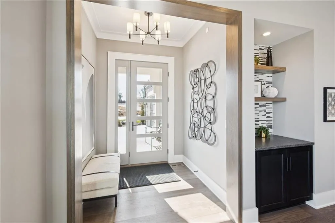
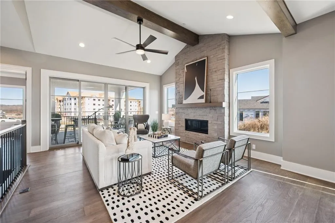
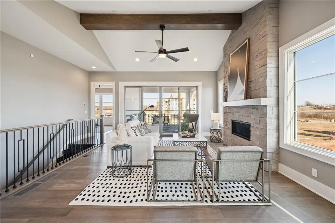
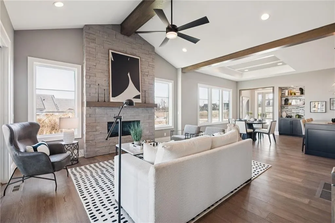
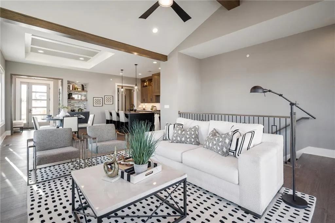
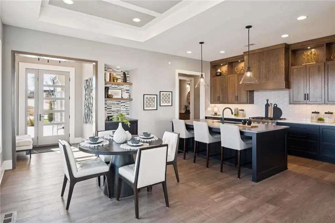
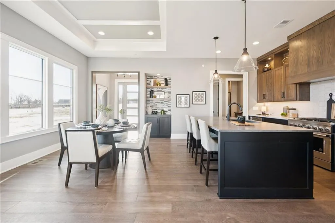
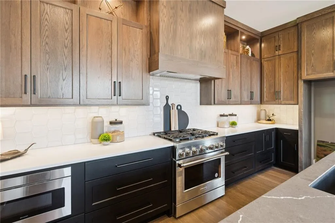
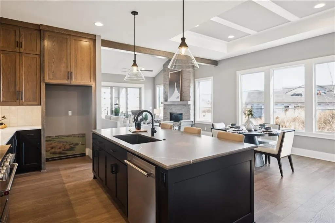
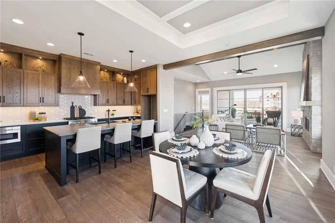
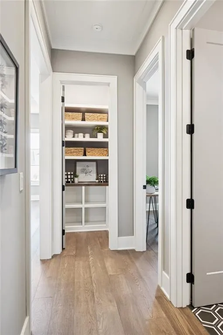
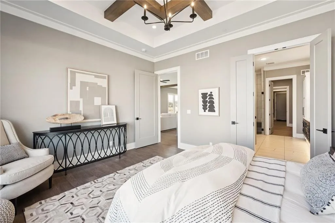
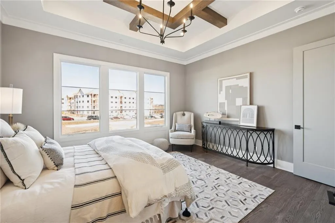
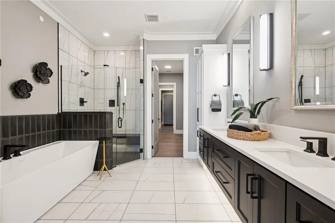
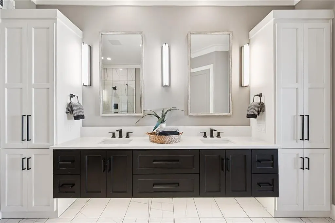
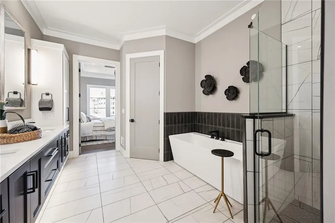
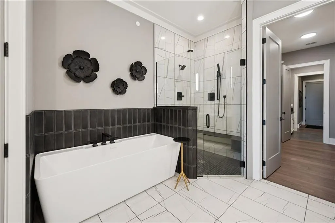
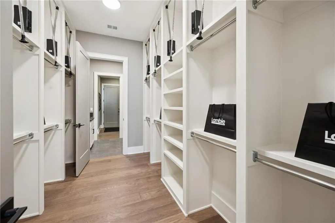
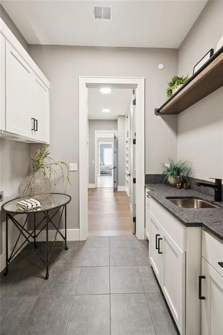
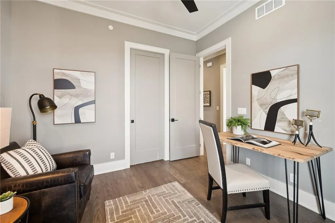
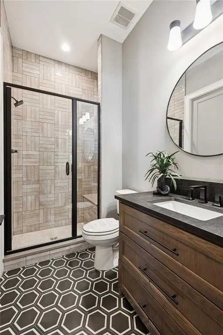
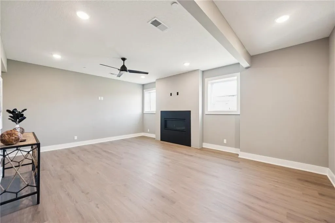
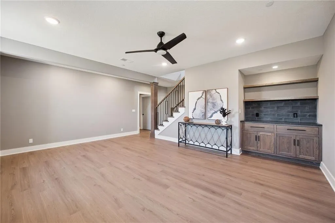
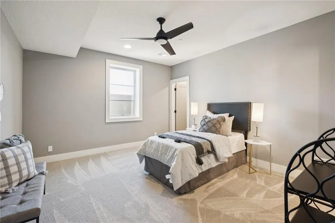
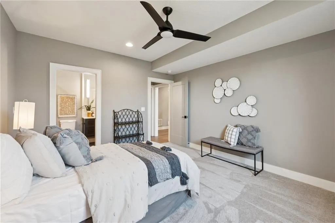
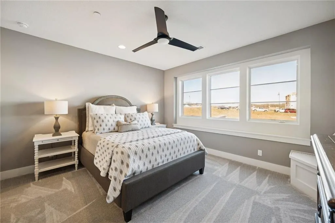
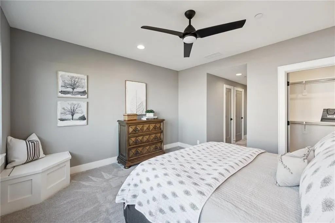
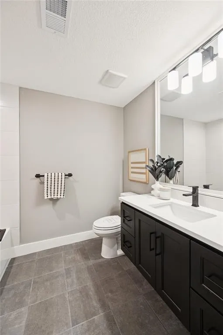
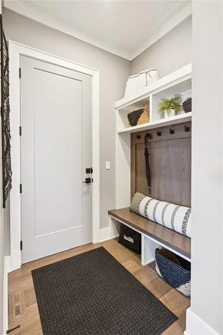
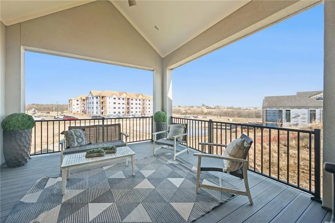
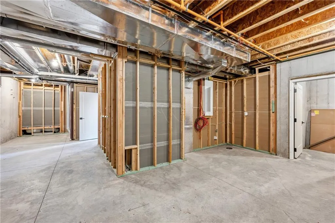
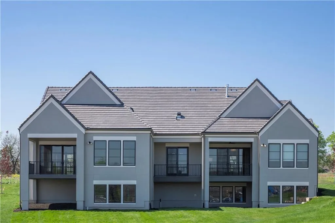
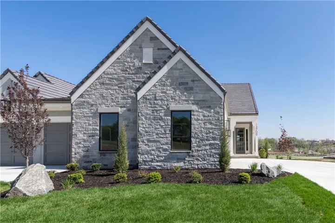
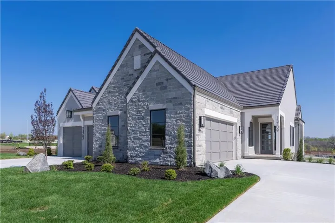
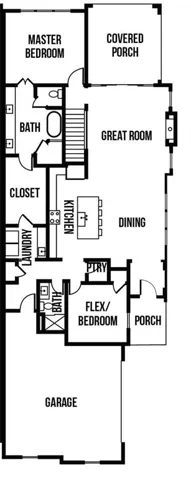
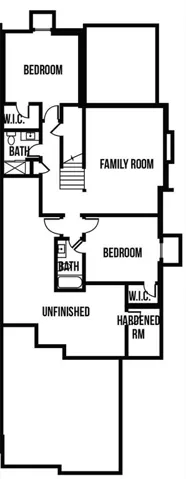
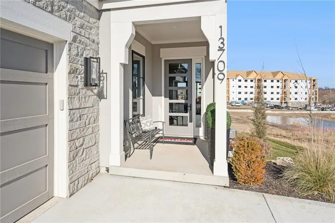
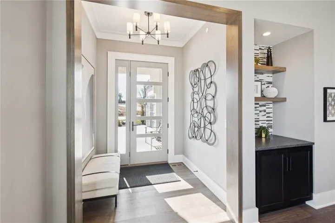
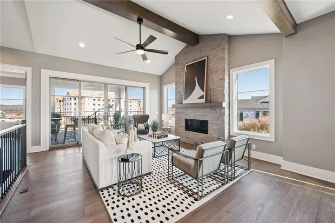
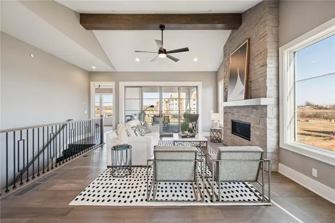
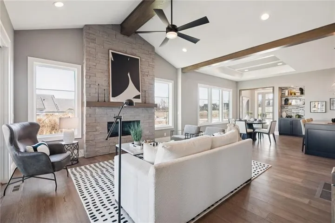
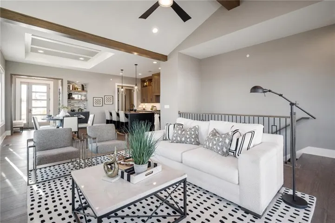
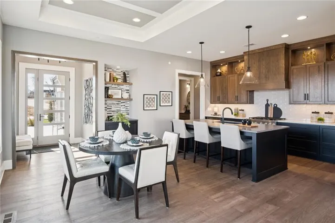
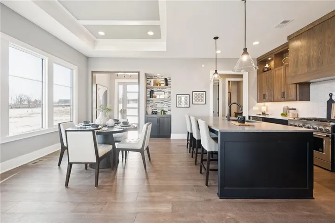
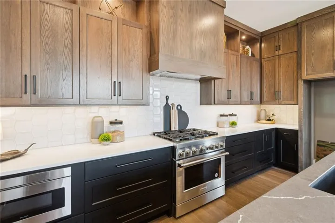
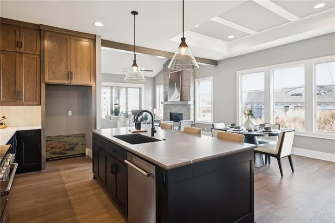
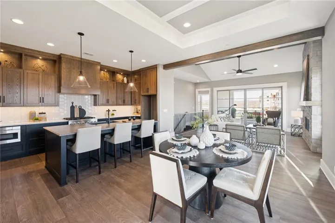
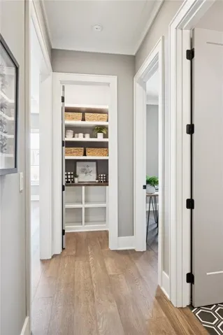
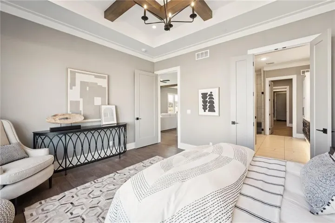
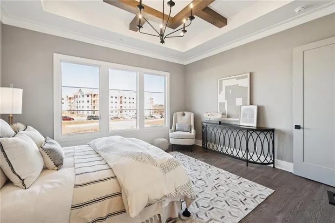
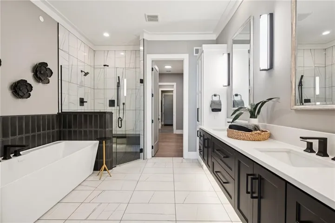
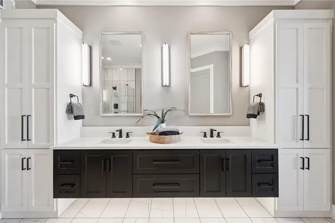
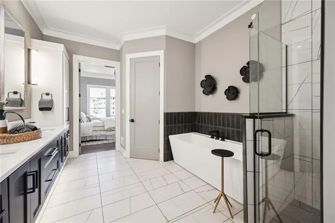
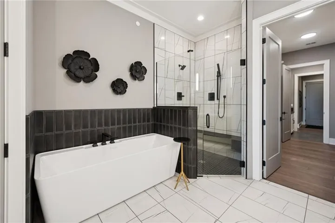
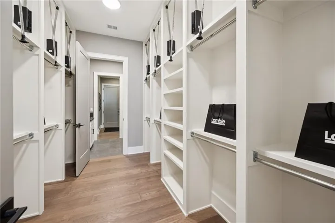
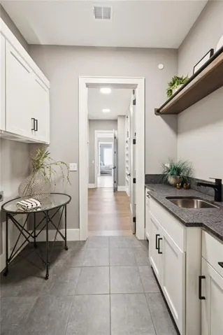
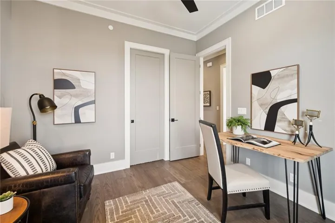
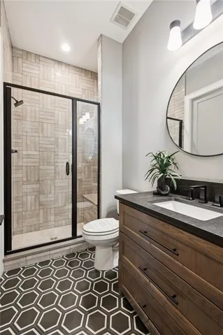
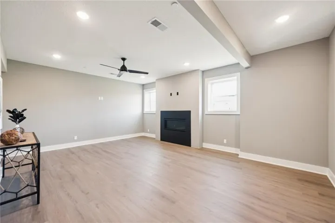
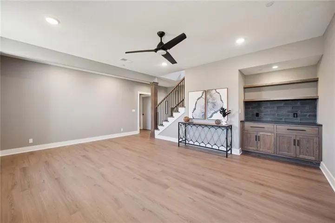
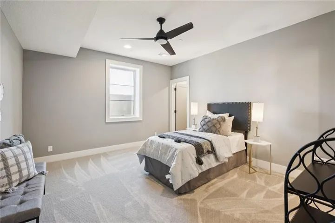
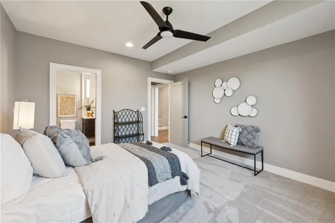
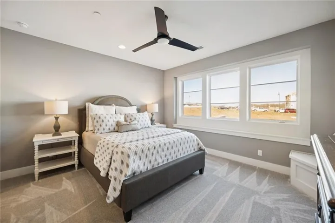
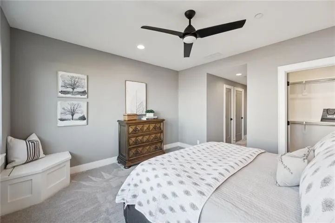
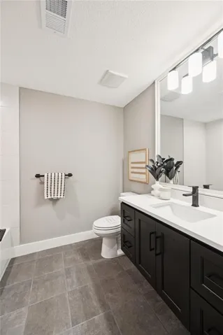
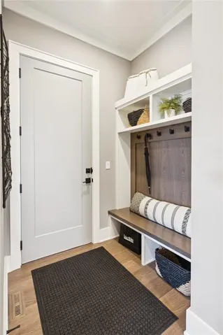
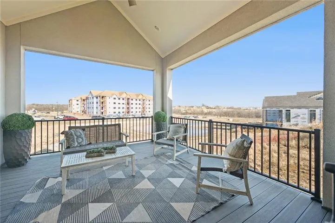
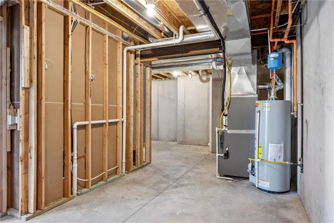
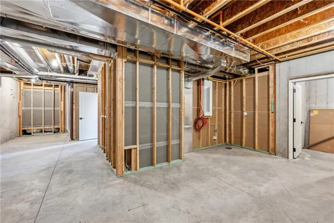
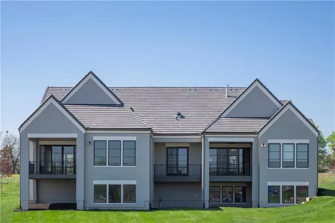

*READY NOW/COMPLETED AND PRICED BELOW REPRODUCTION!* The Kensington by Lambie Homes is a paired-villa plan on daylight lot 2/D4, that offers 4 bedrooms, 4 bathrooms and a 2-car side entry garage WITH ZERO ENTRY FROM GARAGE INTO HOME. At over 2,679 sq ft, this home offers thoughtfully edited living and entertaining space in Regents Park–the area’s premier luxury maintenance-provided community. This reverse story and a half plan features an open living, dining, and kitchen concept with a walk in pantry and mudroom. First floor is comprised of the primary bedroom suite, full laundry room, flex room (perfect for a guest room or home office), additional full bathroom and a spacious covered deck. The lower level features 2 bedrooms with walk-in closets and accompanying bathrooms, large family room and a walk-up bar. Lush landscaping creates a picture-perfect setting and required elevated exterior elements include concrete tile roofs, durable acrylic stucco siding and natural stone accents that set this neighborhood apart.
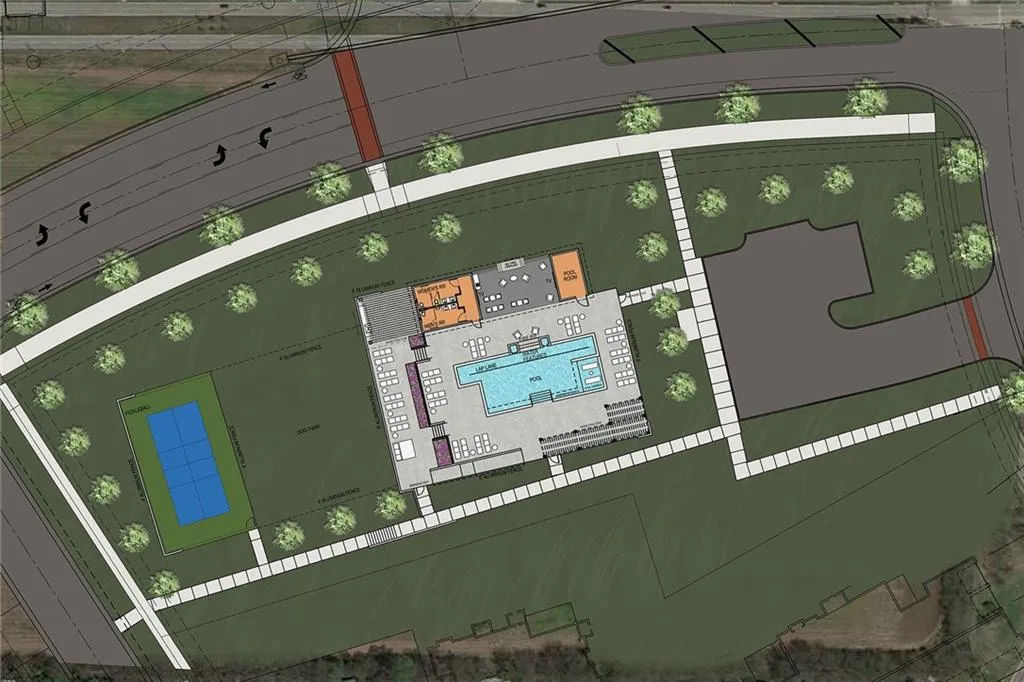
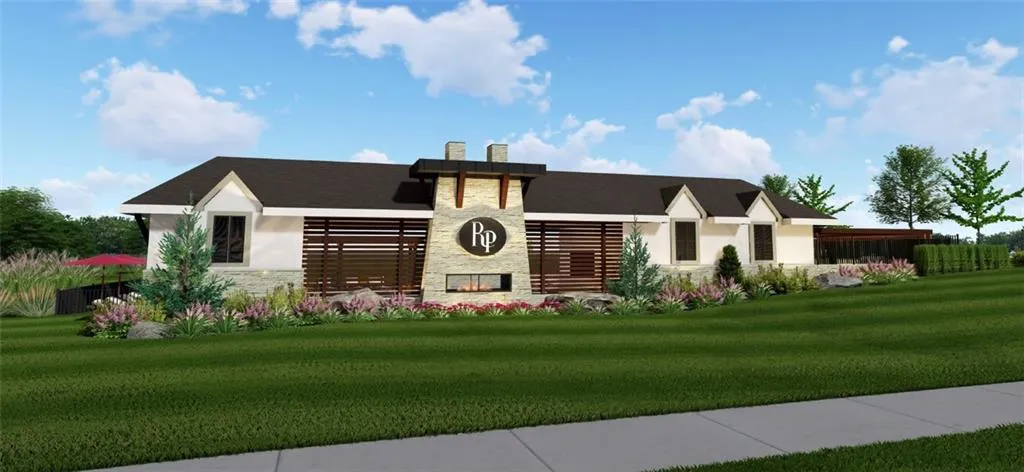
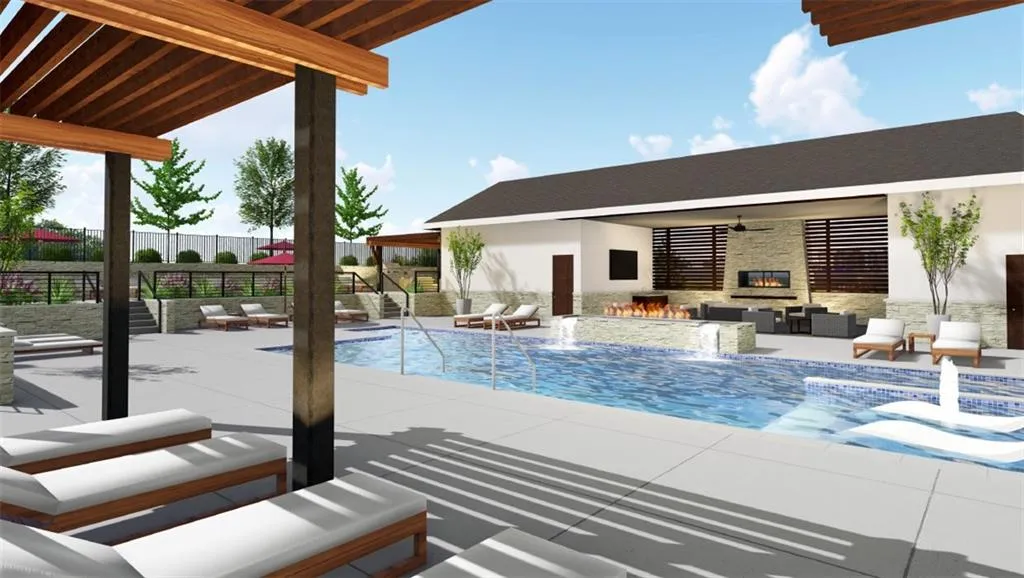
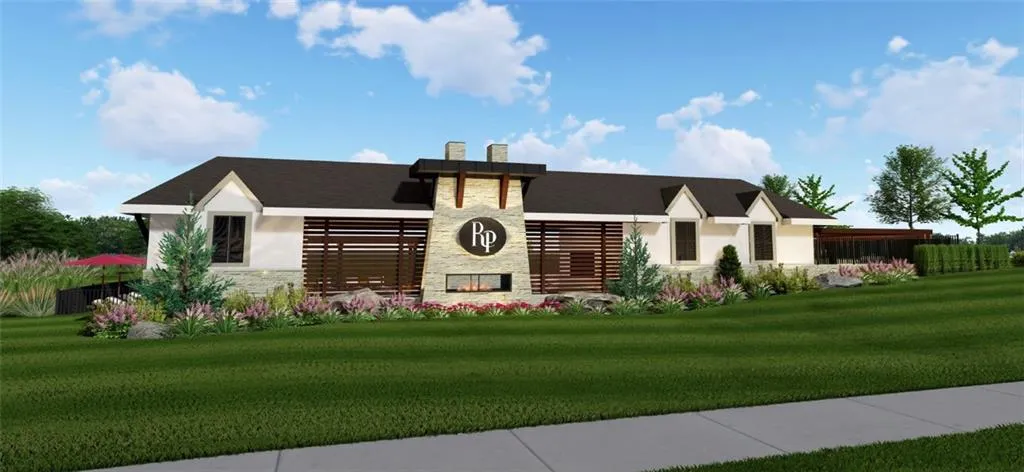
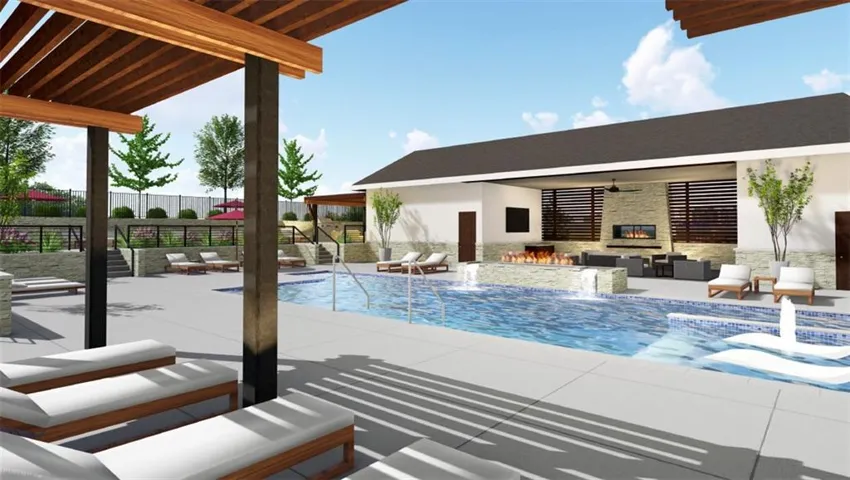
Regents Park Leawood offers private neighborhood amenities which include a pool and pavilion, pickleball, dog park and a walking trail, located right off of the 135th St. corridor!
SPRING PARADE OF HOMES 2025–2ND PLACE/SILVER AWARD FOR DISTINCITVE PLAN & DESIGN!
- Heating System:
- Forced Air
- Cooling System:
- Electric
- Basement:
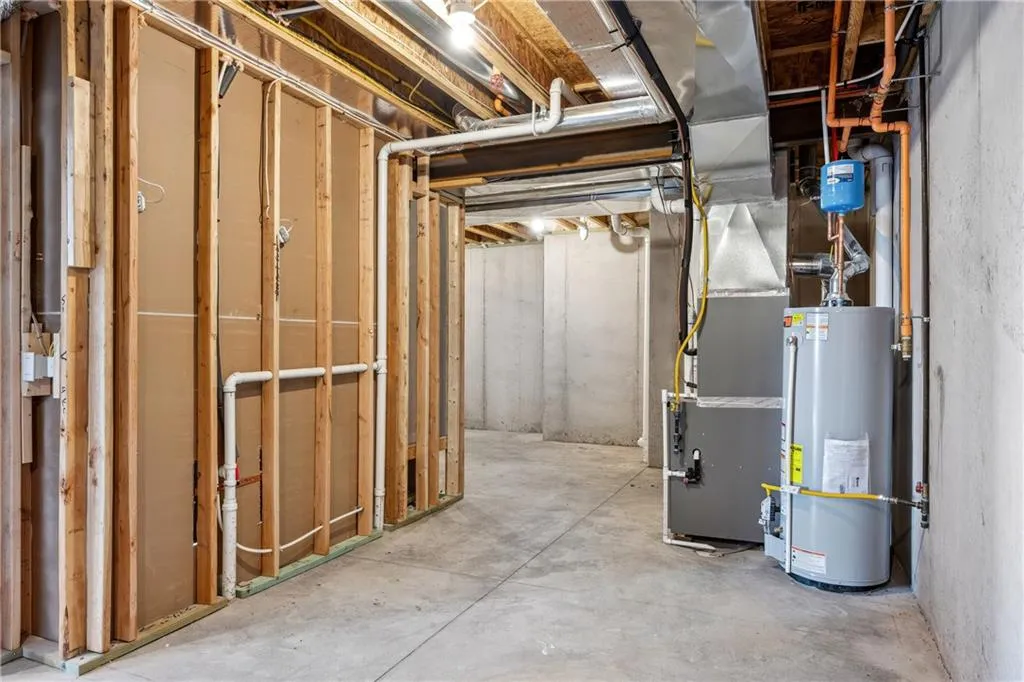
- Full, Finished, Daylight, Basement BR
- Fireplace:
- Great Room, Gas
- Patio:
- Porch, Deck- Covered
- Parking:
- Attached, Garage Faces Side
- Window Features:
- Thermal Windows
- Architectural Style:
- Traditional
- Fireplaces Total:
- 2
- Flooring:
- Wood, Carpet, Tile
- Interior Features:
- Custom Cabinets, Kitchen Island, Pantry, Walk-In Closet(s), Wet Bar, Ceiling Fan(s), Vaulted Ceiling(s)
- Laundry Features:
- Main Level, Bedroom Level
- Sewer:
- Public Sewer
- Appliances:
- Microwave, Dishwasher, Disposal, Exhaust Fan, Stainless Steel Appliance(s), Built-In Oven
- Zipcode:
- 66224
- Street:
- Pembroke
- Street Number:
- 13709
- Street Suffix:
- Lane
- Longitude:
- W95° 23' 7.7''
- Latitude:
- N38° 52' 54.3''
- Direction Faces:
- Southwest
- Directions:
- FROM 135TH STREET: Take 135th Street to High Drive (just east of Mission Road). Turn south into community. Proceed 2 blocks to 137th Street and turn east. Proceed a half block and turn south onto Pembroke Lane. Proceed to the villa which is the first residence on the east side of the street. Take 135th to Kenneth Road (just west of State Line Road). Turn south onto Kenneth Road. Proceed 2 blocks to 137th Street and turn west. Proceed to Pembroke Lane and turn south. Proceed to the villa which is the first residence on the east side of the street. FROM MISSION ROAD: Take Mission Road to 137th Street. Turn east and proceed to Pembroke Lane. Turn south onto Pembroke Lane and proceed to the villa which is the first residence on the east side of the street.
- Mls Area Major:
- 345 - N=135th;S=Co Ln;E=State Ln;W=Pflumm
- Elementary School:
- Mission Trail
- High School:
- Blue Valley North
- High School District:
- Blue Valley
- Middle School:
- Leawood Middle
- Office Name:
- Weichert, Realtors Welch & Co.
- Agent Name:
- Nick Massa
- Tax Annual Amount:
- $0
- Association Fee:
- $0
- Video Url:
- https://my.matterport.com/show/?m=SZ2ScP2ns1J&
- Virtual Tour:
- https://my.matterport.com/show/?m=SZ2ScP2ns1J&brand=0&mls=1&
- Water Source:
- Public
- Association Amenities:
- Pickleball Court(s),Pool,Trail(s)
- Construction Materials:
- Stone Trim, Stucco & Frame
- Garage:
- 2
- Lot Features:
- City Limits, Sprinkler-In Ground, Level, Adjoin Greenspace
- Association Fee:
- 350
- Association Fee Frequency:
- Monthly
- Association Fee Includes:
- Lawn Service, Snow Removal, All Amenities, Curbside Recycle, Trash, Management
- Association Yn:
- 1
- Co List Agent Full Name:
- Brenda Youness
- Co List Agent Mls Id:
- BYOUN
- Co List Office Mls Id:
- GWA01
- Co List Office Name:
- Weichert, Realtors Welch & Co.
- List Agent Mls Id:
- 413518666
- List Office Mls Id:
- GWA01
- Listing Term:
- Cash,Conventional
- Mls Status:
- Active
- Modification Timestamp:
- 2026-05-25T22:11:10Z
- Originating System Name:
- HMLS
Community: Regents Park, Residential For Sale
13709 Pembroke Lane, Leawood, Kansas 66224
- Property Type :
- Residential
- Listing Type :
- For Sale
- Listing ID :
- 2501726
- Price :
- $1,050,000
- Bedrooms :
- 4
- Rooms :
- 8
- Bathrooms :
- 4
- Square Footage :
- 2,679 Sqft
- Year Built :
- 2025
- Status :
- Active
- Property Sub Type :
- Villa
- 1. 2026-05-26 (Start time: 2026-05-27T05:00:00Z - End time: 2026-05-27T22:00:00Z)
- 2. 2026-05-27 (Start time: 2026-05-27T17:00:00Z - End time: 2026-05-27T22:00:00Z)
- 3. 2026-05-28 (Start time: 2026-05-28T17:00:00Z - End time: 2026-05-28T22:00:00Z)
- 4. 2026-05-29 (Start time: 2026-05-29T17:00:00Z - End time: 2026-05-29T22:00:00Z)
- 5. 2026-05-30 (Start time: 2026-05-30T17:00:00Z - End time: 2026-05-30T22:00:00Z)
- 6. 2026-06-01 (Start time: 2026-06-01T17:00:00Z - End time: 2026-06-01T22:00:00Z)
- 7. 2026-06-02 (Start time: 2026-06-02T17:00:00Z - End time: 2026-06-02T22:00:00Z)
- 8. 2026-06-03 (Start time: 2026-06-03T17:00:00Z - End time: 2026-06-03T22:00:00Z)
- 9. 2026-06-04 (Start time: 2026-06-04T17:00:00Z - End time: 2026-06-04T22:00:00Z)
- 10. 2026-06-06 (Start time: 2026-06-06T17:00:00Z - End time: 2026-06-06T22:00:00Z)

