
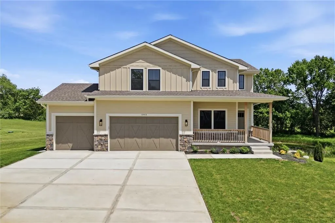
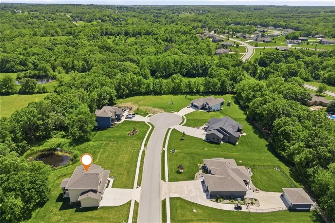
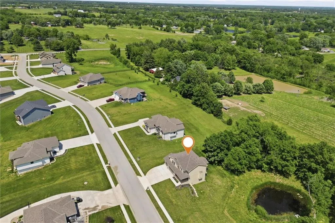
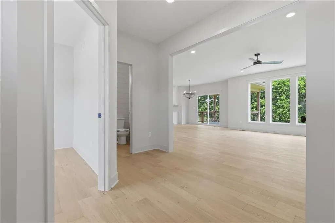
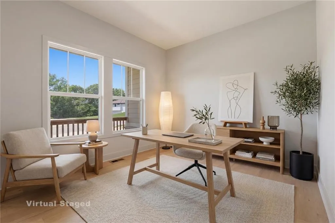
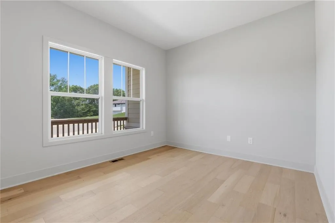
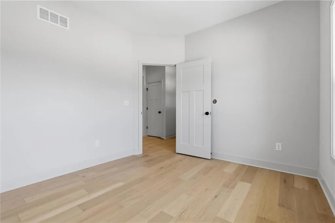
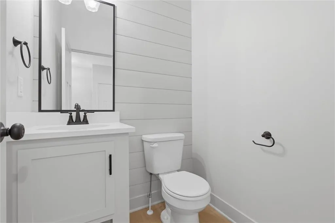
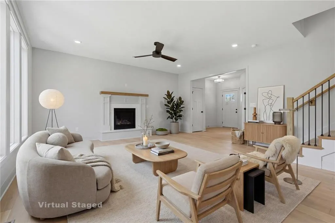
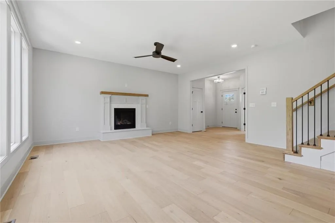
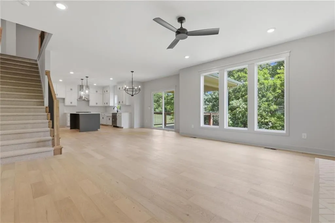
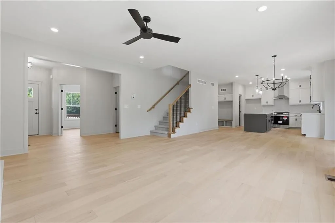
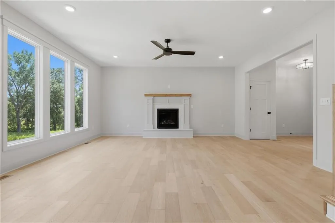
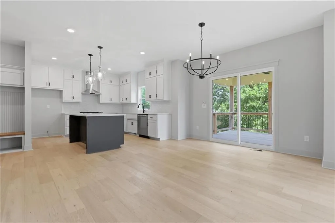
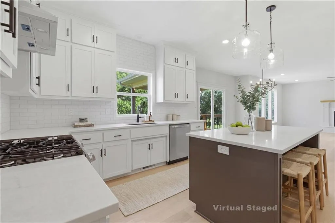
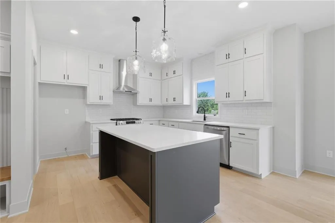
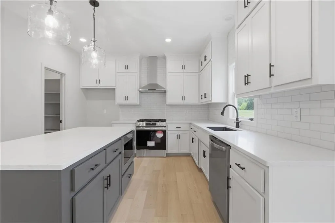
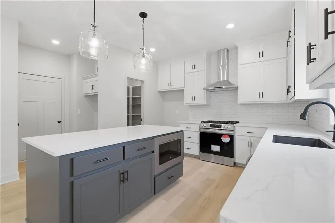
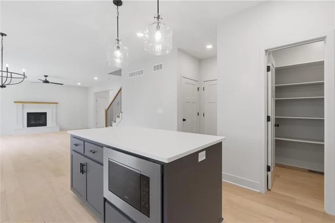
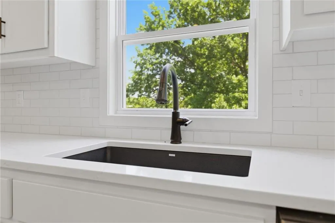
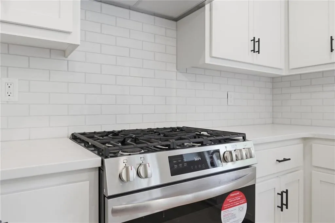
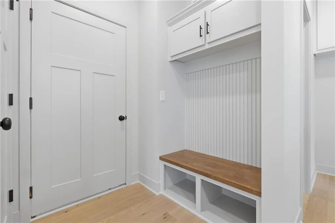
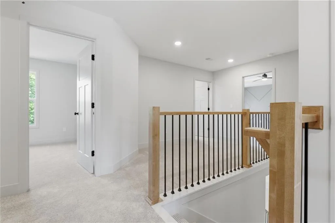
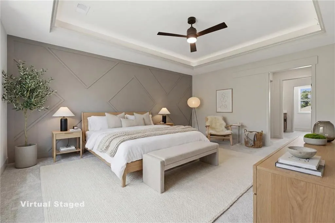
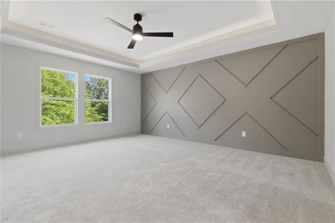
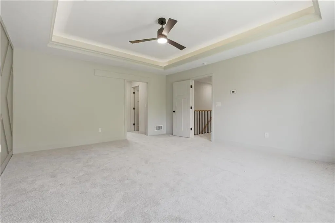
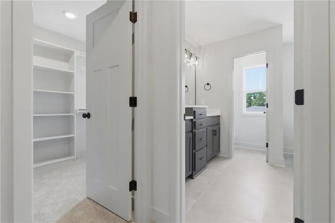
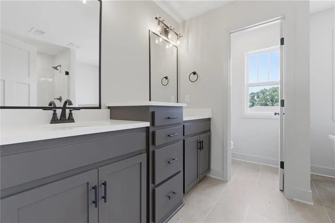
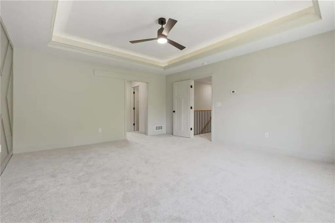
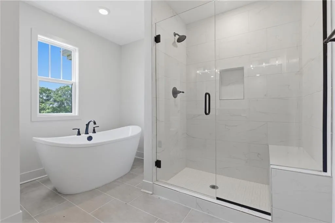
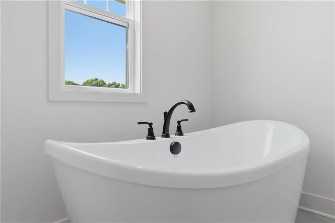
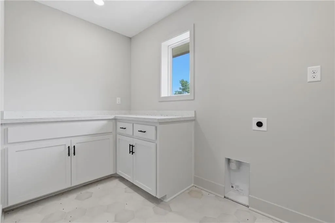
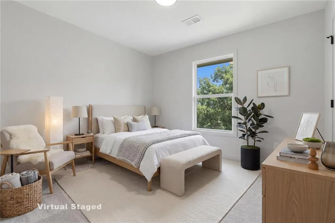
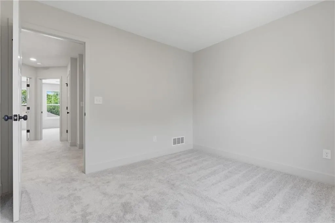
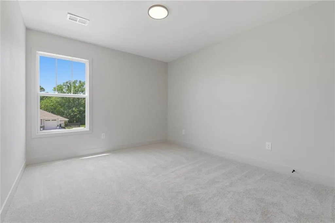
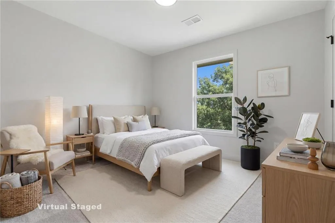
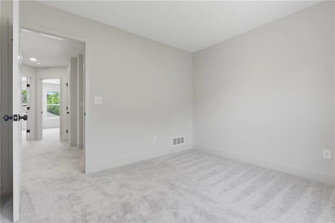
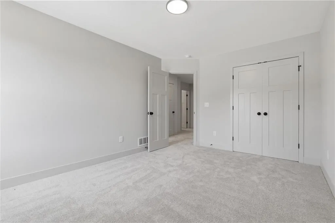
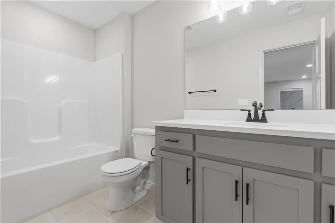
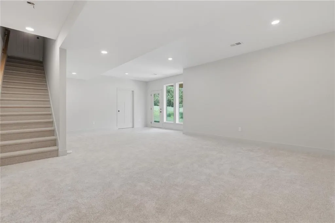
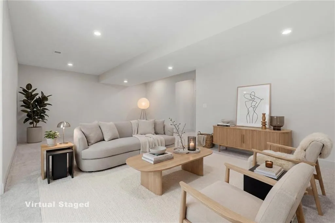
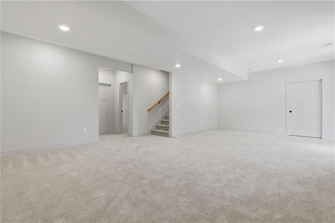
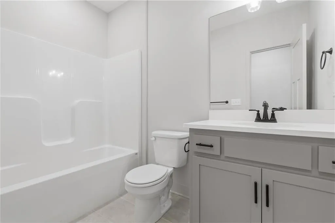
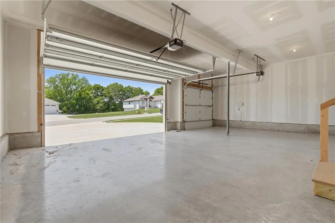
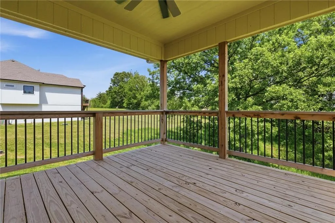
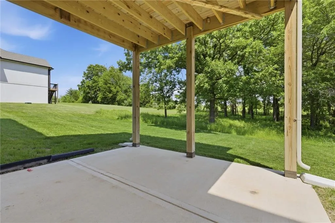
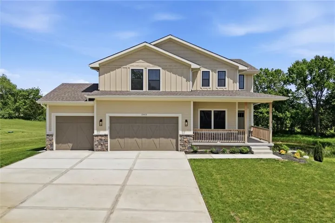
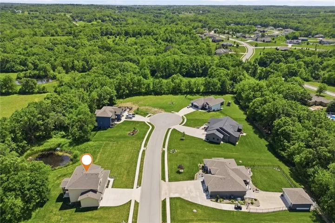
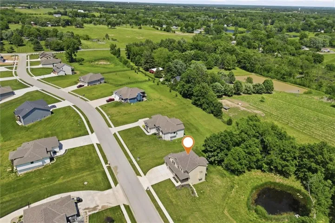
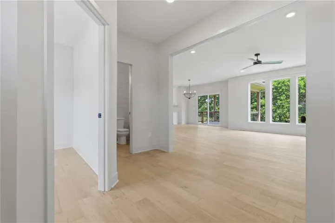
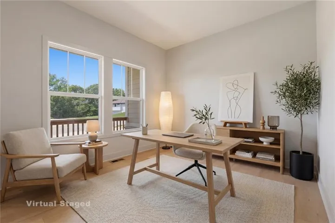
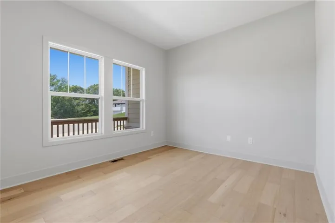
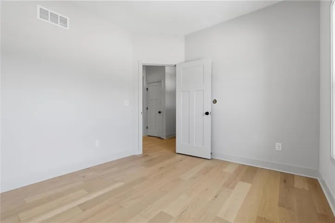
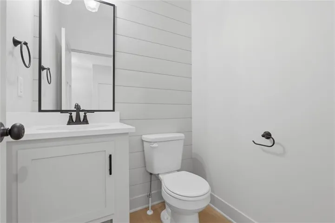
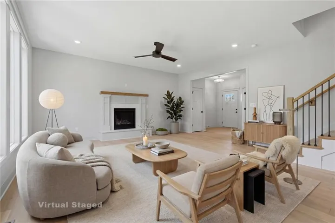
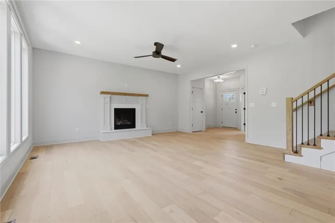
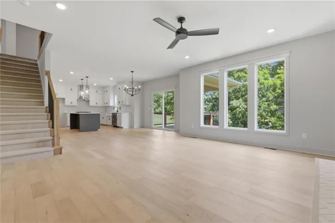
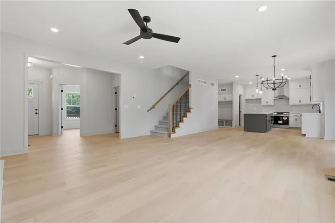
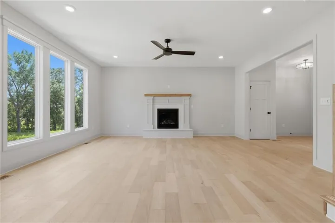
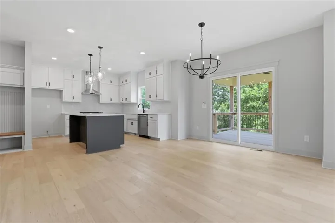
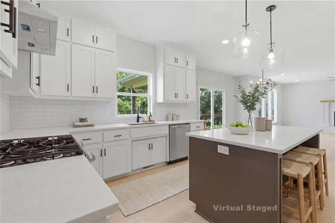
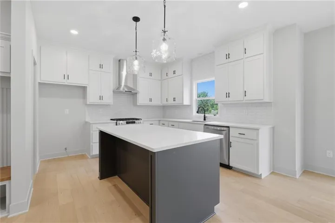
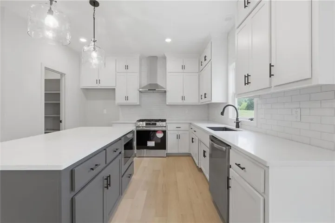
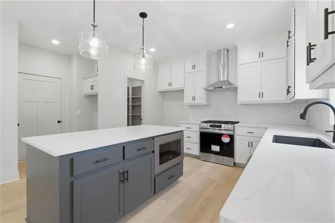
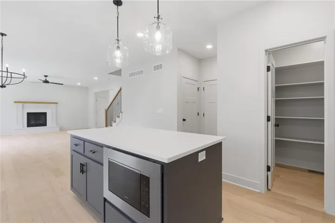
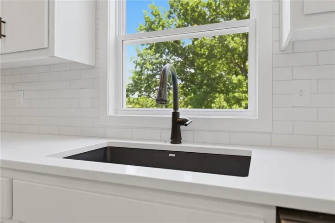
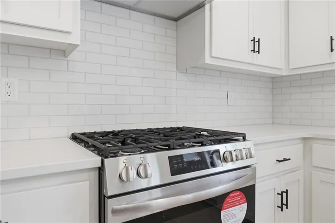
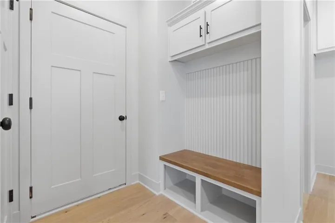
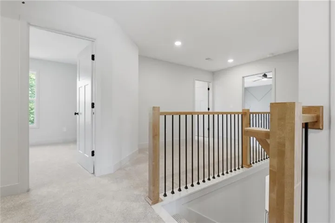
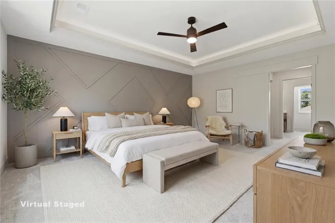
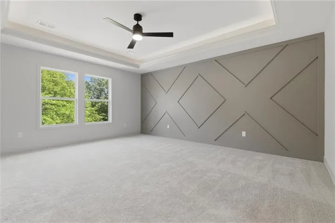
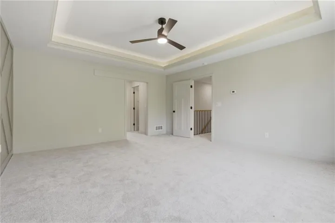
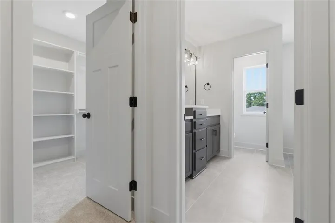
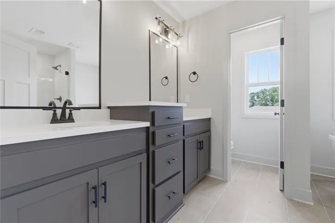
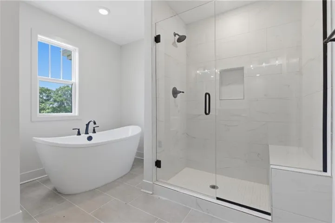
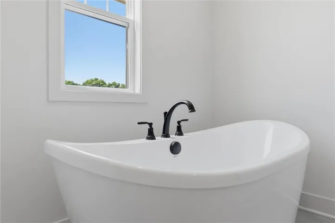
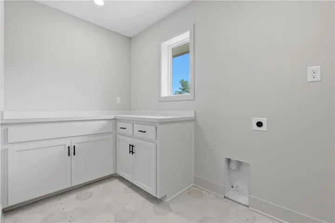
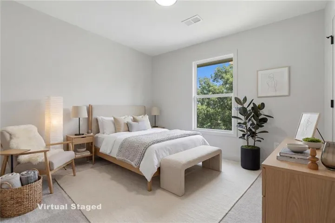
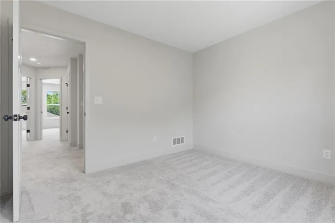
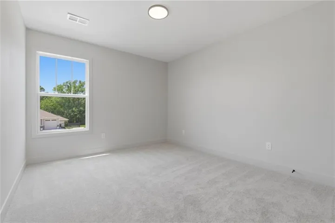
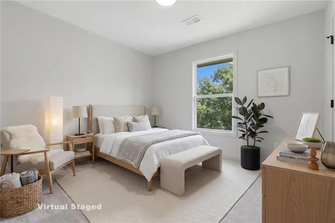
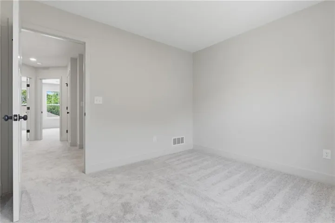
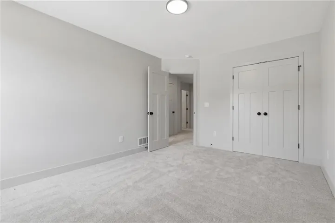
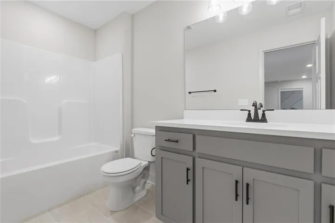
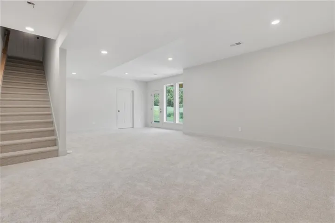
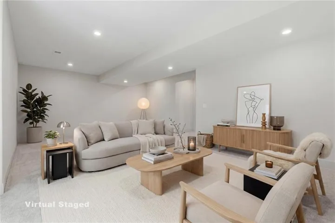
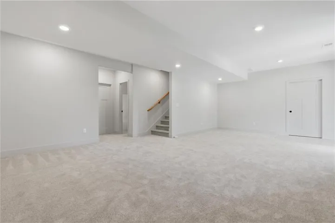
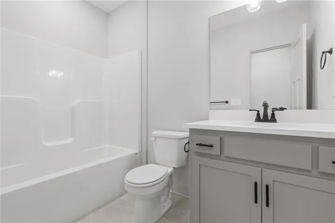
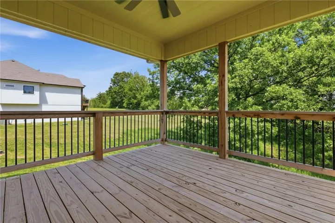
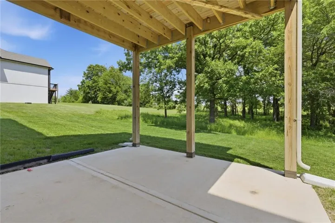
This stunning new construction home is designed to impress with its spacious open floor plan and high-end custom finishes. The gourmet kitchen is a chef’s dream, featuring custom cabinetry, granite countertops, a large island, and a walk-in pantry. Adjacent to the kitchen, a mud room area with cubbies, a spacious living room with a gas fireplace offers picturesque views of the backyard. Outdoor living is just as inviting, with a covered deck off the kitchen, perfect for grilling or just relaxing.Upstairs, the primary suite is a true retreat, boasting two walk-in closets and a luxurious spa-like en-suite with a standalone soaker tub, a large tiled shower with a unique design, and dual vanities. The additional three bedrooms offer generous closet space and laundry room on same level. The finished downstairs has full bath and walks out to the patio, overlooking the woods and serene water retention pond. Nestled on a quiet cul-de-sac street with a charming front porch—perfect for relaxing.
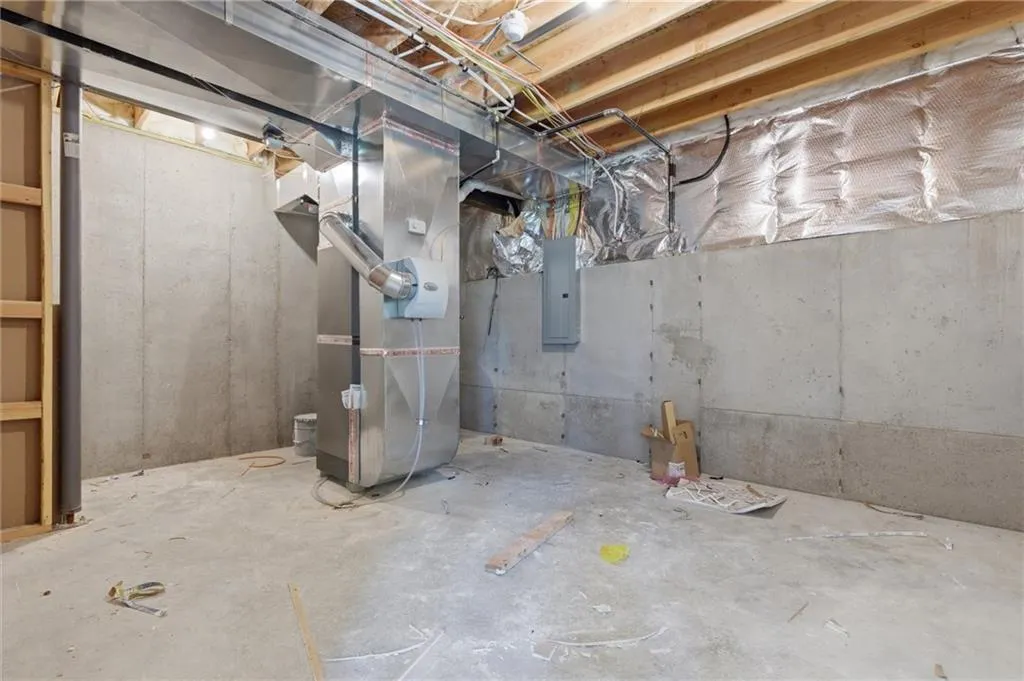
- Heating System:
- Forced Air, Natural Gas
- Cooling System:
- Electric
- Basement:
- Finished, Walk-Out Access
- Fireplace:
- Family Room, Gas
- Patio:
- Deck- Covered
- Parking:
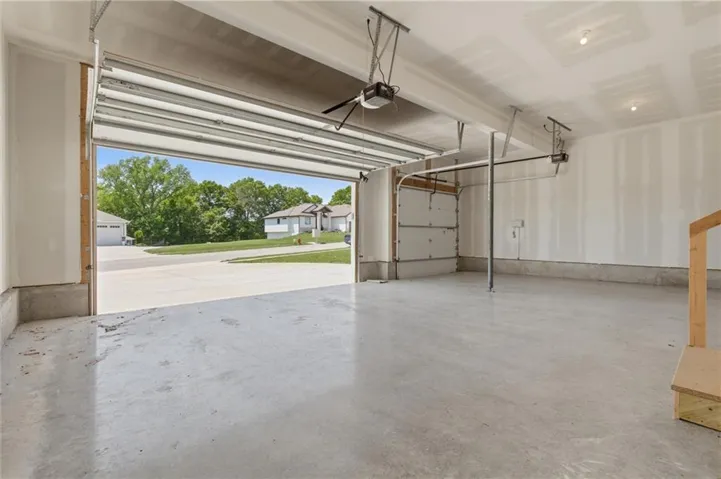
- Attached, Garage Faces Front
- Window Features:
- Thermal Windows
- Architectural Style:
- Craftsman
- Fireplaces Total:
- 1
- Flooring:
- Wood, Carpet, Tile
- Interior Features:
- Kitchen Island, Painted Cabinets, Pantry, Ceiling Fan(s)
- Laundry Features:
- Bedroom Level
- Sewer:
- Grinder Pump
- Appliances:
- Microwave, Dishwasher, Disposal, Gas Range
- Zipcode:
- 64060
- Street:
- Oakridge
- Street Number:
- 13413
- Street Suffix:
- Drive
- Longitude:
- W95° 35' 36''
- Latitude:
- N39° 14' 58''
- Directions:
- From Liberty: Hwy 291 to Hwy MO A. North on MO A to 136th Street. Right on 136th St to Oakridge Drive/Subdivision entrance. Home is on the Left. From Kearney: West of I-35 on Hwy 92. Left on A Hwy. South to 136th Street. Right on 136th Street to Oakridge Drive/Subdivision entrance. Home is on the left.
- Mls Area Major:
- 110 - N=Clinton Co Ln;S=291;E=I-35;W=Clay Co Ln
- Elementary School:
- Kearney
- High School:
- Kearney
- High School District:
- Kearney
- Middle School:
- Kearney
- Office Name:
- Star Commercial Realty, LLC
- Agent Name:
- Sheryl Giambalvo
- Tax Annual Amount:
- $0
- Association Fee:
- $0
- Water Source:
- Public
- Construction Materials:
- Frame
- Garage:
- 3
- Lot Features:
- Acreage
- Association Fee:
- 250
- Association Fee Frequency:
- Annually
- Association Yn:
- 1
- List Agent Mls Id:
- GIAWIL
- List Office Mls Id:
- SCR
- Listing Term:
- Cash,Conventional,FHA,VA Loan
- Mls Status:
- Active
- Modification Timestamp:
- 2026-05-16T20:34:10Z
- Originating System Name:
- HMLS
Community: Oakridge, Residential For Sale
13413 Oakridge Drive, Kearney, Missouri 64060
- Property Type :
- Residential
- Listing Type :
- For Sale
- Listing ID :
- 2533564
- Price :
- $618,000
- Bedrooms :
- 4
- Rooms :
- 14
- Bathrooms :
- 4
- Half Bathrooms :
- 1
- Square Footage :
- 3,233 Sqft
- Year Built :
- 2025
- Status :
- Active
- Property Sub Type :
- Single Family Residence

