
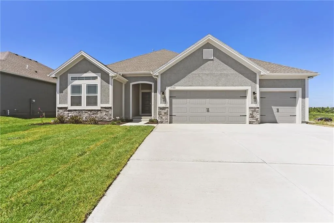
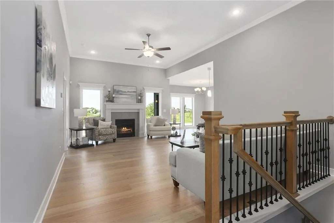
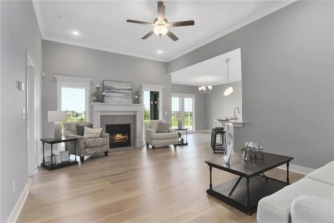
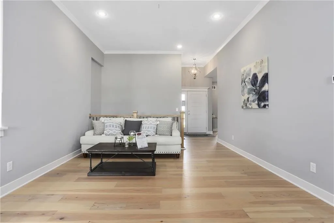
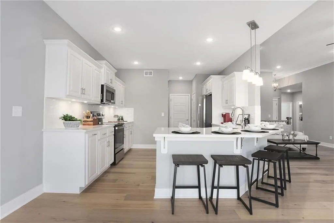
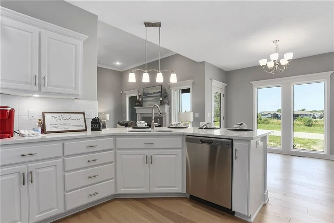
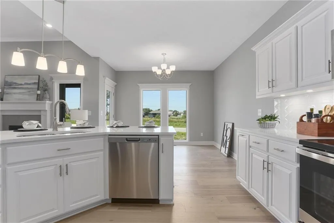
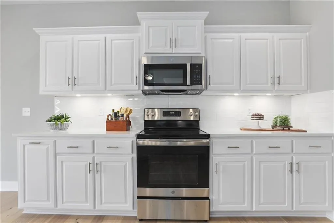
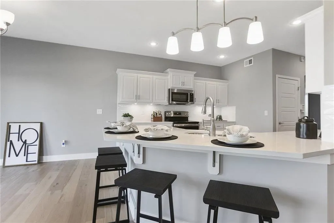
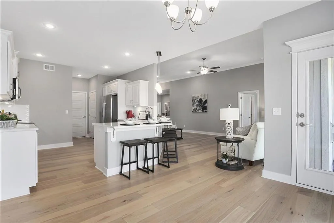
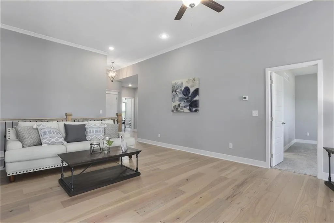
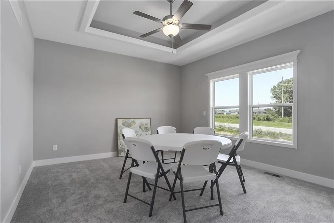
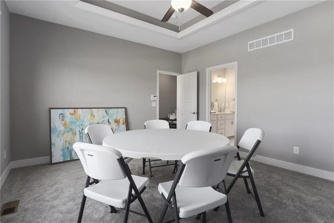
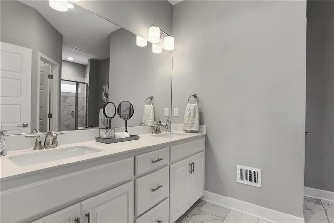
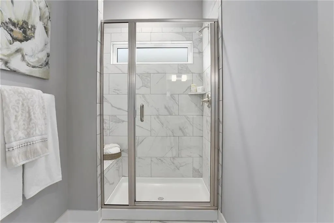
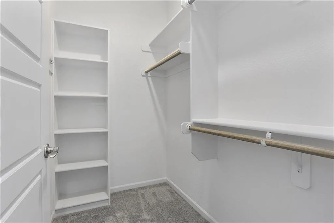
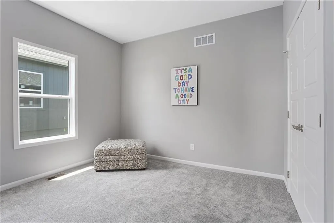
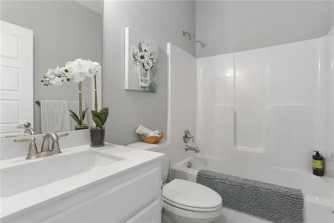
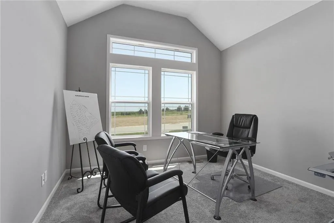
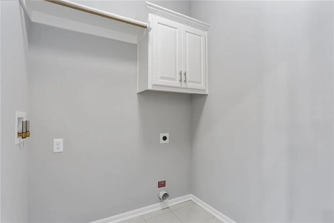
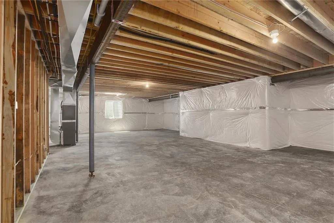
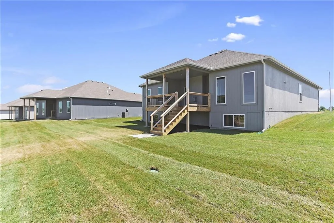
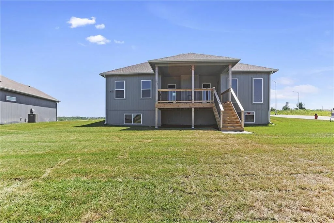
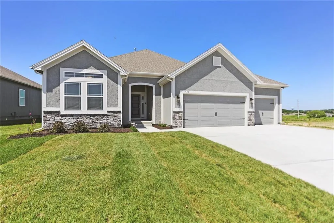
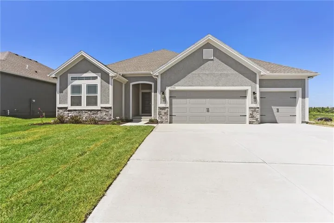
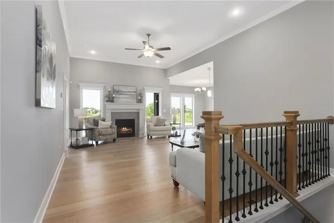
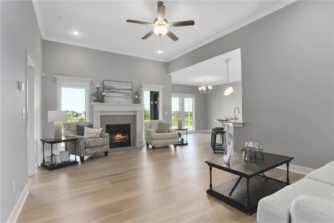
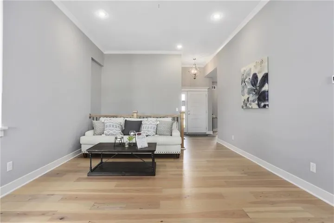
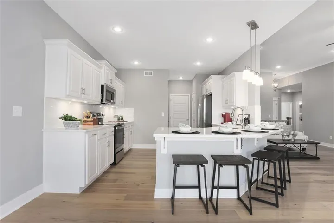
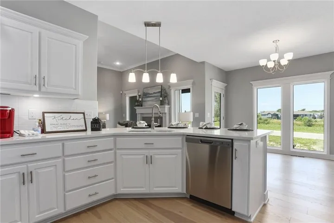
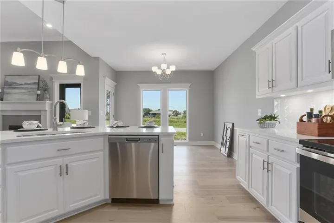
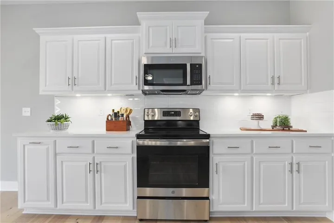
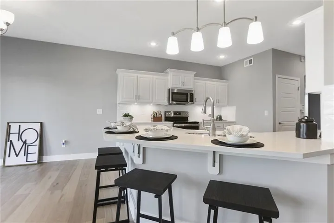
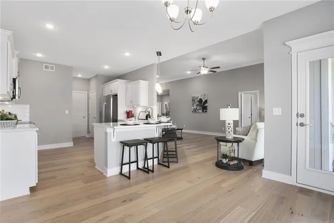
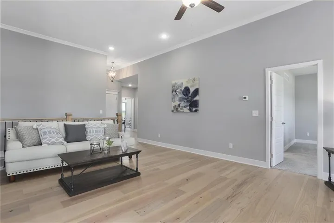
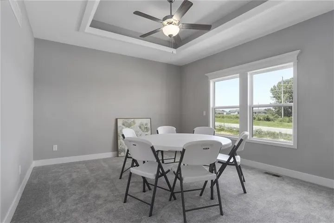
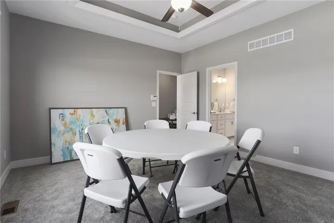
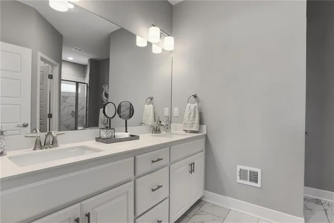
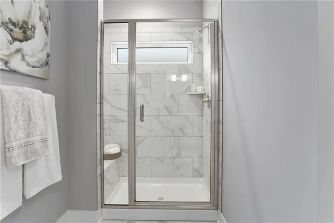
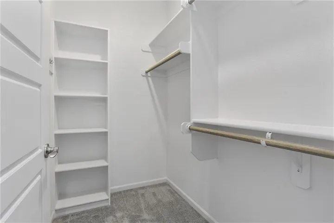
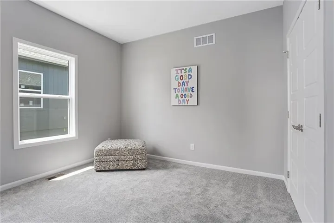
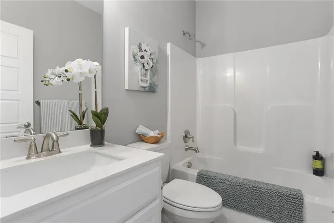
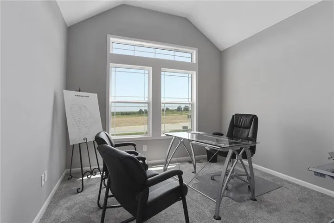
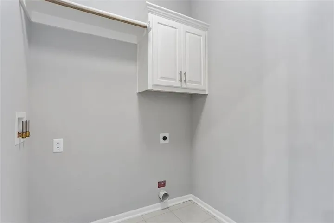
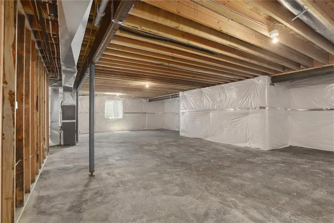
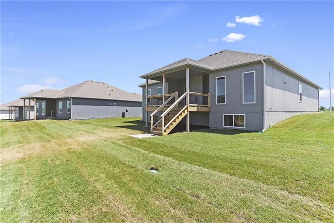
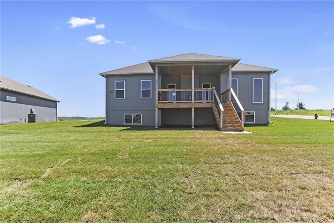
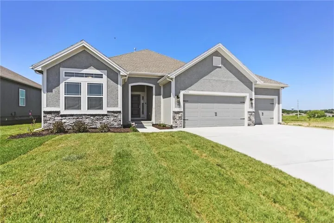
The Aspen II offers a beautifully designed open-concept ranch plan that combines style, comfort, and efficiency. The home showcases gleaming hardwood floors, elegant granite countertops, and exceptional craftsmanship throughout. The spacious primary suite features a large walk-in closet and a luxurious walk-in shower, creating a relaxing retreat. Built for quality and energy efficiency, this home includes a 95% high-efficiency HVAC system, Gerken Thermopane windows, and R-49 attic insulation. Thoughtful upgrades such as a covered patio, comfort-height toilets, gas line to the range, under-cabinet lighting, battery backup for the sump pump, and a full lawn sprinkler system add convenience and peace of mind. Located in a welcoming community that offers the best of both worlds—close to shopping, dining, and amenities, yet with a serene “in the country” feel. The HOA provides lawn care, snow removal, and sprinkler maintenance, allowing you to enjoy a low-maintenance lifestyle. This home is in the finishing stages of construction! Photos are stock photos of plan and virtual tour is simulated; finishes may vary.
- Heating System:
- Forced Air, Natural Gas
- Cooling System:
- Electric
- Basement:
- Full, Stubbed for Bath
- Fireplace:
- Great Room, Gas, Zero Clearance
- Patio:
- Covered Patio
- Parking:
- Attached, Garage Faces Front, Garage Door Opener
- Window Features:
- Thermal Windows
- Architectural Style:
- Traditional
- Fireplaces Total:
- 1
- Flooring:
- Wood, Carpet, Tile
- Interior Features:
- Kitchen Island, Painted Cabinets, Pantry, Walk-In Closet(s), Ceiling Fan(s), Vaulted Ceiling(s)
- Laundry Features:
- Laundry Room, Off The Kitchen
- Sewer:
- Public Sewer
- Appliances:
- Microwave, Free-Standing Electric Oven, Dishwasher, Disposal, Electric Range
- Zipcode:
- 64157
- Street:
- Auburndale
- Street Number:
- 11420
- Street Suffix:
- Circle
- Longitude:
- W95° 30' 28.3''
- Latitude:
- N39° 17' 57.1''
- Street Dir Prefix:
- N
- Directions:
- I-435 to 291 highway then east 1 mile to N. Eastern Ave., Right on N. Eastern to first left (113th Terrace) then right on Auburndale Circle. Or I-435 to 108th St. then right or East to N. Eastern Ave., Left on N. Eastern to 113th Street and right to Auburndale Circle.
- Mls Area Major:
- 104 - N=291;S=Barry Rd;E=291/I-35;W=Clay Co Ln
- High School District:
- Liberty
- Office Name:
- RE/MAX Innovations
- Agent Name:
- Larry Eckhoff
- Tax Annual Amount:
- $0
- Association Fee:
- $0
- Virtual Tour:
- https://secure.imagemaker360.com/Viewer/95.asp?id=169142idxIDX&Referer=&referefull=
- Water Source:
- Public
- Construction Materials:
- Frame, Stone Trim
- Garage:
- 3
- Lot Features:
- City Lot, Sprinkler-In Ground, Level
- Association Fee:
- 200
- Association Fee Frequency:
- Monthly
- Association Fee Includes:
- Lawn Service, Snow Removal
- Association Yn:
- 1
- List Agent Mls Id:
- ECKHOFF
- List Office Mls Id:
- RMX_09
- Listing Term:
- Cash,Conventional,FHA,VA Loan
- Mls Status:
- Active
- Modification Timestamp:
- 2026-05-29T21:11:11Z
- Originating System Name:
- HMLS
Community: Auburndale Manor, Residential For Sale
11420 N Auburndale Circle, Kansas City, Missouri 64156
- Property Type :
- Residential
- Listing Type :
- For Sale
- Listing ID :
- 2488306
- Price :
- $450,000
- Bedrooms :
- 3
- Rooms :
- 8
- Bathrooms :
- 2
- Square Footage :
- 1,500 Sqft
- Year Built :
- 2025
- Status :
- Active
- Property Sub Type :
- Villa
- 1. 2026-05-30 (Start time: 2026-05-30T17:00:00Z - End time: 2026-05-30T21:00:00Z)
- 2. 2026-05-31 (Start time: 2026-05-31T17:00:00Z - End time: 2026-05-31T21:00:00Z)
- 3. 2026-06-01 (Start time: 2026-06-01T17:00:00Z - End time: 2026-06-01T21:00:00Z)
- 4. 2026-06-02 (Start time: 2026-06-02T17:00:00Z - End time: 2026-06-02T21:00:00Z)
- 5. 2026-06-04 (Start time: 2026-06-04T17:00:00Z - End time: 2026-06-04T21:00:00Z)
- 6. 2026-06-05 (Start time: 2026-06-05T17:00:00Z - End time: 2026-06-05T21:00:00Z)
- 7. 2026-06-06 (Start time: 2026-06-06T17:00:00Z - End time: 2026-06-06T21:00:00Z)
- 8. 2026-06-08 (Start time: 2026-06-08T17:00:00Z - End time: 2026-06-08T21:00:00Z)
- 9. 2026-06-11 (Start time: 2026-06-11T17:00:00Z - End time: 2026-06-11T21:00:00Z)
- 10. 2026-06-13 (Start time: 2026-06-13T17:00:00Z - End time: 2026-06-13T21:00:00Z)

