
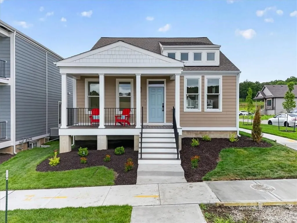
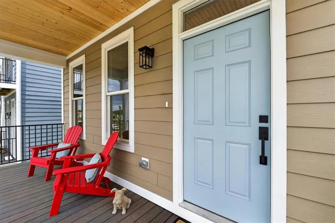
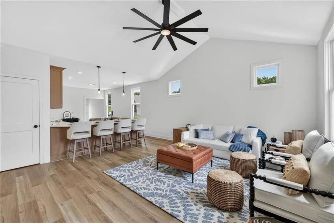
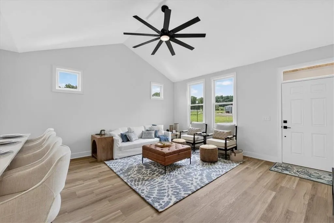
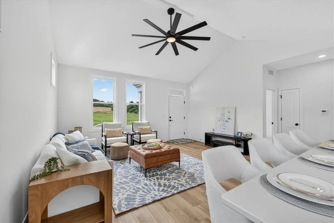
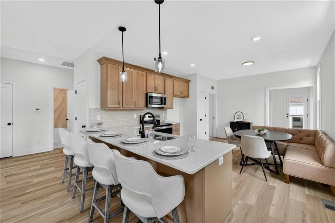
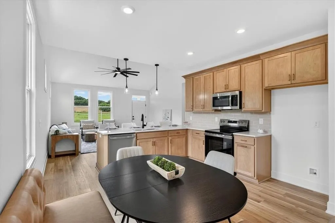
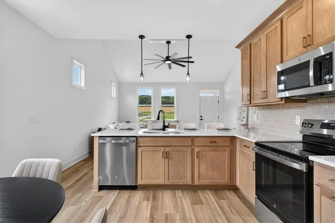
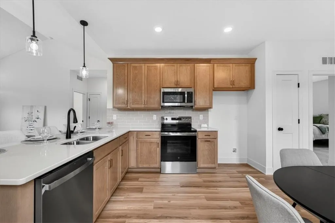
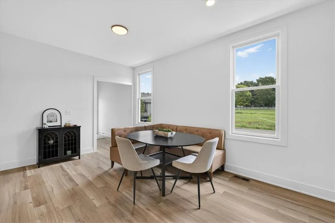
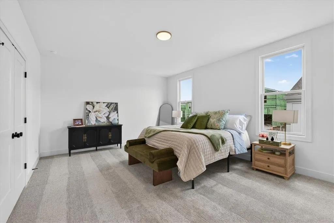
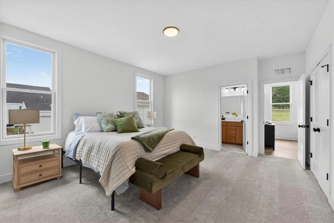
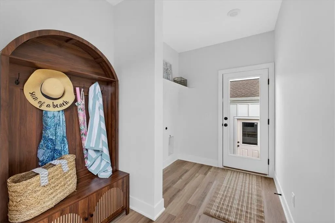
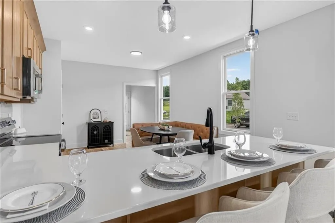
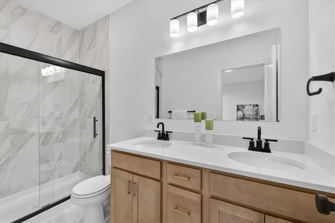
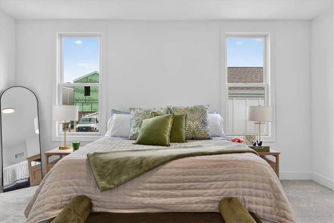
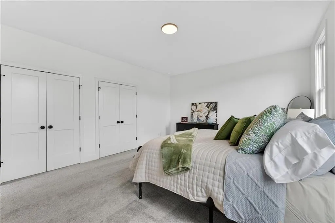
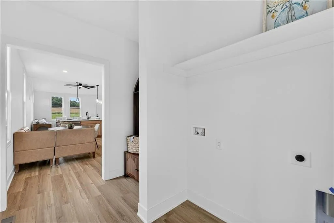
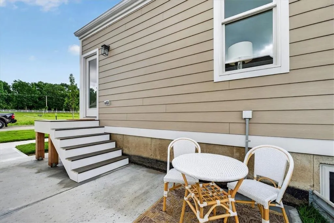
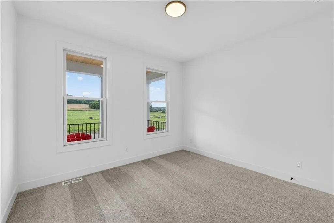
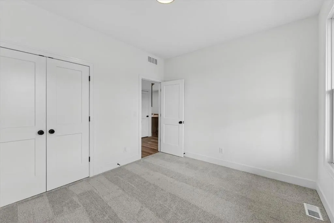
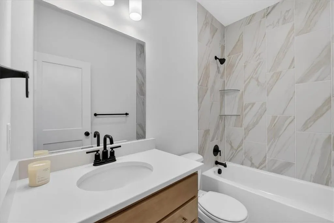
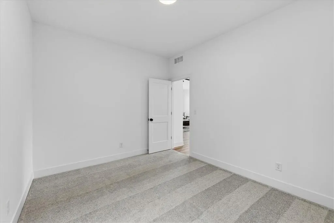
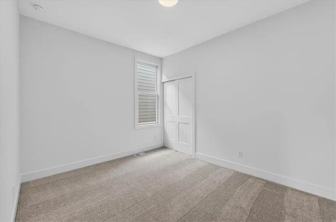
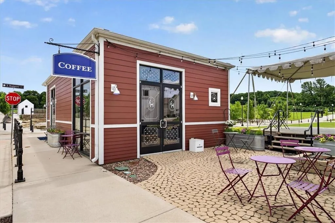
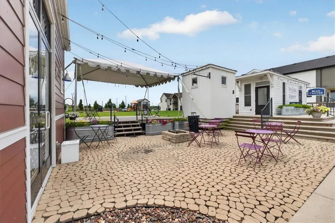
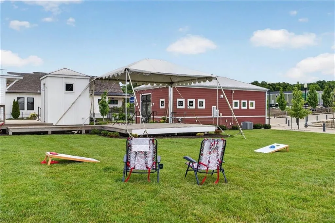
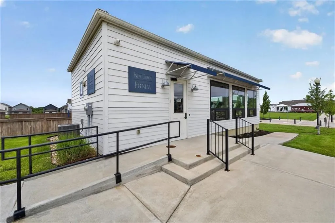
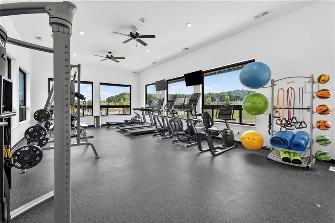
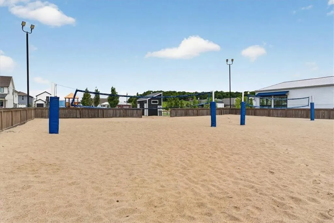
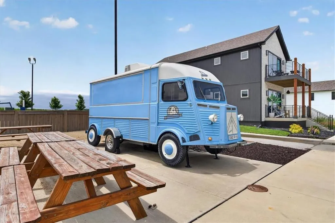
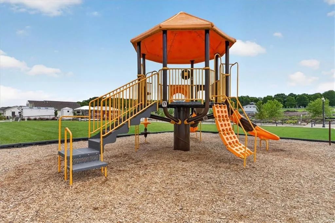
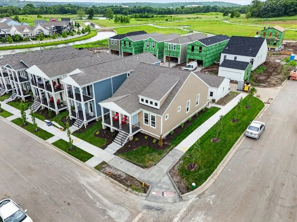
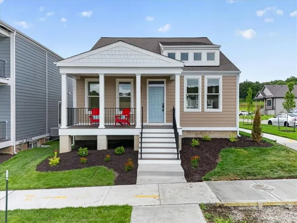
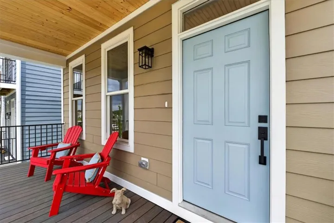
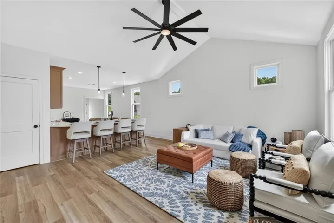
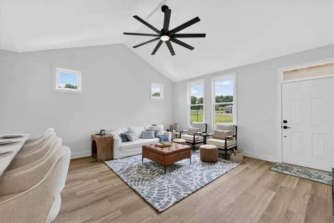
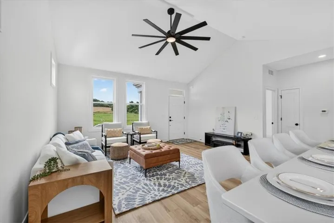
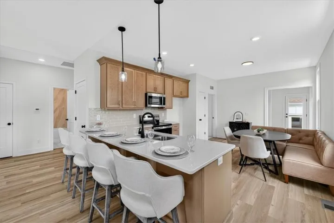
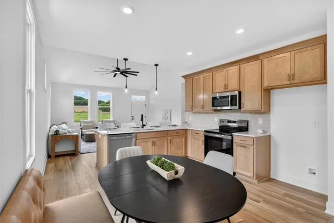
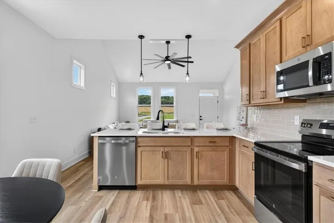
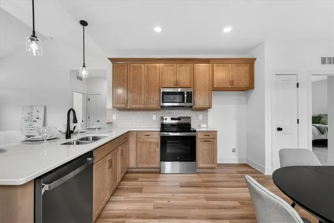
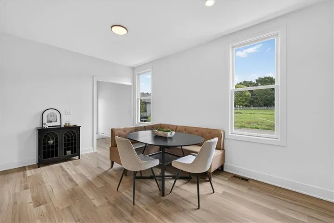
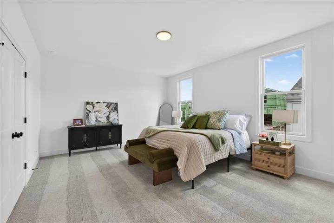
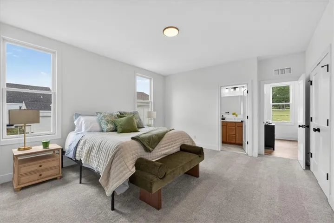
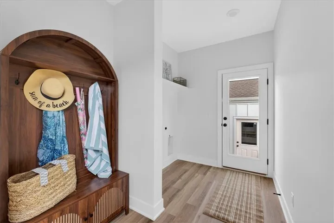
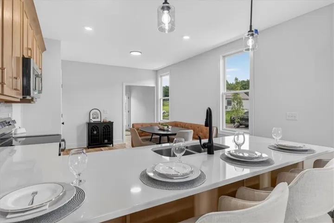
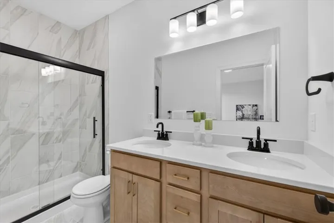
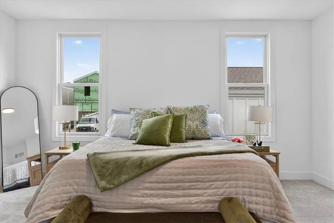
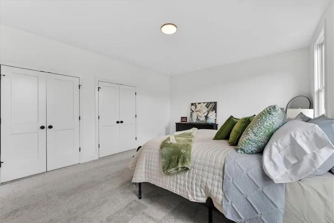
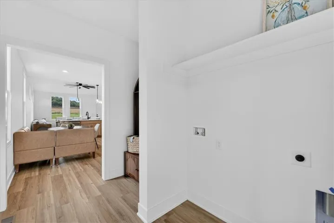
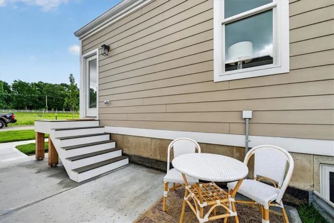
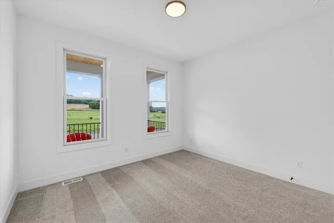
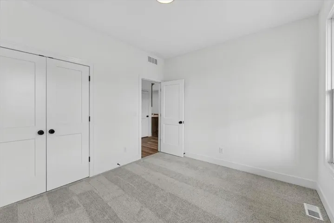
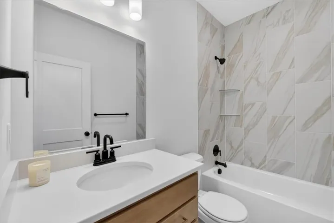
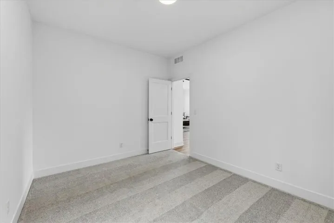
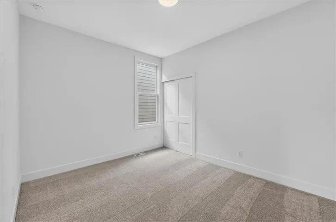
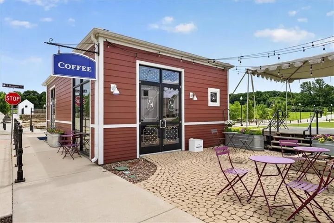
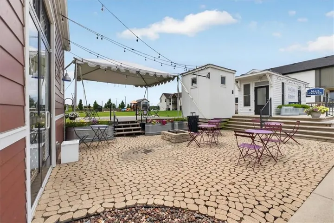
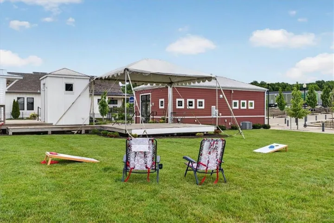
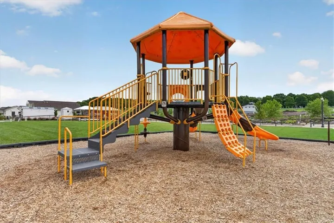
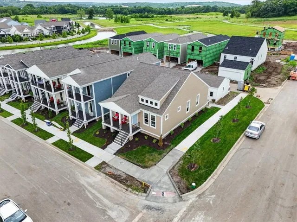
Experience single-level living reimagined in this beautifully crafted new home in New Town at Harmony, located within the highly regarded Blue Springs School District. Thoughtfully designed with both comfort and style in mind, this 3-bedroom, 2-bath ranch offers an open and inviting layout ideal for modern living. From the welcoming covered front porch to the thoughtfully designed interior, every detail reflects timeless craftsmanship. The great room creates an airy sense of space, while the kitchen’s open-concept design encourages connection and easy entertaining. The private owner’s suite offers a peaceful retreat complete with a spacious closet and beautifully appointed bath. With a detached rear garage, landscaped yard, and access to community walking trails, parks, and neighborhood charm, this home combines small-town feel with refined design. Enjoy new construction peace of mind and modern convenience in a location that truly has it all — New Town at Harmony in Blue Springs.
- Heating System:
- Natural Gas
- Cooling System:
- Electric
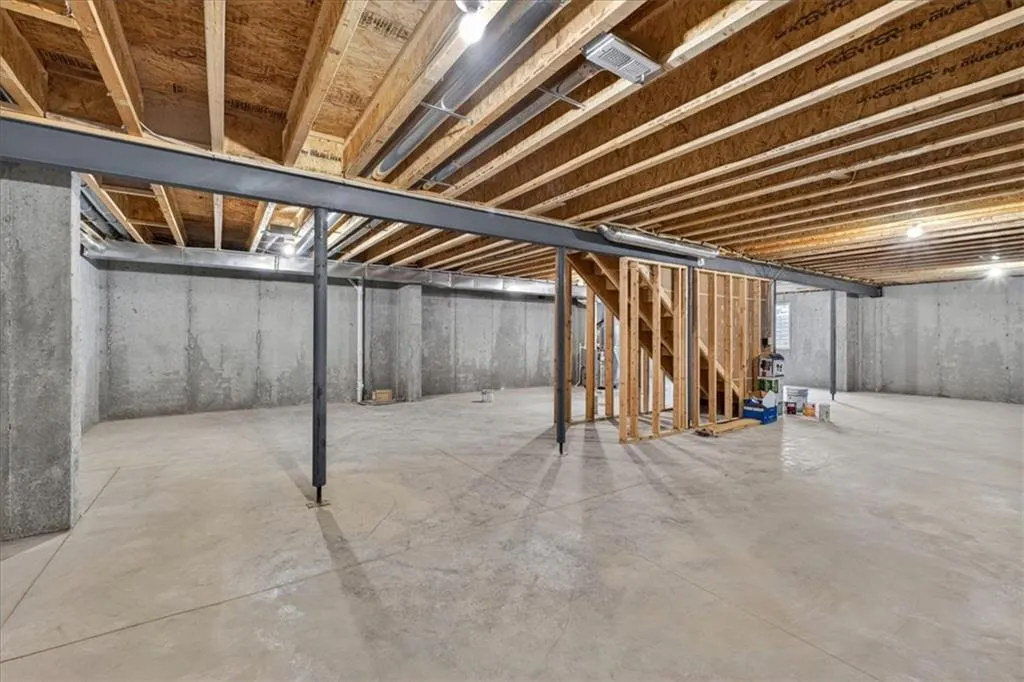
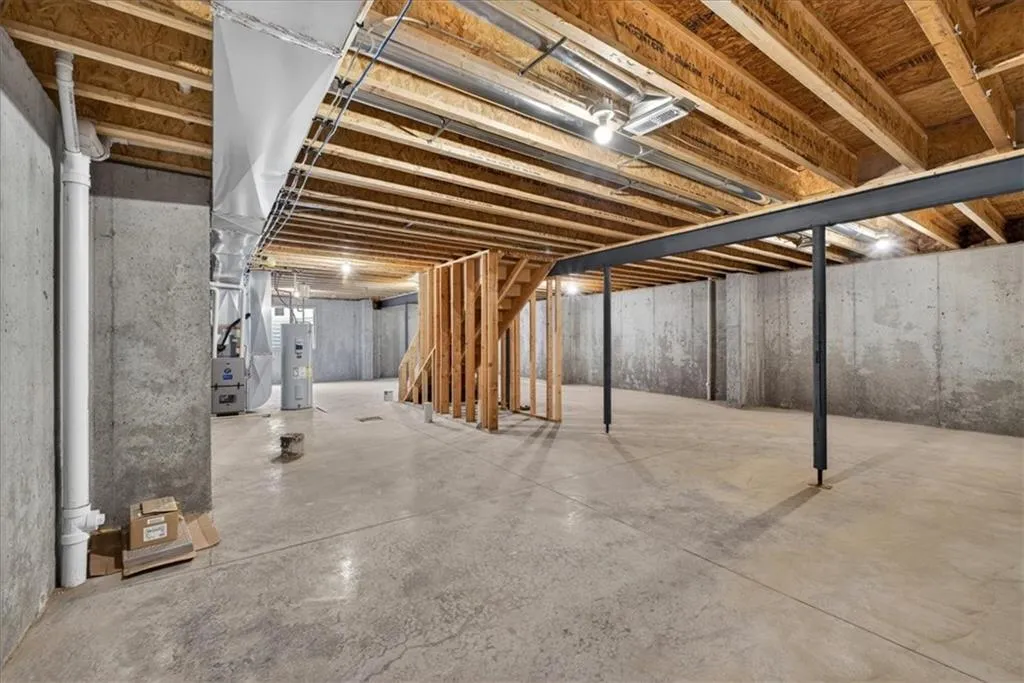
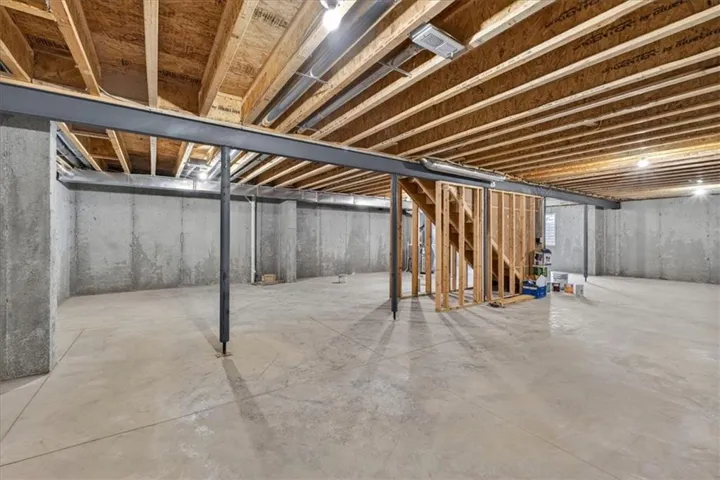
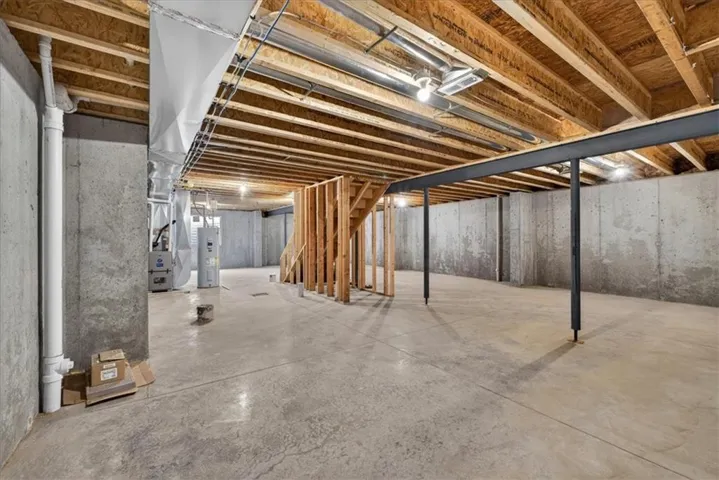
- Basement:
- Full, Unfinished, Sump Pump
- Patio:
- Patio, Porch, Deck- Covered
- Parking:
- Attached
- Window Features:
- Thermal Windows
- Architectural Style:
- Traditional, Other
- Exterior Features:
- Balcony
- Flooring:
- Wood, Carpet, Luxury Vinyl
- Interior Features:
- Custom Cabinets, Kitchen Island, Pantry, Walk-In Closet(s), Ceiling Fan(s)
- Laundry Features:
- Main Level, Bedroom Level
- Sewer:
- Public Sewer
- Appliances:
- Microwave, Dishwasher, Disposal, Stainless Steel Appliance(s), Built-In Oven
- Zipcode:
- 64056
- Street:
- 11th
- Street Number:
- 23722
- Street Suffix:
- Street
- Longitude:
- W95° 41' 55.7''
- Latitude:
- N39° 5' 27.9''
- Street Dir Prefix:
- E
- Street Dir Suffix:
- S
- Directions:
- from 70 Highway take Little Blue Parkway and head North to Truman Rd. Take Truman Rd East to Harmony Ave. Take a right on 11th Street South and the home is on your left hand side.
- Mls Area Major:
- 206 - Independence Area
- Elementary School:
- James Lewis
- High School:
- Blue Springs
- High School District:
- Blue Springs
- Middle School:
- Brittany Hill
- Office Name:
- Engel & Volkers Kansas City
- Agent Name:
- Ripley Assoc Team
- Tax Annual Amount:
- $0
- Association Fee:
- $0
- Water Source:
- Public
- Association Amenities:
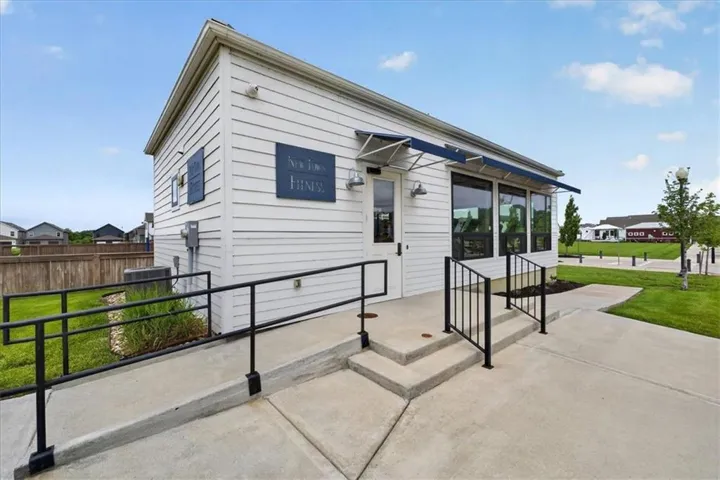
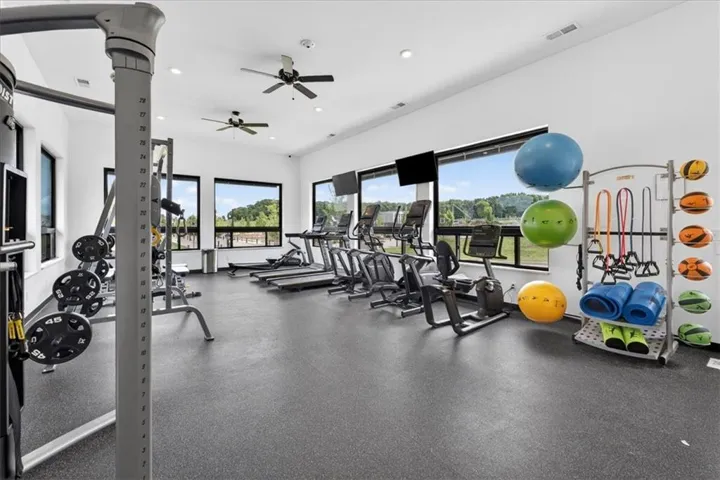
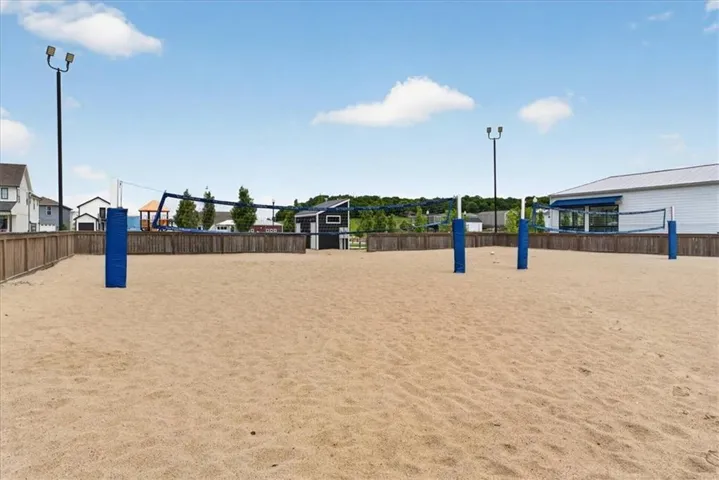
- Exercise Room, Racquetball, Other, Play Area, Pool
- Construction Materials:
- Frame, Lap Siding
- Garage:
- 2
- Lot Features:
- Level
- Association Fee:
- 900
- Association Fee Frequency:
- Annually
- Association Fee Includes:
- Partial Amenities, Management
- Association Yn:
- 1
- Co List Agent Full Name:
- Angie Ripley
- Co List Agent Mls Id:
- LESLIE
- Co List Office Mls Id:
- EVKC
- Co List Office Name:
- Engel & Volkers Kansas City
- List Agent Mls Id:
- 360TEAM
- List Office Mls Id:
- EVKC
- Listing Term:
- Cash, Conventional, FHA, VA Loan
- Mls Status:
- Active
- Modification Timestamp:
- 2026-07-27T22:11:12Z
- Originating System Name:
- HMLS
Community: New Town at Harmony, Residential For Sale
23722 E 11th S Street, Independence, Missouri 64056
- Property Type :
- Residential
- Listing Type :
- For Sale
- Listing ID :
- 2581984
- Price :
- $433,245
- Bedrooms :
- 3
- Bathrooms :
- 3
- Half Bathrooms :
- 1
- Square Footage :
- 1,380 Sqft
- Year Built :
- 2026
- Status :
- Active
- Property Sub Type :
- Single Family Residence
- 1. 2026-07-28 (Start time: 2026-07-28T17:00:00Z - End time: 2026-07-28T22:00:00Z)
- 2. 2026-07-29 (Start time: 2026-07-29T17:00:00Z - End time: 2026-07-29T22:00:00Z)
- 3. 2026-07-30 (Start time: 2026-07-30T17:00:00Z - End time: 2026-07-30T22:00:00Z)
- 4. 2026-07-31 (Start time: 2026-07-31T17:00:00Z - End time: 2026-07-31T22:00:00Z)
- 5. 2026-08-01 (Start time: 2026-08-01T17:00:00Z - End time: 2026-08-01T22:00:00Z)

