
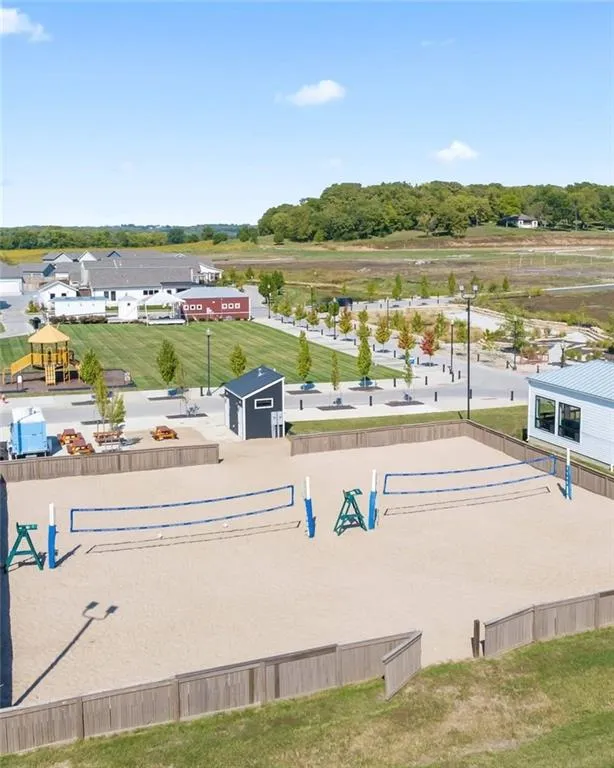
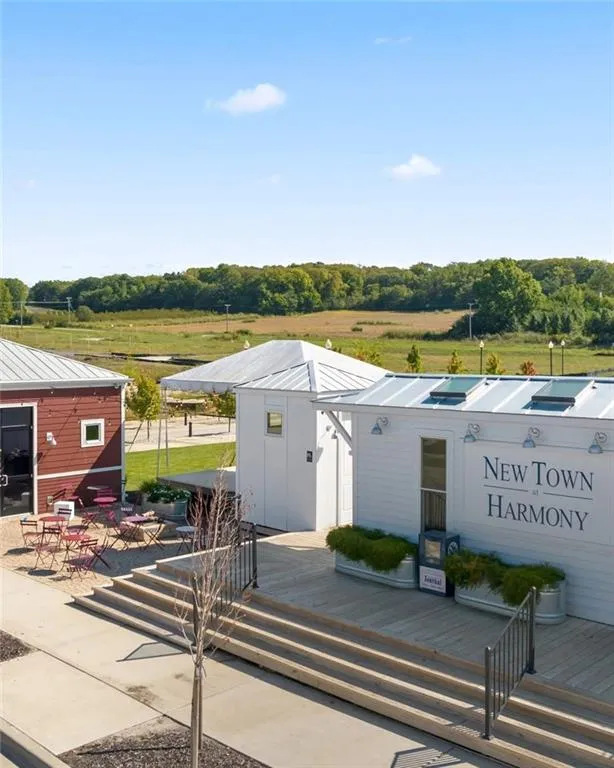
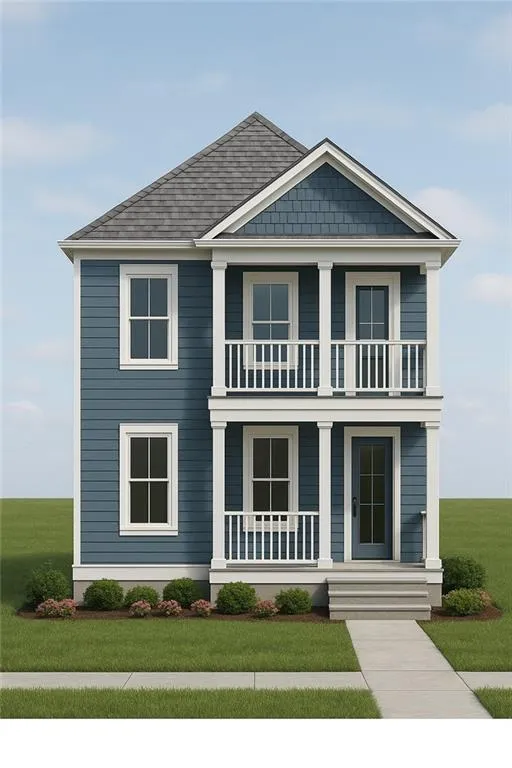
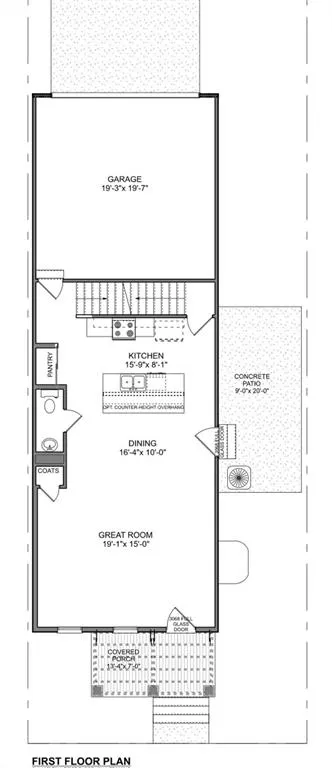
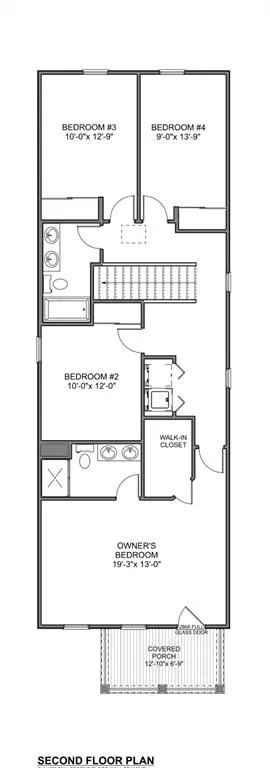
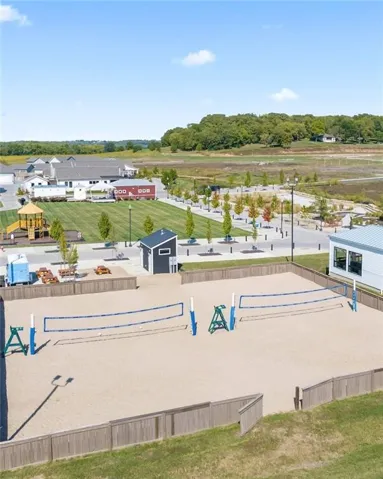
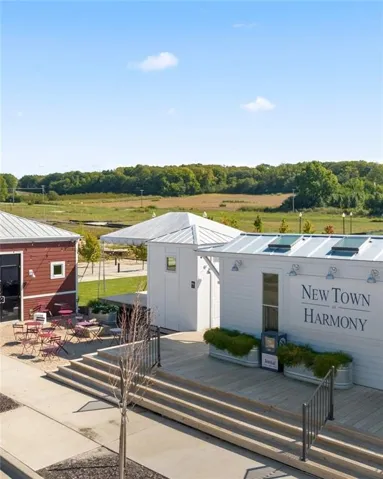
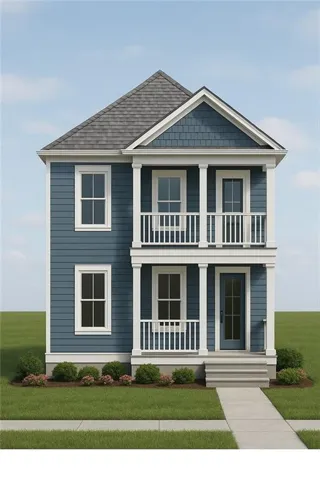
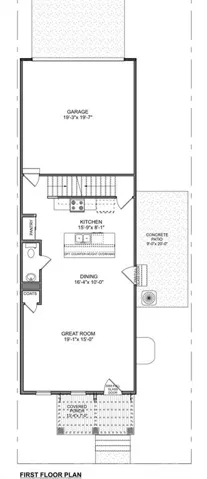
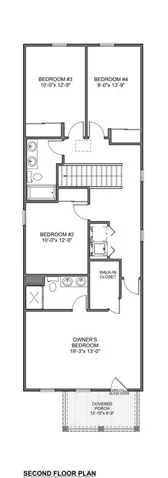
Discover timeless charm and modern comfort in this beautifully designed two-story home located in New Town at Harmony within the Blue Springs School District. From the inviting double front porches this home perfectly balances classic architecture with today’s lifestyle needs. Inside, an open main level welcomes you with a spacious great room, dining area, and a open kitchen featuring a large island and pantry, creating a seamless flow for entertaining or everyday living. Upstairs, the primary suite offers a private retreat, while two additional bedrooms and a convenient laundry area provide thoughtful function. The detached rear-entry garage preserves curb appeal while enhancing convenience. Enjoy the best of community living, parks, sand volleyball with food truck, gathering spaces, and more all steps from your front door. In New Town at Harmony, you’ll find not just a home, but a lifestyle built around connection, comfort, and design.
- Heating System:
- Natural Gas
- Cooling System:
- Electric
- Basement:
- Full, Unfinished
- Patio:
- Deck- Covered, Deck
- Parking:
- Attached, Garage Faces Front
- Window Features:
- Thermal Windows
- Architectural Style:
- Traditional
- Fireplaces Total:
- 1
- Flooring:
- Wood, Carpet
- Interior Features:
- Custom Cabinets, Kitchen Island, Pantry, Ceiling Fan(s)
- Laundry Features:
- Main Level, Laundry Room
- Sewer:
- Public Sewer, Grinder Pump
- Appliances:
- Microwave, Dishwasher, Disposal, Gas Range, Stainless Steel Appliance(s)
- Zipcode:
- 64056
- Street:
- 11th
- Street Number:
- 23718
- Street Suffix:
- Street
- Longitude:
- W95° 46' 25.1''
- Latitude:
- N39° 1' 13.9''
- Street Dir Prefix:
- E
- Street Dir Suffix:
- S
- Direction Faces:
- South
- Directions:
- from 70 Highway take Little Blue Parkway and head North to Truman Rd. Take Truman Rd East to Harmony Ave. Take a right on 11th Street South and the home is on your left hand side.
- Mls Area Major:
- 206 - Independence Area
- Elementary School:
- James Lewis
- High School District:
- Blue Springs
- Middle School:
- Brittany Hill
- Office Name:
- Engel & Volkers Kansas City
- Agent Name:
- Ripley Assoc Team
- Tax Annual Amount:
- $0
- Association Fee:
- $0
- Water Source:
- Public
- Association Amenities:
- Racquetball, Other, Play Area, Pool
- Construction Materials:
- Stone Trim, Stucco & Frame
- Garage:
- 3
- Lot Features:
- City Lot
- Association Fee:
- 900
- Association Fee Frequency:
- Annually
- Association Fee Includes:
- Partial Amenities
- Association Yn:
- 1
- Co List Agent Full Name:
- Angie Ripley
- Co List Agent Mls Id:
- LESLIE
- Co List Office Mls Id:
- EVKC
- Co List Office Name:
- Engel & Volkers Kansas City
- List Agent Mls Id:
- 360TEAM
- List Office Mls Id:
- EVKC
- Listing Term:
- Cash, Conventional, FHA, VA Loan
- Mls Status:
- Active
- Modification Timestamp:
- 2026-07-25T22:11:13Z
- Originating System Name:
- HMLS
Community: New Town at Harmony, Residential For Sale
23718 E 11th S Street, Blue Springs, Missouri 64056
- Property Type :
- Residential
- Listing Type :
- For Sale
- Listing ID :
- 2582054
- Price :
- $396,000
- Bedrooms :
- 4
- Bathrooms :
- 4
- Half Bathrooms :
- 1
- Square Footage :
- 1,920 Sqft
- Year Built :
- 2026
- Status :
- Active
- Property Sub Type :
- Single Family Residence
- 1. 2026-07-26 (Start time: 2026-07-26T17:00:00Z - End time: 2026-07-26T22:00:00Z)
- 2. 2026-07-27 (Start time: 2026-07-27T17:00:00Z - End time: 2026-07-27T22:00:00Z)
- 3. 2026-07-28 (Start time: 2026-07-28T17:00:00Z - End time: 2026-07-28T22:00:00Z)
- 4. 2026-07-29 (Start time: 2026-07-29T17:00:00Z - End time: 2026-07-29T22:00:00Z)
- 5. 2026-07-30 (Start time: 2026-07-30T17:00:00Z - End time: 2026-07-30T22:00:00Z)

