
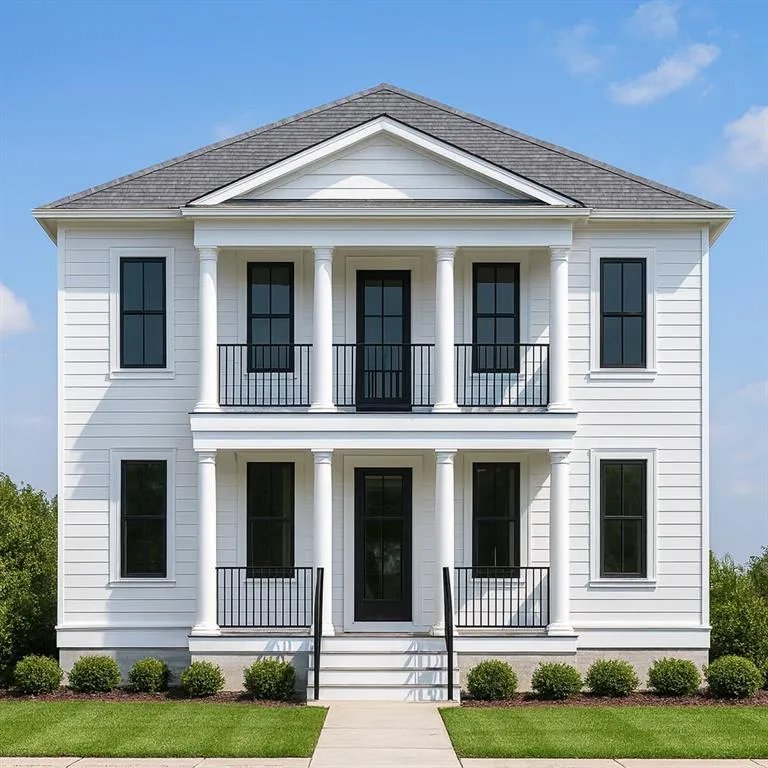
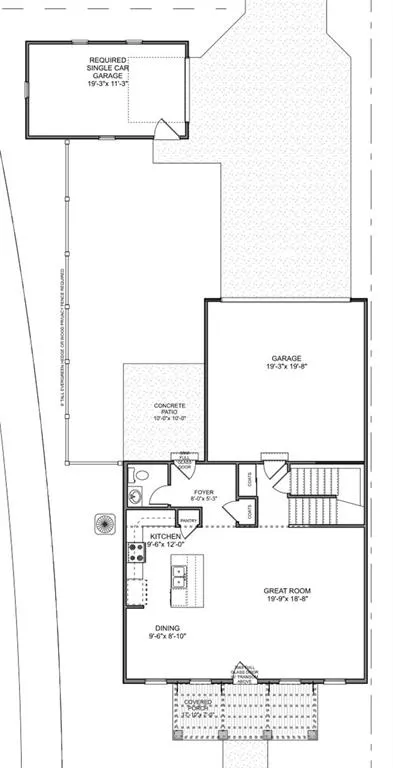
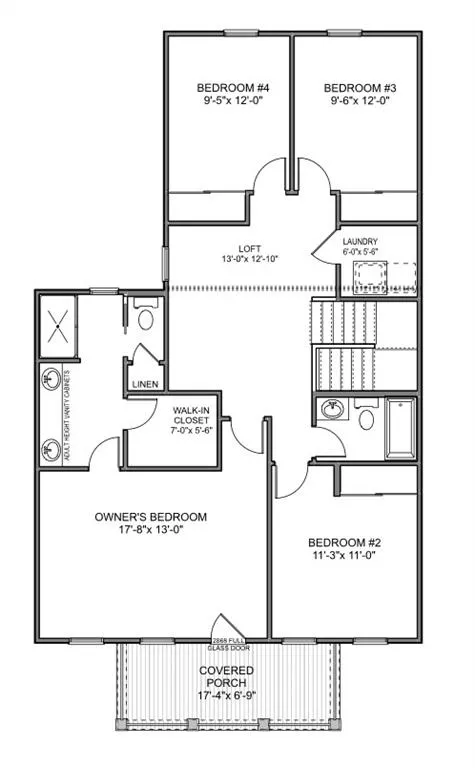
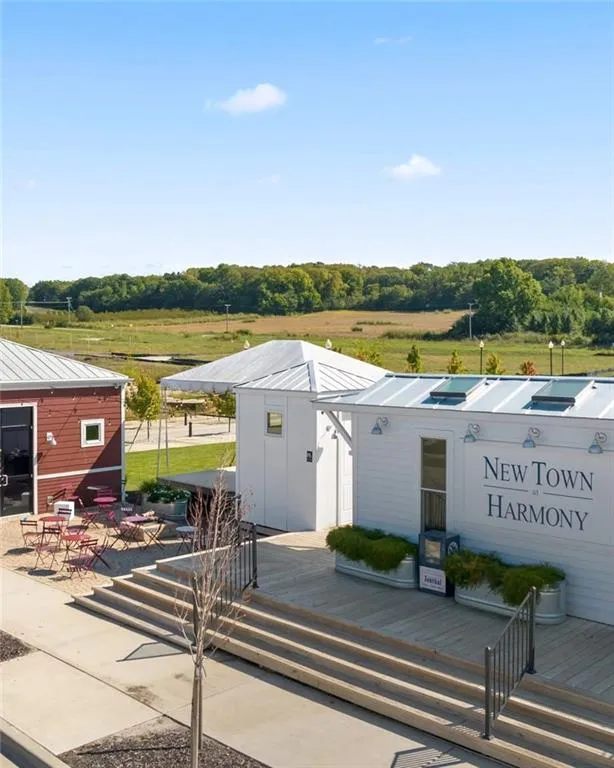
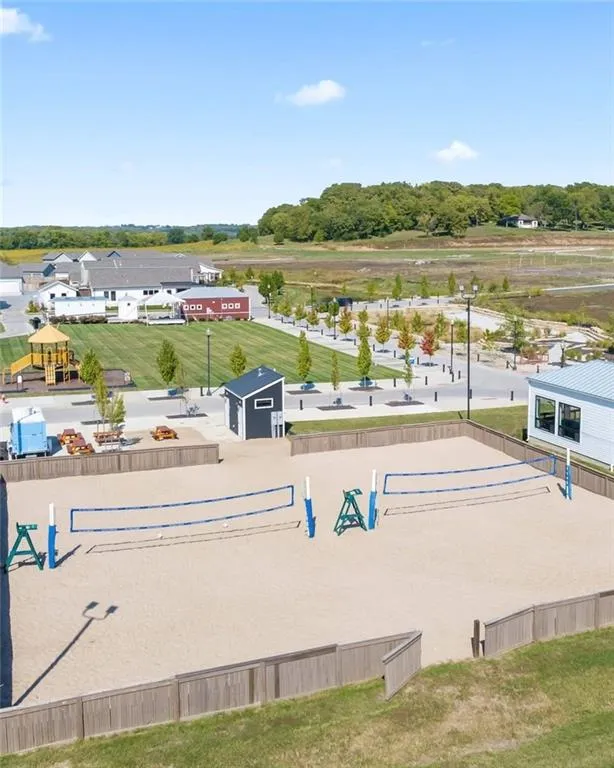
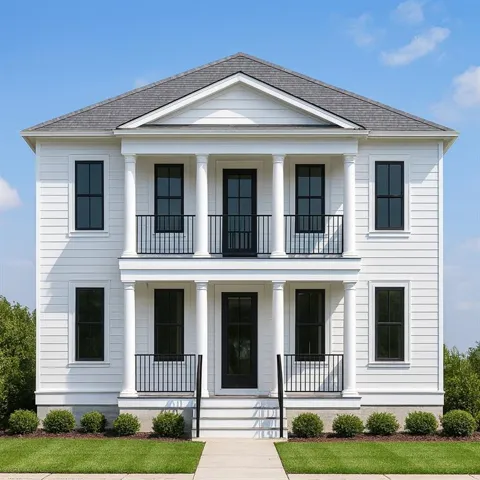
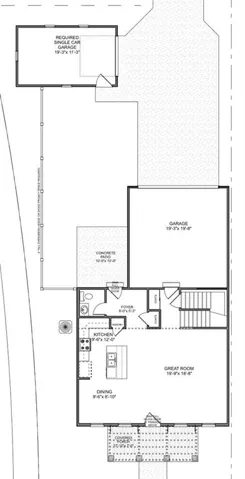


Welcome to New Town at Harmony located within the Blue Springs School District. This beautiful 3-car garage 2-story home captures the essence of traditional architecture with its double porches. Inside, a bright and open great room flows seamlessly into the dining area and kitchen, creating an inviting space perfect for entertaining and family gatherings. A large island, pantry, and rear-entry garage make daily living convenient and stylish. Upstairs, the owner’s suite offers a private retreat with a walk-in closet and luxurious bath, while three additional bedrooms and a second-floor laundry add function and flexibility. With an attached 2-car garage and a detatched 3rd car garage perfect for detatched shop, art studio, she-shed, office, etc; the opportunities are endless! Located in New Town at Harmony, residents enjoy parks, tree lined streets, sand volleyball courts, and more just steps away.
- Heating System:
- Natural Gas
- Cooling System:
- Electric
- Basement:
- Full, Unfinished, Sump Pump
- Patio:
- Patio, Porch, Deck- Covered
- Parking:
- Attached
- Window Features:
- Thermal Windows
- Architectural Style:
- Traditional, Other
- Exterior Features:
- Balcony
- Flooring:
- Wood, Carpet, Luxury Vinyl
- Interior Features:
- Custom Cabinets, Kitchen Island, Pantry, Walk-In Closet(s), Ceiling Fan(s)
- Laundry Features:
- Main Level, Bedroom Level
- Sewer:
- Public Sewer
- Appliances:
- Microwave, Dishwasher, Disposal, Stainless Steel Appliance(s), Built-In Oven
- Zipcode:
- 64056
- Street:
- 11th
- Street Number:
- 23801
- Street Suffix:
- Terrace
- Longitude:
- W95° 41' 55.7''
- Latitude:
- N39° 5' 27.9''
- Street Dir Prefix:
- E
- Street Dir Suffix:
- S
- Directions:
- from 70 Highway take Little Blue Parkway and head North to Truman Rd. Take Truman Rd East to Harmony Ave. Take a right on 11th Street South and the home is on your left hand side.
- Mls Area Major:
- 206 - Independence Area
- Elementary School:
- James Lewis
- High School:
- Blue Springs
- High School District:
- Blue Springs
- Middle School:
- Brittany Hill
- Office Name:
- Engel & Volkers Kansas City
- Agent Name:
- Ripley Assoc Team
- Tax Annual Amount:
- $0
- Association Fee:
- $0
- Water Source:
- Public
- Association Amenities:
- Exercise Room, Racquetball, Other, Play Area, Pool
- Construction Materials:
- Frame, Lap Siding
- Garage:
- 3
- Lot Features:
- Level
- Association Fee:
- 900
- Association Fee Frequency:
- Annually
- Association Fee Includes:
- Partial Amenities, Management
- Association Yn:
- 1
- Co List Agent Full Name:
- Angie Ripley
- Co List Agent Mls Id:
- LESLIE
- Co List Office Mls Id:
- EVKC
- Co List Office Name:
- Engel & Volkers Kansas City
- List Agent Mls Id:
- 360TEAM
- List Office Mls Id:
- EVKC
- Listing Term:
- Cash, Conventional, FHA, VA Loan
- Mls Status:
- Active
- Modification Timestamp:
- 2026-07-26T22:11:13Z
- Originating System Name:
- HMLS
Community: New Town at Harmony, Residential For Sale
23801 E 11th S Terrace, Independence, Missouri 64056
- Property Type :
- Residential
- Listing Type :
- For Sale
- Listing ID :
- 2582092
- Price :
- $454,000
- Bedrooms :
- 4
- Bathrooms :
- 3
- Half Bathrooms :
- 1
- Square Footage :
- 2,032 Sqft
- Year Built :
- 2026
- Status :
- Active
- Property Sub Type :
- Single Family Residence
- 1. 2026-07-27 (Start time: 2026-07-27T17:00:00Z - End time: 2026-07-27T22:00:00Z)
- 2. 2026-07-28 (Start time: 2026-07-28T17:00:00Z - End time: 2026-07-28T22:00:00Z)
- 3. 2026-07-29 (Start time: 2026-07-29T17:00:00Z - End time: 2026-07-29T22:00:00Z)
- 4. 2026-07-30 (Start time: 2026-07-30T17:00:00Z - End time: 2026-07-30T22:00:00Z)
- 5. 2026-07-31 (Start time: 2026-07-31T17:00:00Z - End time: 2026-07-31T22:00:00Z)

