
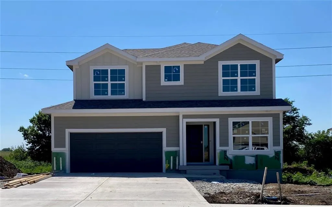
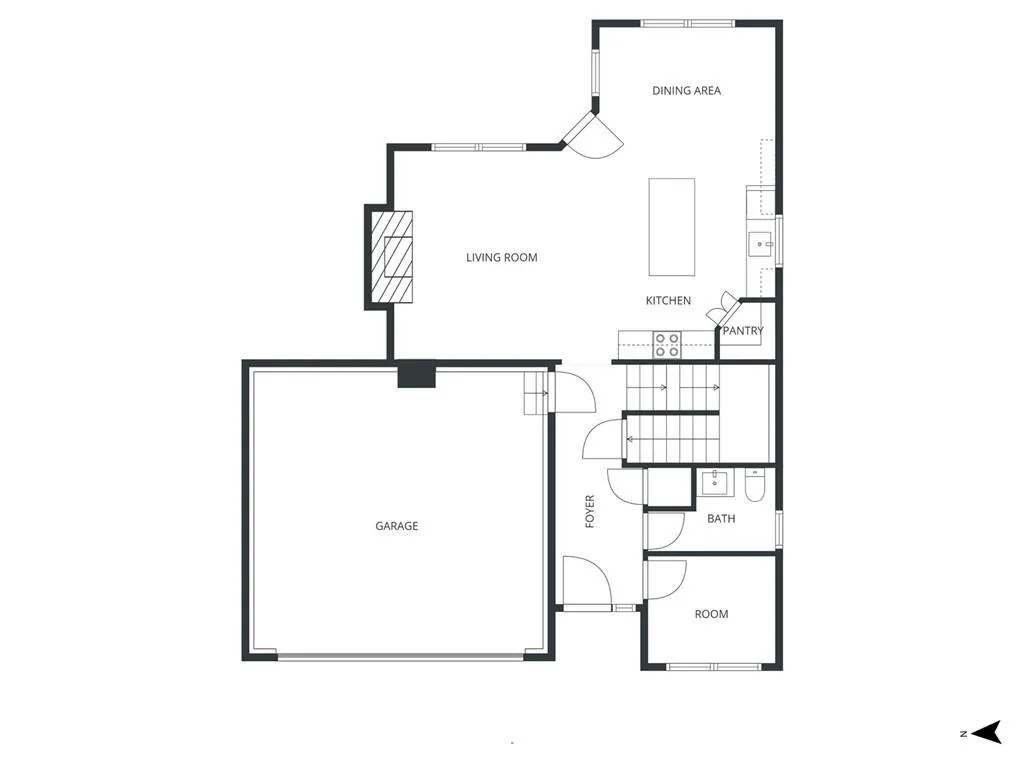
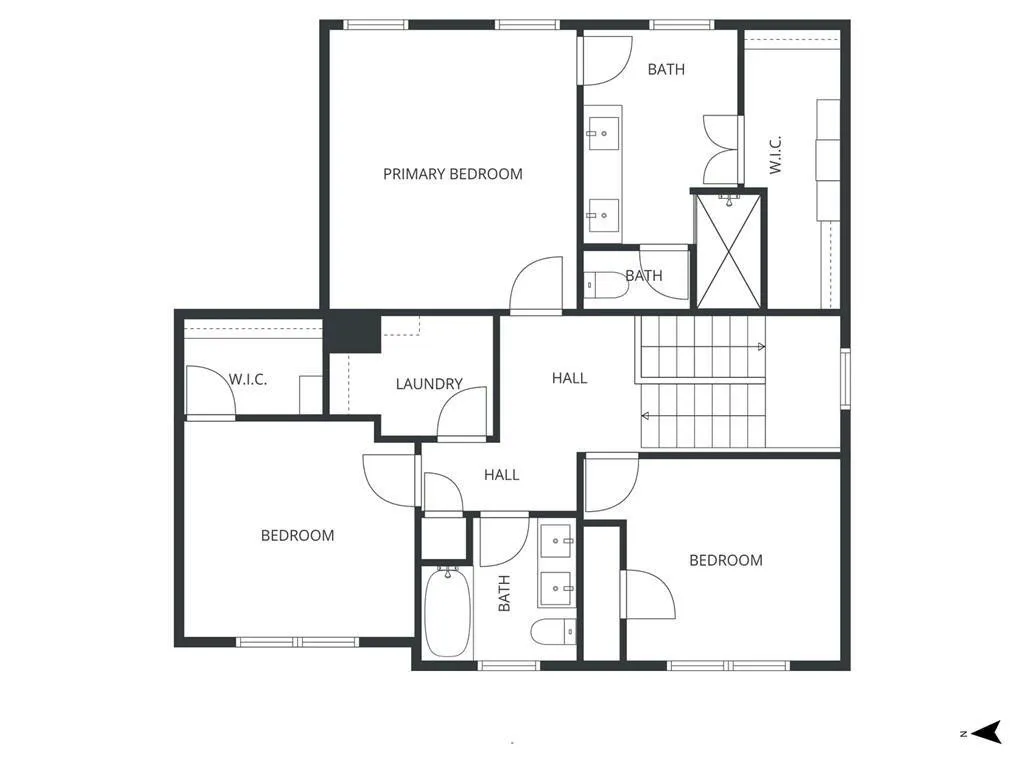
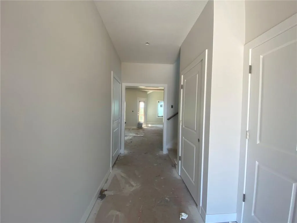
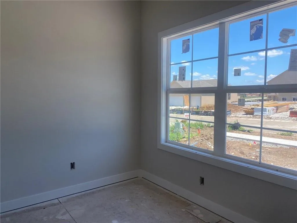
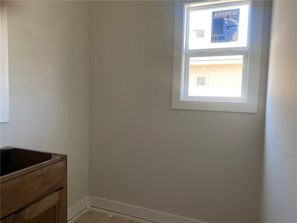
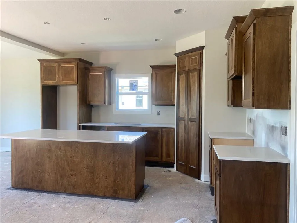
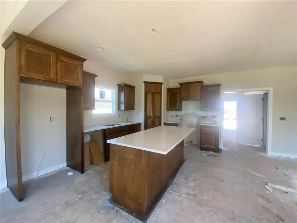
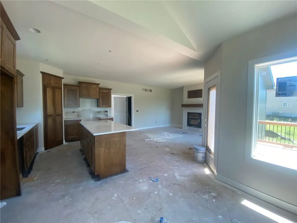
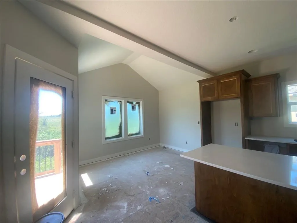
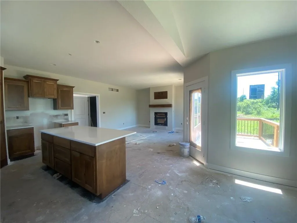
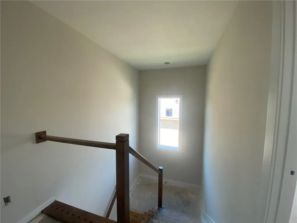
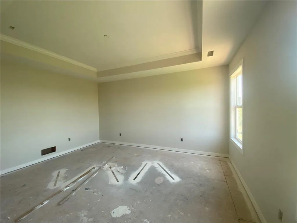
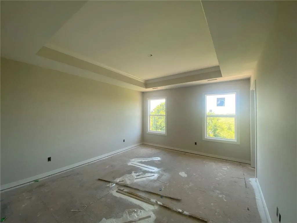
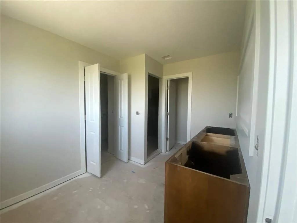
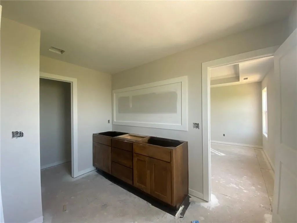
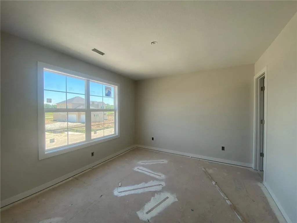
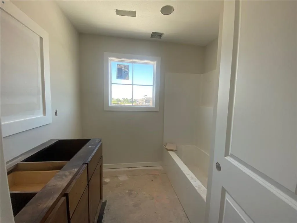
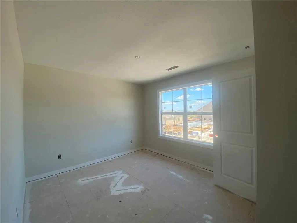
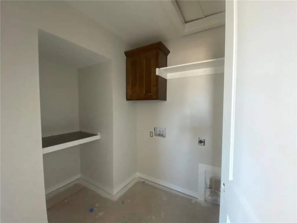
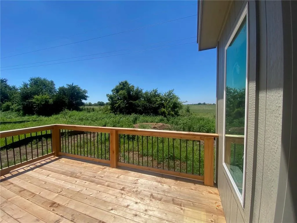
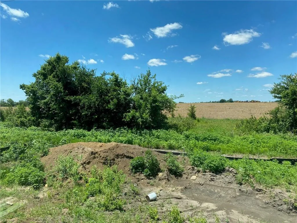
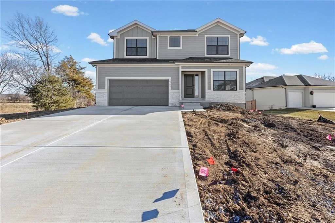
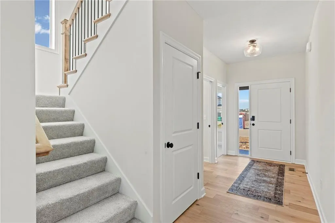
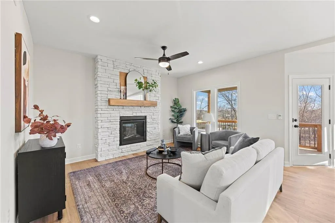
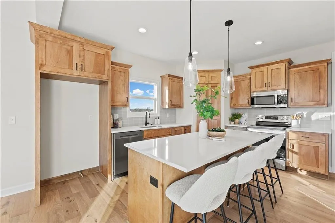
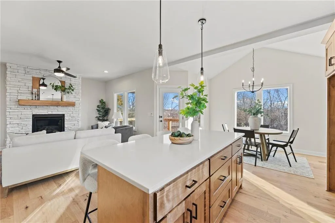
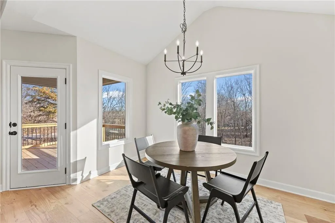
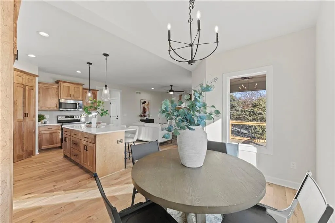
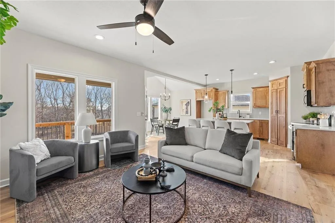
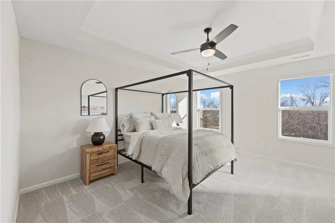
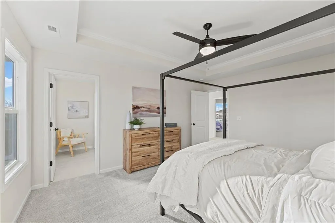
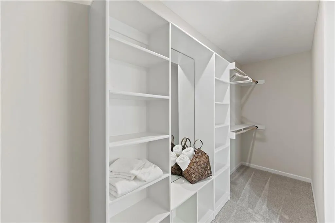
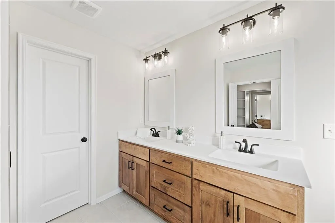
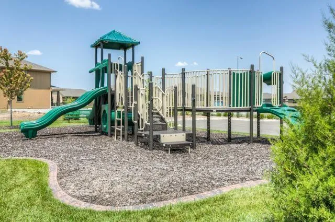
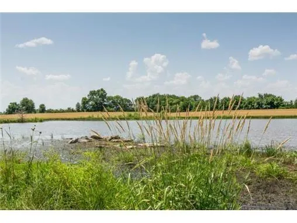
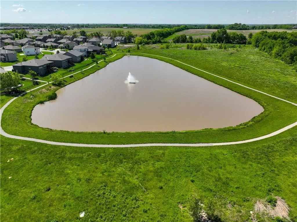
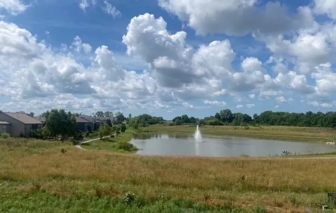
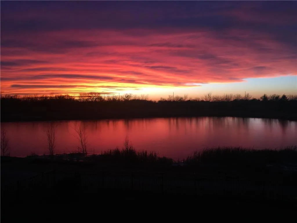



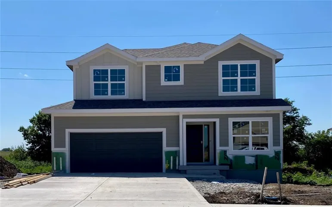
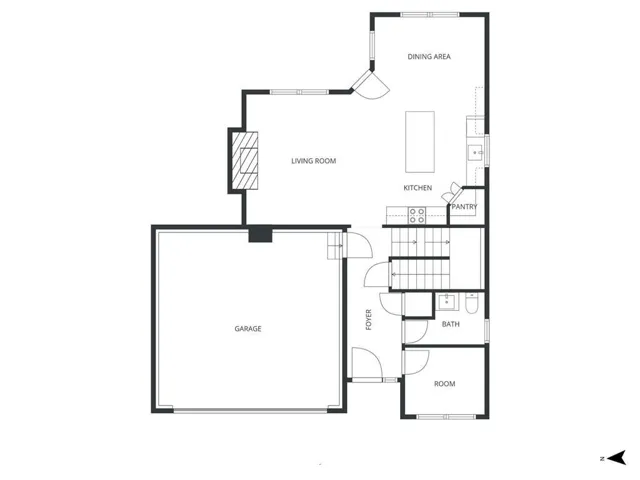
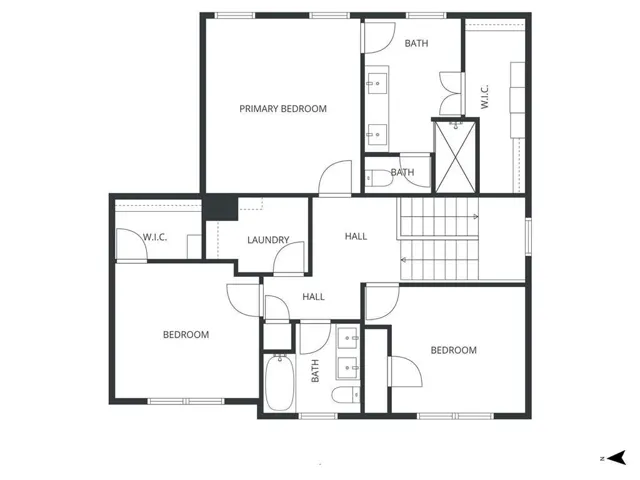
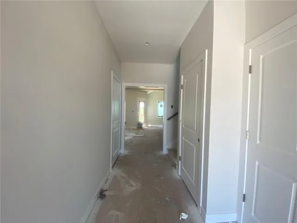
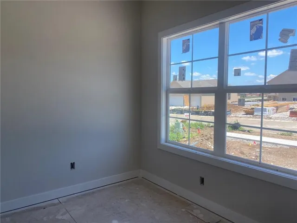
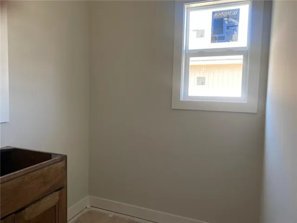
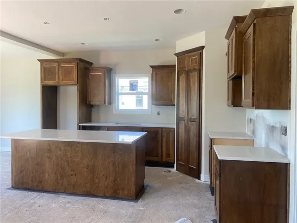
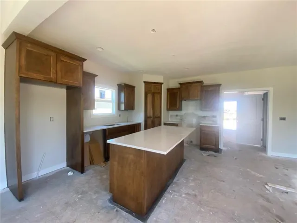
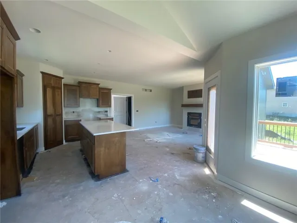
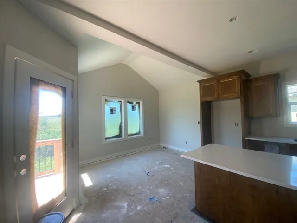
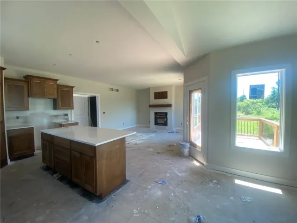
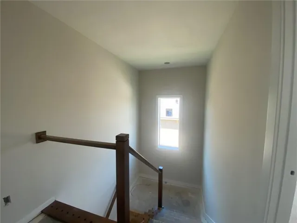
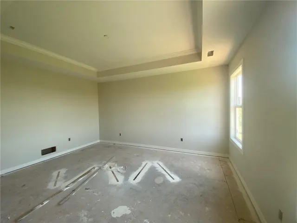
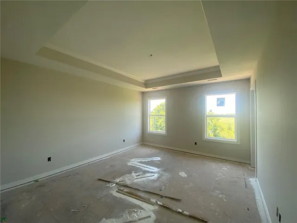
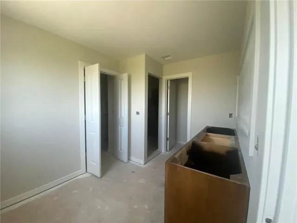
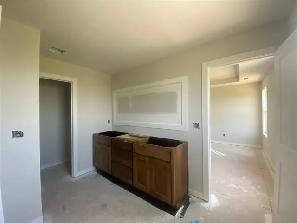
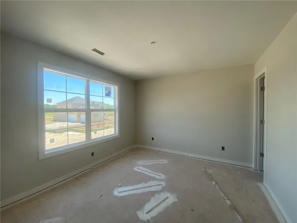
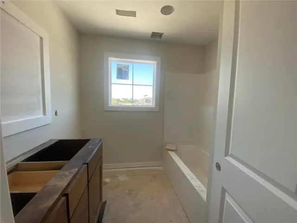
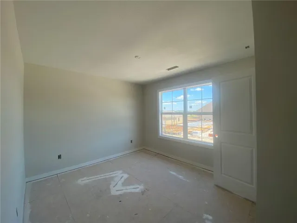
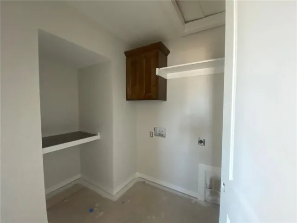
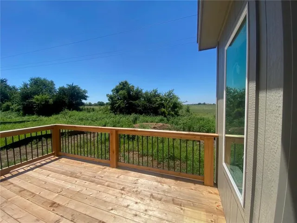
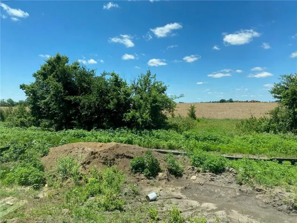
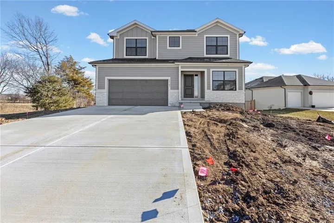
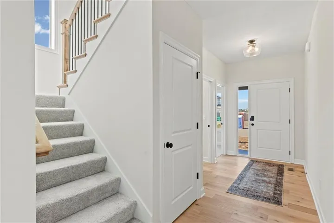
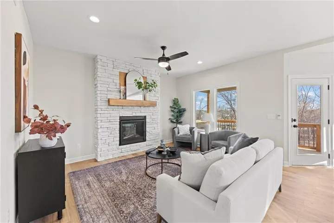
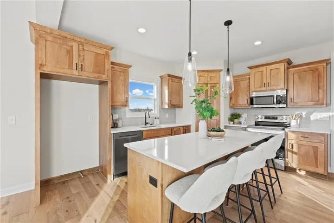
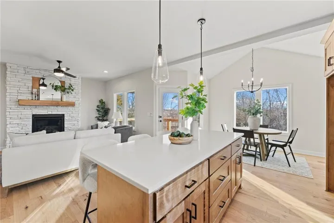
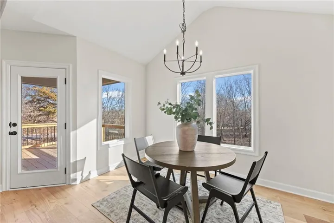
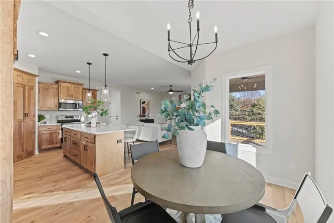
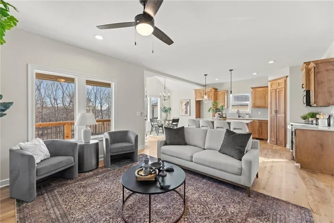
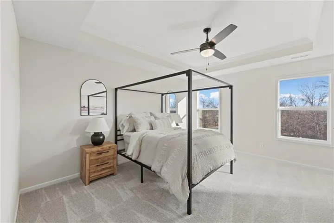
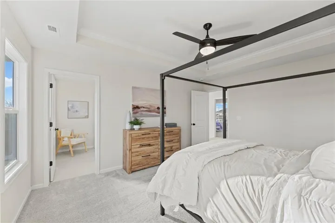
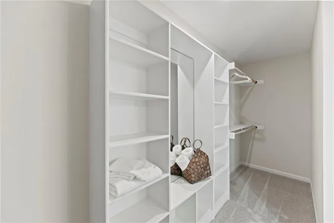
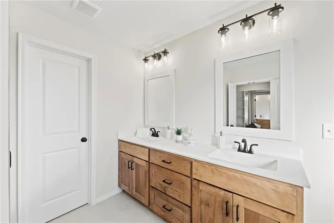
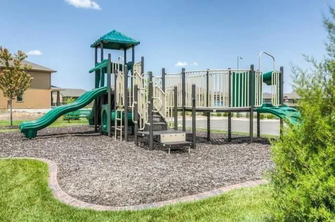
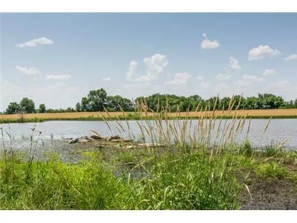
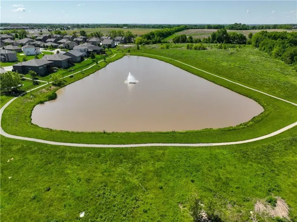
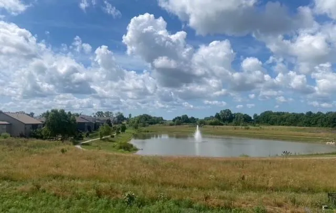



The Chayce by Shepard Homes – Lot 145 is your opportunity to own a brand-new custom home in The Fountains of Wolf Creek, Spring Hill’s premier new-home community. Buy early and enjoy the potential benefits of investing in a growing neighborhood, where the first homeowners often see the greatest appreciation as the community matures. This popular 3-bedroom, 2.5-bath two-story offers the layout today’s buyers are searching for. The main-level flex room is perfect for a home office, playroom, or formal dining space, while all three bedrooms are privately located upstairs. The daylight basement is ready for your future vision, with room to add additional living space, a bedroom, and bath as your needs grow. The extended tandem garage provides extra space for a workshop, bikes, outdoor gear, or additional storage—something buyers always appreciate. Unlike national production builders with limited package selections, Shepard Homes is a local custom builder offering personalized design choices and experienced design professionals to help bring your vision to life. Beyond your front door, enjoy everything The Fountains of Wolf Creek has to offer, including a scenic 5-acre lake, walking trails, and the convenience of being within walking distance of Wolf Creek Elementary, Forest Spring Middle School, and Spring Hill High School. Located just minutes from Olathe, Garmin, and Olathe Medical Center, you’ll enjoy small-town charm with easy access to major employers and everyday conveniences. Interior and exterior paint are complete, flooring is next, and estimated completion is late August early September 2026. Secure your home now while there’s still time to make select finish selections. Photos are of a similar Chayce model. Finishes and features may vary.
- Heating System:
- Forced Air
- Cooling System:
- Electric
- Basement:
- Concrete
- Fireplace:
- Living Room
- Patio:
- Deck
- Parking:
- Attached, Garage Faces Front, Tandem
- Architectural Style:
- Traditional, Contemporary
- Fireplaces Total:
- 1
- Flooring:
- Wood, Carpet, Tile
- Interior Features:
- Kitchen Island, Pantry, Walk-In Closet(s), Ceiling Fan(s), Vaulted Ceiling(s), Stained Cabinets
- Laundry Features:
- Bedroom Level
- Sewer:
- Public Sewer
- Appliances:
- Microwave, Dishwasher, Disposal, Exhaust Fan, Stainless Steel Appliance(s), Humidifier, Electric Range
- Zipcode:
- 66083
- Street:
- Skyview
- Street Number:
- 19338
- Street Suffix:
- Lane
- Longitude:
- W95° 11' 38.7''
- Latitude:
- N38° 46' 35.3''
- Direction Faces:
- East
- Directions:
- Ridgeview to 193rd St, West to Skyview Lane, make a left. House will be on the right-hand side.
- Mls Area Major:
- 370 - N=167th;S=Co Ln;E=Pflumm;W=Clare Rd
- Elementary School:
- Wolf Creek
- High School:
- Spring Hill
- High School District:
- Spring Hill
- Middle School:
- Forest Spring
- Office Name:
- Weichert, Realtors Welch & Co.
- Agent Name:
- Lisa Rater
- Tax Annual Amount:
- $0
- Association Fee:
- $0
- Water Source:
- Public
- Association Amenities:
- Play Area, Pool, Trail(s)
- Construction Materials:
- Frame
- Garage:
- 3
- Lot Features:
- City Lot, Adjoin Greenspace
- Association Fee:
- 700
- Association Fee Frequency:
- Annually
- Association Yn:
- 1
- List Agent Mls Id:
- RATER
- List Office Mls Id:
- GWA01
- Listing Term:
- Cash, Conventional, FHA, USDA Loan, VA Loan
- Mls Status:
- Active
- Modification Timestamp:
- 2026-07-18T21:11:13Z
- Originating System Name:
- HMLS
Community: Fountains of Wolf Creek, Residential For Sale
19338 Skyview Lane, Spring Hill, Kansas 66083
- Property Type :
- Residential
- Listing Type :
- For Sale
- Listing ID :
- 2603285
- Price :
- $499,850
- Bedrooms :
- 3
- Bathrooms :
- 3
- Half Bathrooms :
- 1
- Square Footage :
- 1,871 Sqft
- Status :
- Active
- Property Sub Type :
- Single Family Residence

