
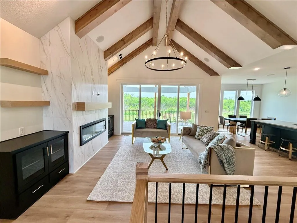
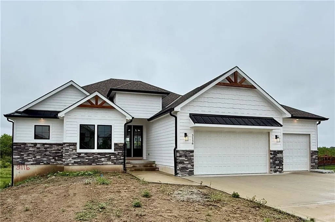
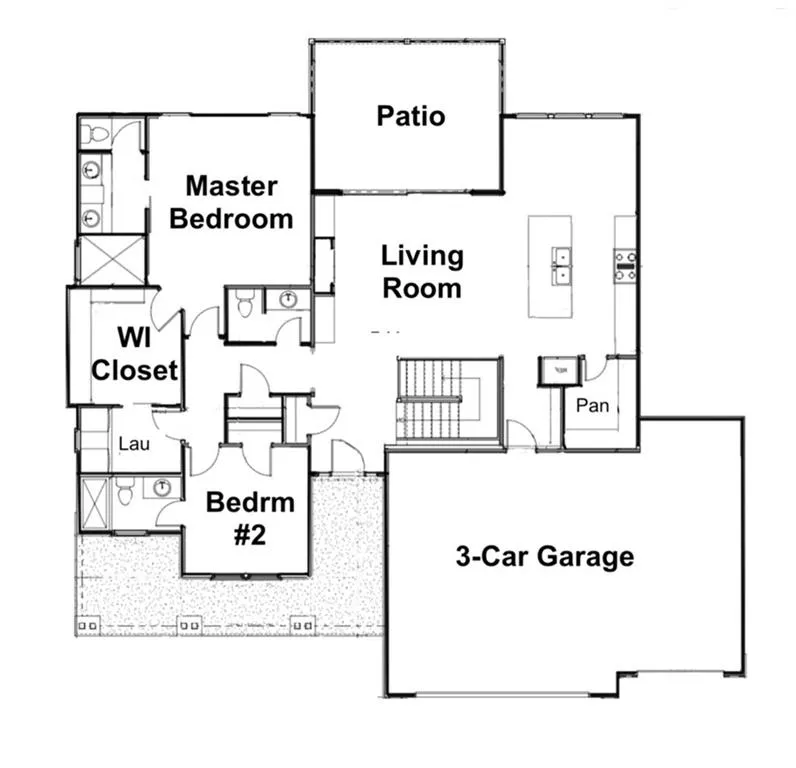
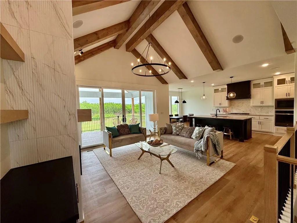
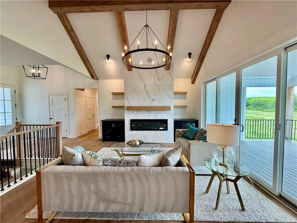
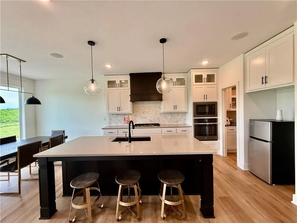
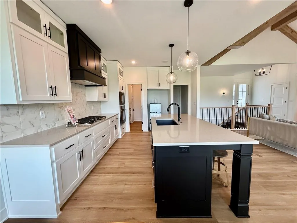
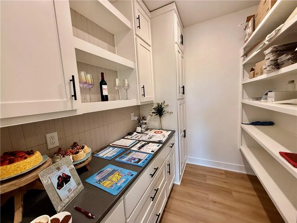
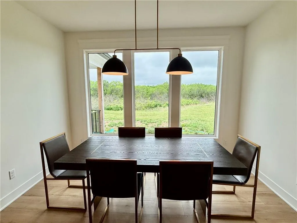
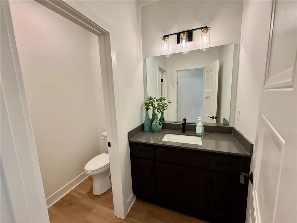
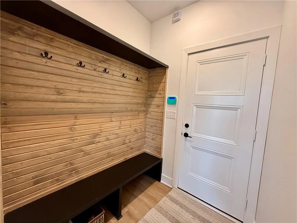
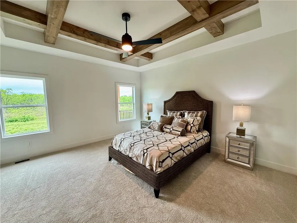
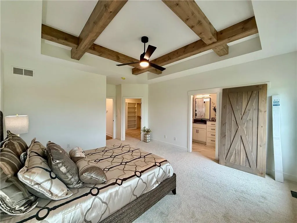
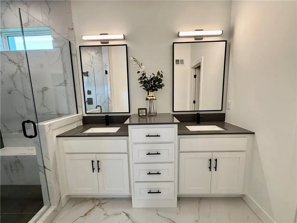
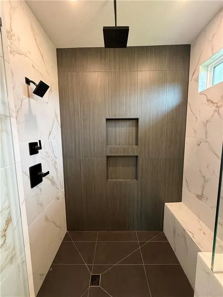
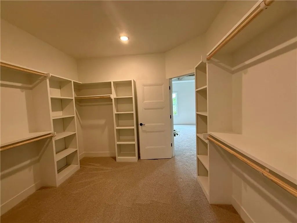
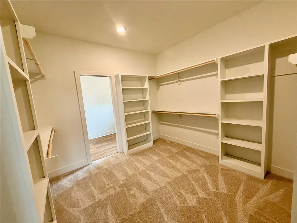
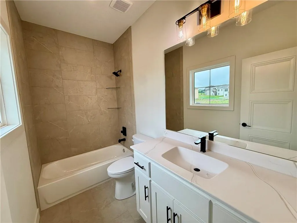
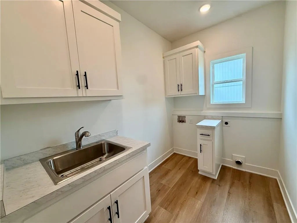
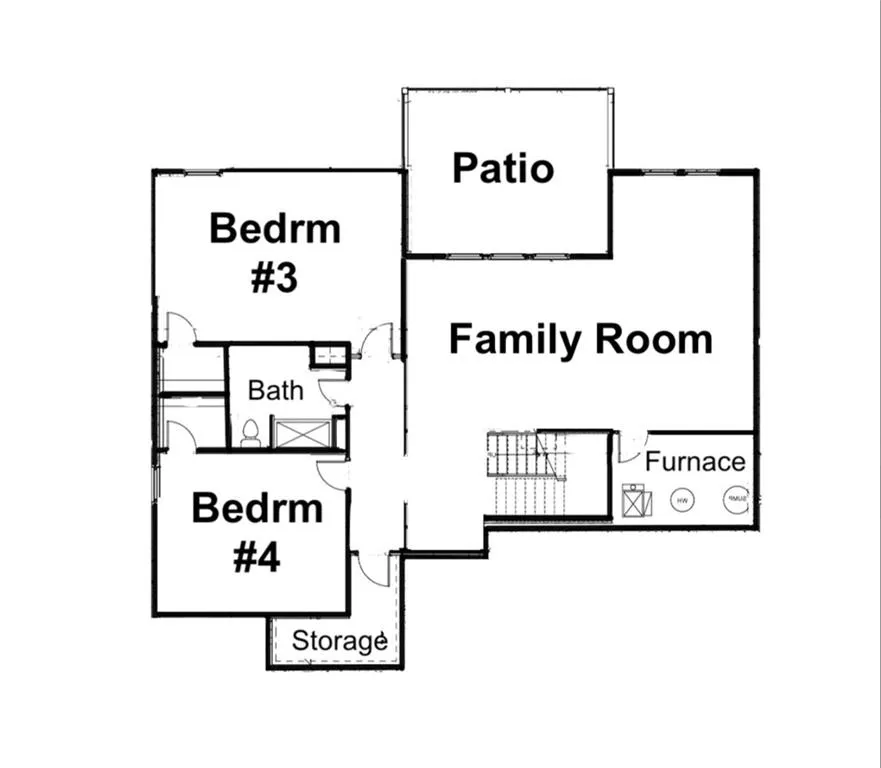
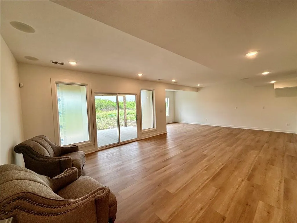
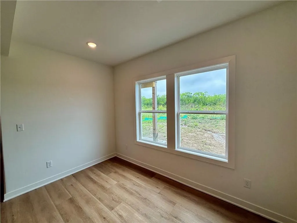
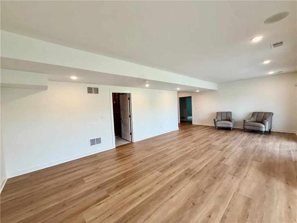
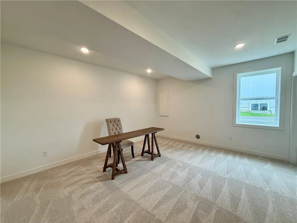
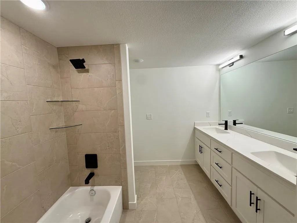
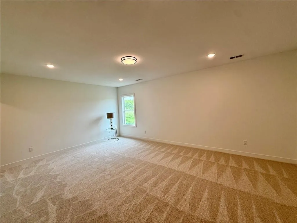
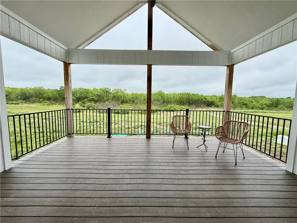
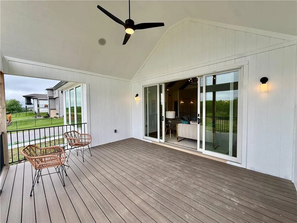
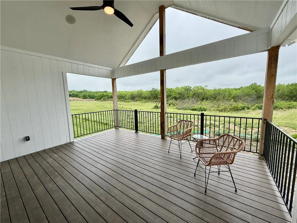
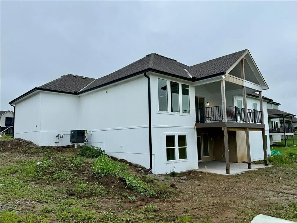
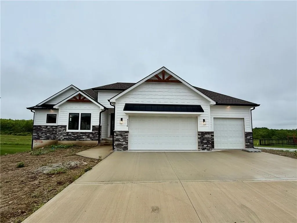
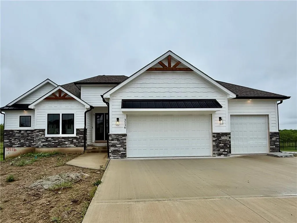
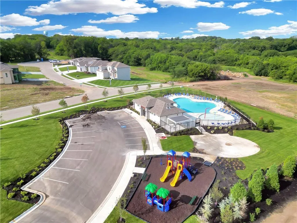
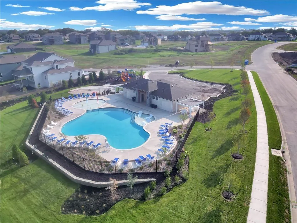
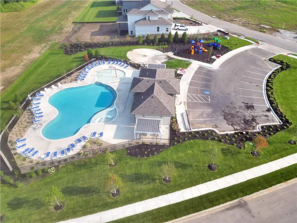
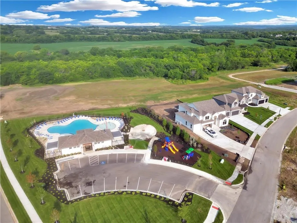
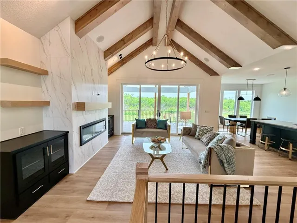
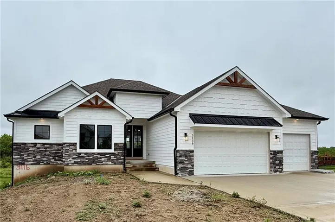
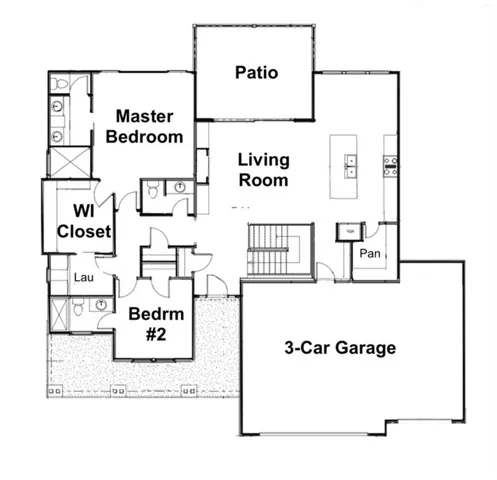
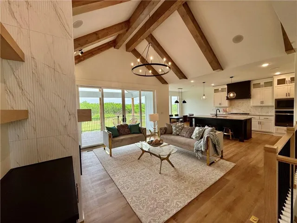
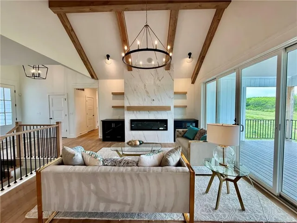
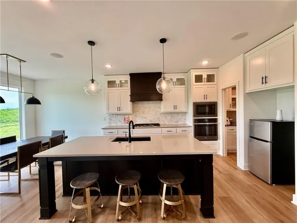
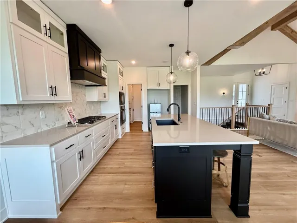
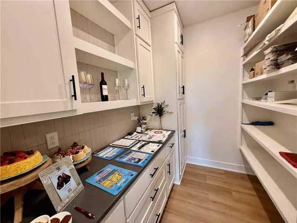
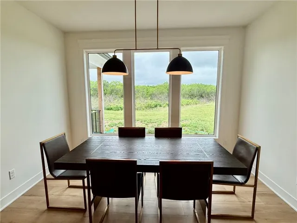
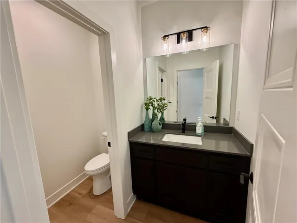
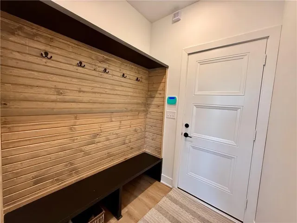
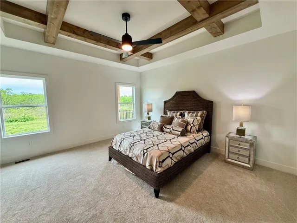
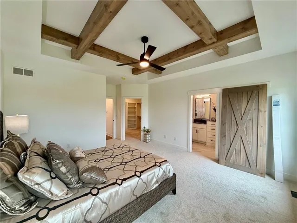
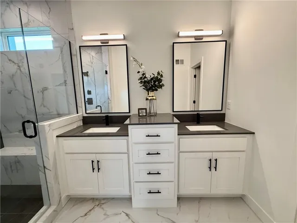
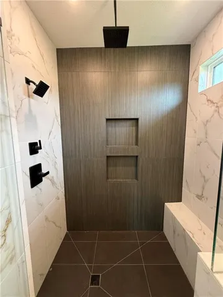
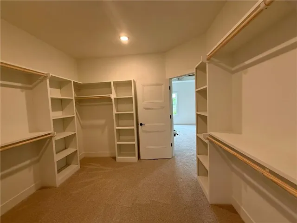
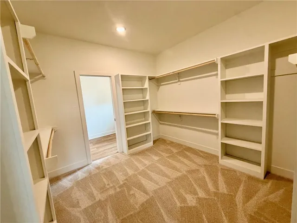
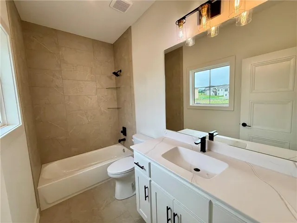
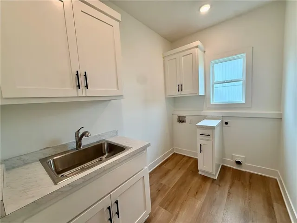
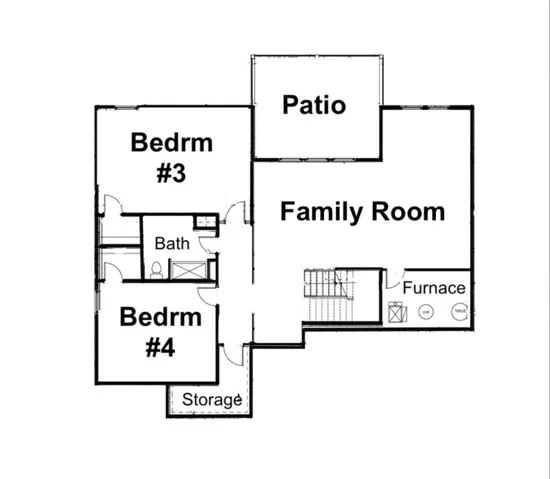
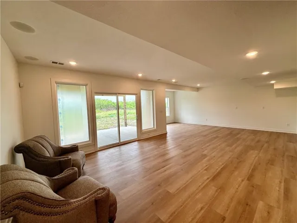
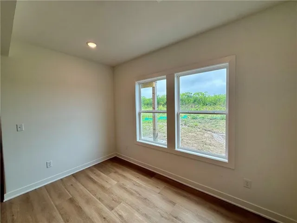
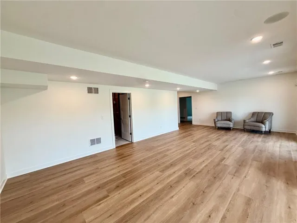
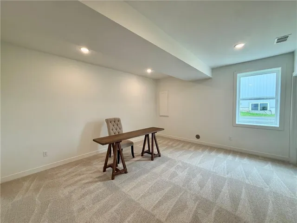
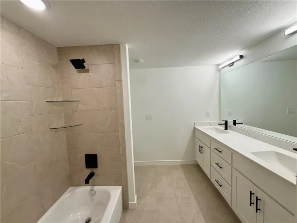
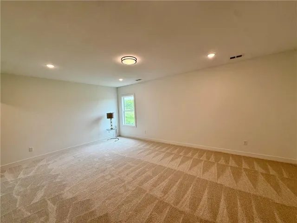
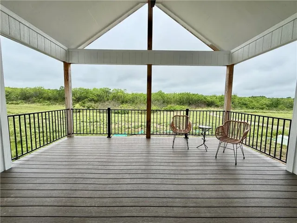
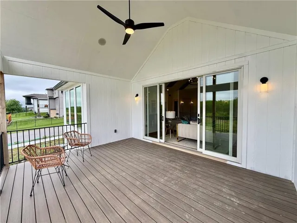
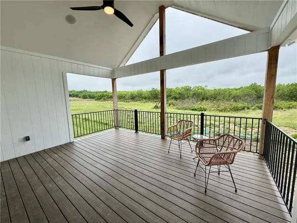
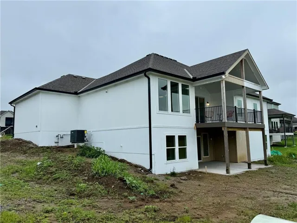
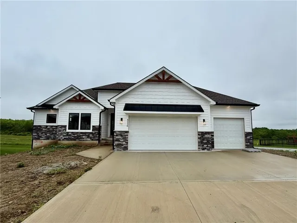
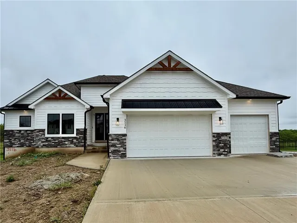
The Aspen plan is a Reverse 1 1/2 by Wood Brothers Construction on a walkout lot! The elegantly designed Reverse 1.5 Story features towering ceilings with beams in both the living and master bedroom and a gorgeous kitchen with a large island, custom cabinets, and a large walk-in pantry with built-ins and cabinets. The open living room on main level has a fireplace, and soaring ceilings and a 10 foot high four panel double door leading to the back covered deck. The master bedroom on the main boasts a large and tall walk-in closet and spa like master bathroom with tiled shower. The laundry room is right off the master closet too! 2nd bedroom with private bathroom on main level. Lower level features a spacious recreation room and 3rd and 4th Bedrooms with full bath! Included in price is attic fan, sod, sprinkler system and landscaping. Virtual Tour is of a finished home. Agents can come to meet you any time, any day, by appointment, they live closeby. Office hours are by appointment.There is a $250 HOA set up fee, $600/yr HOA fee and $264/yr trash fee total $864/yr prorated at closing.
- Heating System:
- Forced Air
- Cooling System:
- Attic Fan, Electric
- Basement:
- Full, Finished, Walk-Out Access, Basement BR
- Fireplace:
- Great Room
- Patio:
- Covered Patio, Deck- Covered
- Parking:
- Attached, Garage Faces Front
- Window Features:
- Thermal Windows
- Architectural Style:
- Contemporary
- Fireplaces Total:
- 1
- Flooring:
- Wood, Carpet, Tile
- Interior Features:
- Custom Cabinets, Kitchen Island, Pantry, Walk-In Closet(s), Ceiling Fan(s), Vaulted Ceiling(s)
- Laundry Features:
- Main Level, Laundry Room
- Sewer:
- Public Sewer
- Appliances:
- Microwave, Dishwasher, Disposal, Exhaust Fan, Electric Range
- Zipcode:
- 64082
- Street:
- Summit View
- Street Number:
- 3116
- Street Suffix:
- Trail
- Longitude:
- W95° 34' 13.1''
- Latitude:
- N38° 51' 50.1''
- Street Dir Prefix:
- SW
- Directions:
- From Summit Woods Shopping Center off of 435 Highway and 50 Highway, go south on Pryor Road 4 miles to right on Hook Road .7 miles to left on Arthur Drive into subdivision, take a left on to Arthur drive, then veer right to Summit View Trail. House is 4th one on right.
- Mls Area Major:
- 204 - Lee's Summit Area
- Elementary School:
- Summit Pointe
- High School:
- Lee's Summit West
- High School District:
- Lee's Summit
- Middle School:
- Summit Lakes
- Office Name:
- Chartwell Realty LLC
- Agent Name:
- Sandra Kenney
- Tax Annual Amount:
- $0
- Association Fee:
- $0
- Video Url:
- https://my.matterport.com/show/?m=uggmHtJQ4cH
- Water Source:
- Public
- Association Amenities:
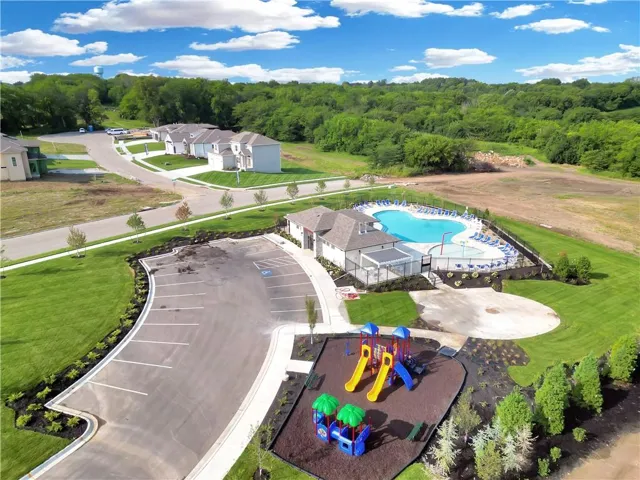
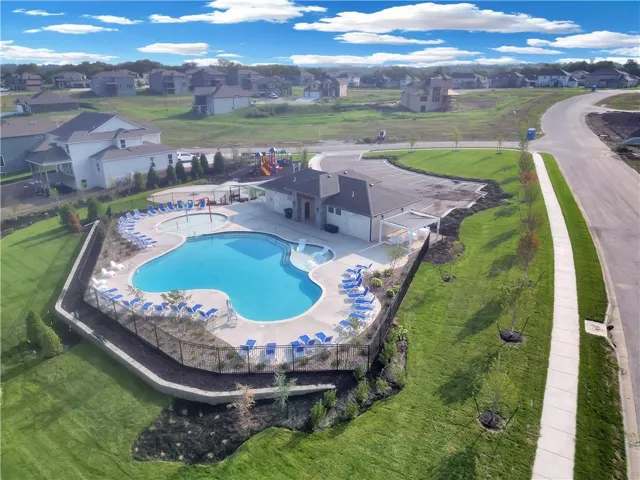
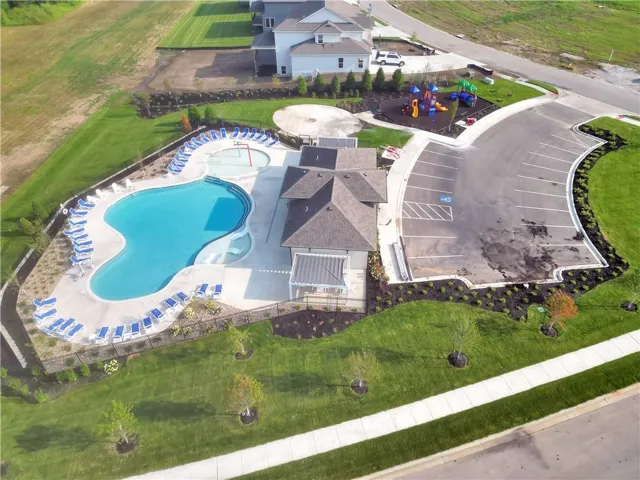
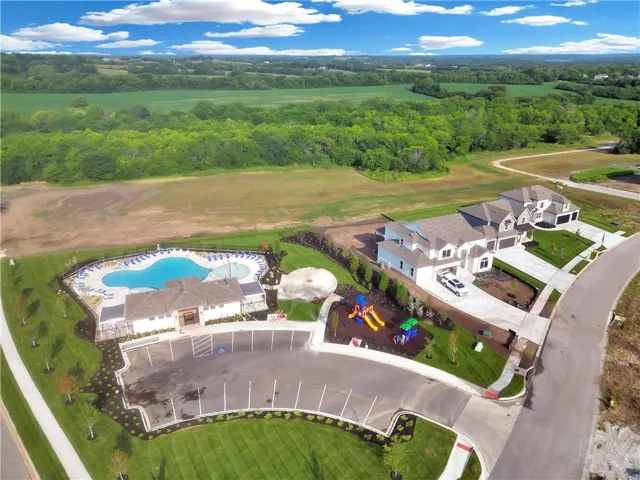
- Play Area,Pool
- Construction Materials:
- Stone Trim, Stucco
- Garage:
- 3
- Lot Features:
- Corner Lot, City Lot, Sprinkler-In Ground
- Association Fee:
- 864
- Association Fee Frequency:
- Annually
- Association Fee Includes:
- Trash, Management
- Association Yn:
- 1
- Co List Agent Full Name:
- Emily Thornton
- Co List Agent Mls Id:
- EMILYLIL
- Co List Office Mls Id:
- CHAR
- Co List Office Name:
- Chartwell Realty LLC
- List Agent Mls Id:
- KENNSAN
- List Office Mls Id:
- CHAR
- Listing Term:
- Cash,Conventional,FHA,VA Loan
- Mls Status:
- Active
- Modification Timestamp:
- 2026-05-30T22:11:12Z
- Originating System Name:
- HMLS
Community: Summit View Farms, Residential For Sale
3116 Sw Summit View Trail, Lees Summit, Missouri 64082
- Property Type :
- Residential
- Listing Type :
- For Sale
- Listing ID :
- 2551773
- Price :
- $732,000
- Bedrooms :
- 4
- Rooms :
- 13
- Bathrooms :
- 4
- Half Bathrooms :
- 1
- Square Footage :
- 3,200 Sqft
- Year Built :
- 2026
- Status :
- Active
- Property Sub Type :
- Single Family Residence

