
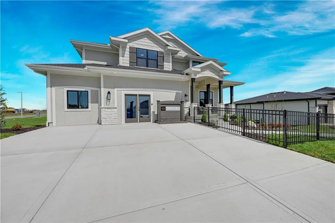
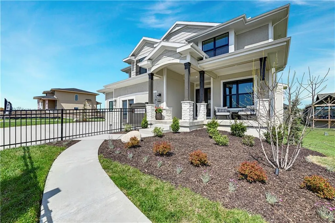
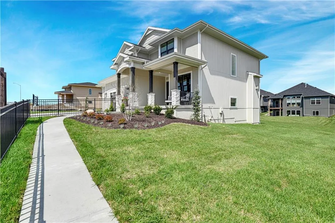
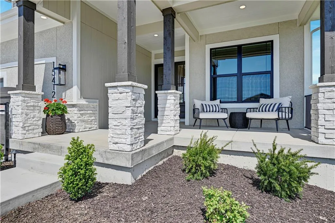
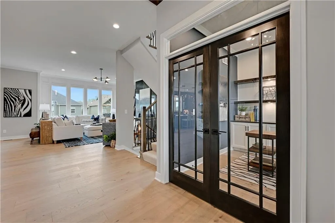
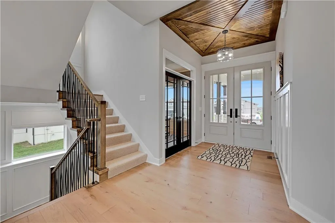
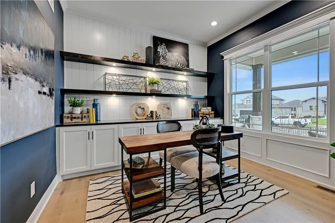
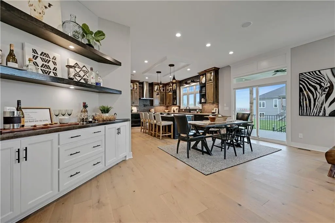
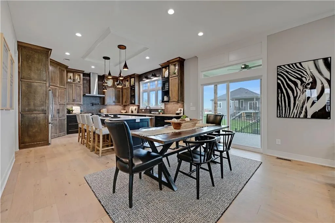
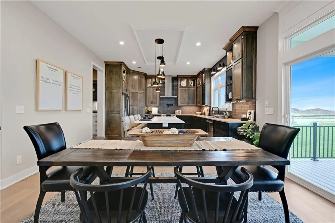
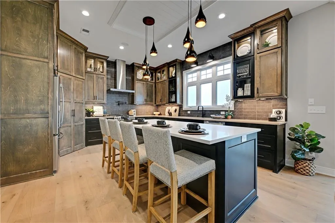
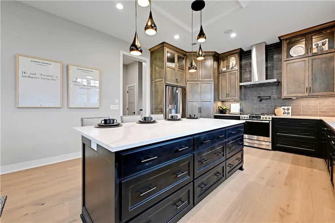
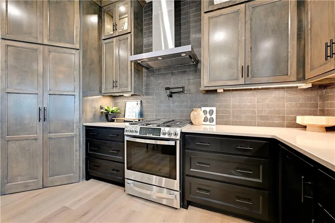
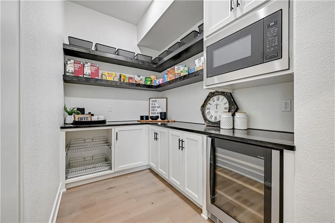
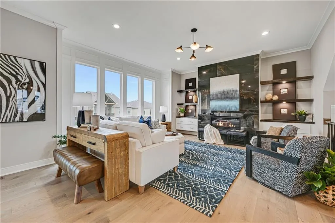
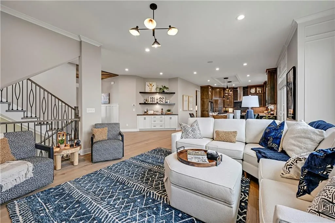
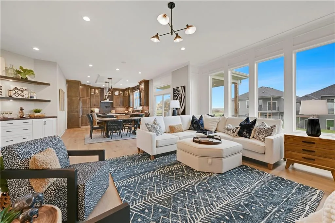
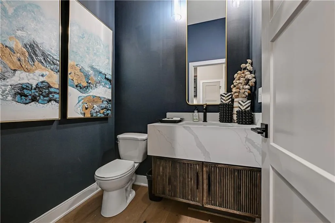
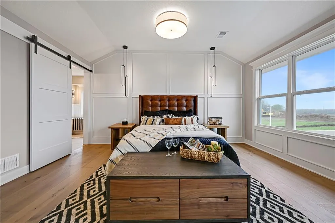
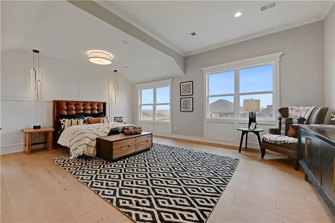
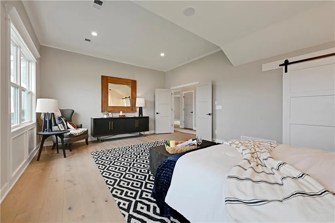
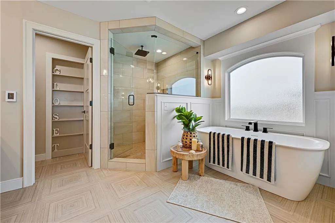
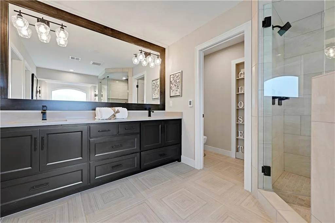
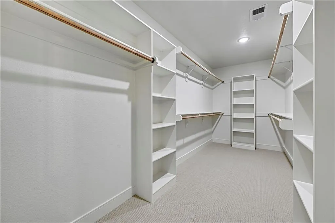
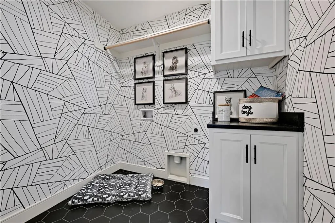
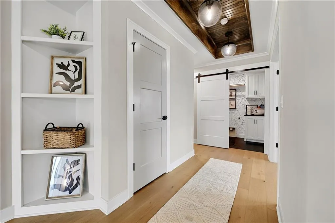
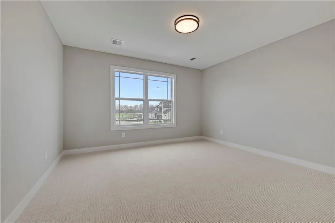
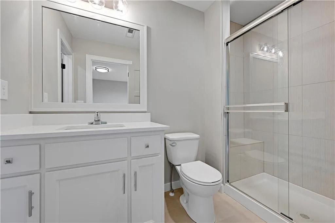
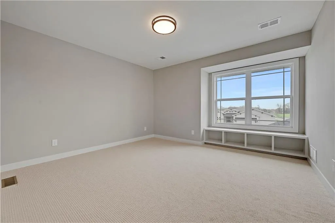
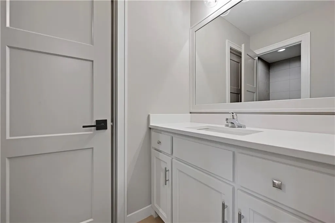
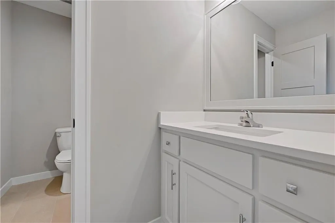
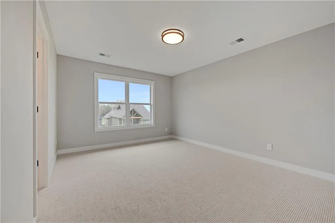
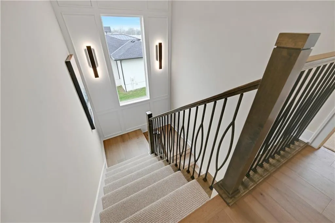
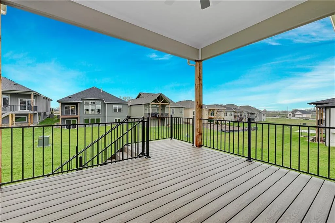
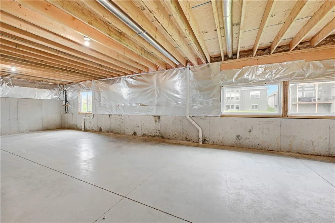
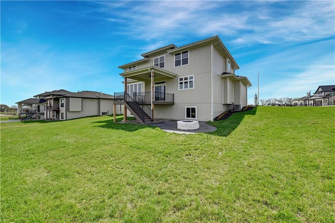
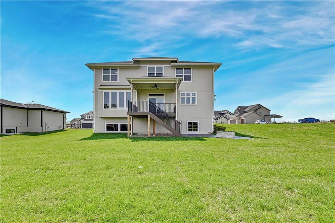
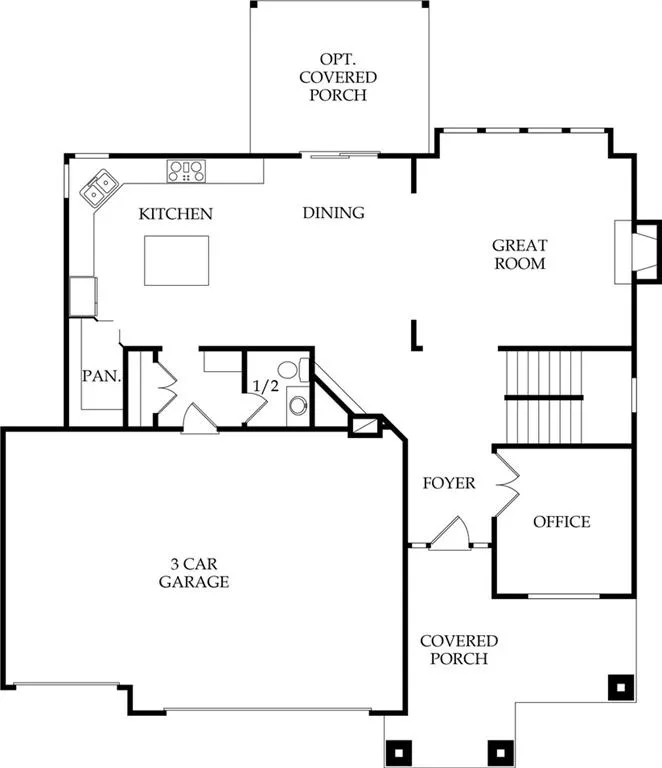
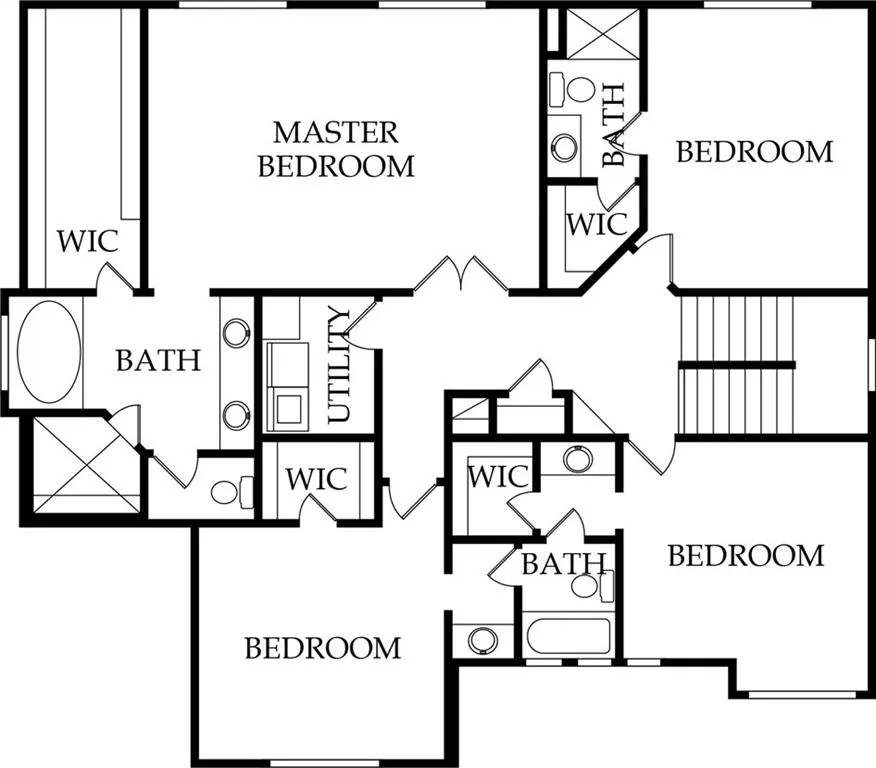
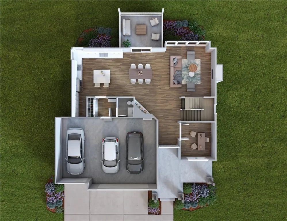
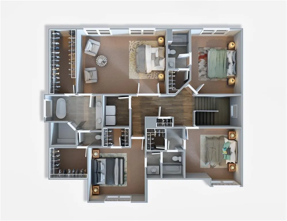
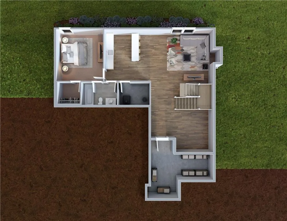
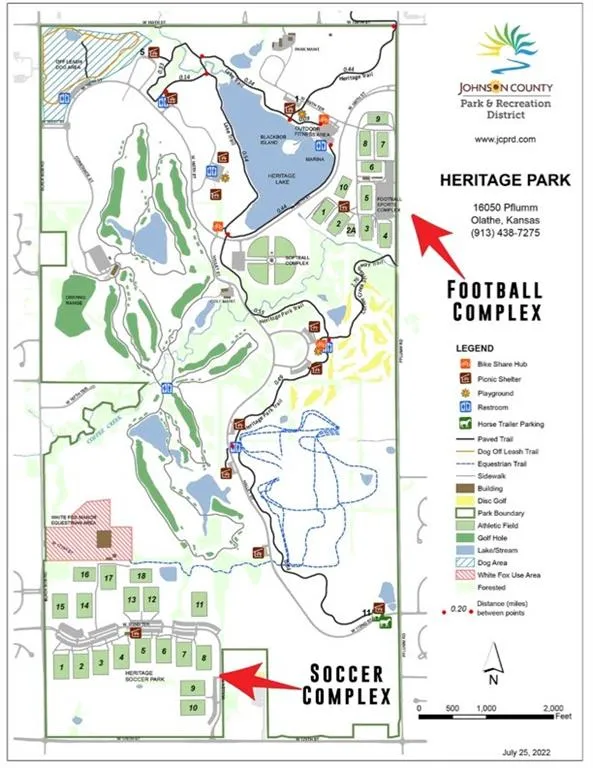
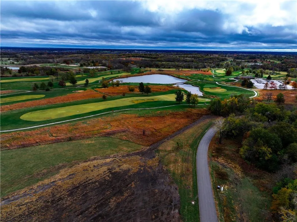
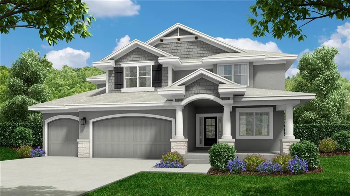
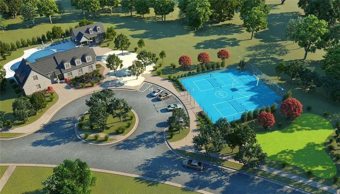
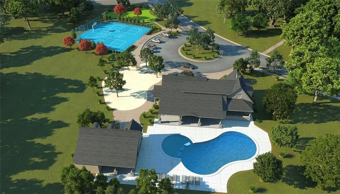
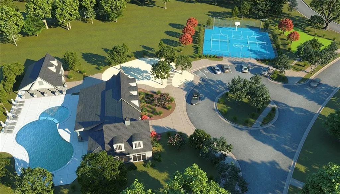
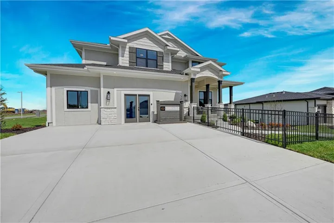
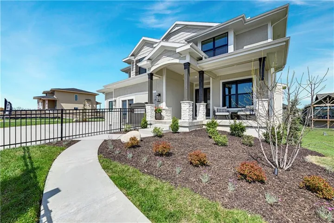
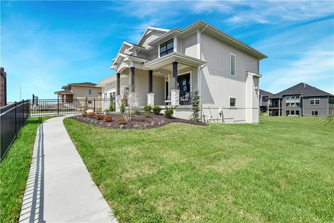
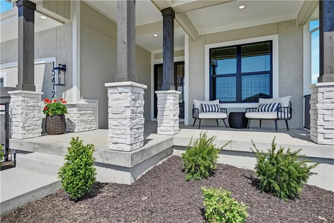
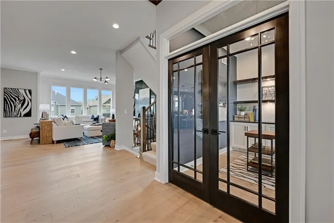
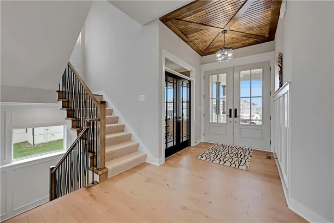
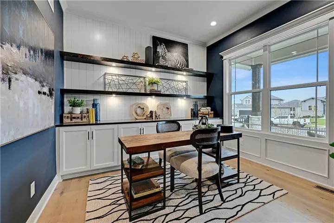
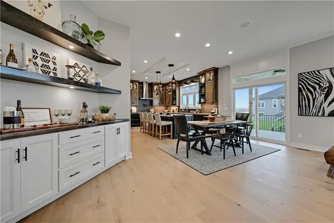
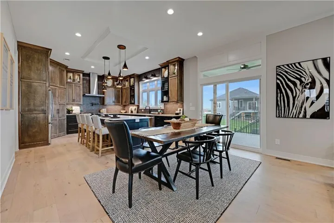
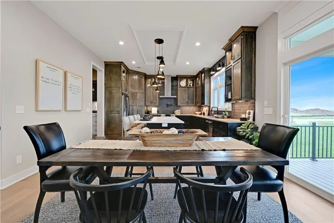
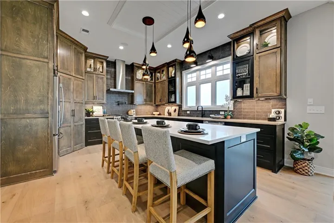
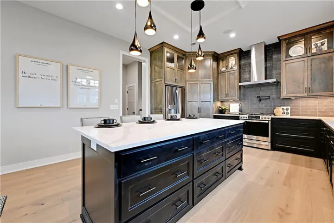
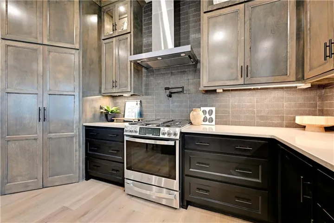
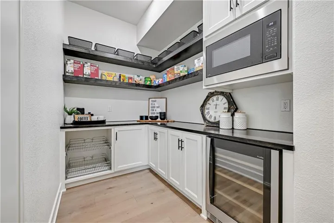
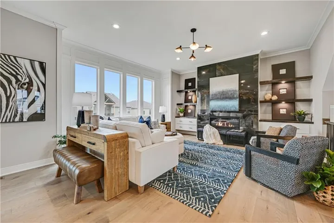
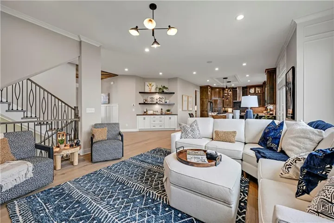
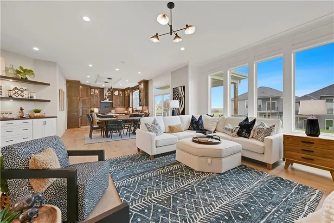
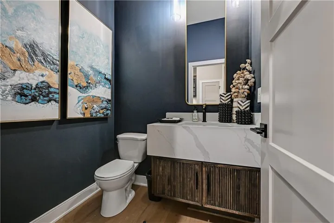
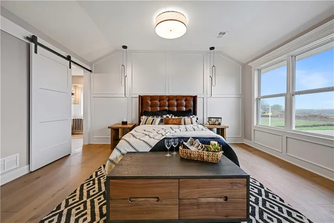
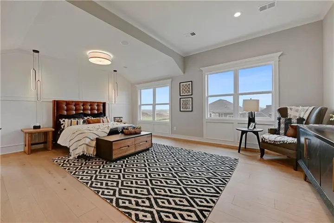
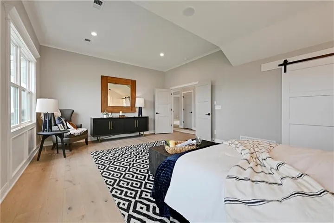
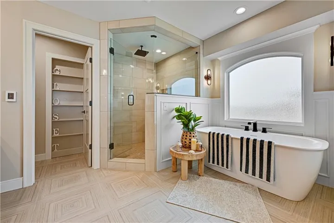
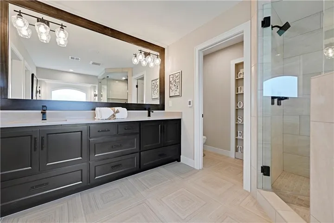
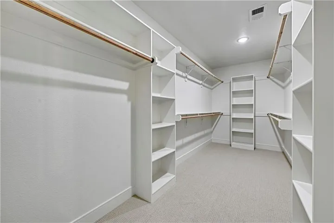
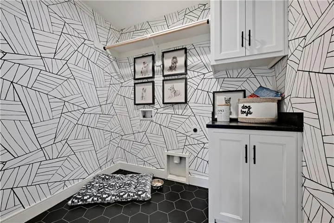
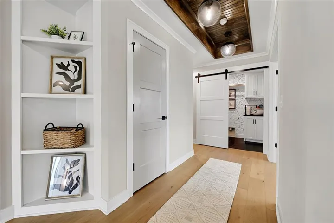
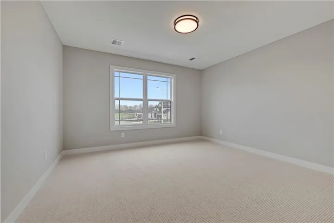
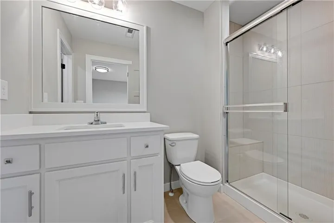
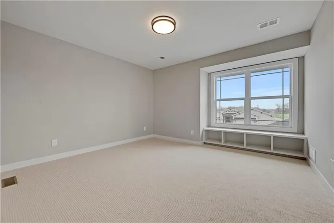
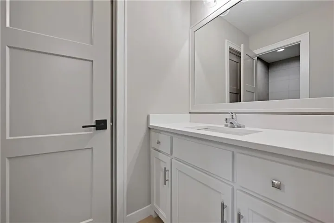
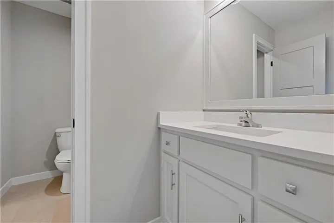
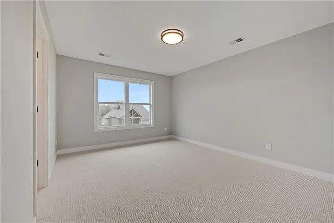
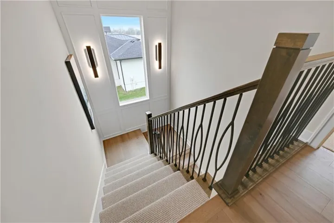
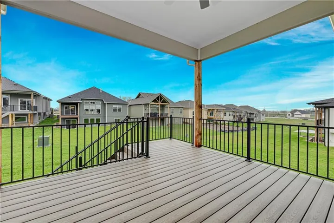
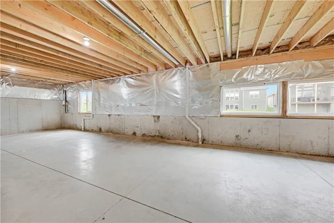
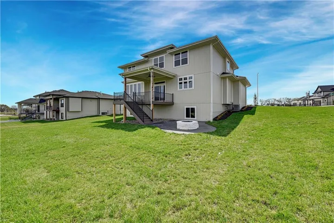
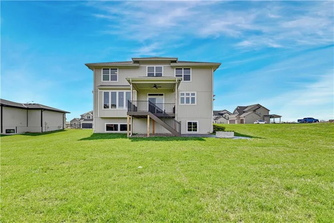
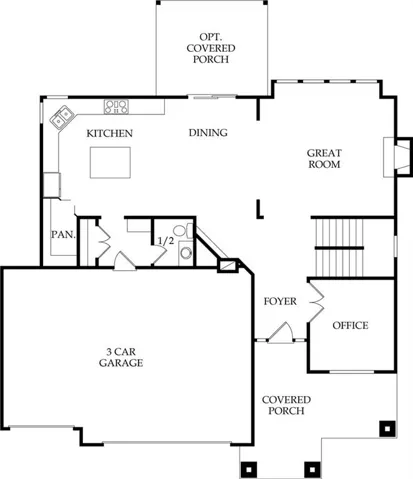
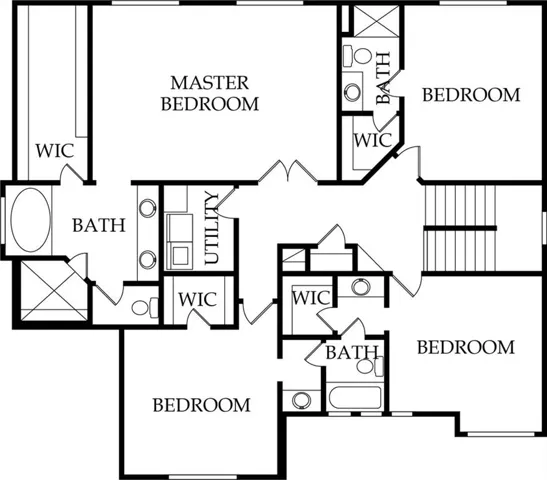
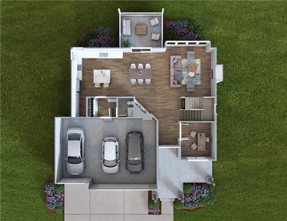
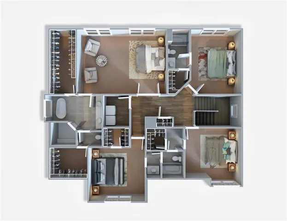
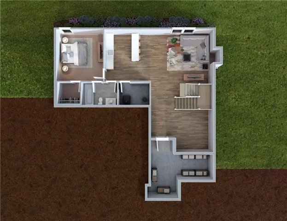
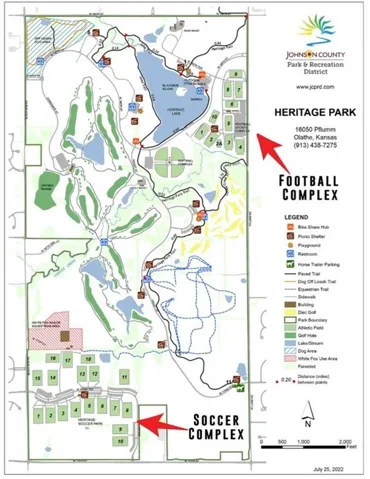
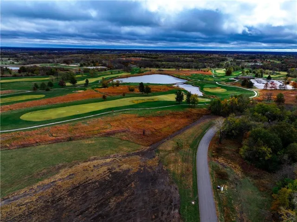
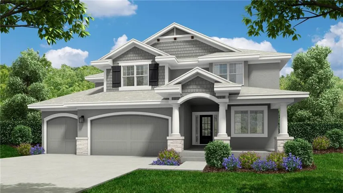
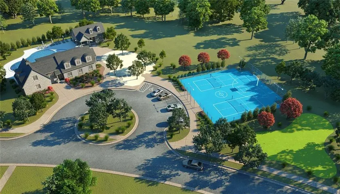
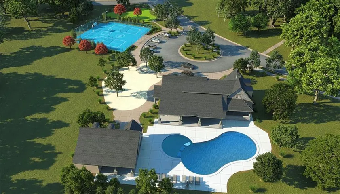
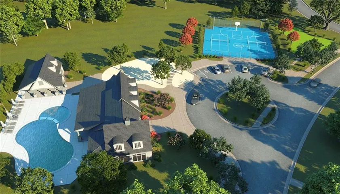
*Now Open Daily* The Award Winning “Makenna” 2 Story floorplan is now underway at Heritage Ranch! This MODEL HOME features the refreshing “Coastal” front elevation. As you enter through the covered front porch into the spacious foyer, the office is off the entry with a large front window for ample natural light. As you venture into the Great Room with your splendid fireplace you can enjoy a lovely area for entertaining. Dining room next to the sliding door out to the exterior living space of the covered deck. The Kitchen is designed with plenty of counter space and and cabinet storage, next to a wonderful pantry for all your culinary and storage needs. There is a coat closet off the garage entry into the home, next to the boot bench and main level half bath. Up the stairs to 4 bedrooms. The Primary En-Suite has double vanities, tall ceilings, a sitting room and a primary spa-like bathroom with a freestanding tub, tiled shower with seat, and two walk-in owners closet. Bedroom #2 has its own bathroom and walk-in closet. Bedrooms #3 & #4 with their own walk-in closets, bathroom vanities and a connecting full bath with tub/shower. 3 car garage. All in the coveted Heritage Ranch, A Lambie-Rieke Community, with Amenities Galore such as state-of-the-art pool, clubhouse, trails, pickleball. play area, half-court basketball, ponds and so much more coming soon! This community provides a wonderful lifestyle and right next to the 1, 238 Acre Heritage Park with Dog Park, Sports Parks, Golf, Lake, Trails and so much more! Contact Onsite Agents for Estimated Completion of homes on site, and design selections. This MODEL HOME SALES OFFICE is now complete and open daily, LOT 64. Welcome Home to Heritage Ranch – one of the last NEW Home Communities in Johnson County!
- Heating System:
- Natural Gas
- Cooling System:
- Electric
- Basement:
- Daylight, Stubbed for Bath
- Fireplace:
- Great Room, Gas
- Patio:
- Deck- Covered
- Parking:
- Attached, Garage Faces Front
- Architectural Style:
- Traditional
- Fireplaces Total:
- 1
- Flooring:
- Wood, Carpet, Tile
- Interior Features:
- Custom Cabinets, Kitchen Island, Pantry, Walk-In Closet(s)
- Laundry Features:
- Upper Level, Bedroom Level
- Sewer:
- Public Sewer
- Appliances:
- Dishwasher, Disposal, Gas Range, Humidifier
- Zipcode:
- 66062
- Street:
- 161st
- Street Number:
- 15412
- Street Suffix:
- Terrace
- Longitude:
- W95° 14' 9.4''
- Latitude:
- N38° 50' 6.7''
- Street Dir Prefix:
- W
- Direction Faces:
- South
- Directions:
- 69 Hwy South. West on 159th Street. South on Twilight Lane. East on 161st Terrace. House is on the corner of 161st Terrace and Twilight Lane. House faces south.
- Mls Area Major:
- 335 - N=135th;S=167th;E=Pflumm;W=Moonlight Rd
- Elementary School:
- Arbor Creek
- High School:
- Olathe South
- High School District:
- Olathe
- Middle School:
- Chisholm Trail
- Office Name:
- Weichert, Realtors Welch & Co.
- Agent Name:
- Katie Fisher
- Tax Annual Amount:
- $0
- Association Fee:
- $0
- Water Source:
- Public
- Association Amenities:
- Clubhouse, Pickleball Court(s), Play Area, Pool, Trail(s)
- Construction Materials:
- Lap Siding, Stucco, Stone Veneer
- Garage:
- 3
- Lot Features:
- Corner Lot, City Lot, Sprinkler-In Ground
- Association Fee:
- 900
- Association Fee Frequency:
- Annually
- Association Fee Includes:
- Curbside Recycle, Trash
- Association Yn:
- 1
- Co List Agent Full Name:
- Mark Marati
- Co List Agent Mls Id:
- 217502661
- Co List Office Mls Id:
- GWA01
- Co List Office Name:
- Weichert, Realtors Welch & Co.
- List Agent Mls Id:
- 413520706
- List Office Mls Id:
- GWA01
- Listing Term:
- Cash, Conventional, FHA, VA Loan
- Mls Status:
- Active
- Modification Timestamp:
- 2026-07-26T22:11:11Z
- Originating System Name:
- HMLS
Community: Heritage Ranch, Residential For Sale
15412 W 161st Terrace, Olathe, Kansas 66062
- Property Type :
- Residential
- Listing Type :
- For Sale
- Listing ID :
- 2543651
- Price :
- $857,200
- Bedrooms :
- 4
- Rooms :
- 11
- Bathrooms :
- 4
- Half Bathrooms :
- 1
- Square Footage :
- 2,820 Sqft
- Year Built :
- 2025
- Status :
- Active
- Property Sub Type :
- Single Family Residence
- 1. 2026-07-27 (Start time: 2026-07-27T16:00:00Z - End time: 2026-07-27T22:00:00Z)
- 2. 2026-07-28 (Start time: 2026-07-28T16:00:00Z - End time: 2026-07-28T22:00:00Z)
- 3. 2026-07-29 (Start time: 2026-07-29T16:00:00Z - End time: 2026-07-29T22:00:00Z)
- 4. 2026-07-30 (Start time: 2026-07-30T16:00:00Z - End time: 2026-07-30T22:00:00Z)
- 5. 2026-07-31 (Start time: 2026-07-31T16:00:00Z - End time: 2026-07-31T22:00:00Z)

