
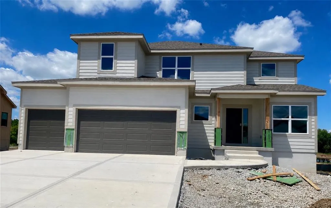
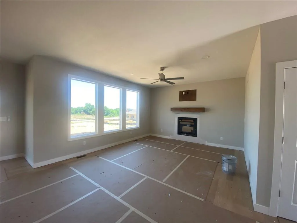
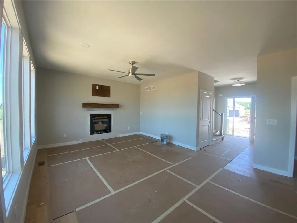
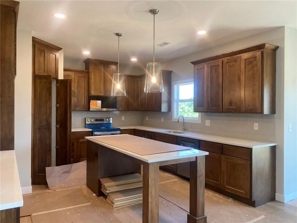
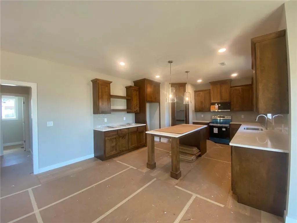
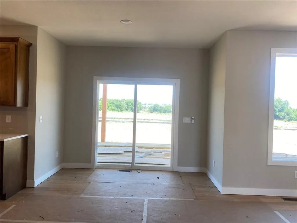
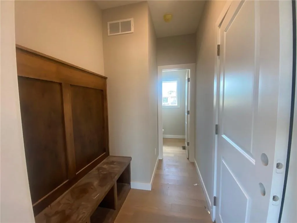
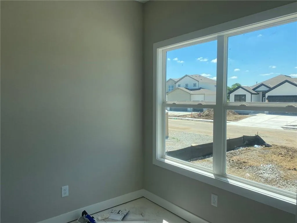
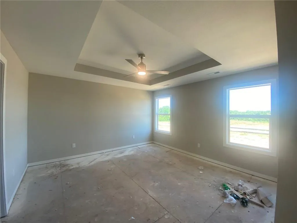
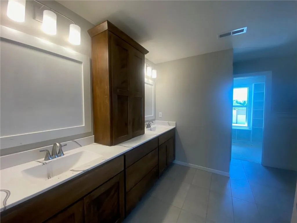
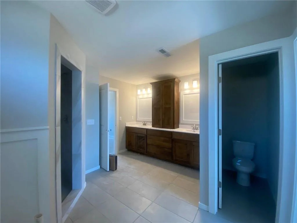
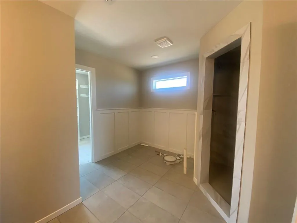
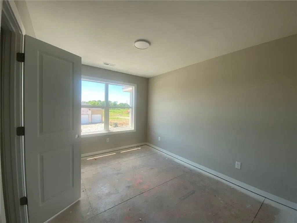
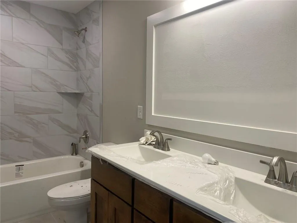
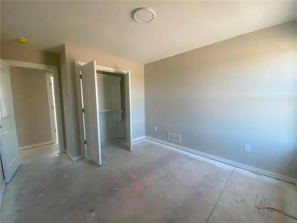
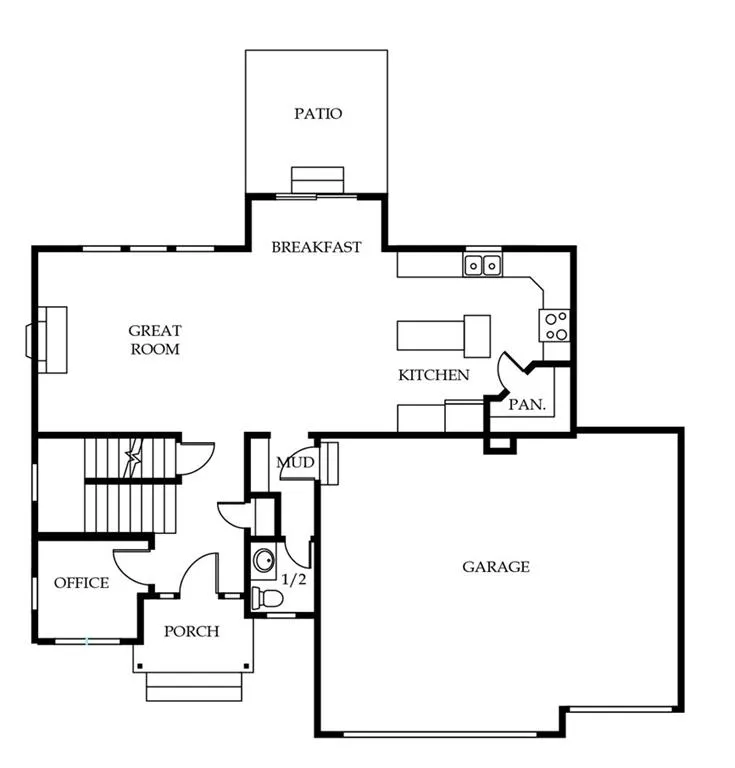
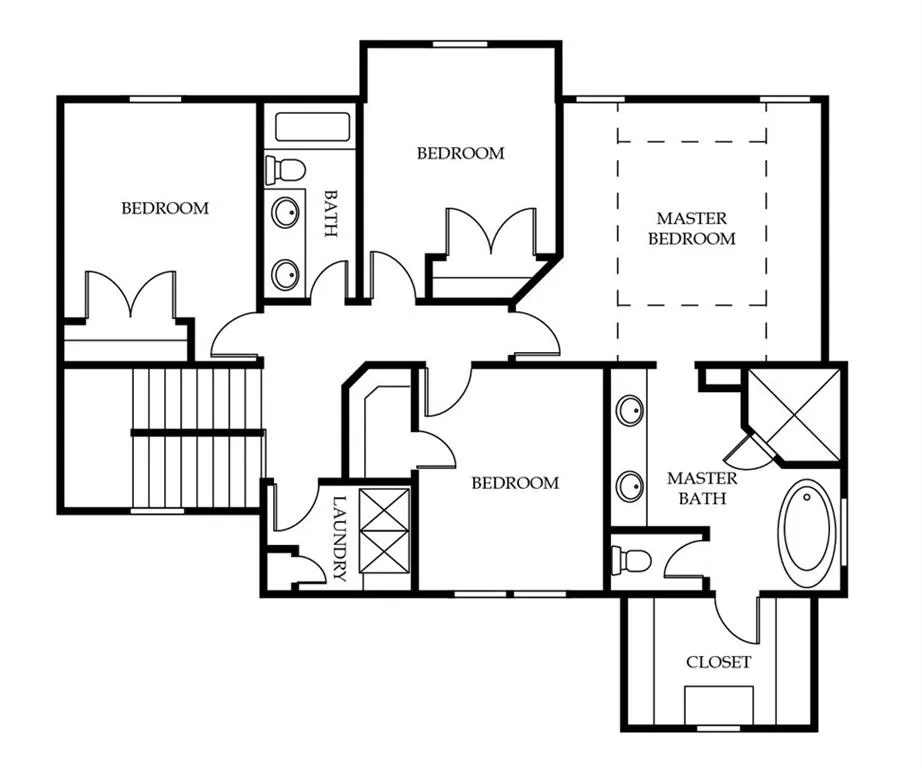
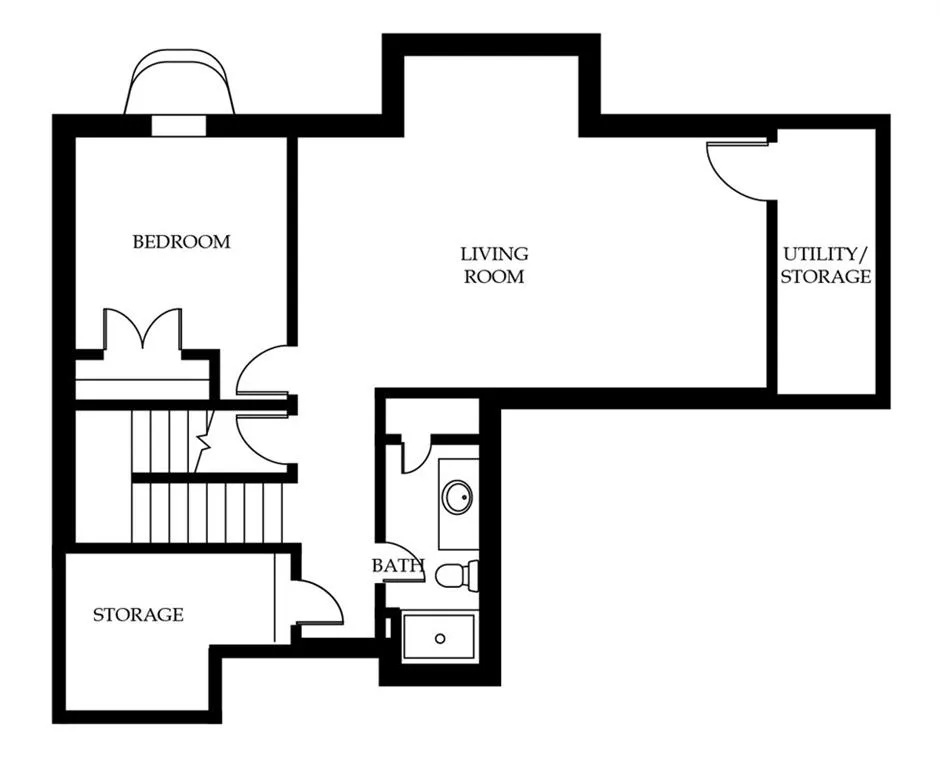
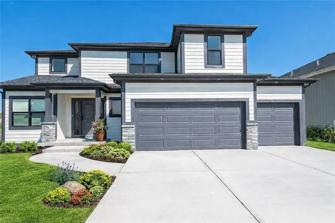
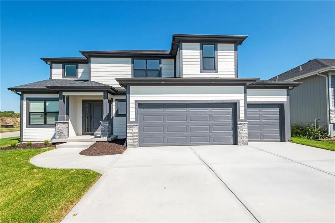
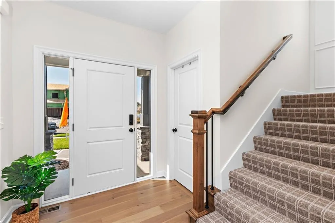
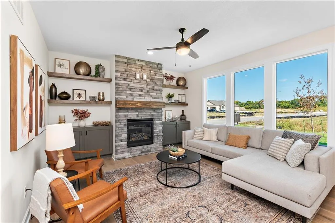
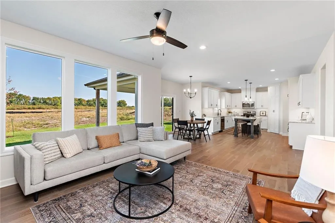
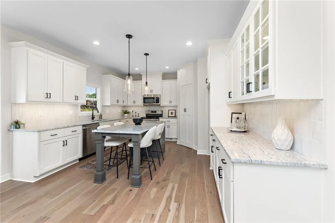
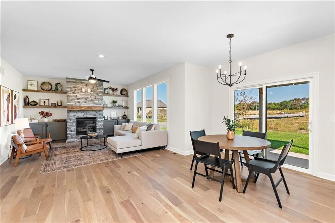
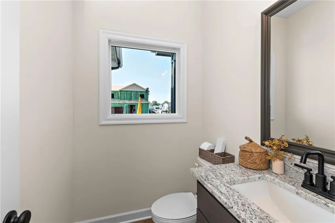
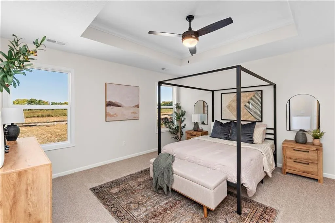
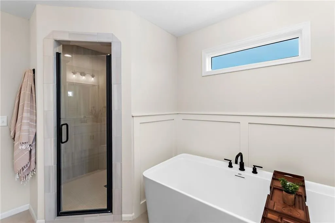
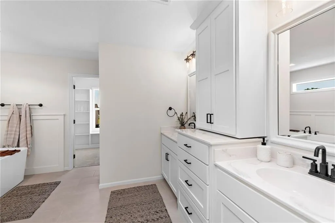
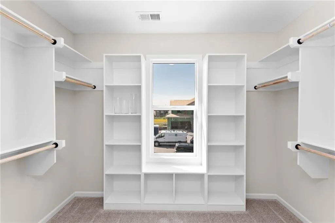
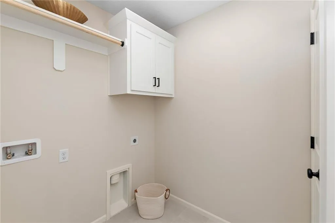
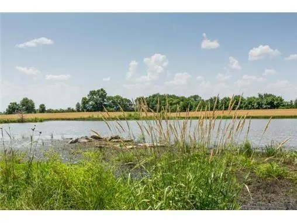
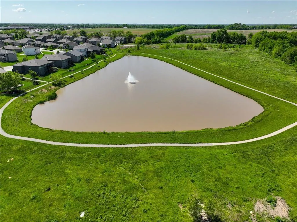
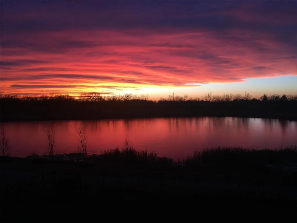
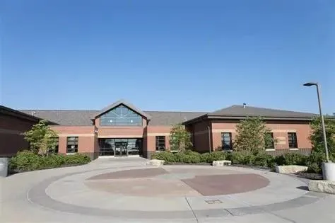
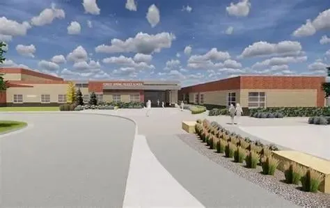
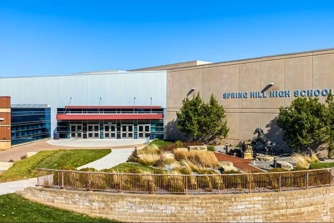
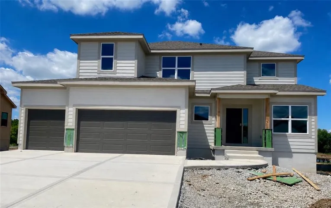
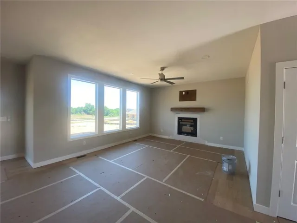
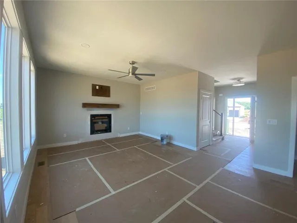
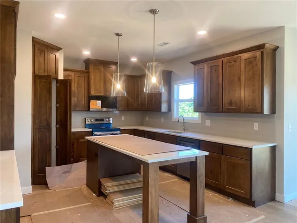
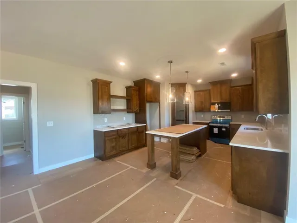
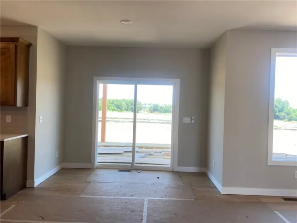
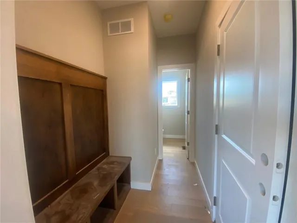
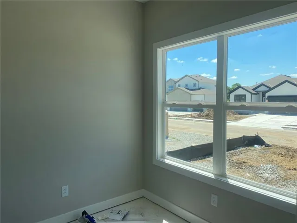
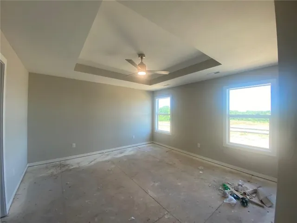
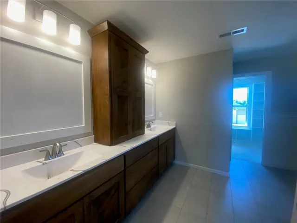
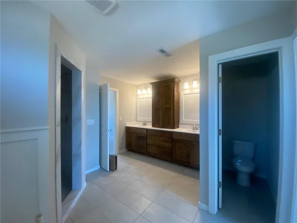
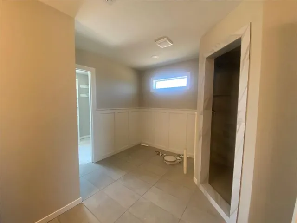
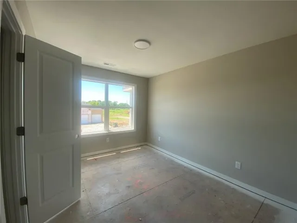
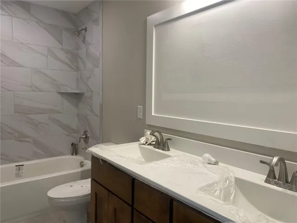
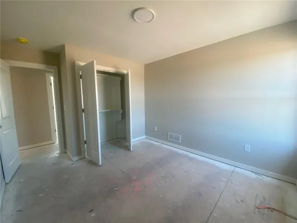
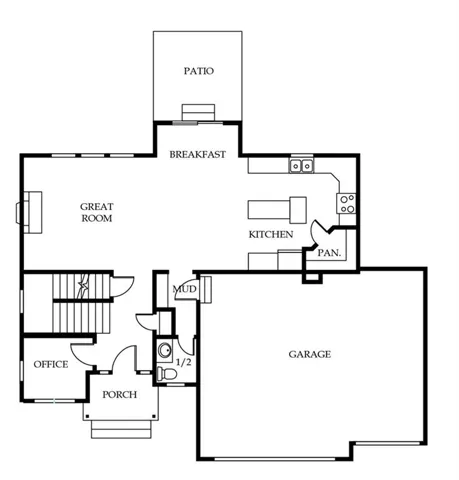
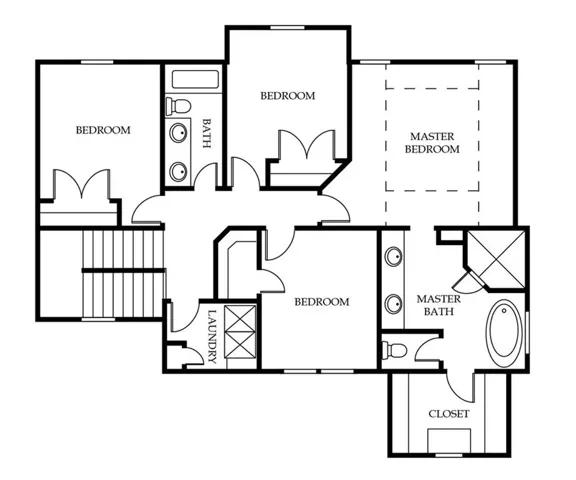
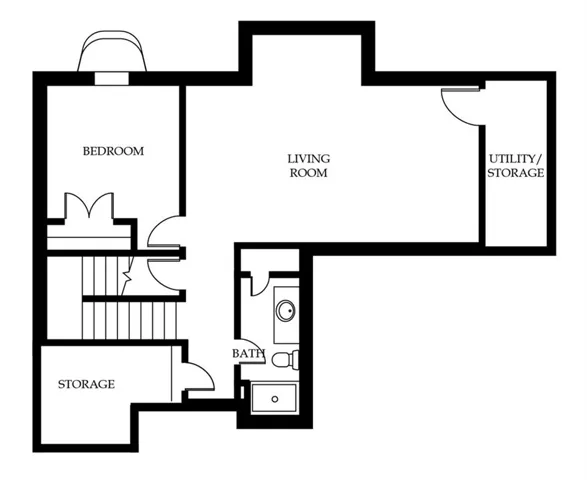
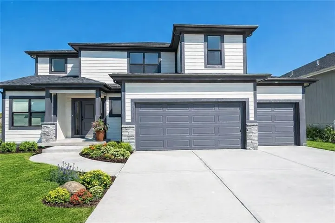
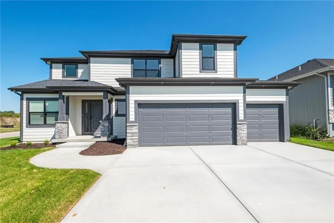
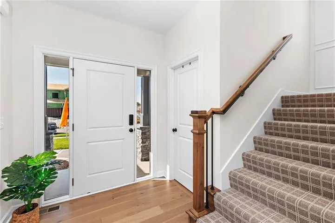
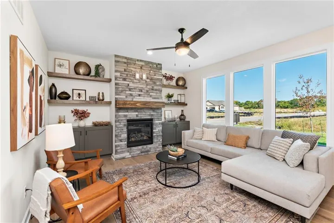
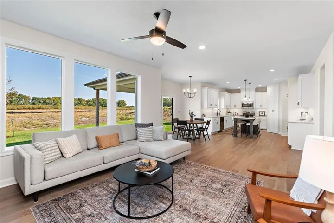
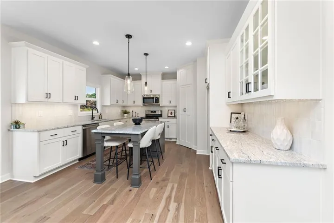
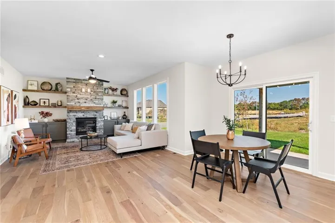
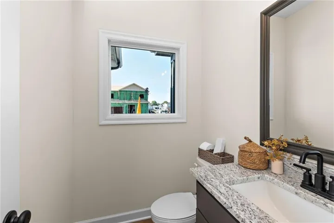
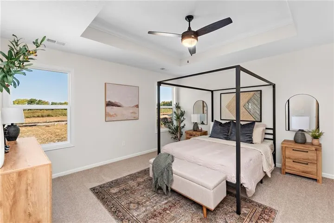
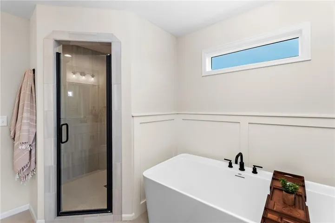
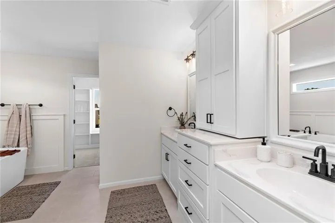
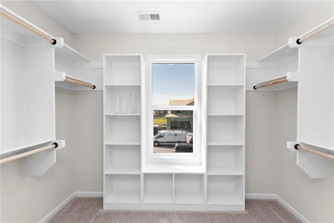
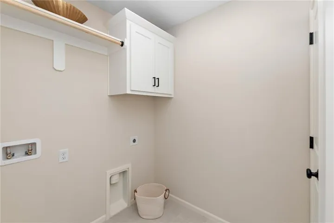
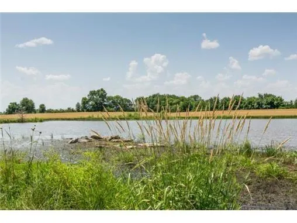
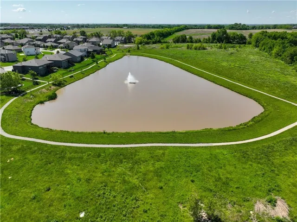
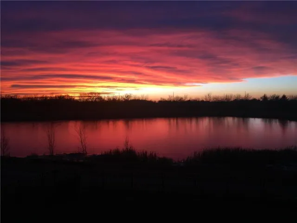
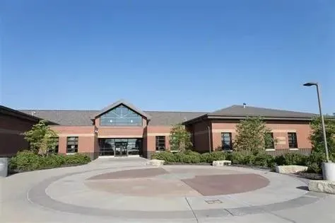
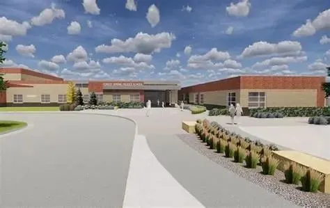
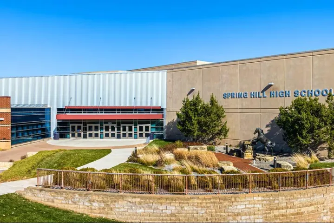
Be one of the first to call The Fountains of Wolf Creek home! The award-winning Skylar 2.50 by Shepard Homes is now under construction on Lot 132 and offers the perfect blend of custom craftsmanship, thoughtful design, and modern style. Estimated completion is September 2026, and now is the ideal time to secure your home before completion. Designed for the way today’s buyers live, this spacious two-story features a dedicated home office, an open-concept great room, dining area, and a beautifully appointed kitchen with a large center island, soft-close cabinetry, an oversized walk-in corner pantry, and designer finishes throughout. The inviting great room is highlighted by a gas fireplace and beautiful picture windows. Upstairs, retreat to the luxurious primary suite featuring a spa-inspired bath with a soaking tub, separate shower, and generous walk-in closet. Spacious secondary bedrooms, a dual-vanity hall bath, and a conveniently located second-floor laundry room complete the upper level. Need additional space? The daylight lower level can be finished to include a fifth bedroom, full bath, and recreation room. Built by Shepard Homes, a respected local custom builder, you’ll enjoy quality craftsmanship and personalized design features—not the limited selections found in national production homes. Life at The Fountains of Wolf Creek is about more than just a beautiful home. Enjoy scenic walking trails, a picturesque 5-acre lake, and the convenience of being within walking distance of Wolf Creek Elementary, Forest Spring Middle School, and Spring Hill High School. A future community amenities center is also planned. Interior paint is complete, carpet is next, and completion is expected in September. Buying early gives you the opportunity to own in the community’s initial phase—where homeowners often benefit from the strongest long-term value as the neighborhood continues to grow.
- Heating System:
- Natural Gas
- Cooling System:
- Electric
- Basement:
- Concrete, Unfinished, Egress Window(s), Daylight, Stubbed for Bath
- Fireplace:
- Family Room, Great Room, Gas
- Patio:
- Covered Patio
- Parking:
- Attached, Garage Faces Front
- Window Features:
- Thermal Windows
- Architectural Style:
- Traditional
- Fireplaces Total:
- 1
- Flooring:
- Wood, Carpet, Tile
- Interior Features:
- Kitchen Island, Painted Cabinets, Pantry, Walk-In Closet(s), Ceiling Fan(s)
- Laundry Features:
- Laundry Room, Upper Level
- Sewer:
- Public Sewer
- Appliances:
- Microwave, Dishwasher, Disposal, Stainless Steel Appliance(s), Electric Range
- Zipcode:
- 66083
- Street:
- 193rd
- Street Number:
- 18970
- Street Suffix:
- Terrace
- Longitude:
- W95° 11' 12.2''
- Latitude:
- N38° 46' 22.5''
- Street Dir Prefix:
- W
- Direction Faces:
- North
- Directions:
- Ridgeview to 193rd St, right on 193rd St to Mahaffie to 193 tr. House is on right
- Mls Area Major:
- 370 - N=167th;S=Co Ln;E=Pflumm;W=Clare Rd
- Elementary School:
- Wolf Creek
- High School:
- Spring Hill
- High School District:
- Spring Hill
- Middle School:
- Forest Spring
- Office Name:
- Weichert, Realtors Welch & Co.
- Agent Name:
- Lisa Rater
- Tax Annual Amount:
- $0
- Association Fee:
- $0
- Water Source:
- Public
- Association Amenities:
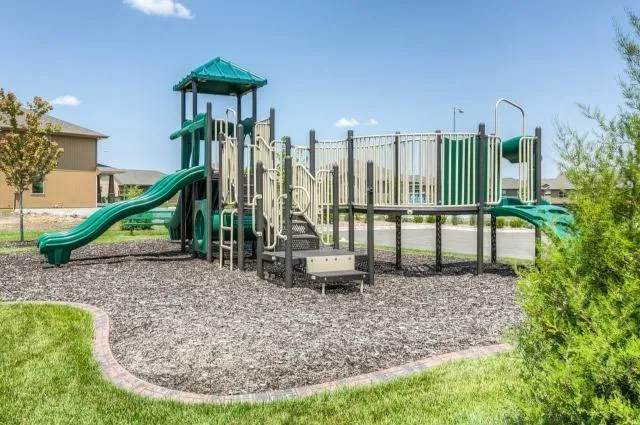
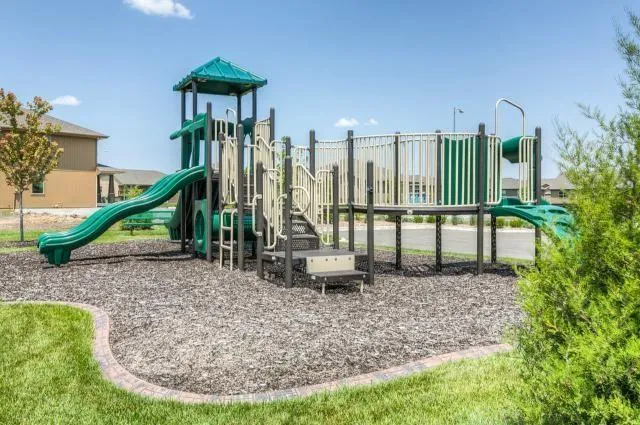
- Play Area, Pool, Trail(s)
- Construction Materials:
- Stone & Frame
- Garage:
- 3
- Lot Features:
- City Lot
- Association Fee:
- 700
- Association Fee Frequency:
- Annually
- Association Fee Includes:
- All Amenities
- Association Yn:
- 1
- List Agent Mls Id:
- RATER
- List Office Mls Id:
- GWA01
- Listing Term:
- Cash, Conventional, FHA, USDA Loan, VA Loan
- Mls Status:
- Active
- Modification Timestamp:
- 2026-07-25T21:11:14Z
- Originating System Name:
- HMLS
Community: Fountains of Wolf Creek, Residential For Sale
18970 W 193rd Terrace, Spring Hill, Kansas 66083
- Property Type :
- Residential
- Listing Type :
- For Sale
- Listing ID :
- 2607331
- Price :
- $565,100
- Bedrooms :
- 4
- Rooms :
- 11
- Bathrooms :
- 3
- Half Bathrooms :
- 1
- Square Footage :
- 2,167 Sqft
- Status :
- Active
- Property Sub Type :
- Single Family Residence

