
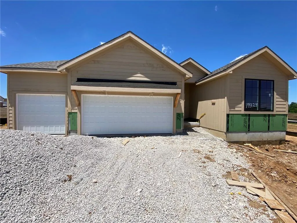
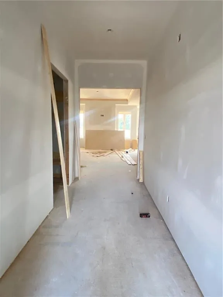
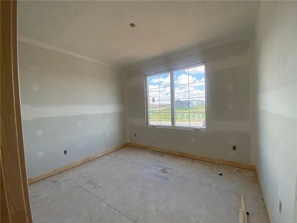
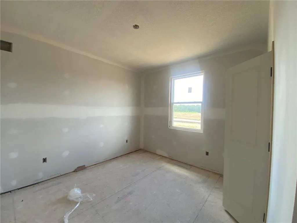
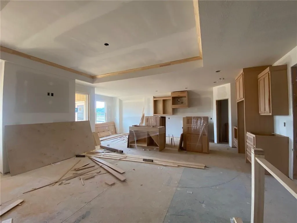
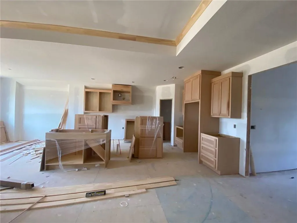
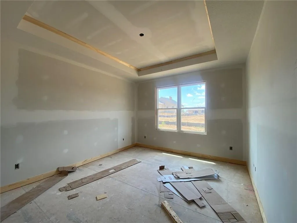
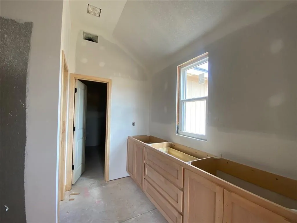
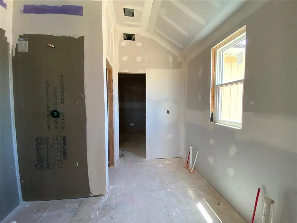
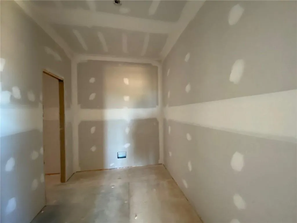
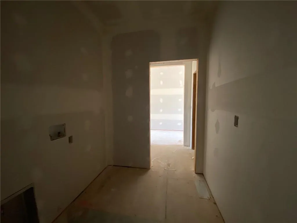
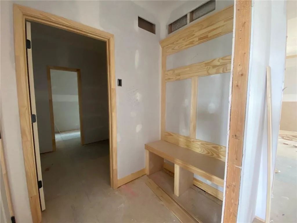
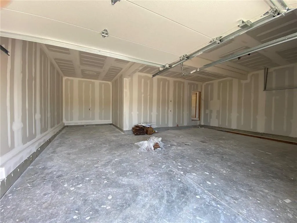
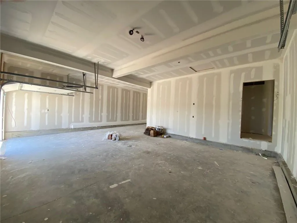
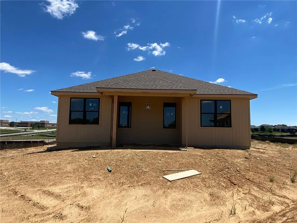
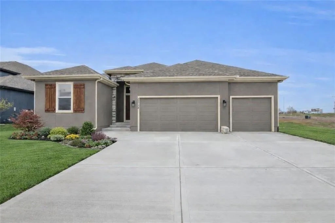
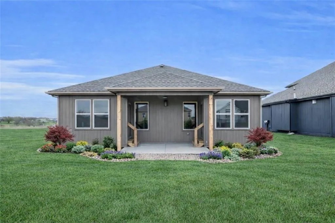
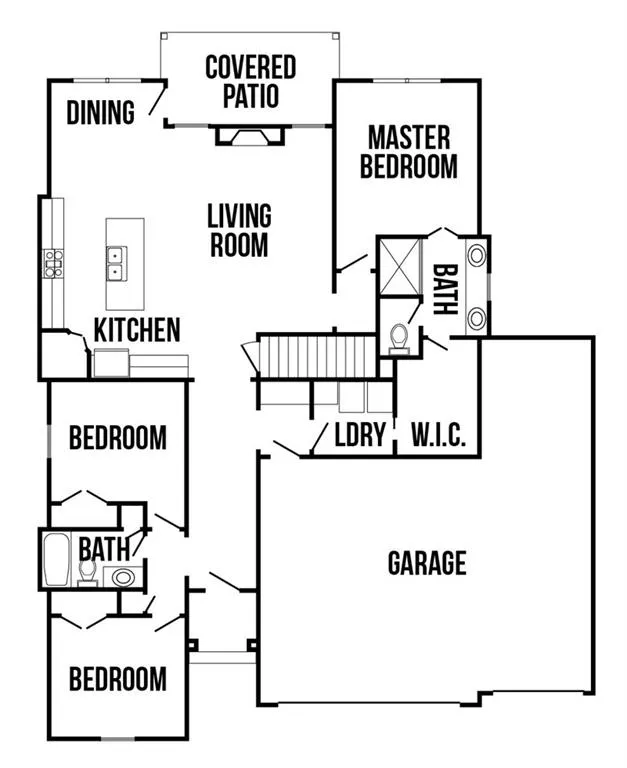
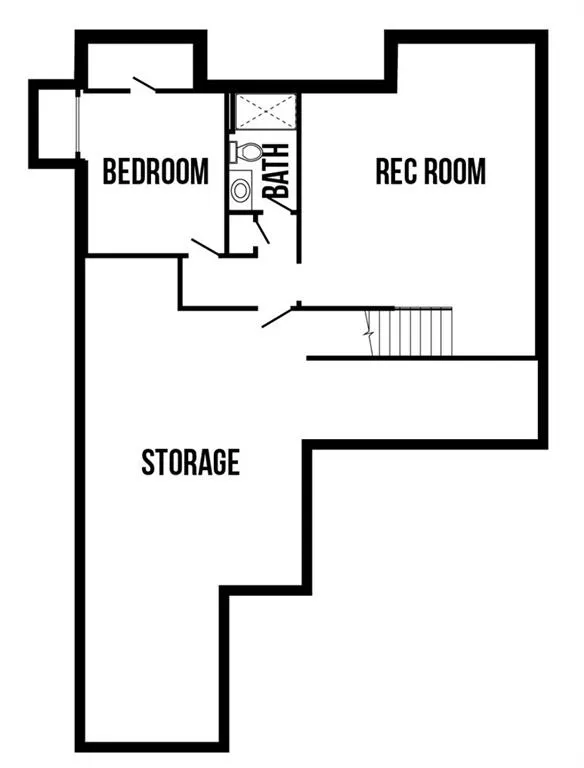
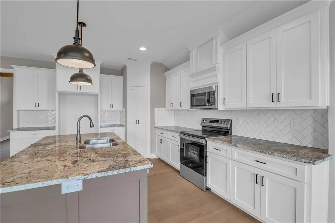
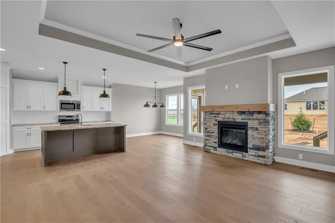
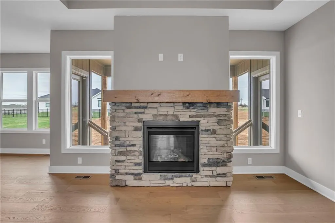
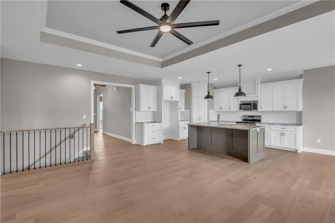
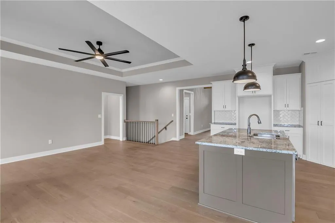
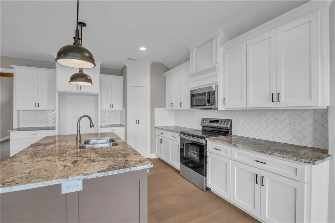
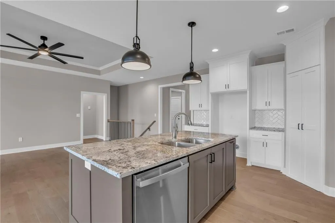
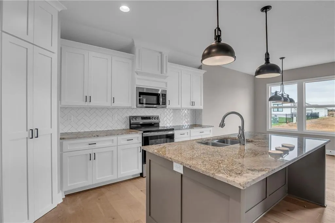
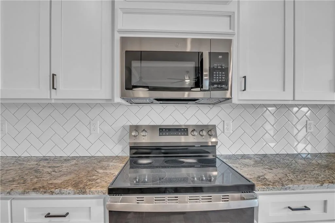
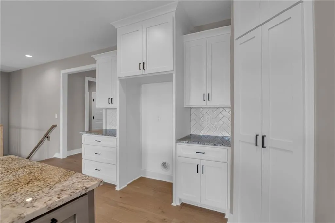
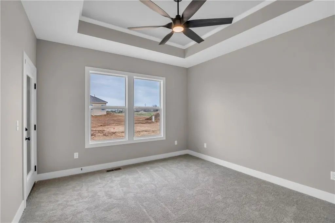
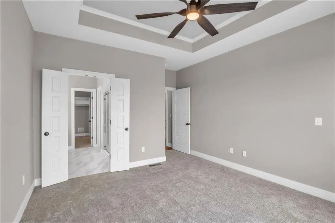
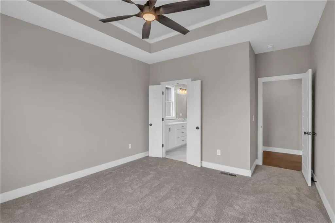
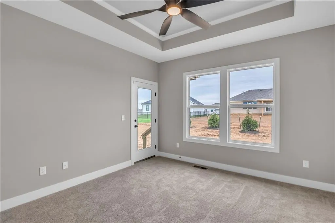
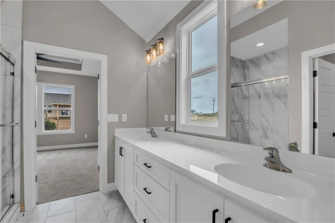
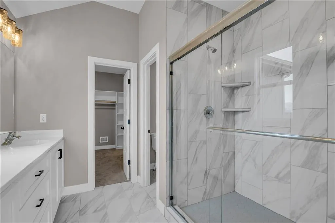
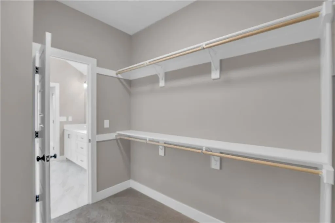
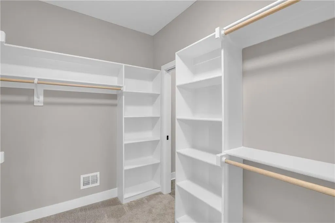
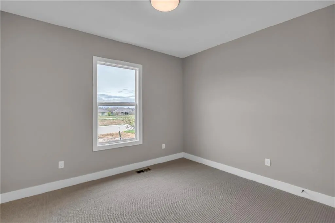
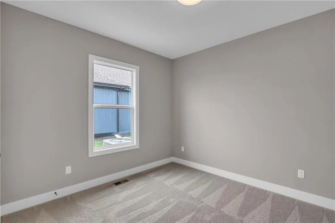
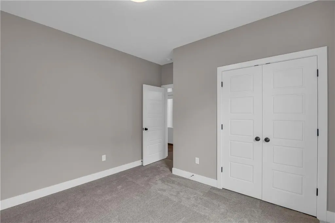
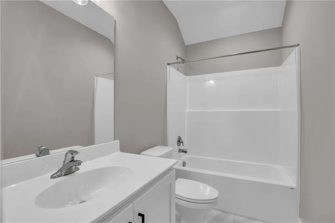
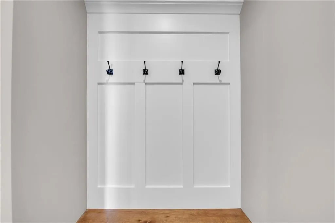
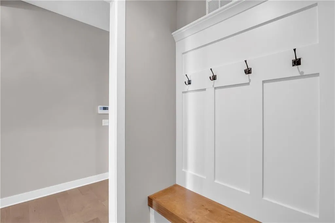
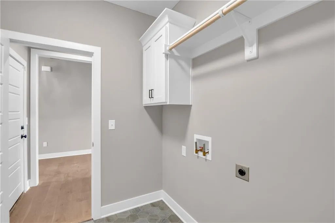
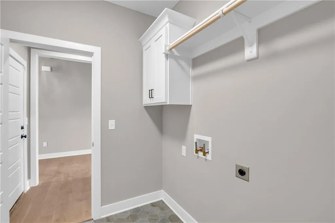
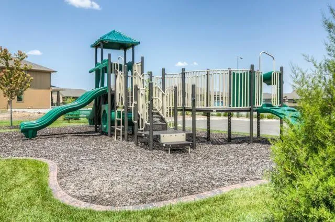
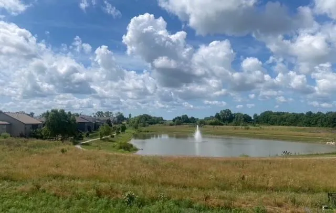
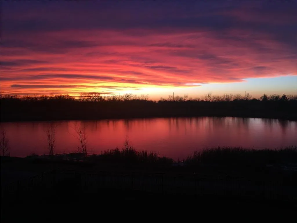
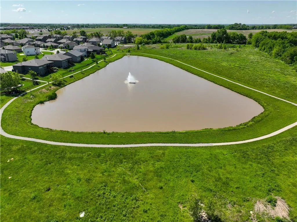


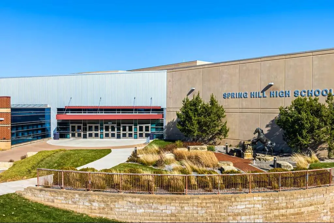
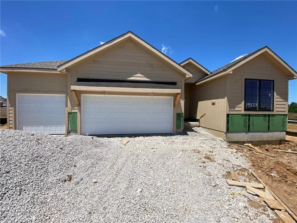
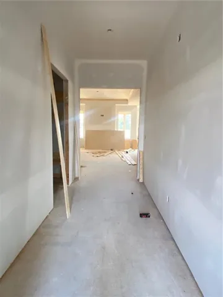
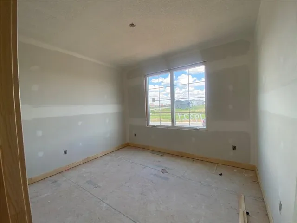
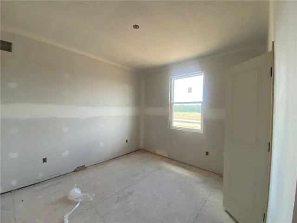
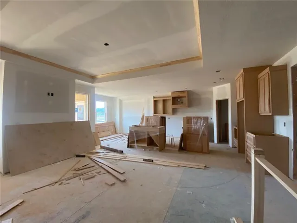
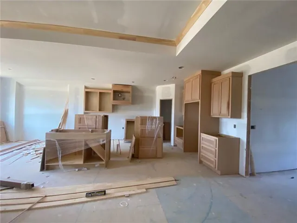
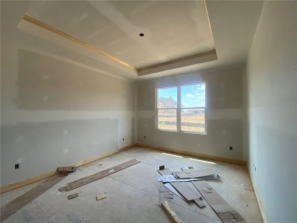
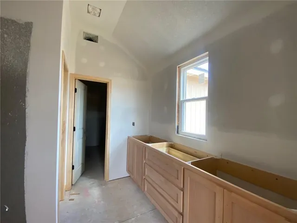
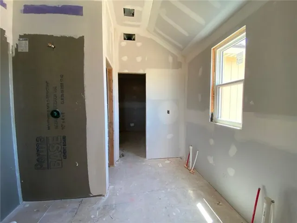
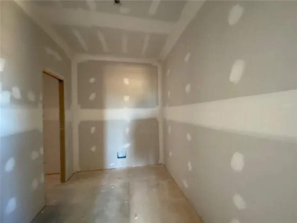
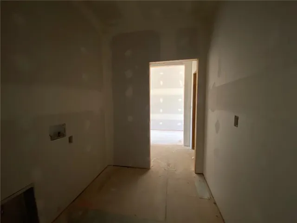
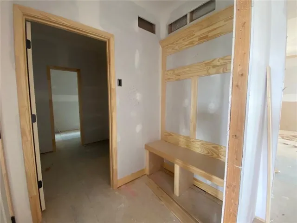
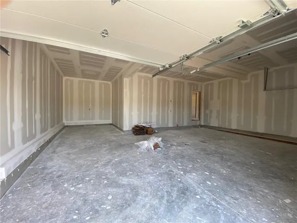
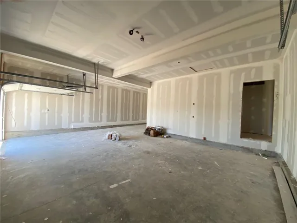
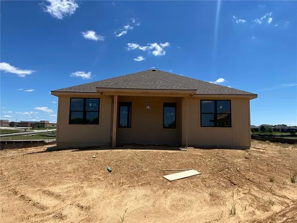
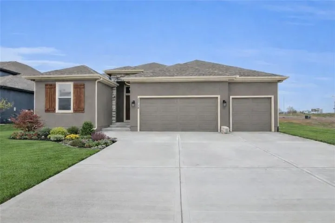
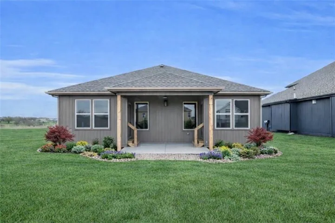
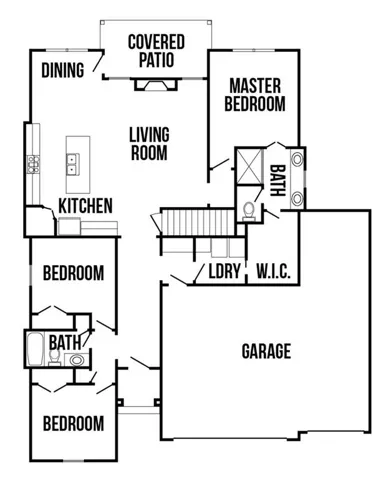
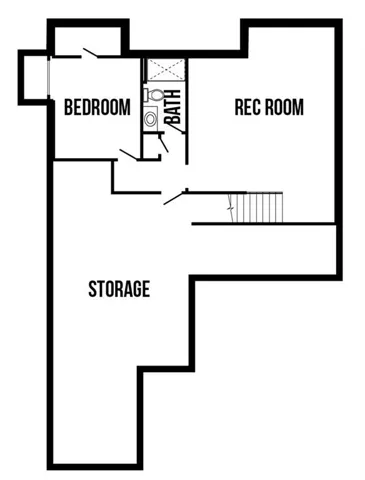
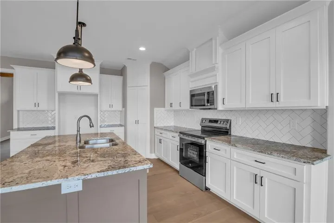
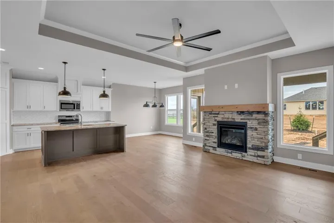
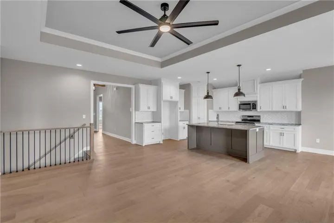
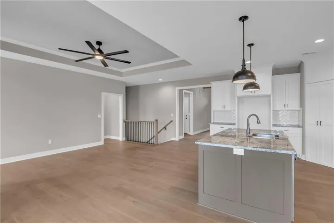
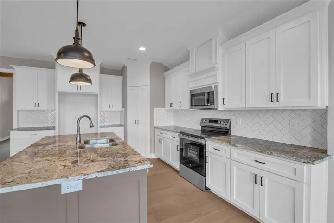
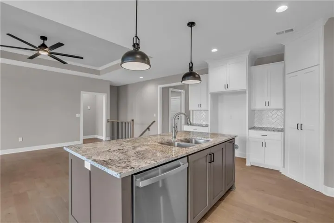
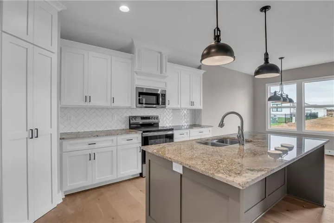
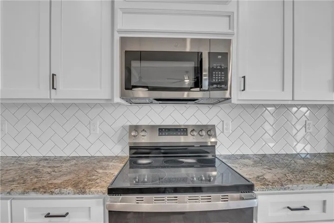
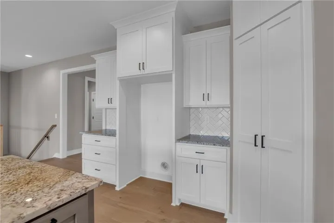
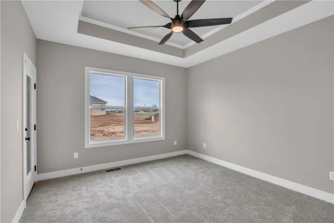
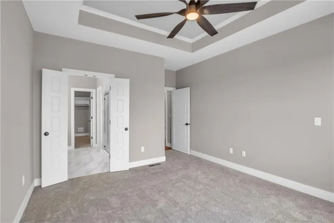
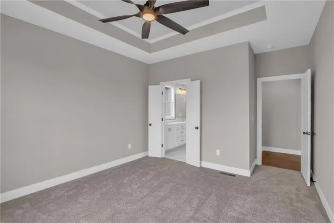
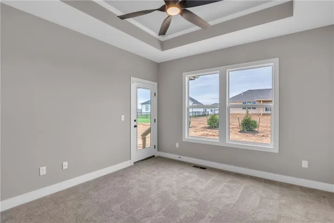
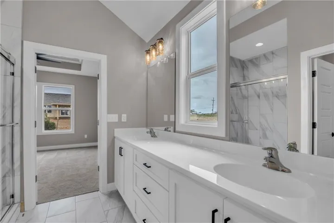
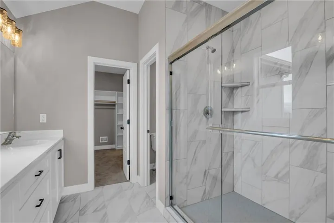
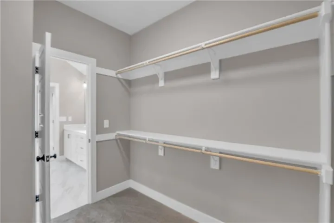
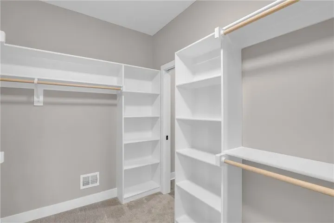
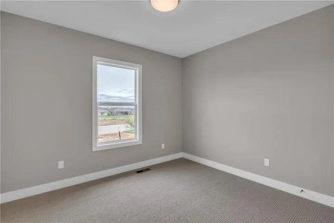
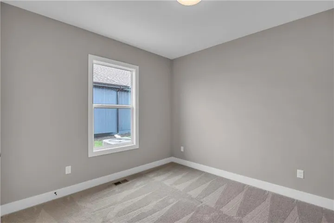
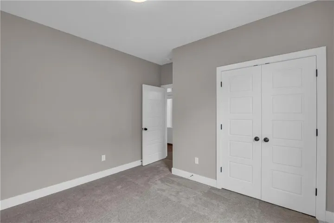
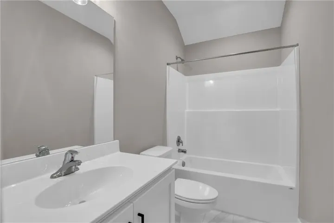
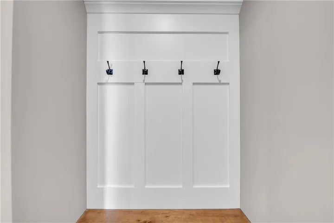
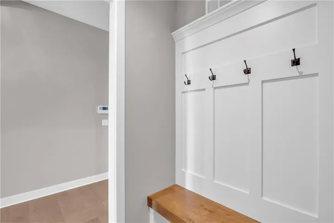
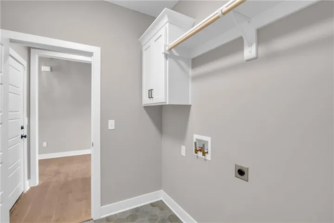
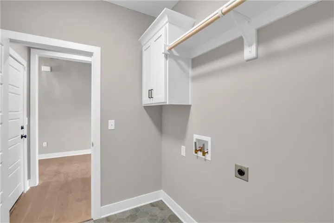
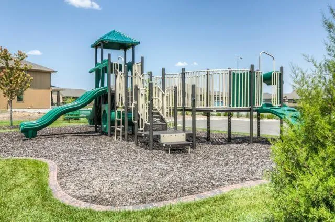
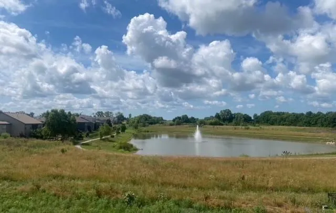
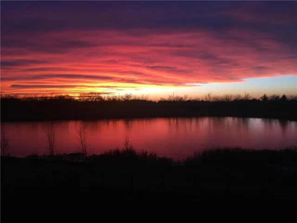
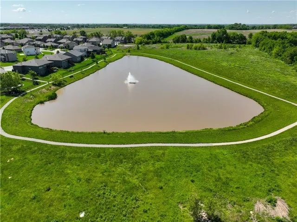


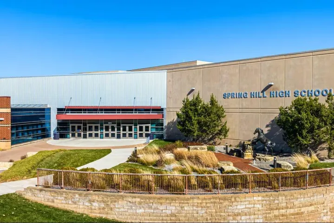
Stop competing. Start creating. Skip the bidding wars and discover why buyers are choosing The Fountains of Wolf Creek, Spring Hill’s premier new-home community. Here, you can secure your homesite without competing against multiple offers and build a home that’s uniquely yours—not settle for someone else’s selections or spend thousands remodeling after closing. Lot 135 features the Artesa by Gianni Homes, a thoughtfully designed 3-bedroom, 2-bath ranch offering the ease of main-level living with quality craftsmanship throughout. The open-concept design is perfect for entertaining, while the unfinished lower level provides endless possibilities for future bedrooms, a recreation room, bath, or additional storage. Need extra garage space? You’ll love the 3+ car garage with an extra-deep third bay—ideal for a workshop, boat, recreational equipment, or extra storage. Unlike national production builders, Gianni Homes is a local custom builder, giving you the opportunity to personalize your home with the guidance of an experienced design team. There’s still time to make many of your own design selections and truly make this home your own. Life at The Fountains of Wolf Creek extends beyond your front door. Enjoy a scenic 5-acre lake, walking trails, and beautiful green spaces, with Wolf Creek Elementary, Forest Spring Middle School, and Spring Hill High School all within walking distance. Future community amenities are also planned, making this one of Johnson County’s most exciting new neighborhoods. Trim stage is complete, and estimated completion is September 2026. Buy early and enjoy the advantages of owning in a growing community, where the first homeowners often experience the greatest long-term value. Photos are of a previously built Artesa model. Finishes, colors, and features may vary.
- Heating System:
- Forced Air
- Cooling System:
- Electric
- Basement:
- Concrete, Unfinished, Egress Window(s), Sump Pump, Stubbed for Bath
- Fireplace:
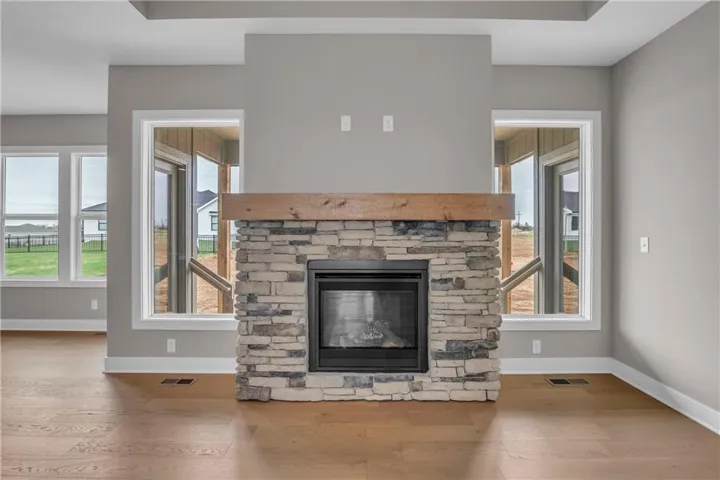
- Great Room, Gas Starter
- Patio:
- Covered Patio
- Parking:
- Attached, Garage Faces Front, Tandem
- Architectural Style:
- Traditional
- Fireplaces Total:
- 1
- Flooring:
- Wood, Carpet, Tile
- Interior Features:
- Custom Cabinets, Kitchen Island, Painted Cabinets, Pantry, Walk-In Closet(s)
- Laundry Features:
- Main Level
- Sewer:
- Public Sewer
- Appliances:
- Microwave, Dishwasher, Disposal, Exhaust Fan, Gas Range, Humidifier
- Zipcode:
- 66083
- Street:
- Mahaffie
- Street Number:
- 19324
- Street Suffix:
- Street
- Longitude:
- W95° 10' 24.8''
- Latitude:
- N38° 47' 12.8''
- Direction Faces:
- East
- Directions:
- Ridgeview to 193rd St, West to Mahaffie St. House is on the right
- Mls Area Major:
- 370 - N=167th;S=Co Ln;E=Pflumm;W=Clare Rd
- Elementary School:
- Wolf Creek
- High School:
- Spring Hill
- High School District:
- Spring Hill
- Middle School:
- Forest Spring
- Office Name:
- Weichert, Realtors Welch & Co.
- Agent Name:
- Lisa Rater
- Tax Annual Amount:
- $0
- Association Fee:
- $0
- Water Source:
- Public
- Association Amenities:
- Play Area, Pool, Trail(s)
- Construction Materials:
- Stucco & Frame, Stone Veneer
- Garage:
- 4
- Lot Features:
- City Lot
- Association Fee:
- 700
- Association Fee Frequency:
- Annually
- Association Yn:
- 1
- List Agent Mls Id:
- RATER
- List Office Mls Id:
- GWA01
- Listing Term:
- Cash, Conventional, FHA, USDA Loan, VA Loan
- Mls Status:
- Active
- Modification Timestamp:
- 2026-07-18T21:11:13Z
- Originating System Name:
- HMLS
Community: Fountains of Wolf Creek, Residential For Sale
19324 Mahaffie Street, Spring Hill, Kansas 66083
- Property Type :
- Residential
- Listing Type :
- For Sale
- Listing ID :
- 2607333
- Price :
- $547,140
- Bedrooms :
- 3
- Bathrooms :
- 2
- Square Footage :
- 1,750 Sqft
- Status :
- Active
- Property Sub Type :
- Single Family Residence

