
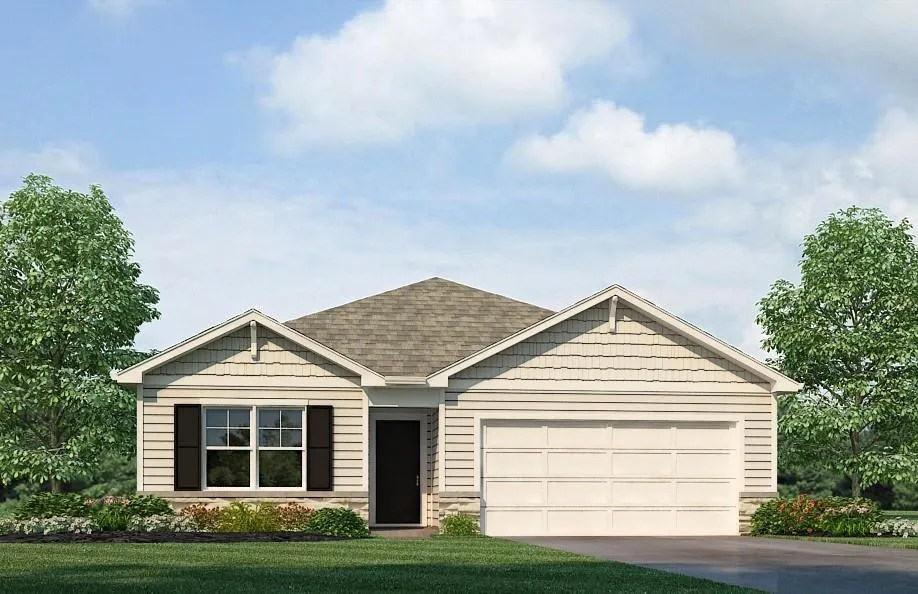
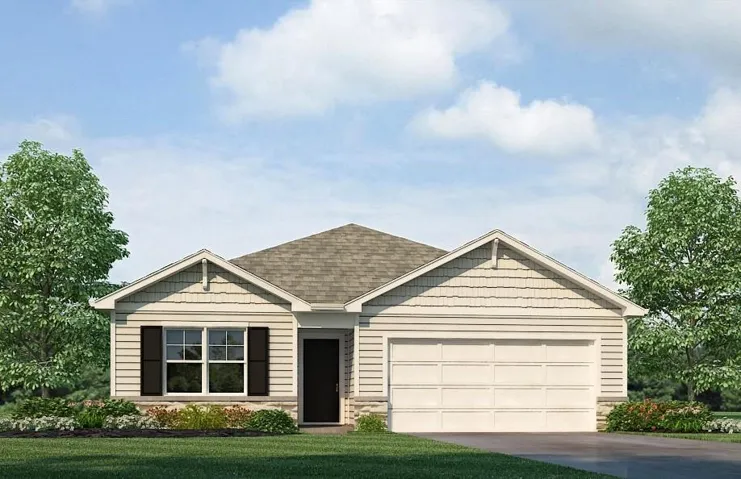
Welcome to Alexander Creek, a vibrant 55+ community by D.R. Horton offering low-maintenance living and an active lifestyle with social outings, fitness groups, and outdoor activities. This beautifully designed home features durable James Hardie® siding with stone accents and an inviting entry. Inside, enjoy 9’ ceilings and an open-concept layout filled with natural light and upscale finishes like an electric fireplace perfect to set any mood. The kitchen shines with 36” painted maple cabinets, quartz countertops, and Whirlpool® stainless steel appliances—perfect for everyday living and entertaining. Bathrooms include quartz vanities and a spa-inspired primary shower with framed glass enclosure. Smart home features add modern convenience, including lawn irrigation, a Honeywell® smart thermostat, Amazon Echo, and connected home panel. Energy-efficient windows, LED lighting, and a high-efficiency gas furnace help keep utility costs down. Luxury vinyl plank flooring, two garage door openers, and data/TV prewires add everyday practicality. The Aldridge floor plan offers the perfect blend of comfort and functionality with 1, 272 sqft of main-level living. The open-concept kitchen, dining, and living areas create a bright, welcoming space ideal for both everyday living and entertaining. The primary suite provides a private retreat, while two additional bedrooms and a full guest bath offer flexibility for visitors, hobbies, or a home office. Conveniently located main-level laundry adds to the ease of single-level living. Quality construction, stylish finishes, and a welcoming community make this home the total package. Come experience easy living at Alexander Creek.
- Heating System:
- Natural Gas, Exhaust Fan
- Cooling System:
- Electric
- Basement:
- Slab, Radon Mitigation System
- Fireplace:
- Great Room, Electric, Living Room
- Patio:
- Patio
- Parking:
- Attached, Garage Faces Front, Garage Door Opener
- Window Features:
- Thermal Windows
- Architectural Style:
- Traditional
- Fireplaces Total:
- 1
- Flooring:
- Carpet, Luxury Vinyl
- Interior Features:
- Painted Cabinets, Pantry, Walk-In Closet(s), Smart Thermostat
- Laundry Features:
- Laundry Room, Bedroom Level
- Sewer:
- Public Sewer
- Appliances:
- Microwave, Dishwasher, Disposal, Gas Range, Stainless Steel Appliance(s)
- Zipcode:
- 64083
- Street:
- Creek View
- Street Number:
- 2215
- Street Suffix:
- Lane
- Longitude:
- W95° 35' 53.6''
- Latitude:
- N38° 48' 33.8''
- Direction Faces:
- West
- Directions:
- Follow US-71 S and I-49 to MO-58 E in Belton. Take exit 174 from I-49 S. Turn Left and Continue on MO-58 E to Big Creek. Continue 7 miles and turn Left on Ward Rd. Turn left on to Alexander Creek Drive. Turn Right on to Creek View Lane. The home is on your right on the cul-de-sac.
- Mls Area Major:
- 208 - Cass County, Mo
- High School District:
- Raymore-Peculiar
- Office Name:
- DRH Realty of Kansas City, LLC
- Agent Name:
- DRH Team
- Tax Annual Amount:
- $0
- Association Fee:
- $0
- Water Source:
- Public
- Construction Materials:
- Stone Trim, Lap Siding, Synthetic Stucco
- Garage:
- 2
- Lot Features:
- Sprinkler-In Ground, Cul-De-Sac
- Senior Community Yn:
- 1
- Association Fee:
- 385
- Association Fee Frequency:
- Quarterly
- Association Fee Includes:
- Lawn Service, Snow Removal
- Association Yn:
- 1
- Co List Agent Full Name:
- Anthony Lee
- Co List Agent Mls Id:
- 413523122
- Co List Office Mls Id:
- DRHRE
- Co List Office Name:
- DRH Realty of Kansas City, LLC
- List Agent Mls Id:
- DRHTM
- List Office Mls Id:
- DRHRE
- Listing Term:
- Buy Down, Cash, Conventional, FHA, Private Financing Available, VA Loan
- Mls Status:
- Active
- Modification Timestamp:
- 2026-07-25T23:11:10Z
- Originating System Name:
- HMLS
Community: Alexander Creek, Residential For Sale
2215 Creek View Lane, Raymore, Missouri 64083
- Property Type :
- Residential
- Listing Type :
- For Sale
- Listing ID :
- 2598089
- Price :
- $359,990
- Bedrooms :
- 3
- Rooms :
- 9
- Bathrooms :
- 2
- Square Footage :
- 1,272 Sqft
- Year Built :
- 2026
- Status :
- Active
- Property Sub Type :
- Single Family Residence
- 1. 2026-07-28 (Start time: 2026-07-28T15:00:00Z - End time: 2026-07-28T23:00:00Z)
- 2. 2026-07-29 (Start time: 2026-07-29T15:00:00Z - End time: 2026-07-29T23:00:00Z)
- 3. 2026-08-01 (Start time: 2026-08-01T15:00:00Z - End time: 2026-08-01T23:00:00Z)

