
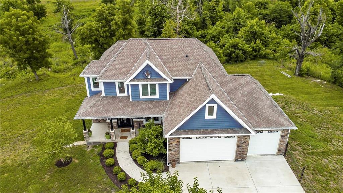
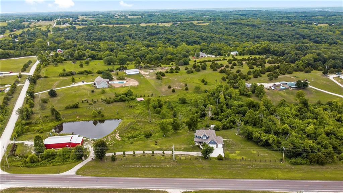
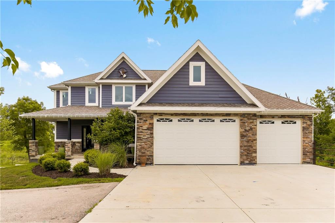
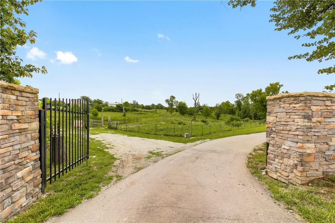
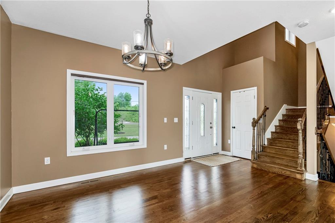
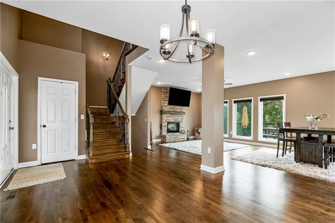
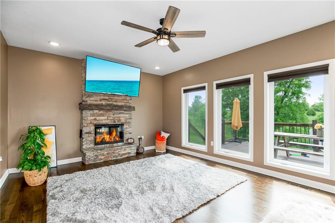
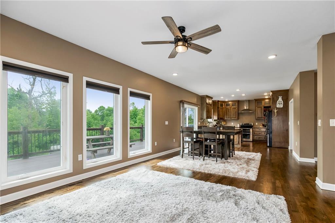
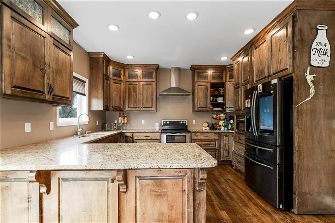
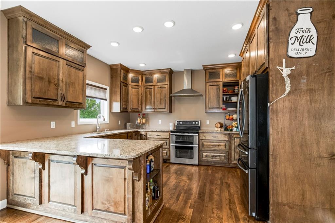
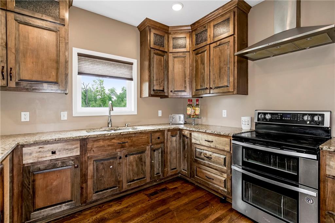
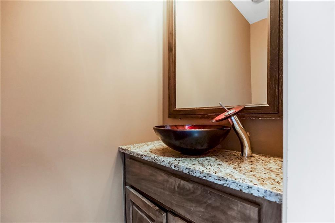
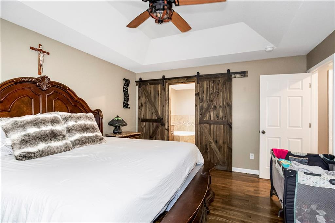
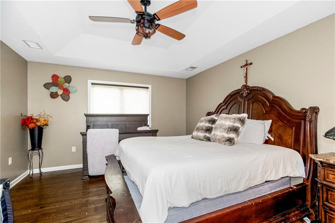
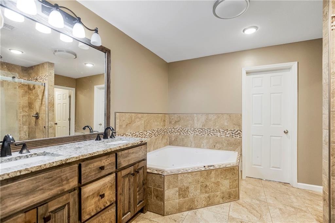
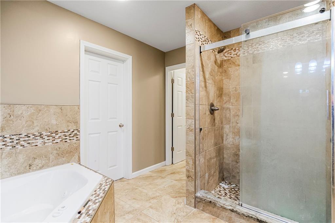
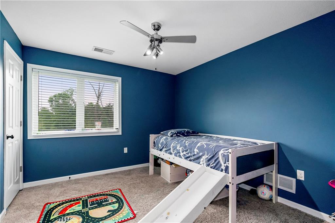
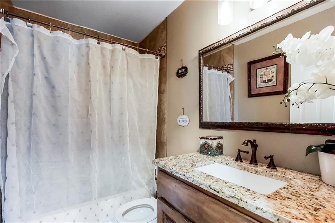
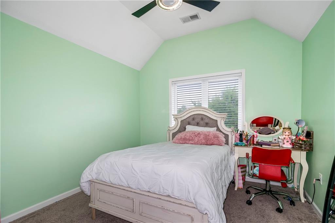
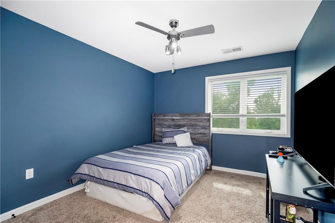
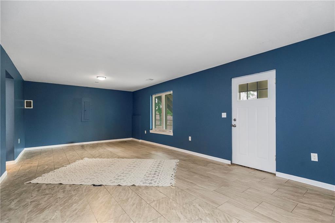
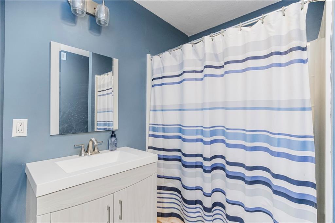
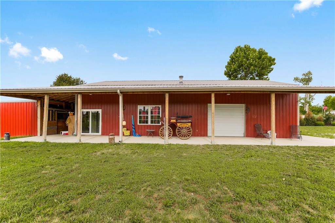
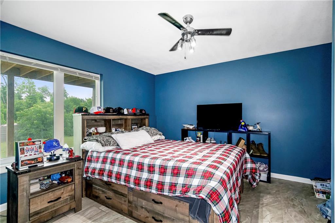
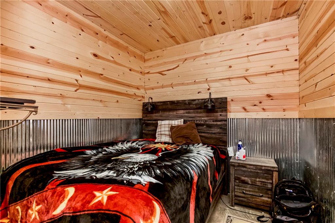
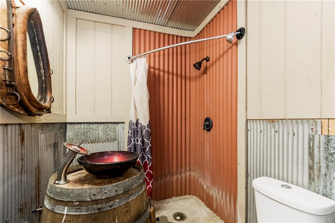
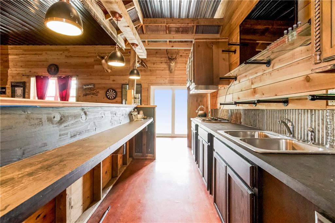
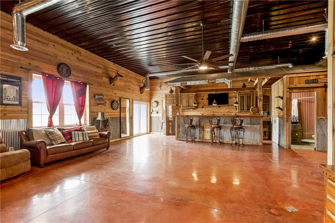
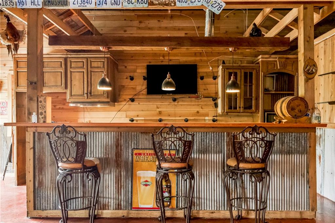
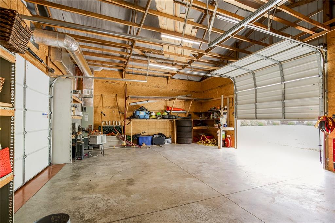
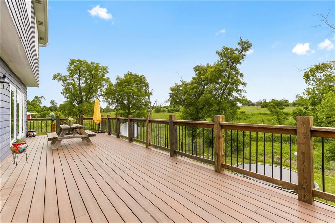
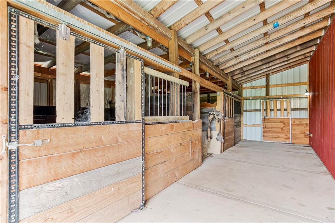
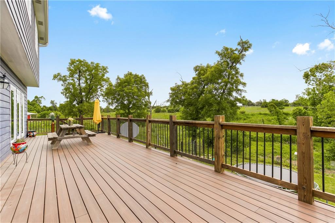
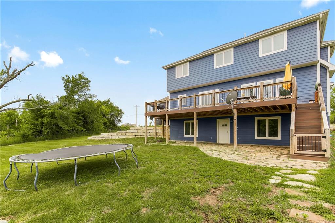
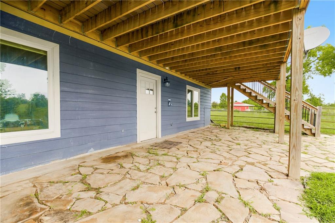
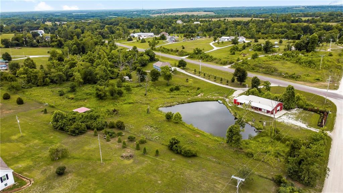
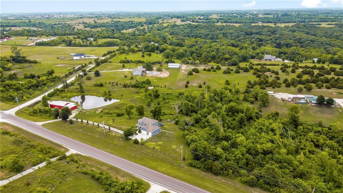
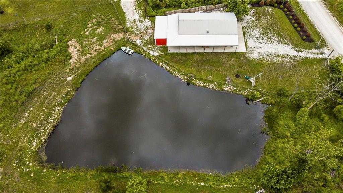
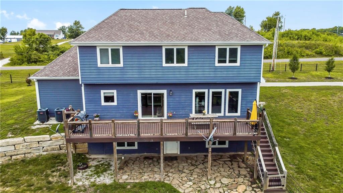
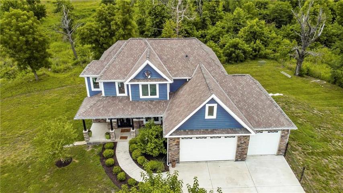
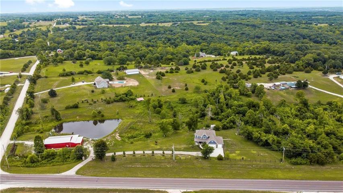
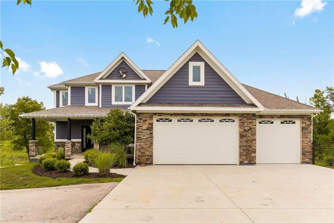
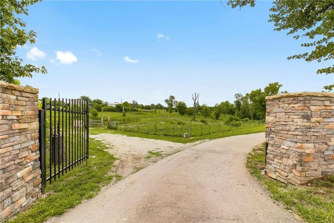
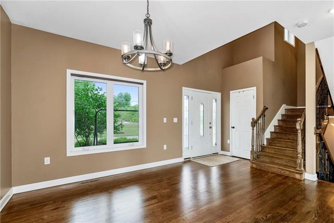
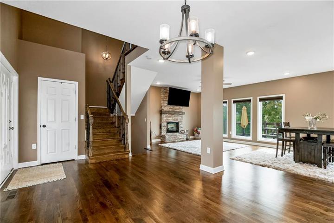
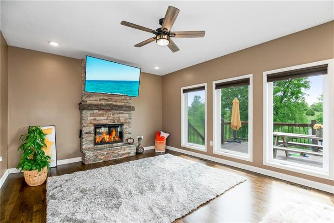
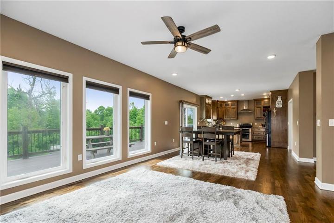
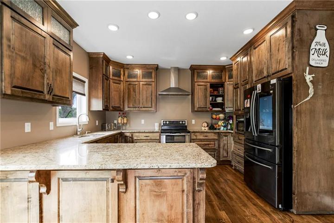
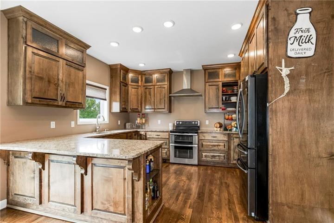
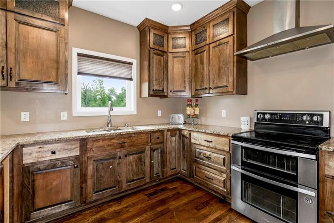
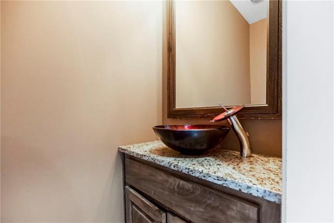
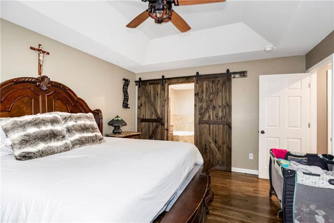
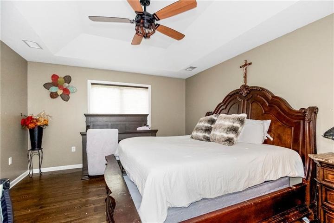
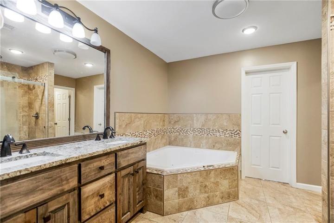
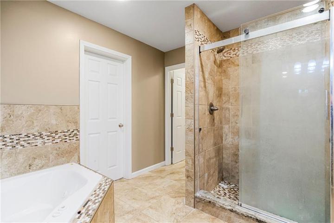
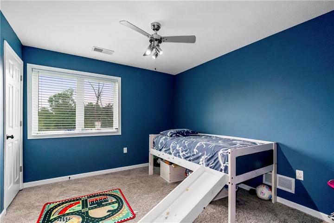
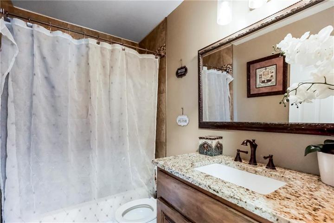
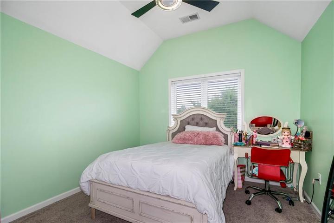
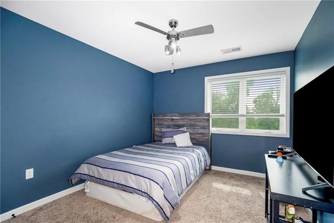
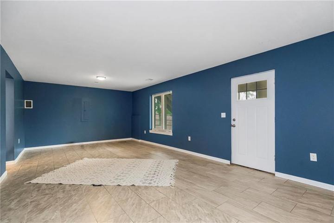
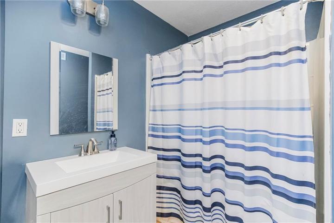
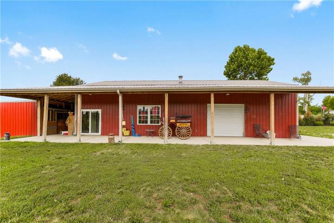
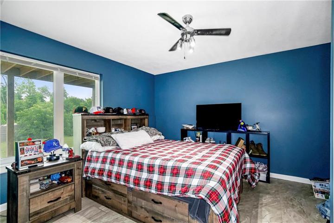
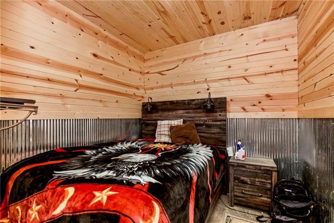
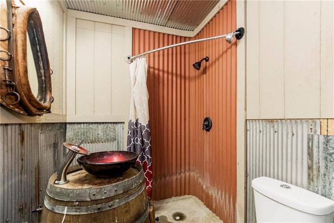
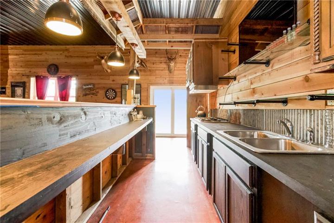
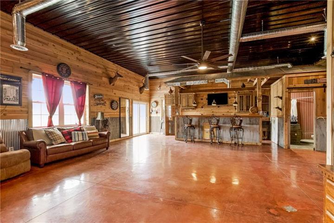
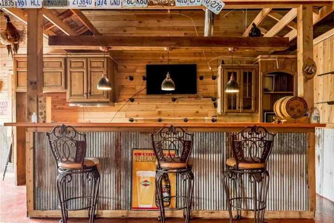
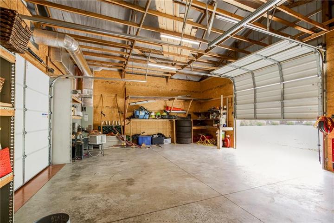
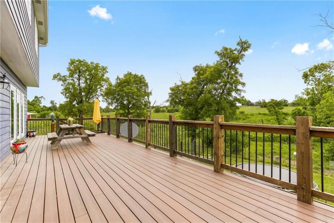
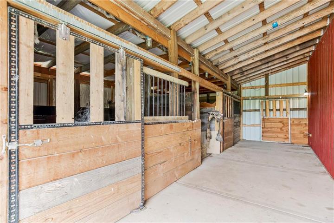
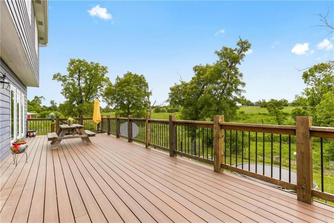
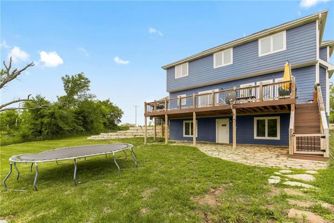
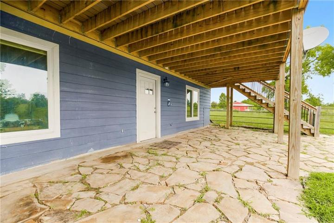
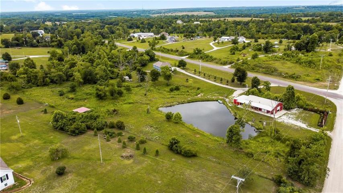
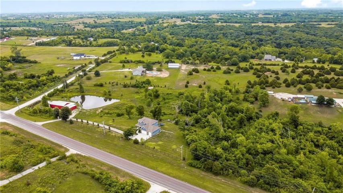
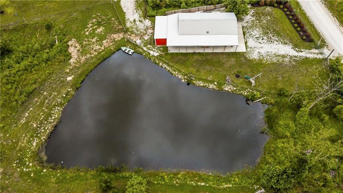
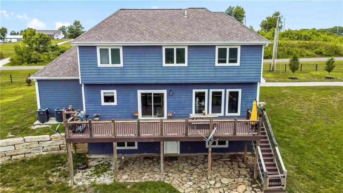
Gorgeous custom home on 6 acres with shop, horse stalls and pond! Make your country life here on paved roads. Drive through the gated entry past newly planted trees to this stunning home with covered front porch, three car garage and composite deck that spans the entire width of the home and overlooks this gorgeous property. The main floor features an open plan with dining, living, eat-in kitchen with custom cabinets, half bath and walk-in pantry. Upstairs are three bedrooms and hall bathroom, laundry room and primary en suite with an expansive walk-in closet. The lower level is great for entertaining with a family room walks out to a stone patio, a 5th conforming bedroom and full bath. Out by the pond and fenced horse area is an outbuilding with horse stalls and covered porch overlooking the water. Inside is a finished entertaining paradise with polished concrete floors, full kitchen and bar, open area with wood burning stove, full bath and bedroom. An overhead door allows flow into the shop if desired. The workshop has two additional overhead doors for easy access from a separate work entrance off Cantrell Road. This home has all you need for your hobby farm!
- Heating System:
- Electric, Wood Stove
- Cooling System:
- Electric
- Basement:
- Partial, Walk Out, Inside Entrance, Basement BR
- Fence:
- Metal
- Fireplace:
- Family Room, Electric, Wood Burn Stove
- Patio:
- Deck
- Parking:
- Attached, Garage Faces Front, Garage Door Opener
- Window Features:
- Thermal Windows
- Architectural Style:
- Traditional
- Exterior Features:
- Sat Dish Allowed, Horse Facilities
- Fireplaces Total:
- 2
- Flooring:
- Wood, Carpet, Ceramic Floor
- Interior Features:
- Custom Cabinets, Pantry, Walk-In Closet(s), Ceiling Fan(s), All Window Cover
- Laundry Features:
- Laundry Room, Bedroom Level
- Sewer:
- Septic Tank
- Appliances:
- Microwave, Stainless Steel Appliance(s), Built-In Electric Oven
- Zipcode:
- 66052
- Street:
- Linwood
- Street Number:
- 18411
- Street Suffix:
- Road
- Longitude:
- W96° 57' 39.1''
- Latitude:
- N39° 0' 5''
- Direction Faces:
- West
- Directions:
- 32 highway and Cantrell Road. Home is on Northeast corner.
- Mls Area Major:
- 425 - N=Co Rd 8;S=Ks Rvr;E=Wy Co Ln;W=Lv Co Ln
- Elementary School:
- Basehor
- High School:
- Basehor-Linwood
- High School District:
- Basehor-Linwood
- Middle School:
- Basehor-Linwood
- Office Name:
- ReeceNichols Preferred Realty
- Agent Name:
- Angela Zysk
- Tax Annual Amount:
- $0
- Association Fee:
- $0
- Water Source:
- Rural
- Construction Materials:
- Lap Siding, Board/Batten
- Garage:
- 4
- Lot Features:
- Corner Lot, Pond(s), Acreage, Treed
- List Agent Mls Id:
- AZYSK
- List Office Mls Id:
- RAN_63
- Listing Term:
- Cash, Conventional, FHA, USDA Loan, VA Loan
- Mls Status:
- Active
- Modification Timestamp:
- 2023-11-30T01:05:11Z
- Originating System Name:
- HMLS
Community: Linwood, Residential For Sale
, Linwood, Leavenworth County, Kansas 66052, USA
- Property Type :
- Residential
- Listing Type :
- For Sale
- Listing ID :
- 2444152
- Price :
- $749,900
- Bedrooms :
- 6
- Rooms :
- 15
- Bathrooms :
- 4
- Half Bathrooms :
- 1
- Square Footage :
- 4,474 Sqft
- Year Built :
- 2019
- Status :
- Active
- Property Sub Type :
- Single Family Residence

