
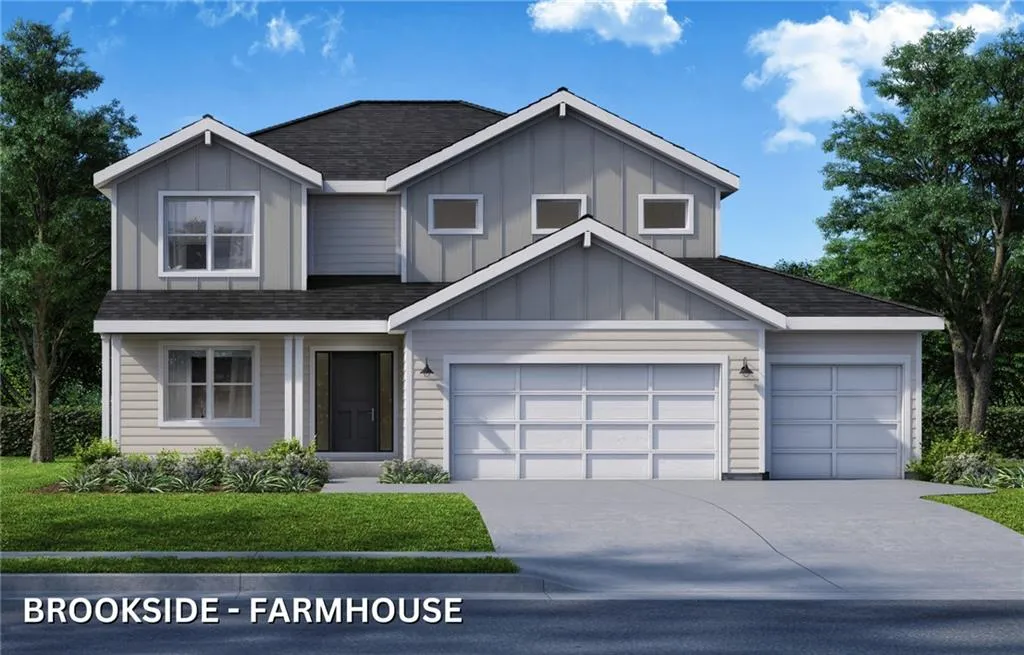
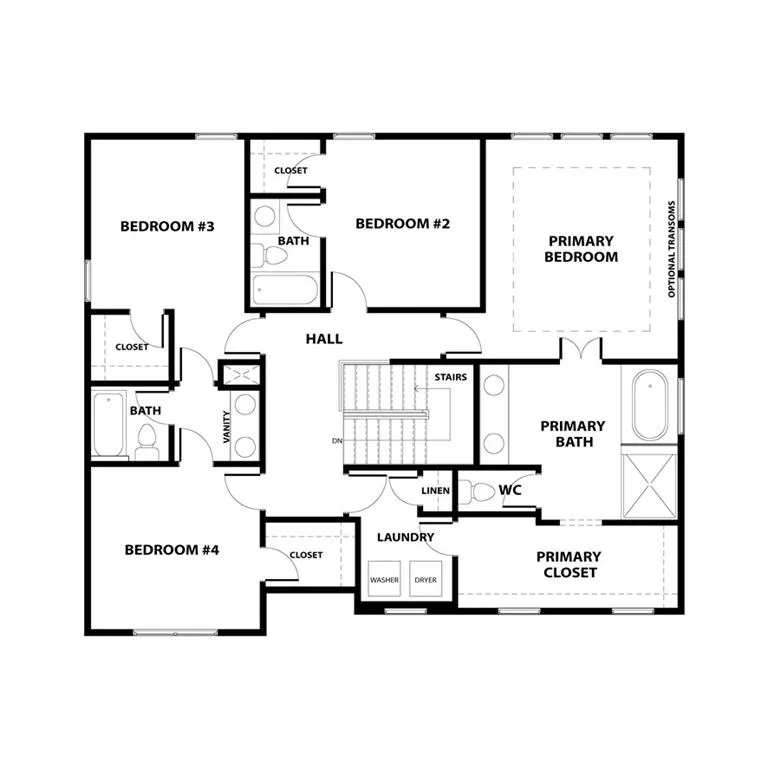
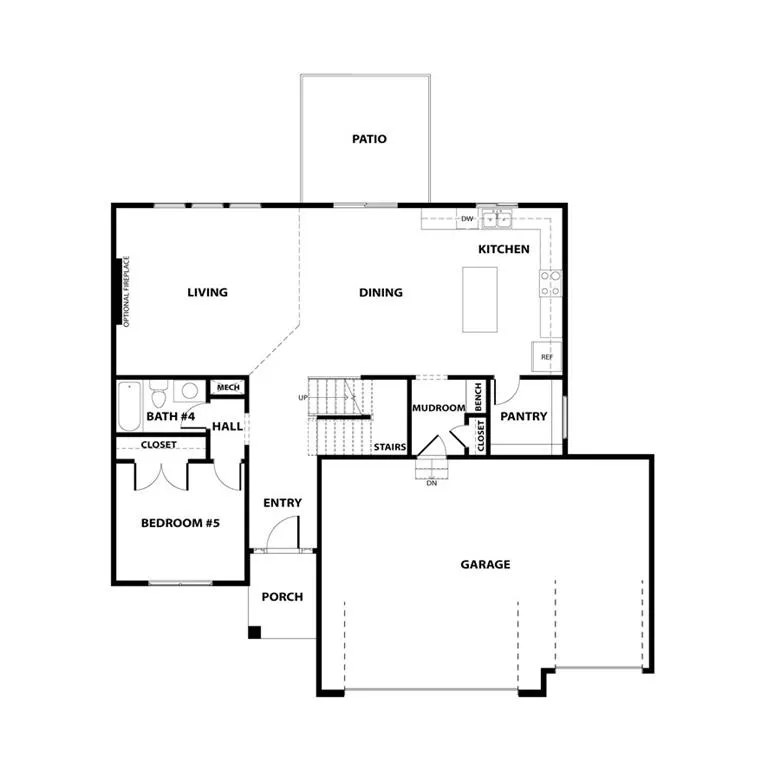
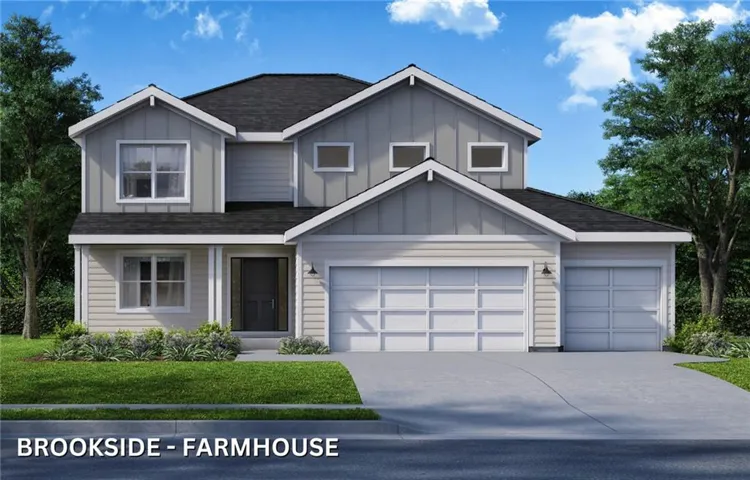
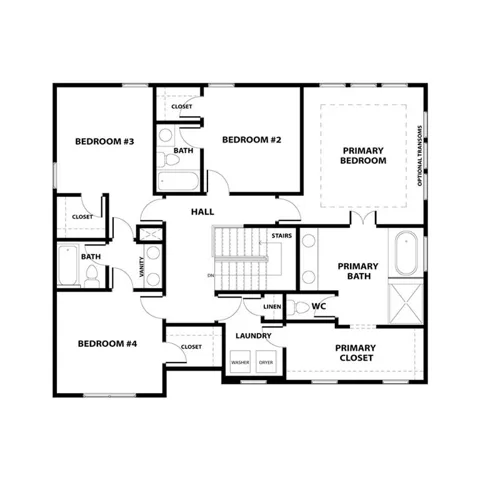
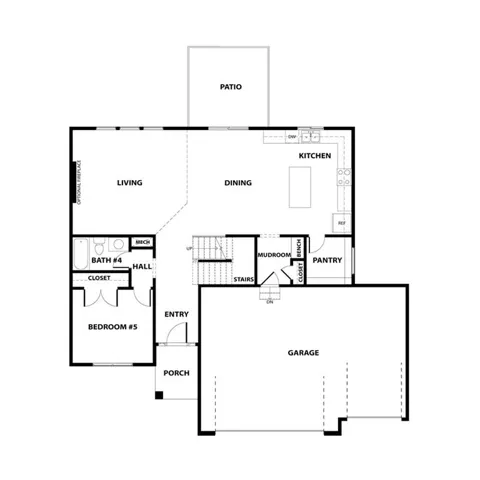
Welcome to the Brookside I two story with farm house elevation. This home is an expanded version of the original Brookside. This spacious 5 bedroom, 4 bath home features a first floor bedroom with closet, adjacent to the full bath. Beautiful engineered wood floors flow through the great room, kitchen and dining area. A stunning 50″ linear fireplace with tile surround and trimmed mantle give a cozy ambience to the great room. A cook’s kitchen features quartz countertops, center island, gas range, vented wood hood, upgraded backsplash, pull-out trash bin drawer, stainless appliances and large walk-in pantry with beverage fridge and microwave center. Follow up the staircase with sculptured carpet enhanced with a framed mirror on the landing to the second floor. The primary suite has a lovely bath with double vanity, quartz countertop, free-standing tub with tile enhancements & walk-in shower. A large walk-in closet has access to the second floor laundry room. The remaining 3 bedrooms all have walk-in closets. Two bedrooms share a Jack & Jill bath with a double vanity and the other bedroom has an ensuite with full bath. Outside includes a covered patio, sprinkler system, fully sodded lot & landscaping. Future amenities will include clubhouse, pool, play area, pickleball and walking trail. Taxes are based on the lot only.
- Heating System:
- Forced Air
- Cooling System:
- Electric
- Basement:
- Concrete, Unfinished, Egress Window(s), Sump Pump, Stubbed for Bath
- Fireplace:
- Great Room, Electric
- Patio:
- Covered Patio
- Parking:
- Attached, Garage Faces Front
- Window Features:
- Thermal Windows
- Architectural Style:
- Traditional
- Fireplaces Total:
- 1
- Flooring:
- Wood, Carpet, Tile
- Interior Features:
- Kitchen Island, Pantry, Walk-In Closet(s), Stained Cabinets
- Laundry Features:
- Upper Level
- Sewer:
- Public Sewer
- Appliances:
- Microwave, Dishwasher, Disposal, Exhaust Fan, Gas Range, Stainless Steel Appliance(s), Humidifier
- Zipcode:
- 66083
- Street:
- 195
- Street Number:
- 18555
- Street Suffix:
- Street
- Longitude:
- W95° 12' 4.4''
- Latitude:
- N38° 46' 26.7''
- Street Dir Prefix:
- W
- Street Dir Suffix:
- W
- Direction Faces:
- North
- Directions:
- South on 69 hwy. to 179th St. exit. Go west to Ridgeview then turn south to 195th St. Turn west and follow to house on the left. OR, Take I-35 to 151st St. East on 151st to Ridgeview. Turn south and follow to 195th St. Turn west on 195th and follow to house on the left.
- Mls Area Major:
- 370 - N=167th;S=Co Ln;E=Pflumm;W=Clare Rd
- Elementary School:
- Wolf Creek
- High School:
- Spring Hill
- High School District:
- Spring Hill
- Middle School:
- Forest Spring
- Office Name:
- Quinn Real Estate Co
- Agent Name:
- Linda D Roberts
- Tax Annual Amount:
- $0
- Association Fee:
- $0
- Water Source:
- Public
- Association Amenities:
- Pickleball Court(s), Play Area, Pool, Trail(s)
- Construction Materials:
- Frame, Board & Batten Siding
- Garage:
- 3
- Lot Features:
- City Limits, City Lot
- Association Fee:
- 300
- Association Fee Frequency:
- Annually
- Association Fee Includes:
- Partial Amenities
- Association Yn:
- 1
- Co List Agent Full Name:
- Grace Pure-Reno
- Co List Agent Mls Id:
- GPURE
- Co List Office Mls Id:
- QUIN
- Co List Office Name:
- Quinn Real Estate Co
- List Agent Mls Id:
- ROBERTLI
- List Office Mls Id:
- QUIN
- Listing Term:
- Cash, Conventional, FHA, VA Loan
- Mls Status:
- Active
- Modification Timestamp:
- 2026-07-08T14:43:11Z
- Originating System Name:
- HMLS
Community: Garrett Ranch, Residential For Sale
18555 W 195 W Street, Spring Hill, Kansas 66083
- Property Type :
- Residential
- Listing Type :
- For Sale
- Listing ID :
- 2600892
- Price :
- $669,950
- Bedrooms :
- 5
- Rooms :
- 10
- Bathrooms :
- 4
- Square Footage :
- 2,562 Sqft
- Year Built :
- 2026
- Status :
- Active
- Property Sub Type :
- Single Family Residence

