
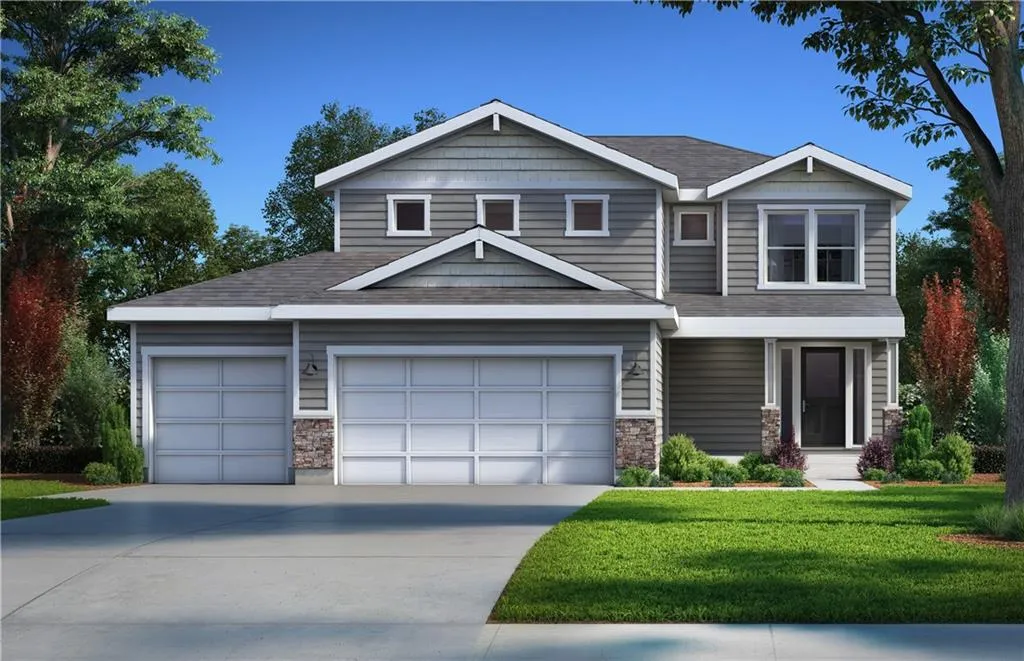
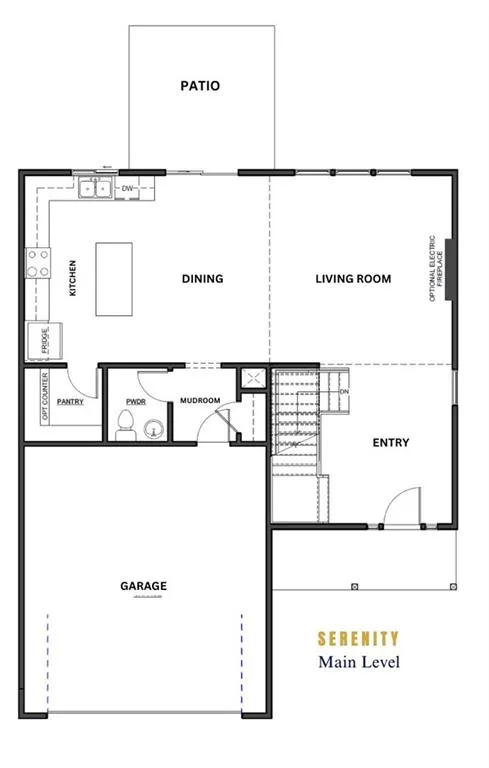
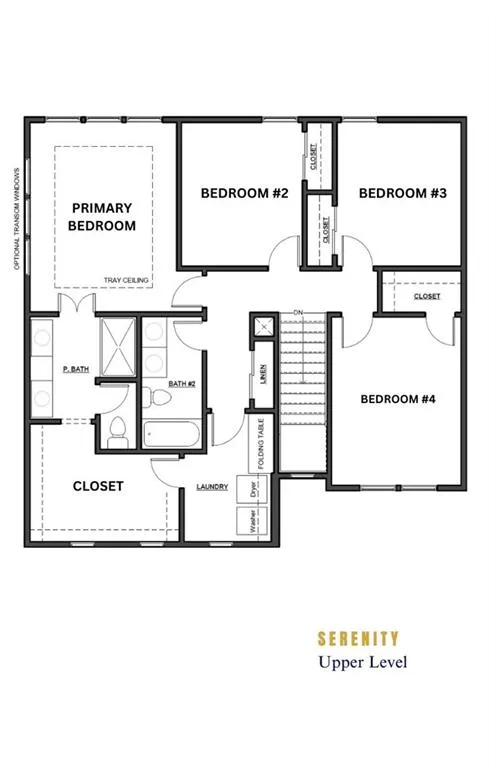
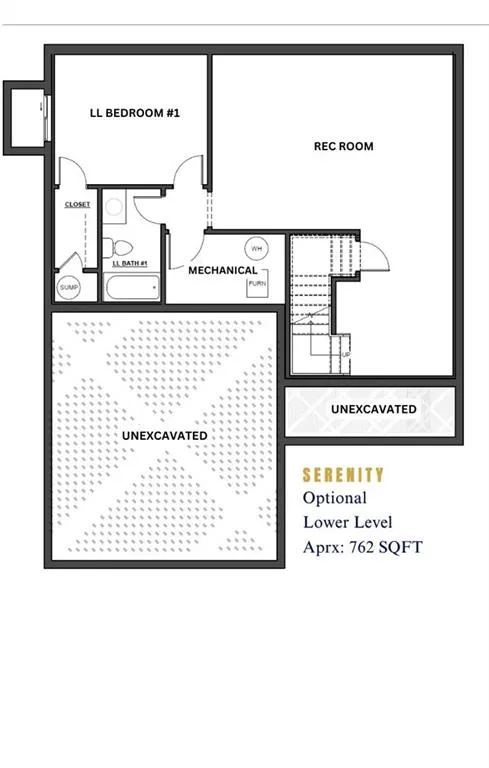
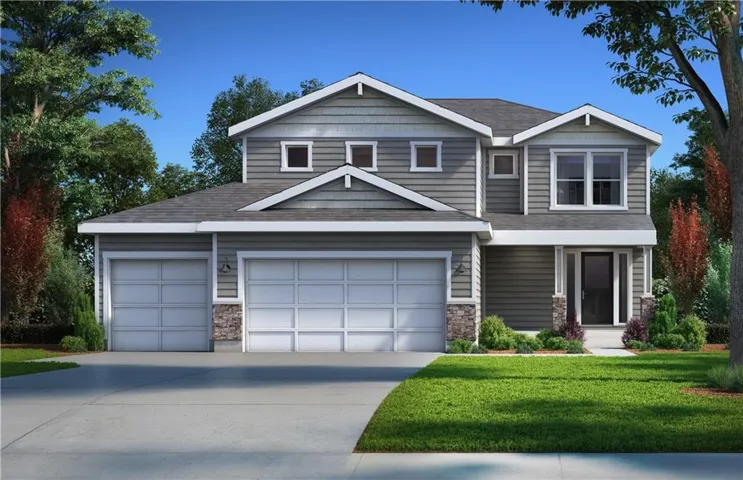
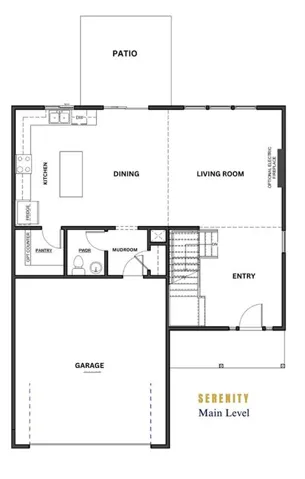
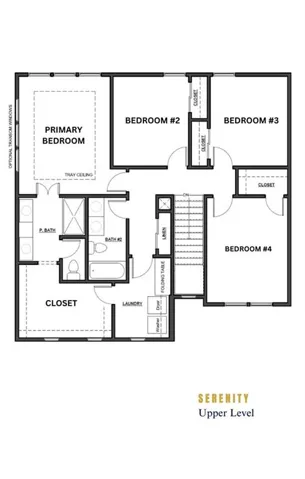
Welcome to Garrett Ranch, Spring Hill’s newest community. The Serenity by Avital Homes is a beautiful 2-story Craftsman featuring 4 bedrooms and 2.5 baths. The open main floor features engineered wood floors, large windows, and a sleek 50” linear fireplace. The kitchen offers quartz countertops, a gas range with a wood hooded vent, and a walk-in pantry with a beverage fridge & microwave center. Upstairs, the primary suite includes a spa-like bath and a closet that connects directly to the laundry room. Three additional bedrooms and a double-vanity bath complete the second level. Enjoy a covered 12 x 12 patio, a mudroom with a boot bench, and the convenience of being walking distance to all schools. Future amenities include a clubhouse, pool, playground, pickleball, and walking trail.
- Heating System:
- Forced Air
- Cooling System:
- Electric
- Basement:
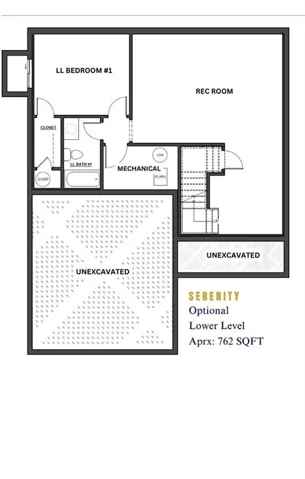
- Concrete, Unfinished, Sump Pump, Inside Entrance, Stubbed for Bath
- Fireplace:
- Great Room, Electric
- Patio:
- Covered Patio
- Parking:
- Attached, Garage Faces Front
- Window Features:
- Thermal Windows
- Architectural Style:
- Craftsman
- Fireplaces Total:
- 1
- Flooring:
- Wood, Carpet, Tile
- Interior Features:
- Kitchen Island, Pantry, Walk-In Closet(s), Vaulted Ceiling(s), Stained Cabinets
- Laundry Features:
- Laundry Room, Upper Level
- Sewer:
- Public Sewer
- Appliances:
- Microwave, Dishwasher, Disposal, Exhaust Fan, Gas Range, Stainless Steel Appliance(s), Humidifier
- Zipcode:
- 66083
- Street:
- 195
- Street Number:
- 18455
- Street Suffix:
- Street
- Longitude:
- W95° 12' 4.4''
- Latitude:
- N38° 46' 26.7''
- Street Dir Prefix:
- W
- Directions:
- South on 69 hwy. to 179th St. exit. Go west to Ridgeview then turn south on Ridgeview and follow to 195th St. West on 195th to house on the left. OR, take I-35 to 151st St. Go east to Ridgeview. South on Ridgeview and follow to 195th St. West on 195th St to house on the left.
- Mls Area Major:
- 370 - N=167th;S=Co Ln;E=Pflumm;W=Clare Rd
- Elementary School:
- Wolf Creek
- High School:
- Spring Hill
- High School District:
- Spring Hill
- Middle School:
- Forest Spring
- Office Name:
- Quinn Real Estate Co
- Agent Name:
- Grace Pure-Reno
- Tax Annual Amount:
- $0
- Association Fee:
- $0
- Water Source:
- Public
- Association Amenities:
- Pickleball Court(s), Play Area, Pool, Trail(s)
- Construction Materials:
- Frame, Stone Trim, Board & Batten Siding
- Garage:
- 3
- Lot Features:
- City Limits, City Lot, Sprinkler-In Ground
- Association Fee:
- 300
- Association Fee Frequency:
- Annually
- Association Fee Includes:
- Partial Amenities
- Association Yn:
- 1
- Co List Agent Full Name:
- Linda D Roberts
- Co List Agent Mls Id:
- ROBERTLI
- Co List Office Mls Id:
- QUIN
- Co List Office Name:
- Quinn Real Estate Co
- List Agent Mls Id:
- GPURE
- List Office Mls Id:
- QUIN
- Listing Term:
- Cash, Conventional, FHA, VA Loan
- Mls Status:
- Active
- Modification Timestamp:
- 2026-07-08T14:45:11Z
- Originating System Name:
- HMLS
Community: Garrett Ranch, Residential For Sale
18455 W 195 Street, Spring Hill, Kansas 66083
- Property Type :
- Residential
- Listing Type :
- For Sale
- Listing ID :
- 2605775
- Price :
- $575,000
- Bedrooms :
- 4
- Rooms :
- 8
- Bathrooms :
- 3
- Half Bathrooms :
- 1
- Square Footage :
- 2,026 Sqft
- Year Built :
- 2026
- Status :
- Active
- Property Sub Type :
- Single Family Residence

