
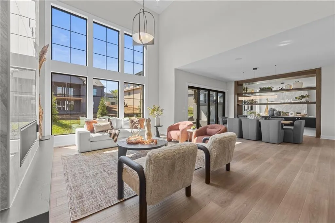
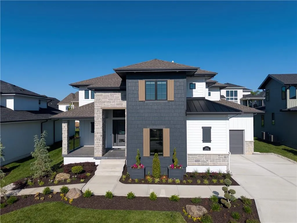
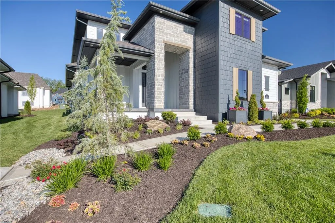
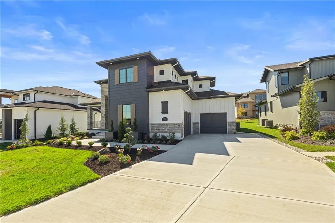
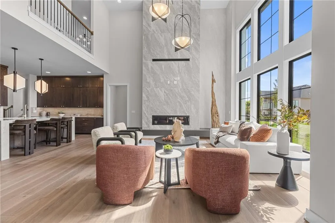
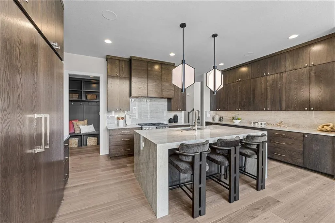
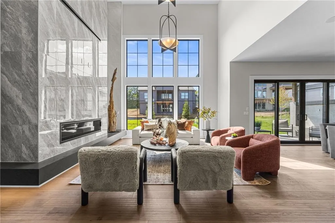
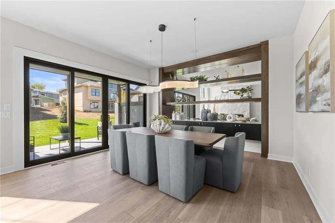
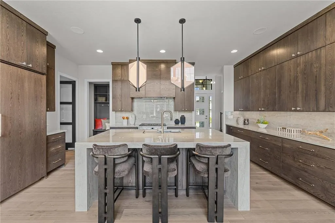
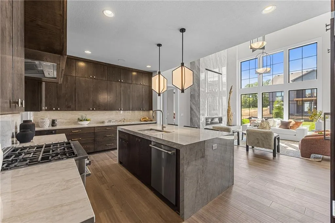
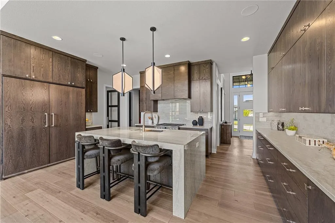
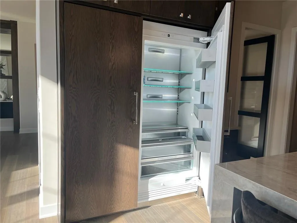
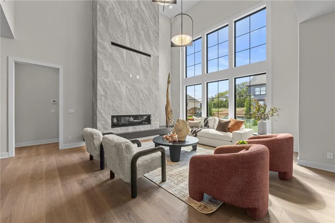
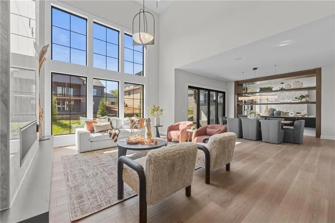
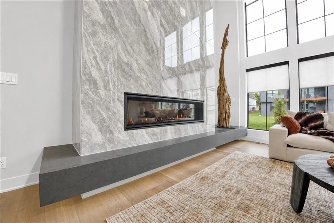
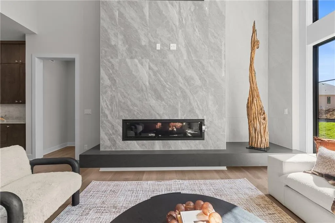
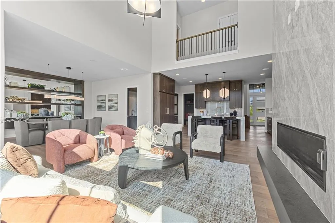
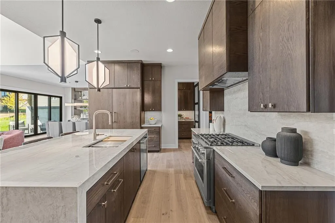
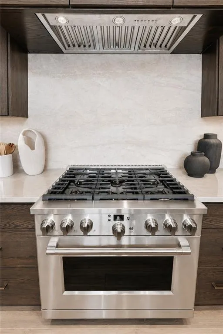
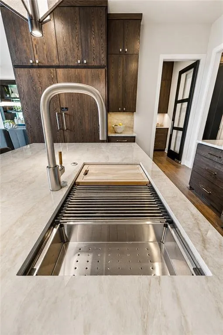
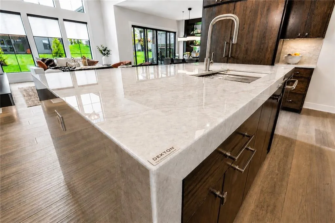
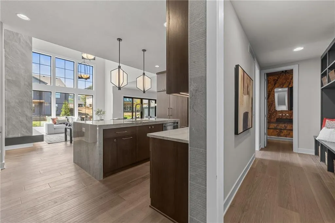
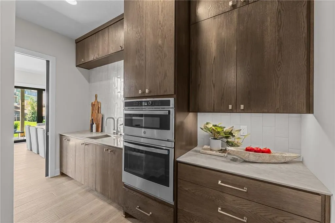
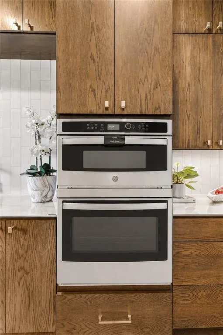
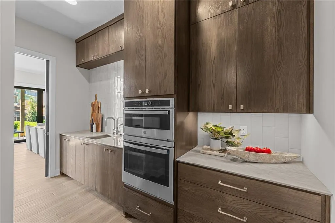
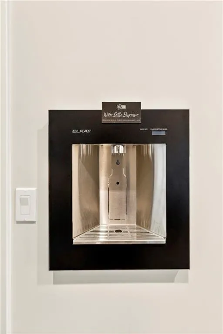
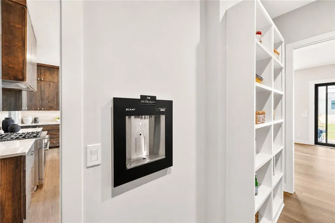
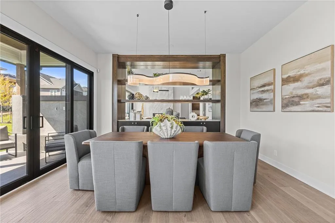
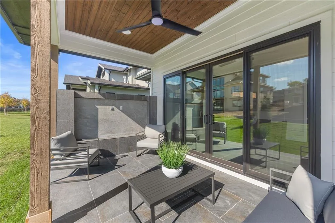
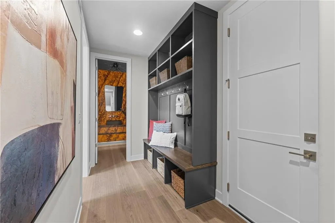
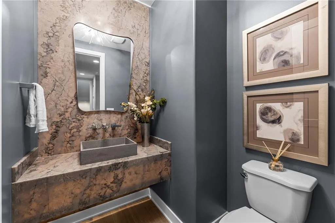
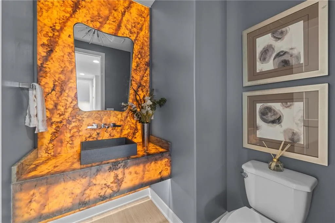
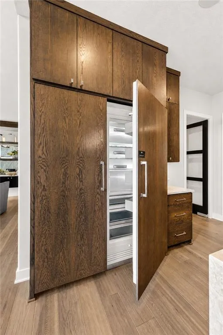
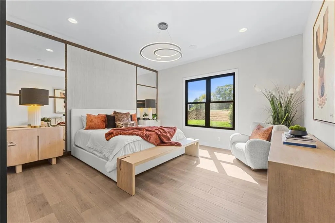
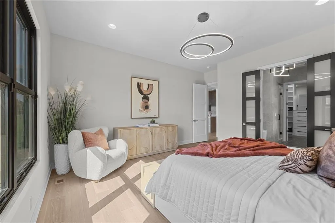
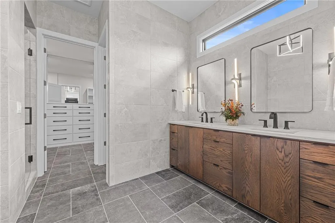
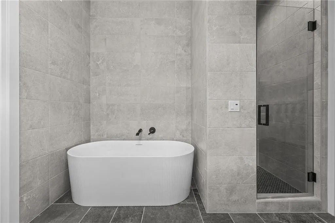
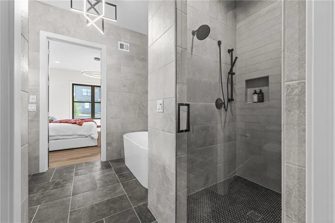
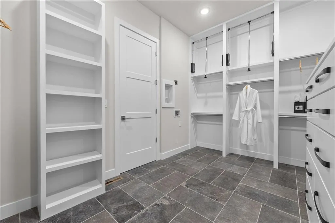
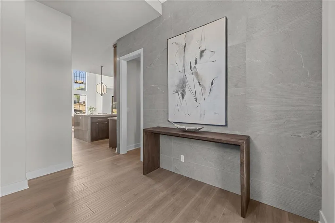
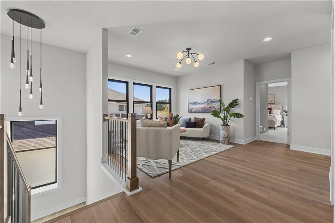
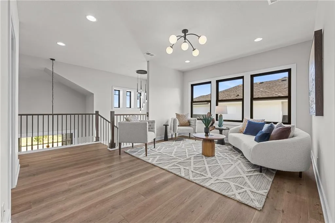
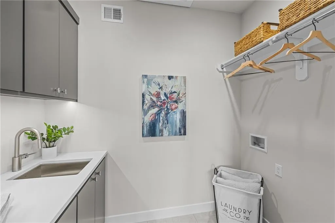
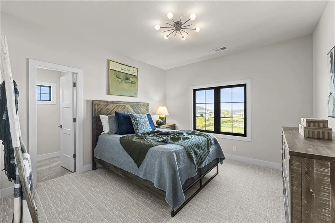
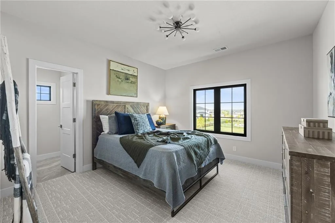
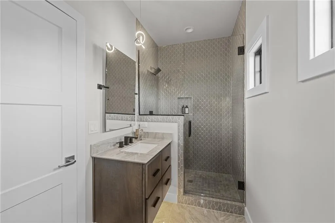
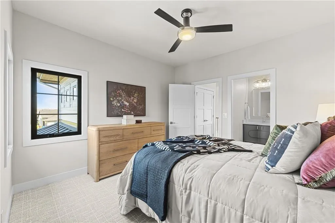
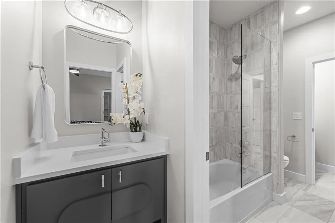
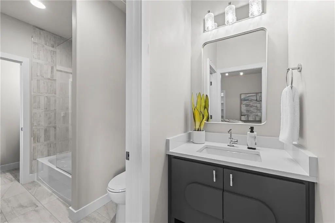
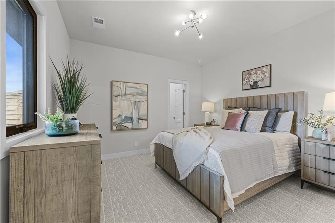
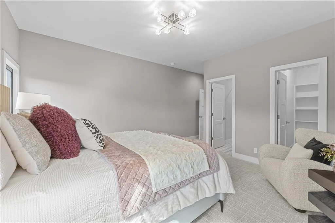
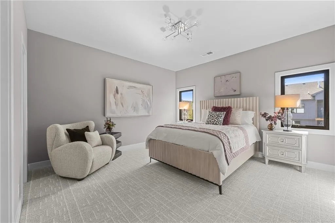
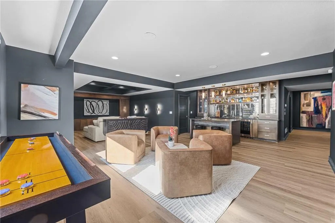
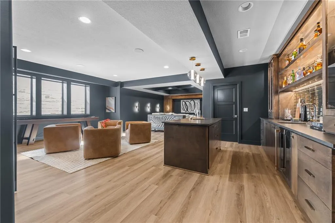
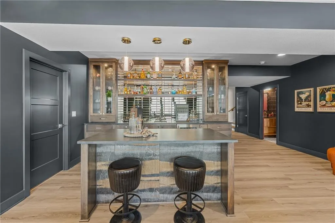
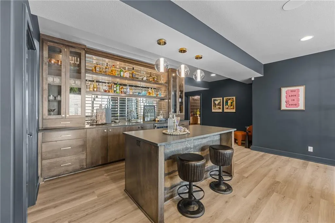
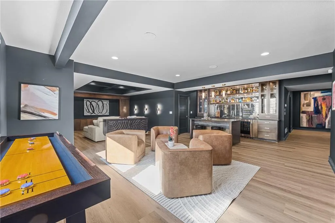
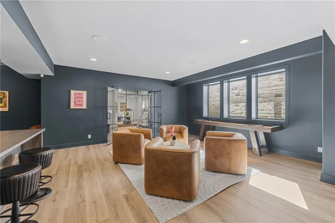
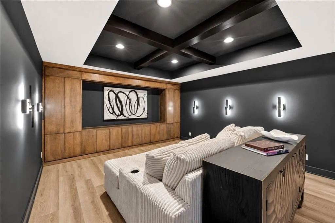
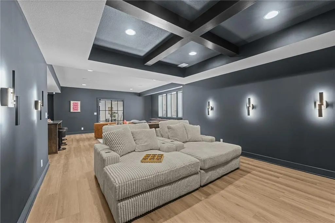
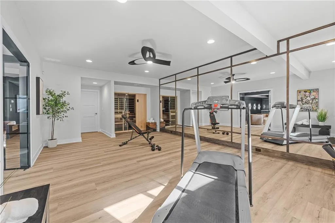
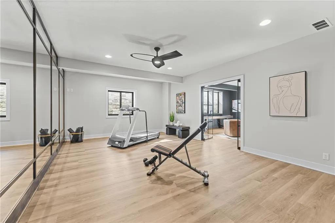
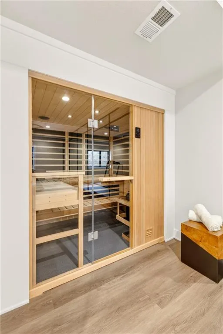
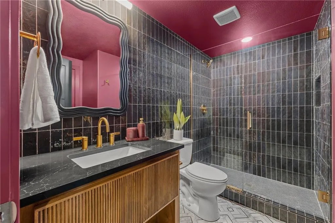
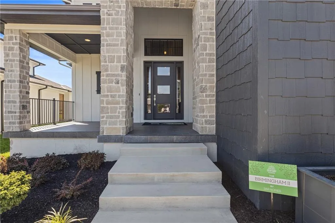
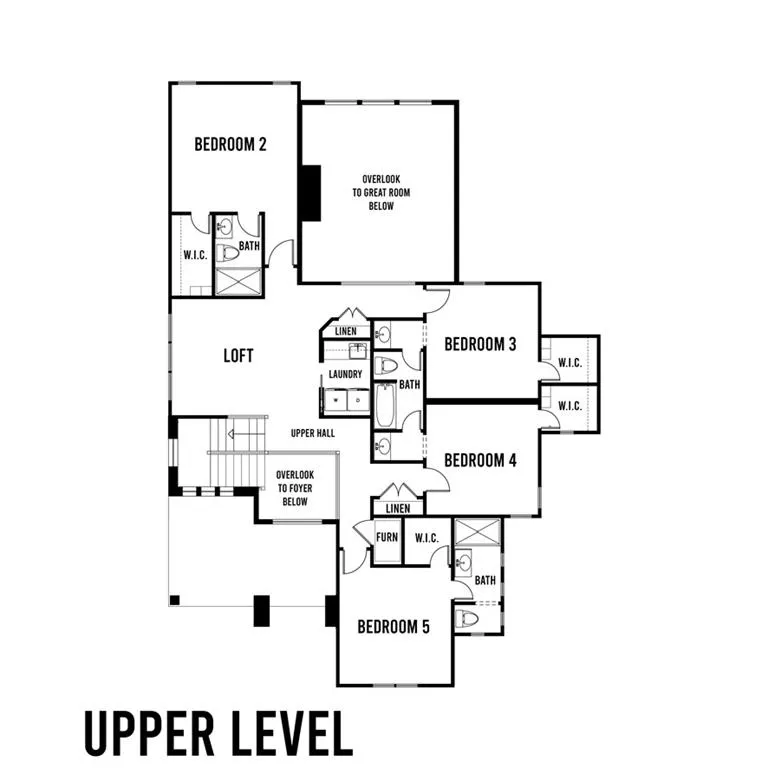
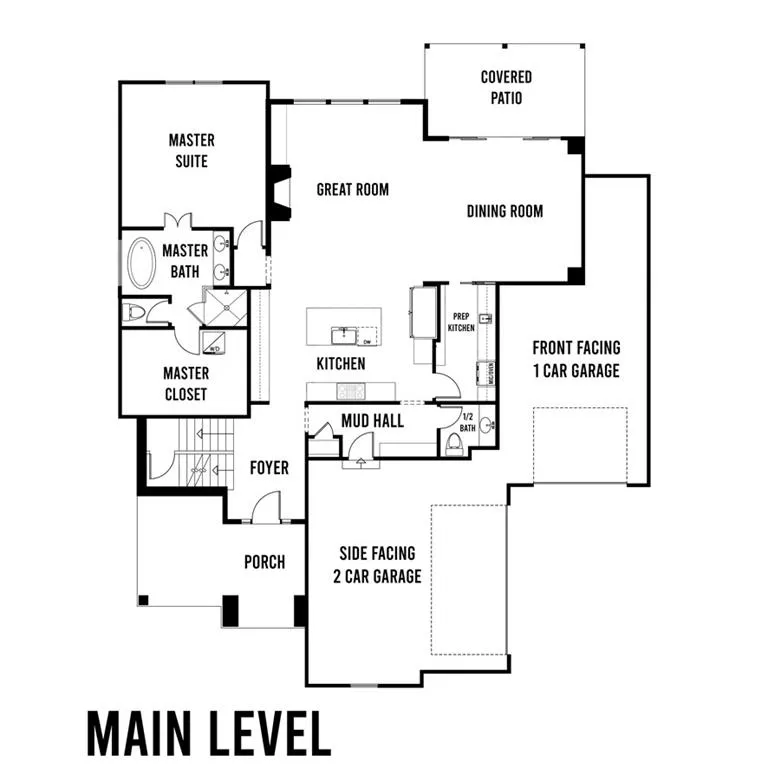
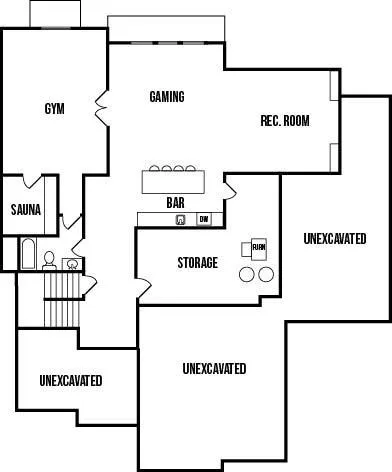
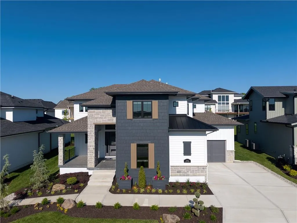
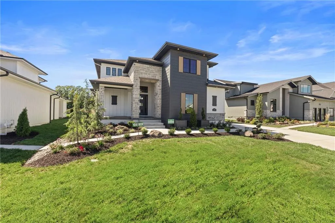
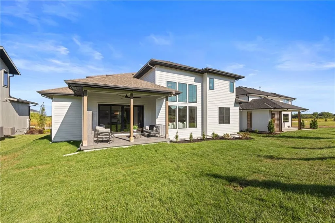
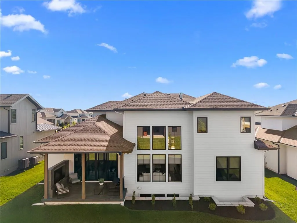
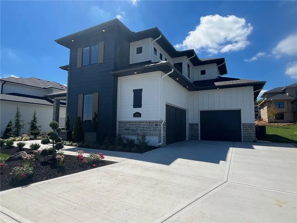
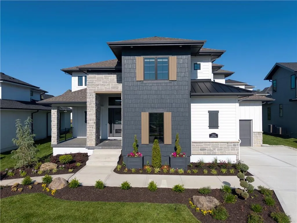
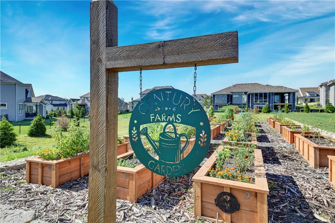
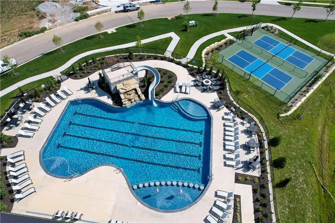
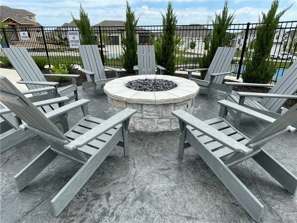
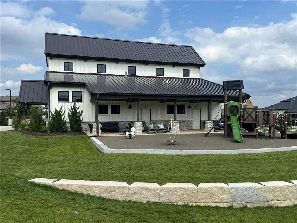
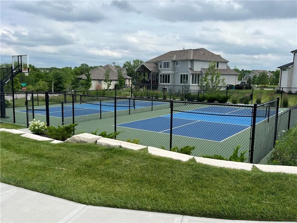
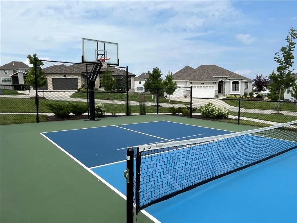
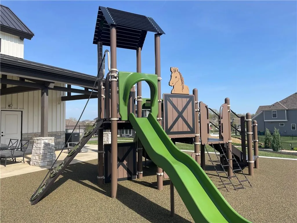
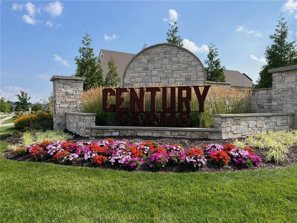
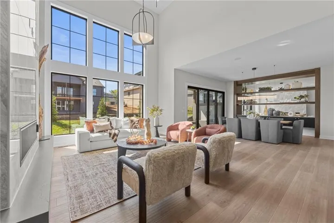
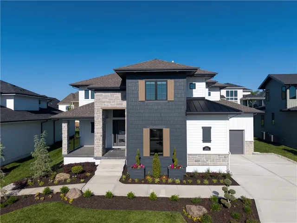
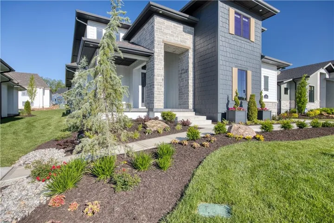
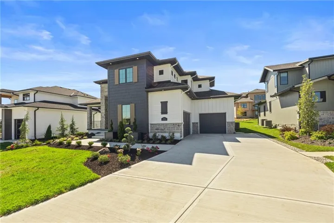
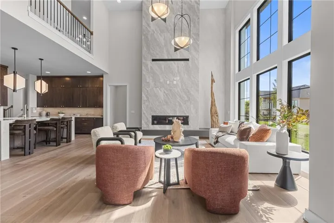
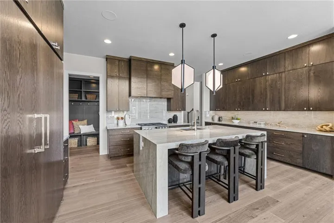
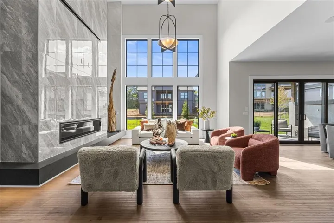
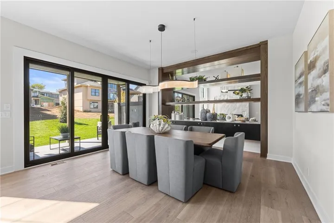
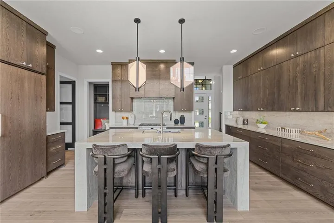
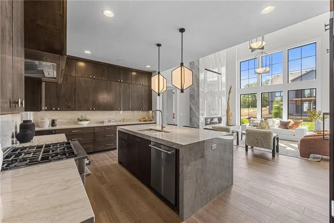
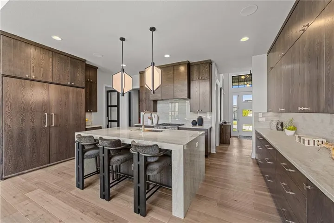
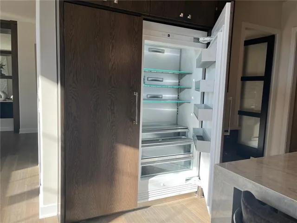
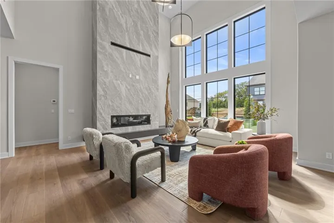
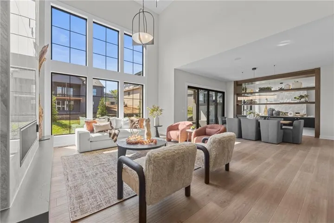
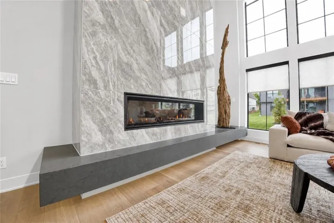
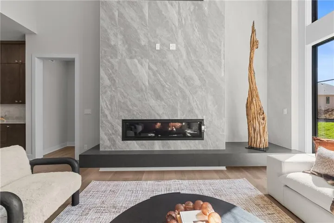
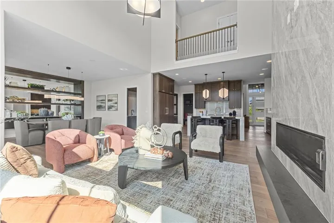
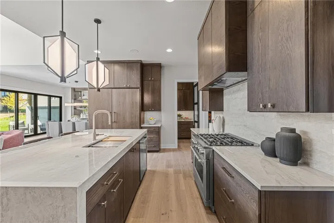
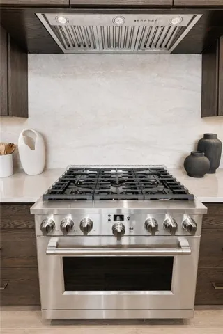
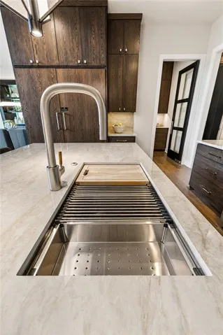
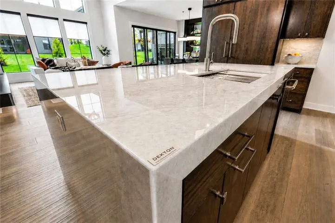
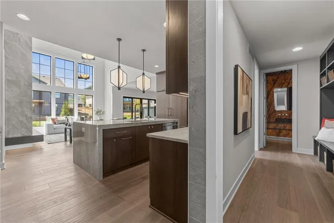
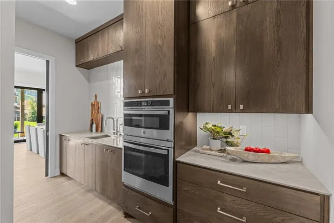
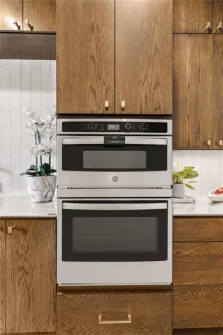
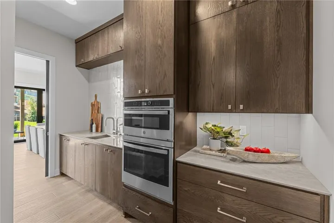
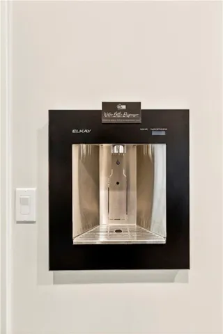
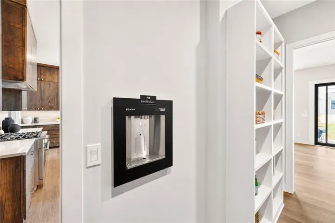
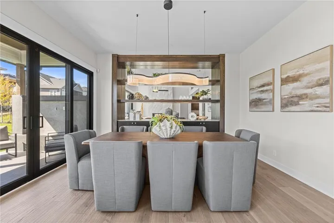
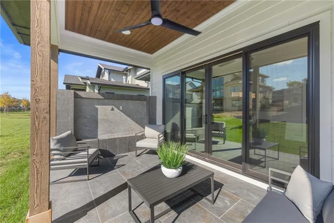
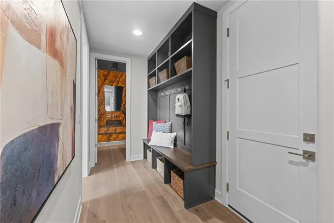
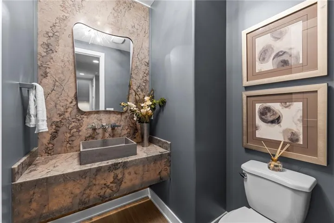
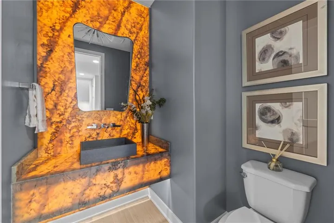
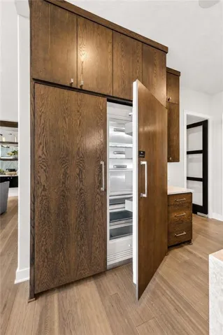
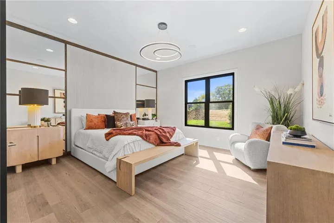
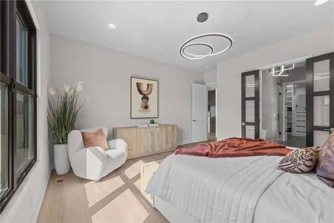
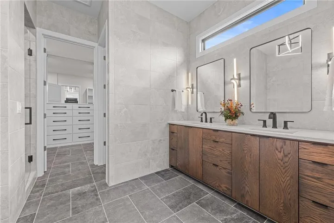
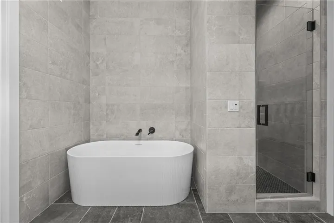
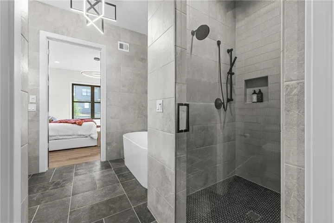
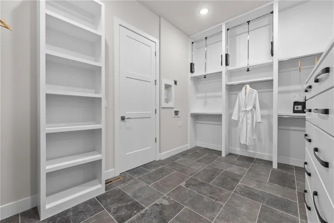
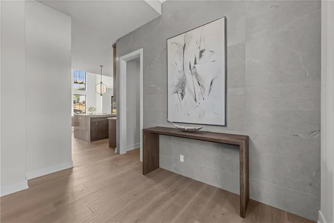
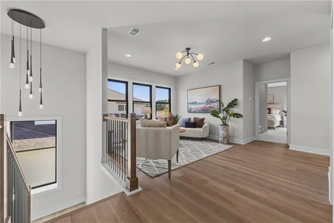
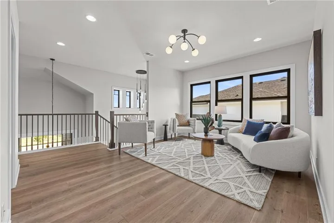
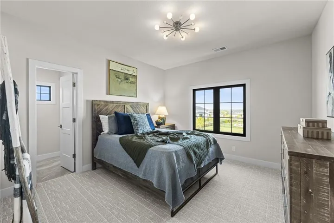
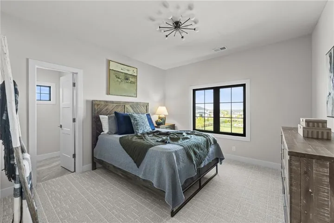
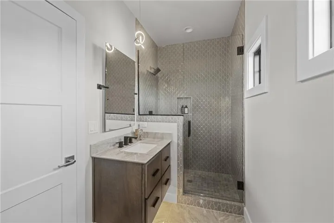
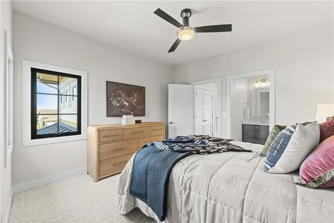
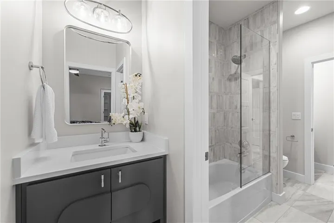
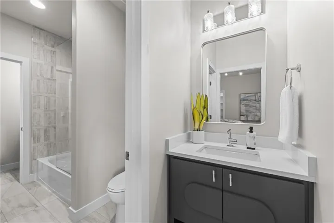
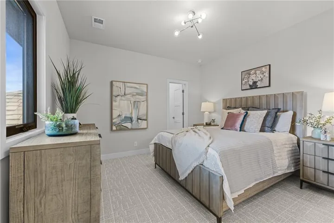
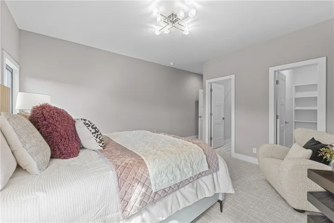
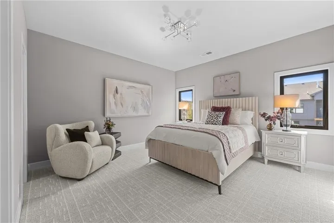
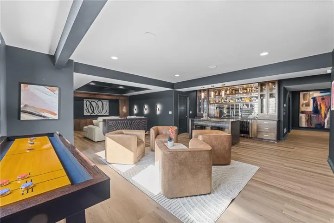
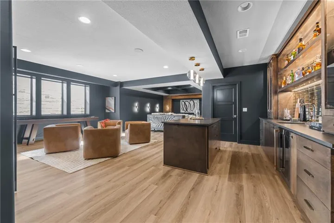
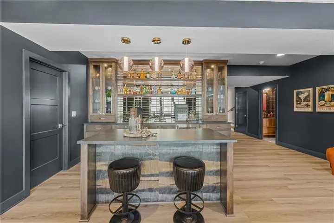
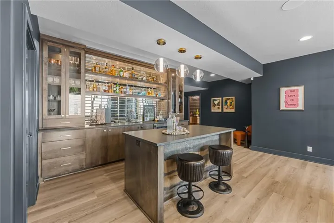
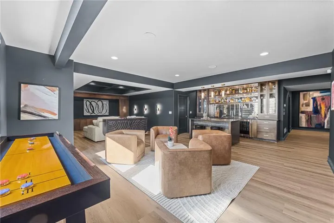
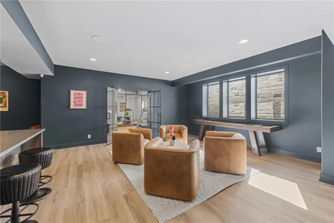
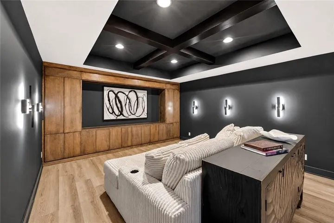
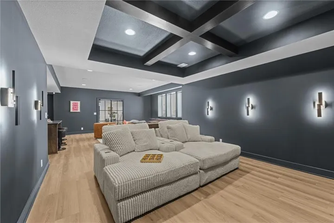
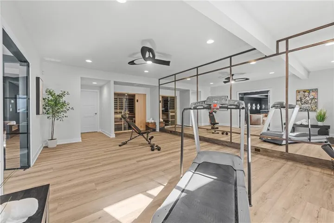
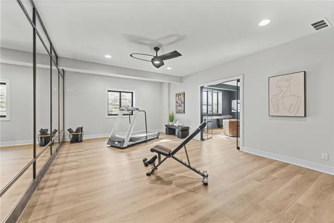
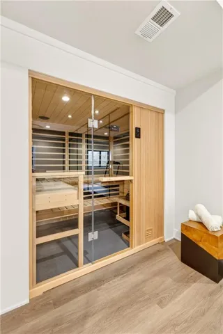
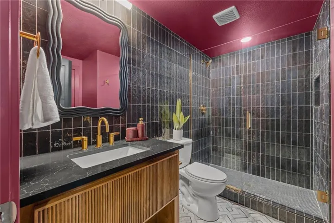
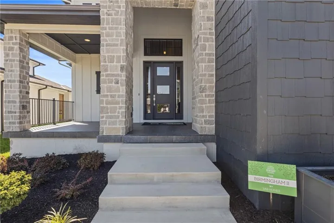
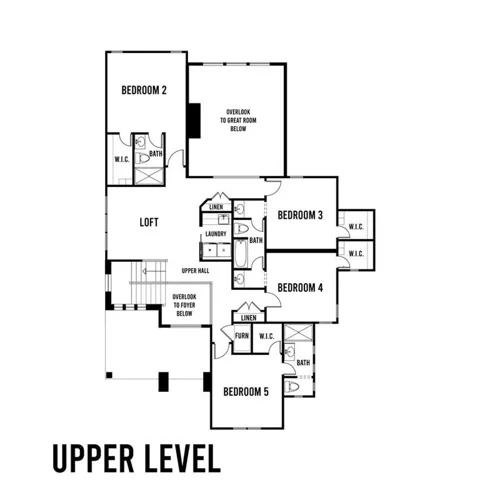
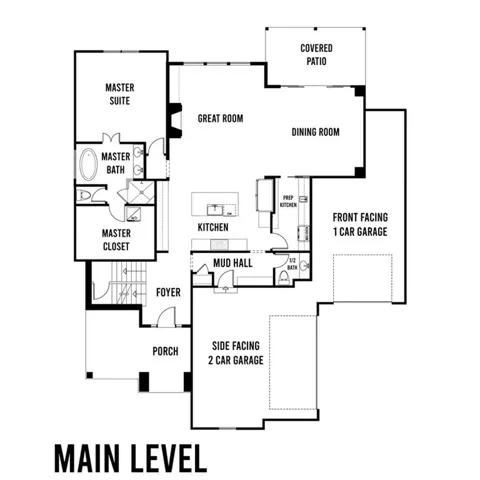
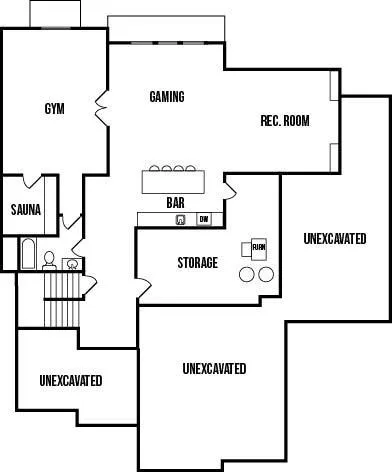
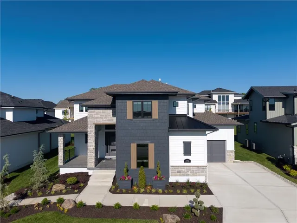
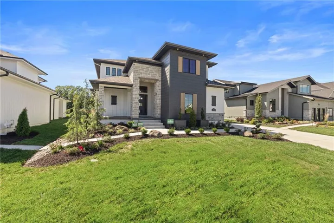
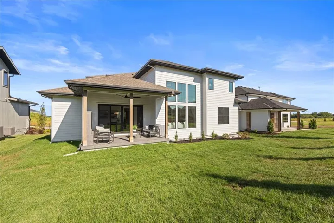
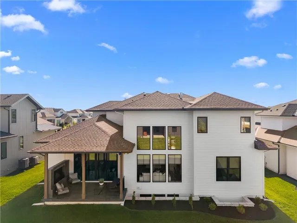
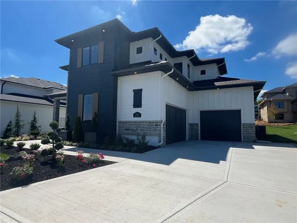
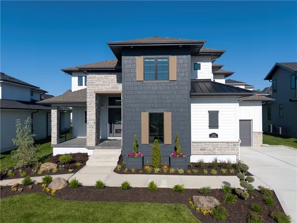
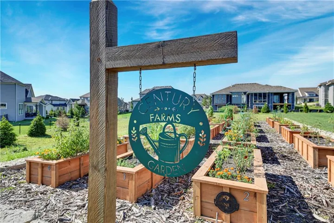
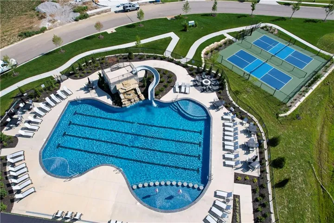
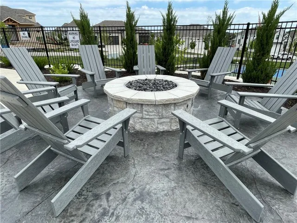
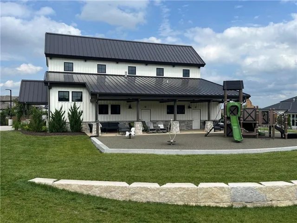
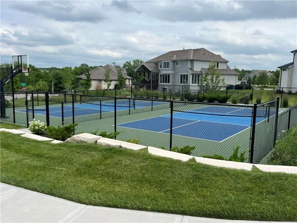
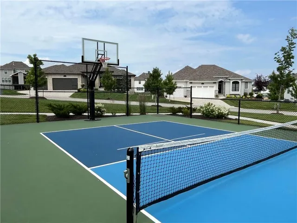
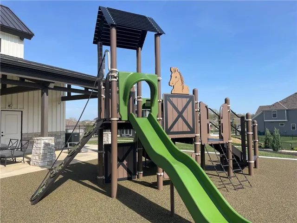
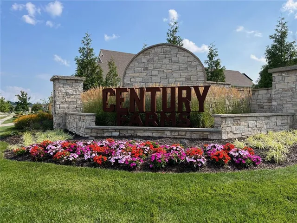
MODEL HOME is now MOVE-IN-READY! The 1.5 Story Birmingham II plan by SAB HOMES on lot 175 is a spectacular new 5-BEDROOM plan with an impressive mix of modern sophistication loaded with premium new upgrades. This home offers 3 levels of finished space with over 4600 square feet. As you enter, this plan features a soaring two-story ceiling, fantastic new modern lighting, a two-story great room with a floor-to-ceiling tile fireplace with floating hearth, and a black linear fireplace. The spacious dining room showcases a sophisticated accent wall with mirrors and floating shelves, and a double slider door to access the covered 17′ x 10′ tiled patio. The butler’s pantry has an extra MOEN sink, water bottle filler, and glass swing door to Chef’s kitchen with premium CAFE appliances and DEKTON waterfall island and backsplash. Explore the main level primary bedroom with tile headboard accent wall with mirrored walnut side trim, spacious bath with freestanding tub and large closet. There are four bedrooms up, plus a loft space at the landing, ideal for an upstairs game room or craft room. There is a space for everyone in this home with three floors and 5 bedrooms. The FINISHED basement is ideal for entertaining or exercising with a whiskey wall bar with mirrored tiles and floating shelves, a fitness room with double glass doors and a Finnleo Sauna, a full bath, and a theater room. Don’t miss the extra features, including a guest bath backlit rock wall, an oversized 3rd car tandem bay for extra storage, split 3 car garage, real stone trim, large front porch, tiled front porch, and patio TV wall. Come join the fun in Century Farms, a unique, one-of-a-kind upscale new home community in Overland Park. Century Farms has a spectacular clubhouse with a fitness center, resort-style swimming pool, two pickle-ball courts, a kids’ play area, and a community garden. It’s located near the new Bluhawk shopping center, Heritage Park, and the OP Arboretum. BLUE VALLEY SCHOOLS
- Heating System:
- Forced Air, Zoned
- Cooling System:
- Electric
- Basement:
- Finished
- Fireplace:
- Great Room, Gas
- Patio:
- Porch, Covered Patio
- Parking:
- Attached, Garage Faces Front, Garage Faces Side
- Window Features:
- Thermal Windows
- Architectural Style:
- Traditional, Contemporary
- Fireplaces Total:
- 1
- Flooring:
- Wood, Carpet, Tile
- Interior Features:
- Custom Cabinets, Kitchen Island, Painted Cabinets, Pantry, Walk-In Closet(s), Ceiling Fan(s), Vaulted Ceiling(s)
- Laundry Features:
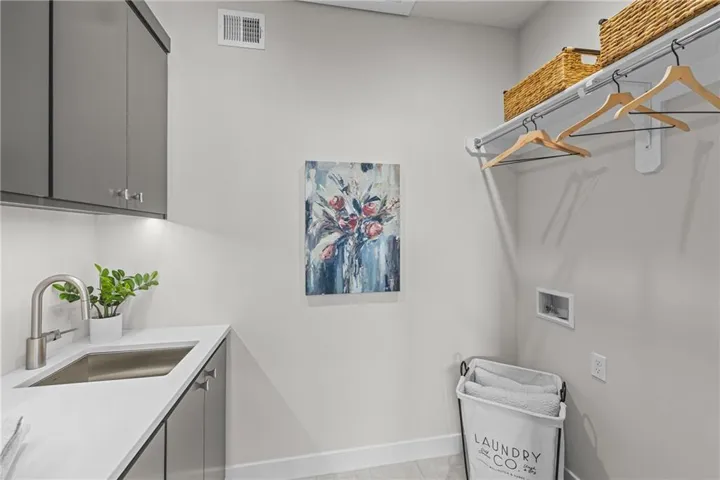
- Main Level, Upper Level
- Sewer:
- Public Sewer
- Appliances:
- Microwave, Dishwasher, Cooktop, Disposal, Exhaust Fan, Gas Range, Stainless Steel Appliance(s), Built-In Oven, Humidifier, Double Oven
- Zipcode:
- 66221
- Street:
- Rosehill
- Street Number:
- 17012
- Street Suffix:
- Street
- Longitude:
- W95° 16' 6.2''
- Latitude:
- N38° 49' 5.8''
- Direction Faces:
- South
- Directions:
- Exit 159th Street from US HIGHWAY 69. Travel West towards Quivira road. Turn left or South on Quivira until you get to 167th street. Turn Right on 167th Street at the round about. Turn left on Rosehill. MODEL HOMES will be on the right.
- Mls Area Major:
- 345 - N=135th;S=Co Ln;E=State Ln;W=Pflumm
- Elementary School:
- Aspen Grove
- High School:
- Blue Valley Southwest
- High School District:
- Blue Valley
- Middle School:
- Aubry Bend
- Office Name:
- Weichert, Realtors Welch & Co.
- Agent Name:
- Alexander Koburov
- Tax Annual Amount:
- $0
- Association Fee:
- $0
- Video Url:
- https://sabhomes.com/floor-plan/birmingham-ii/
- Water Source:
- Public
- Association Amenities:
- Clubhouse, Exercise Room, Pickleball Court(s), Play Area, Pool, Trail(s)
- Construction Materials:
- Stone Trim, Lap Siding
- Garage:
- 3
- Lot Features:
- City Lot, Sprinkler-In Ground, Level
- Association Fee:
- 1275
- Association Fee Frequency:
- Annually
- Association Fee Includes:
- All Amenities, Curbside Recycle, Trash
- Association Yn:
- 1
- Co List Agent Full Name:
- Rachelle Moley
- Co List Agent Mls Id:
- RACHELLEM
- Co List Office Mls Id:
- GWA01
- Co List Office Name:
- Weichert, Realtors Welch & Co.
- List Agent Mls Id:
- 413515196
- List Office Mls Id:
- GWA01
- Listing Term:
- Cash, Conventional, VA Loan
- Mls Status:
- Active
- Modification Timestamp:
- 2026-07-29T22:12:12Z
- Originating System Name:
- HMLS
Community: CENTURY FARMS, Residential For Sale
17012 Rosehill Street, Overland Park, Kansas 66221
- Property Type :
- Residential
- Listing Type :
- For Sale
- Listing ID :
- 2568469
- Price :
- $1,499,500
- Bedrooms :
- 5
- Bathrooms :
- 6
- Half Bathrooms :
- 1
- Square Footage :
- 4,670 Sqft
- Year Built :
- 2025
- Status :
- Active
- Property Sub Type :
- Single Family Residence
- 1. 2026-07-30 (Start time: 2026-07-30T16:00:00Z - End time: 2026-07-30T22:00:00Z)
- 2. 2026-08-01 (Start time: 2026-08-01T16:00:00Z - End time: 2026-08-01T22:00:00Z)
- 3. 2026-08-02 (Start time: 2026-08-02T17:00:00Z - End time: 2026-08-02T22:00:00Z)
- 4. 2026-08-05 (Start time: 2026-08-05T16:00:00Z - End time: 2026-08-05T22:00:00Z)
- 5. 2026-08-08 (Start time: 2026-08-08T16:00:00Z - End time: 2026-08-08T22:00:00Z)

