
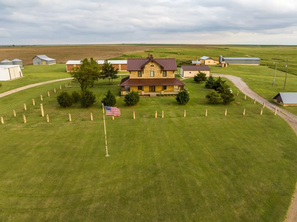
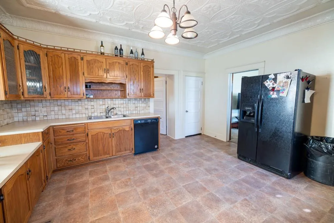
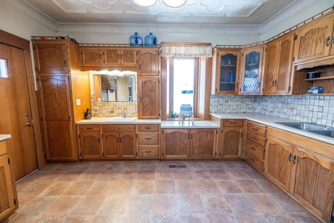
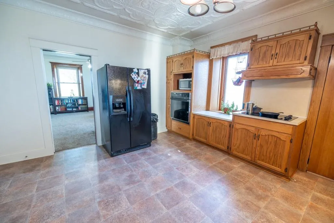
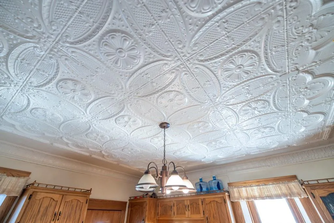
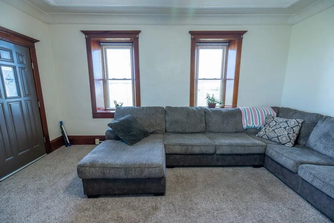
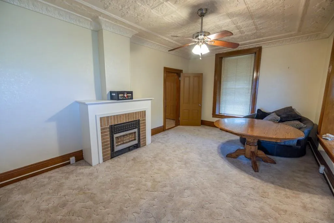
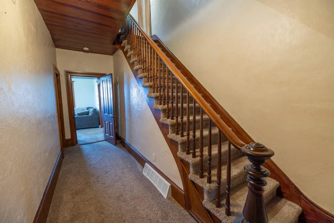
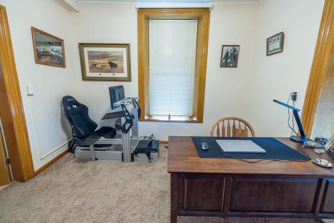
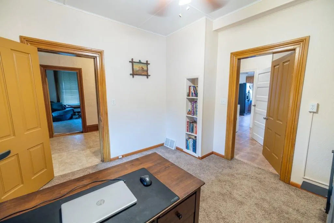
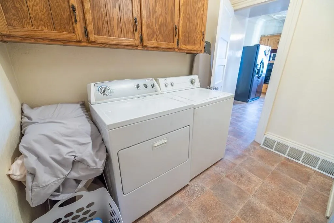
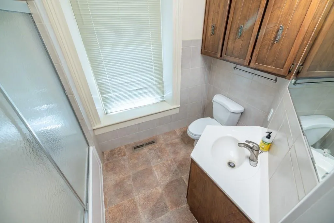
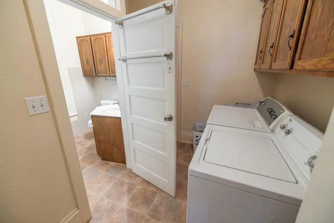
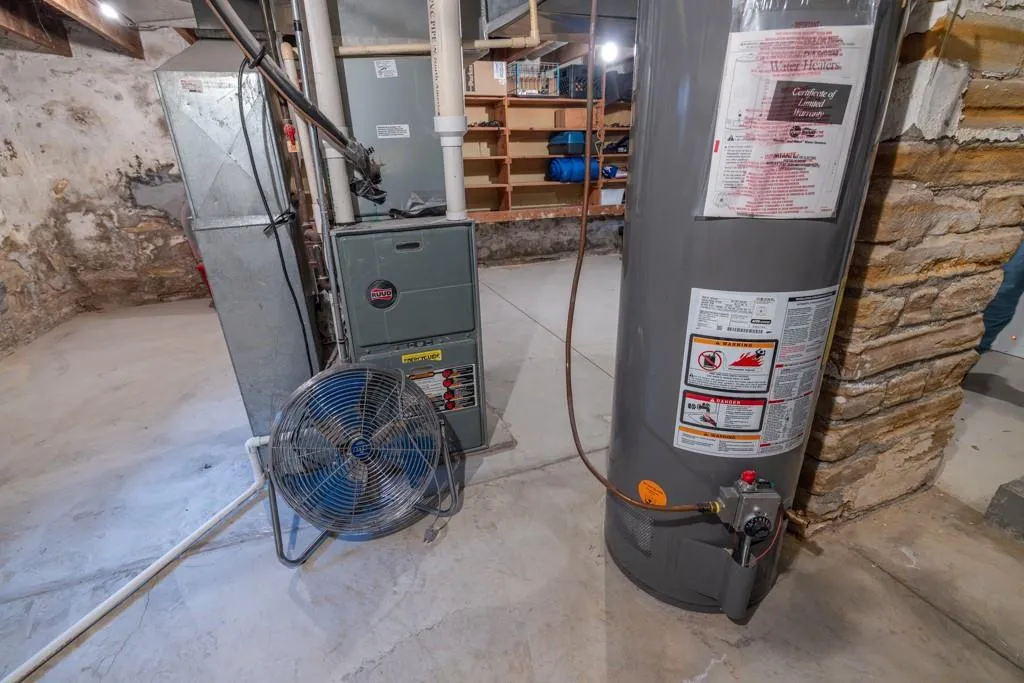
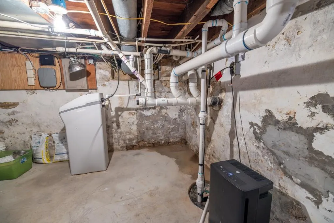
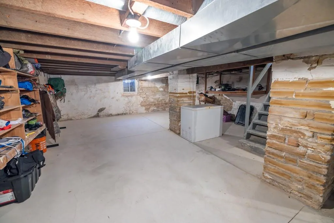
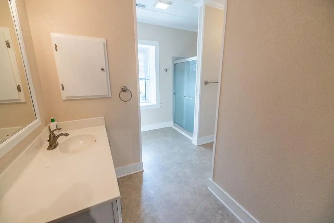
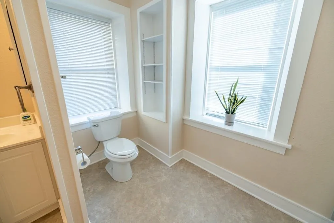
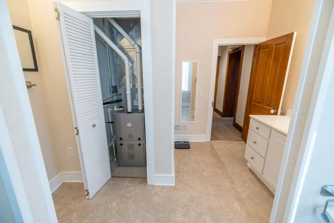
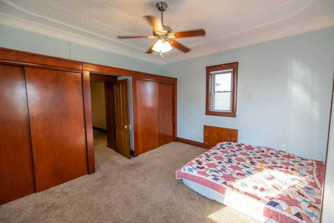
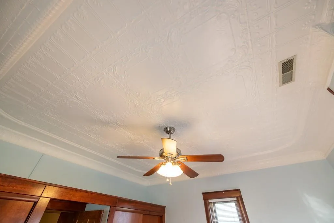
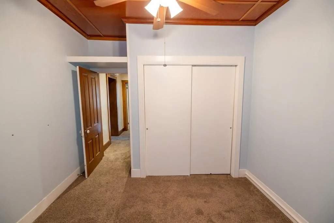
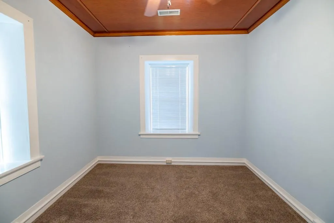
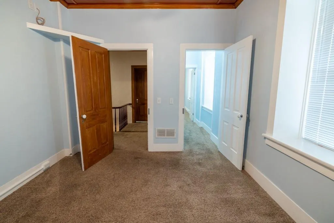
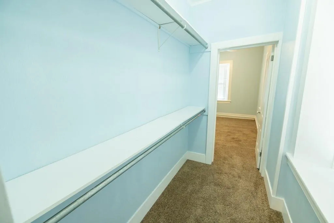
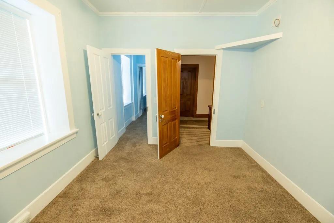
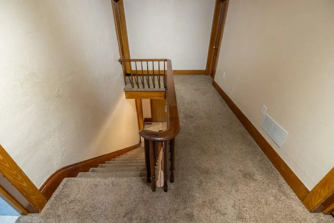
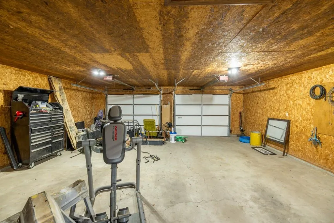
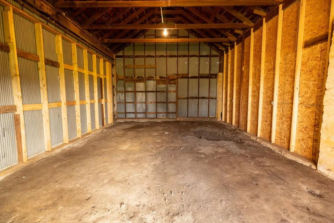
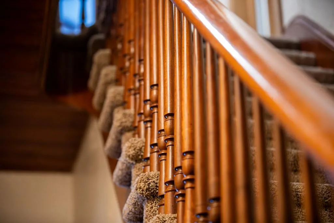
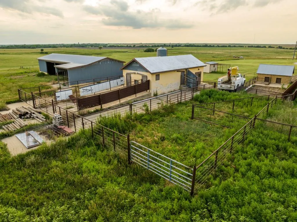

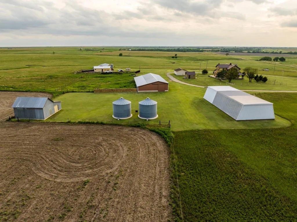
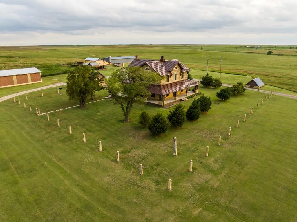
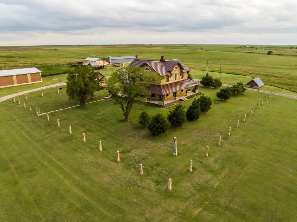
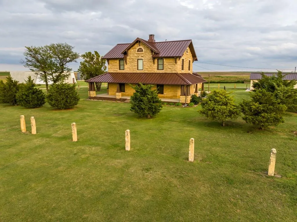
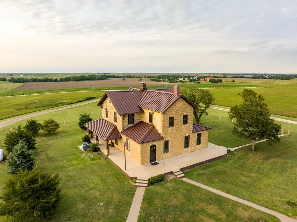
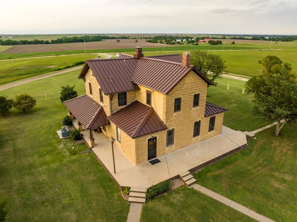
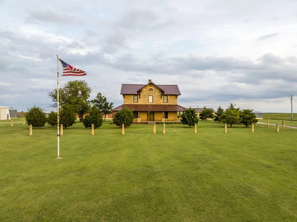
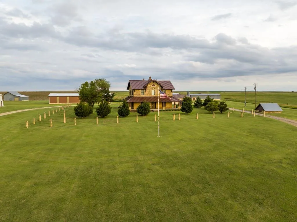
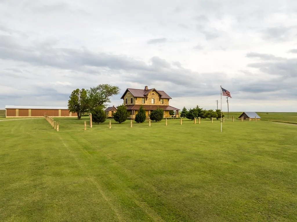
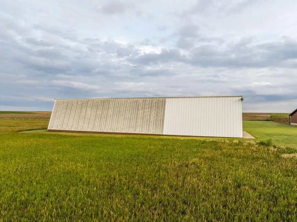
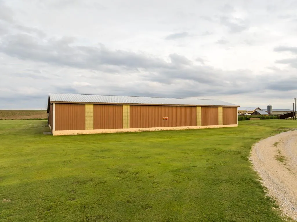
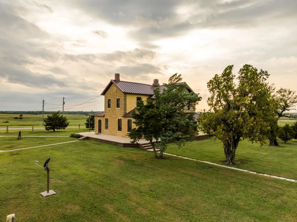
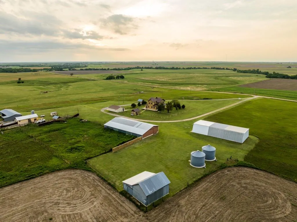
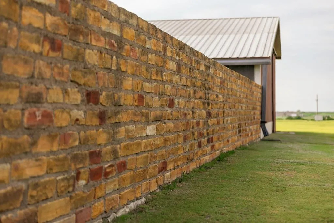

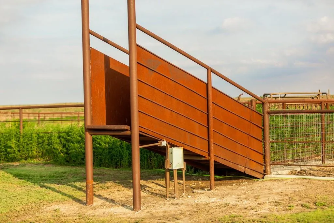
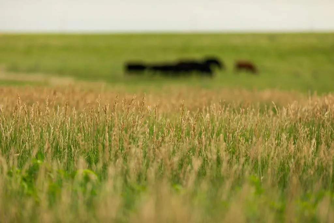
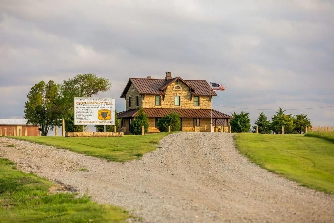
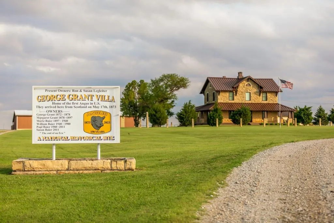
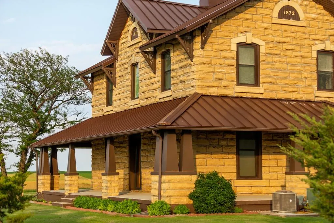
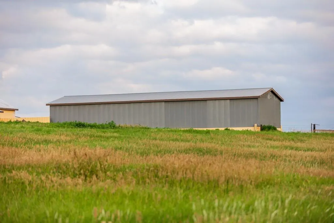
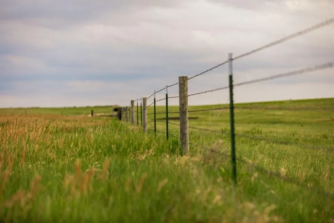
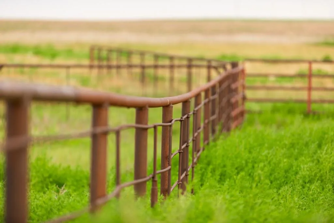
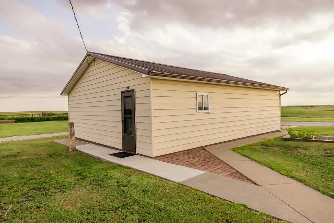
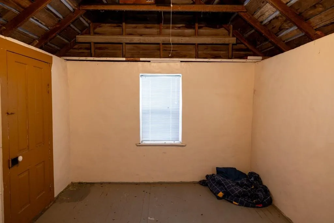
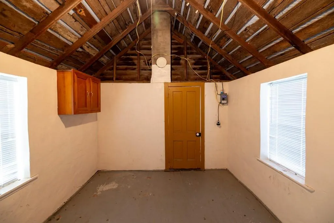
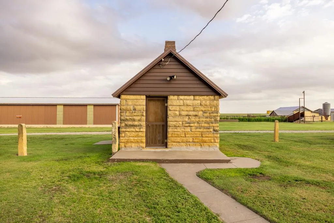
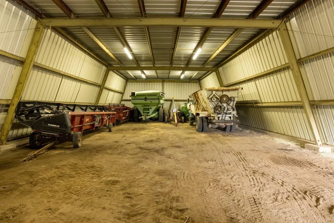
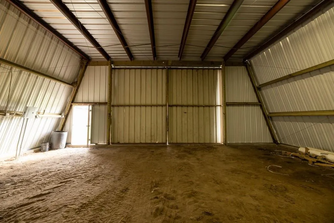
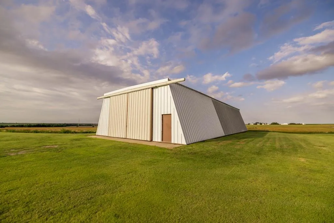
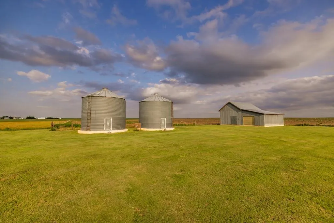
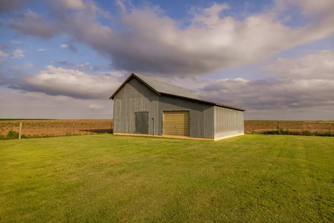
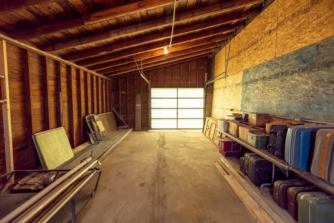
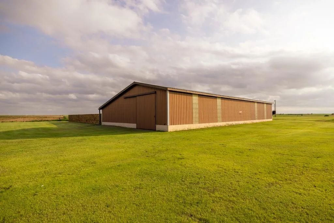
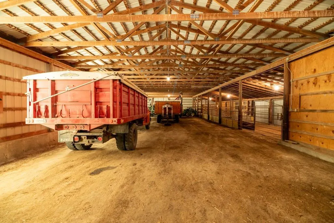
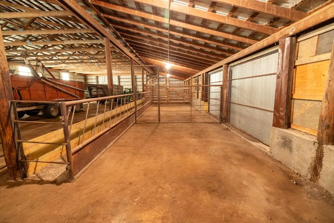
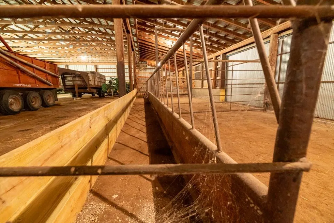
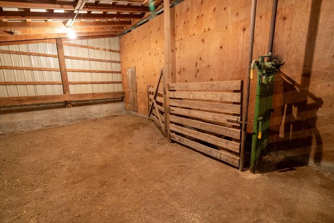
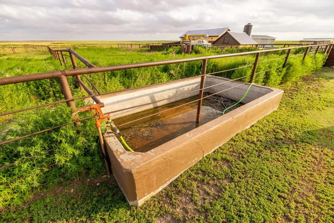
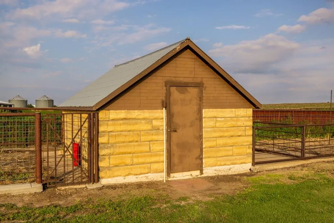
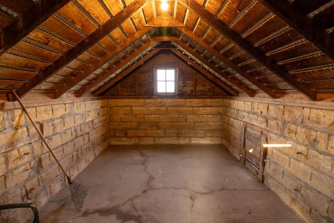
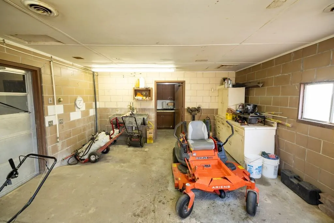
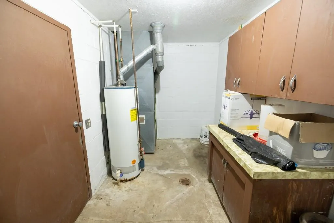
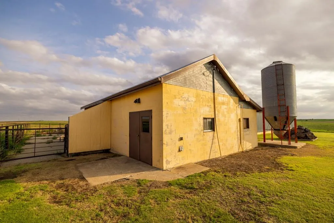
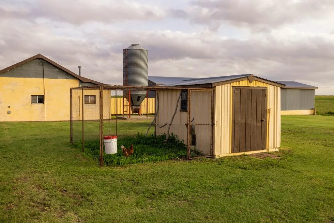
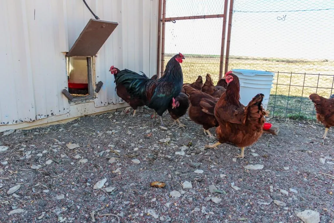
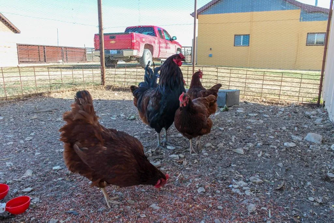
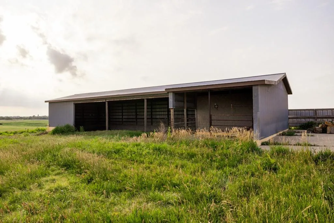
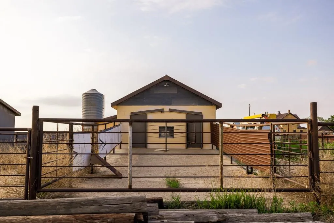
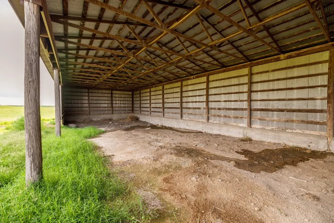
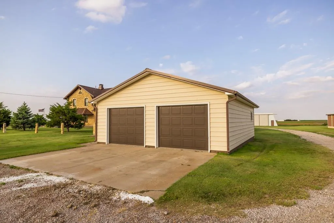
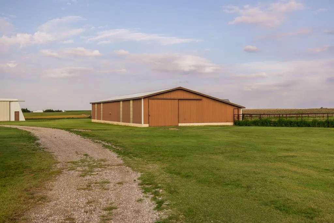

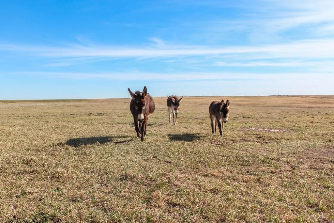
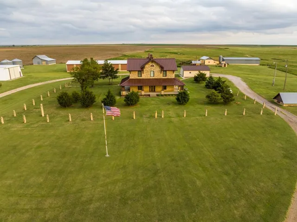
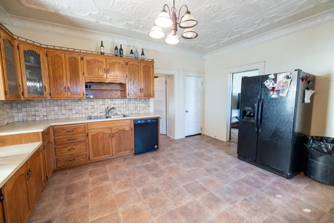
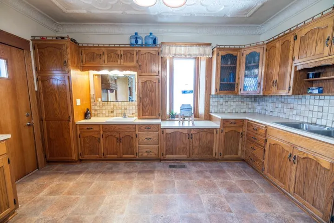
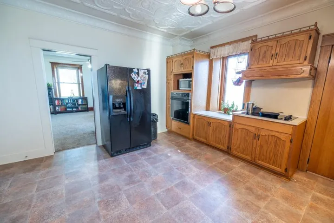
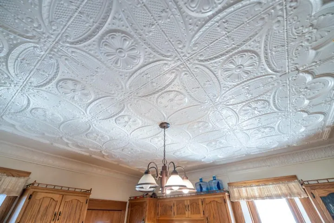
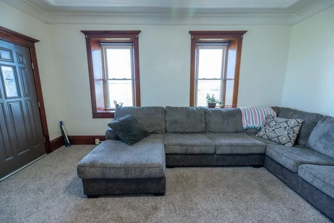
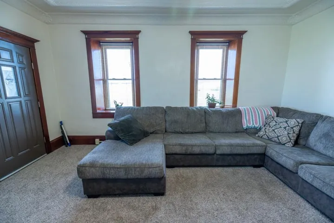
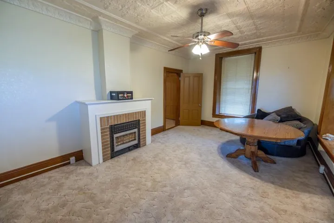
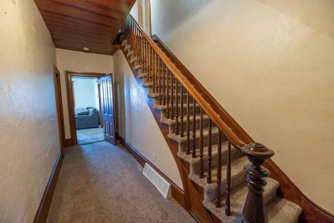
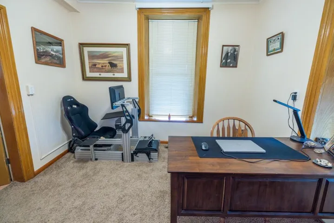
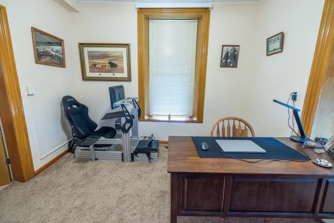
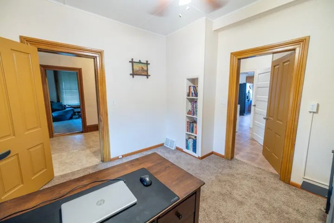
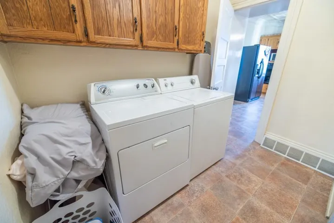
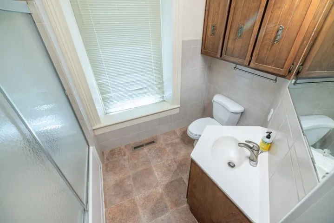
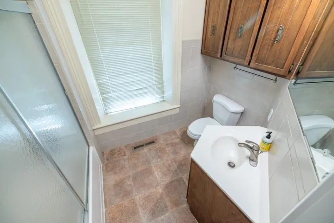
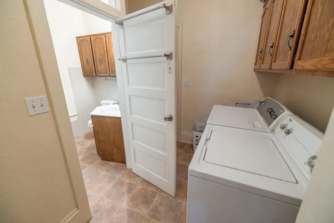
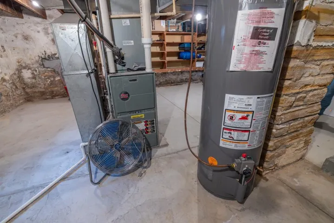
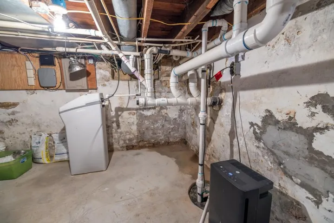
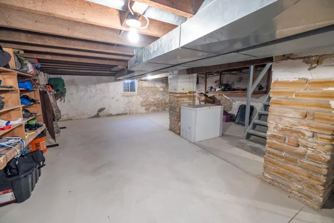
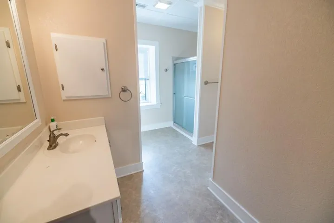
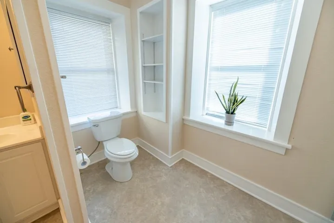
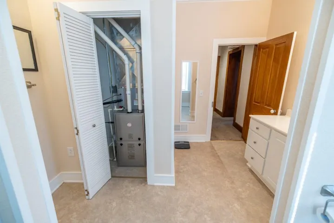
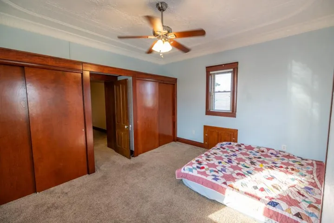
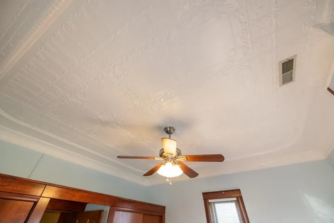
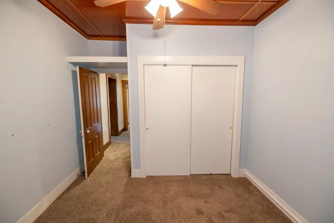
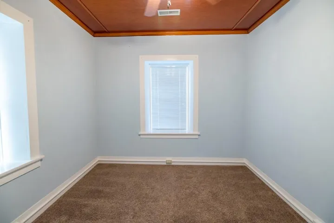
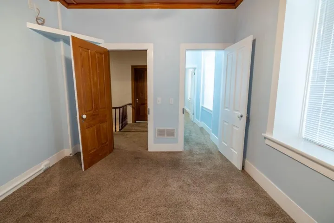
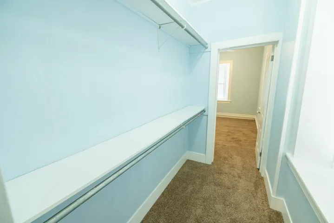
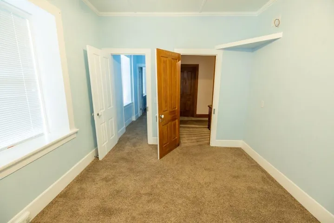
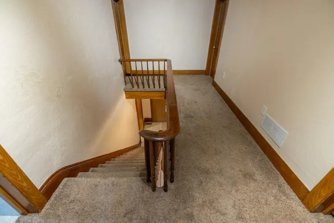
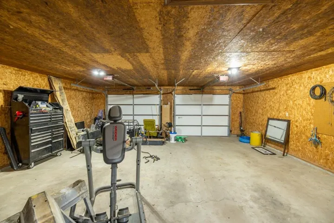
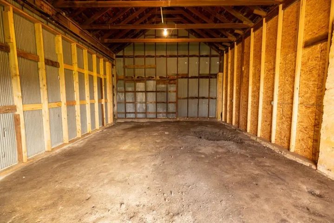
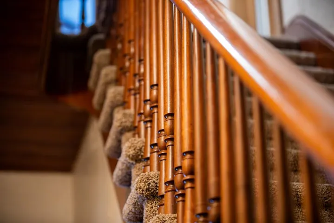
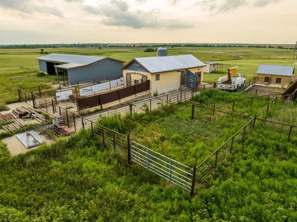
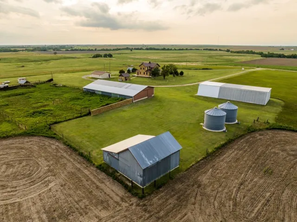
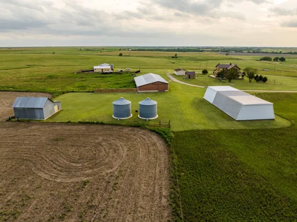
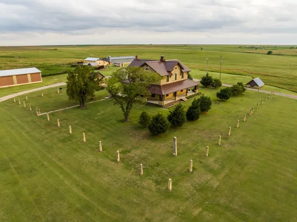
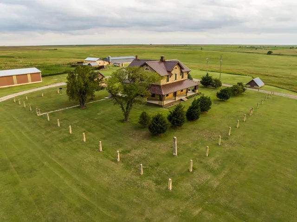
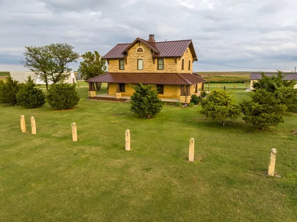
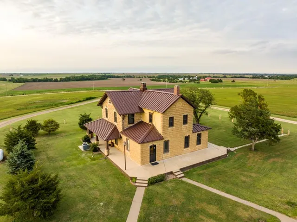
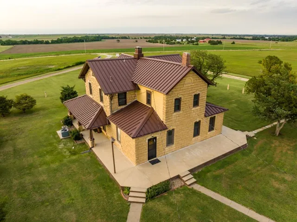
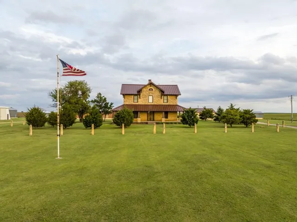
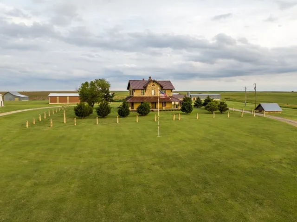
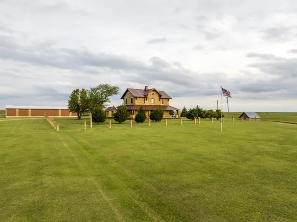
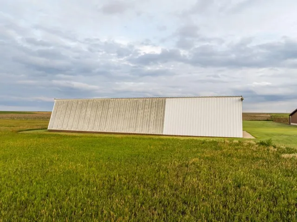
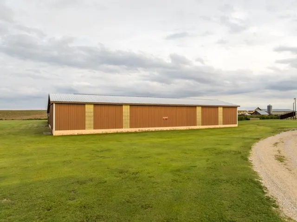
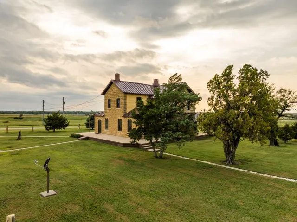
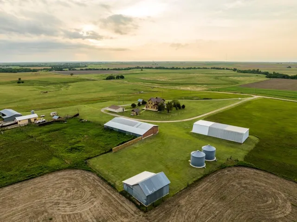
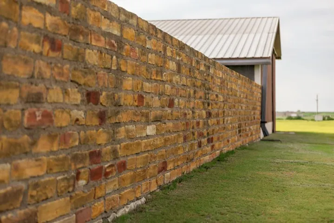

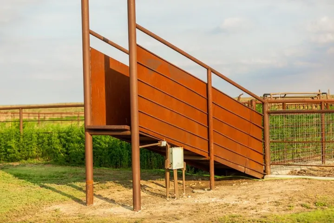

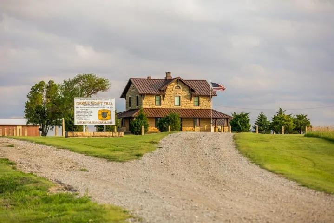
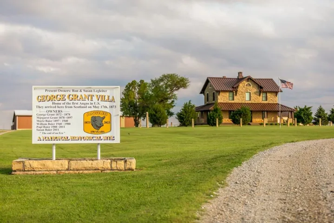
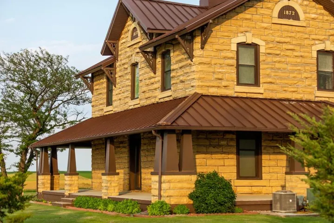
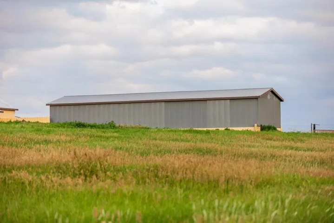
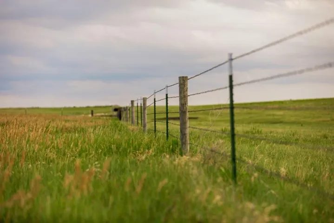
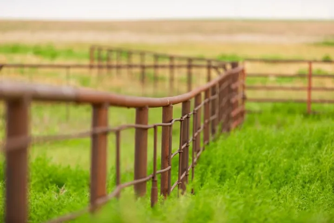
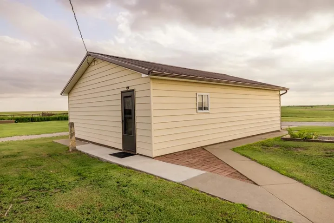
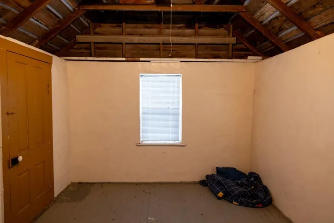
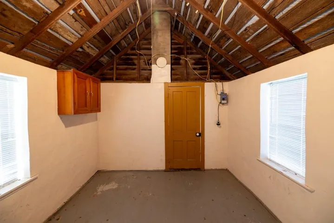
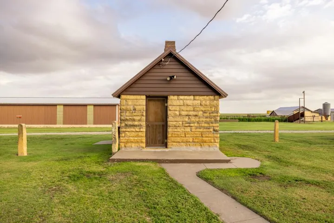
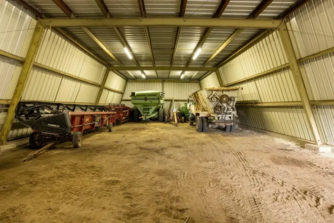
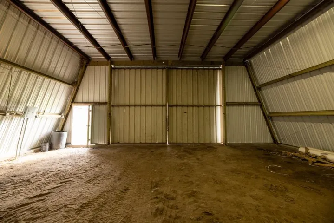
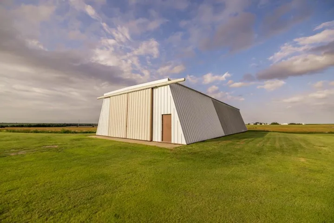
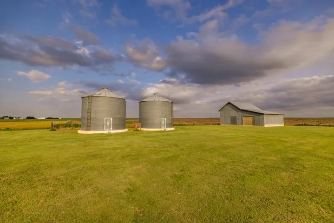
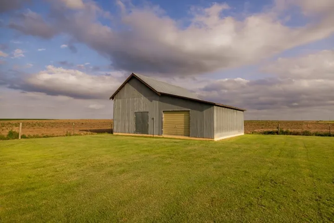
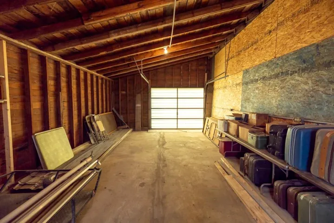
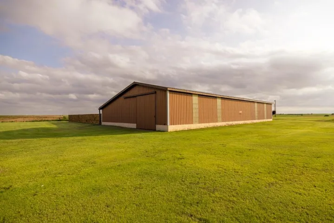
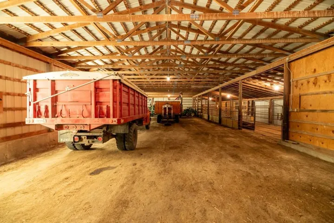
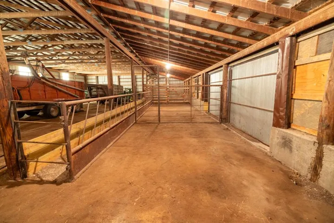
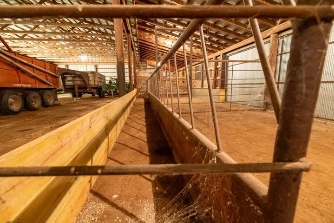
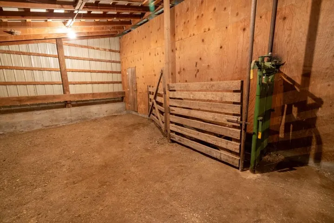
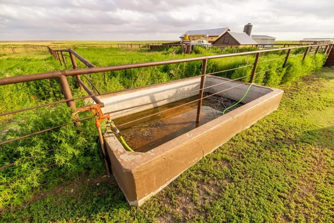
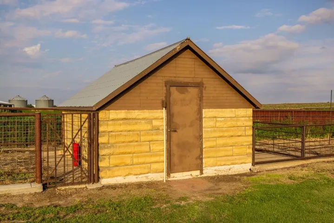
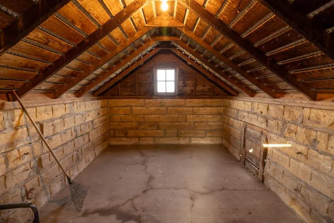
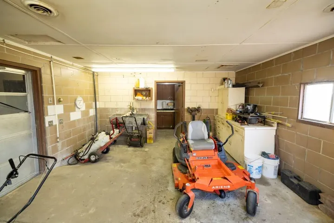
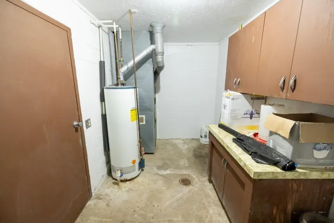
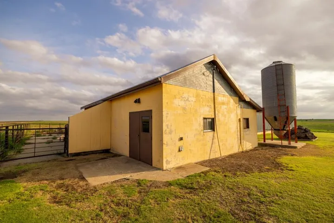
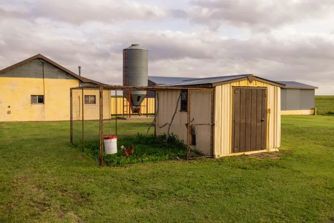
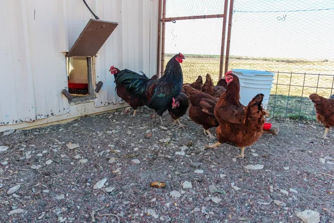
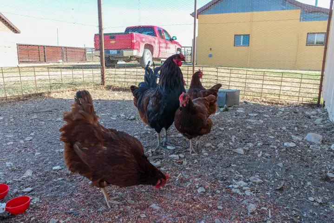
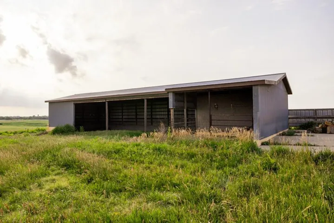
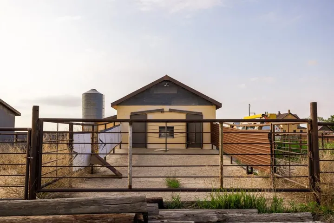
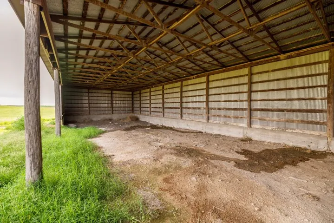
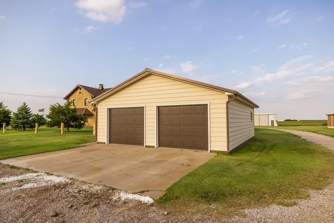
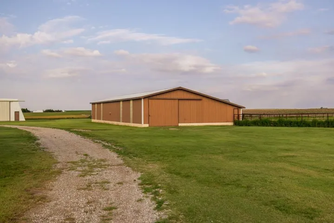

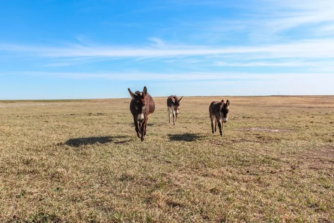
Motivated Sellers!! This historic, two-story home, is made entirely of limestone. It is turnkey and includes the original tin ceilings, wood trim, doors, and gorgeous stair rail and banister. The home is equipped with all new double hung, double pane windows, central heat and air, fiber optic internet, and all your modern appliances. On the main floor, you have a spacious kitchen, living room, parlor, full bathroom/laundry room, and office. A gorgeous staircase leads you to the second floor where you’ll find 4 bedrooms. A big bathroom is located just off the master bedroom. There is a basement with shelving for storage. The property consists of 41.667 surveyed acres and includes a 40 X 90 steel equipment shed, a large 47 X 96 barn, an insulated two-car garage, 2 large grain bins, a chicken coop, a large 90 foot loafing shed, a dairy barn, and many other multi-use outbuildings. A steel corral system is located outside of the barn, and there’s new barbed wire fencing throughout the property. While the property is a National Historic Site, there are no restrictions to what can be done. There’s plenty of room to add additional storage sheds, horse arenas and boarding facilities, additional living facilities and bunk houses, or other livestock buildings, as you see fit. It’s the perfect hobby farm to raise your family, with room for all your 4H projects. There’s also room for a large garden. It also has a lot of investment upside, whether you’re looking to start a children’s camp, expand your business with plenty of room for equipment, or start a horse boarding, riding, or equine therapy facility. You could also run your own bed and breakfast. The existing buildings and additional room would accommodate any of these adventures and many more. The farm is conveniently located just a short drive from Hays, Kansas, where you can find many stores and restaurants, a large hospital, Fort Hays State University, and just about anything else you’ll need. .
- Heating System:
- Natural Gas
- Cooling System:
- Electric
- Basement:
- Stone/Rock
- Parking:
- Detached
- Sewer:
- Septic Tank
- Zipcode:
- 67671
- Street:
- Grants Villa
- Street Number:
- 2680
- Street Suffix:
- Road
- Longitude:
- W100° 52' 49.6''
- Latitude:
- N38° 46' 5.7''
- Directions:
- From Victoria, KS head south on Pfeifer Avenue for 5 miles. Turn east on Grants Villa Road for 2 miles. Property is on the south side of Grants Villa Road.
- Mls Area Major:
- 998 - Other Kansas Area
- High School District:
- Other
- Office Name:
- Midwest Land Group
- Agent Name:
- Mitch Newcomer
- Tax Annual Amount:
- $0
- Association Fee:
- $0
- Water Source:
- Well
- Construction Materials:
- Stone & Frame
- Garage:
- 2
- Association Fee Frequency:
- None
- List Agent Mls Id:
- 413599739
- List Office Mls Id:
- MIGP
- Listing Term:
- Cash, Conventional
- Mls Status:
- Active
- Modification Timestamp:
- 2026-07-03T16:03:10Z
- Originating System Name:
- HMLS
Community: Other, Residential For Sale
Grants Villa Road, Victoria, Kansas 67671
- Property Type :
- Residential
- Listing Type :
- For Sale
- Listing ID :
- 2608898
- Price :
- $775,000
- Bedrooms :
- 4
- Rooms :
- 8
- Bathrooms :
- 2
- Square Footage :
- 2,563 Sqft
- Status :
- Active
- Property Sub Type :
- Single Family Residence

