
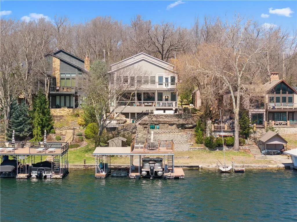
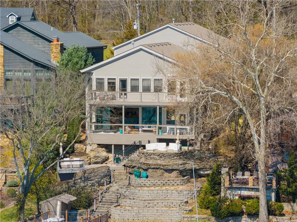
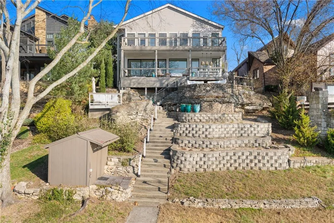
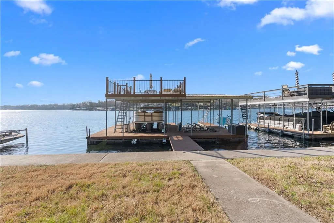
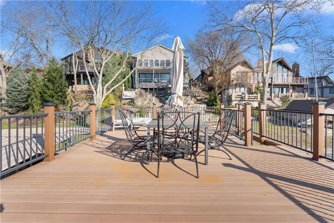
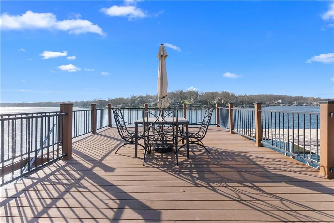
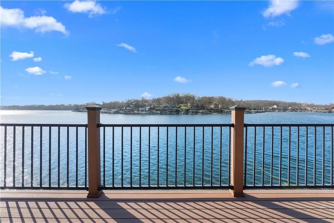
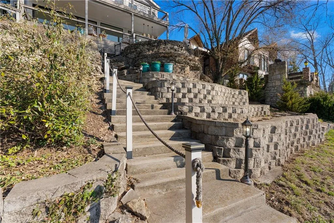
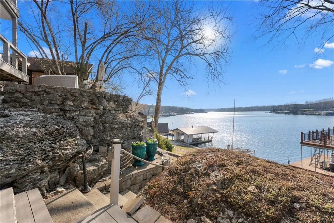
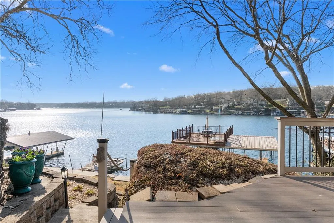
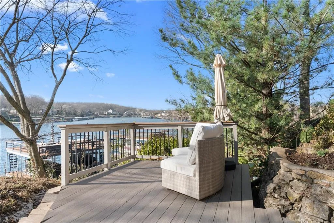
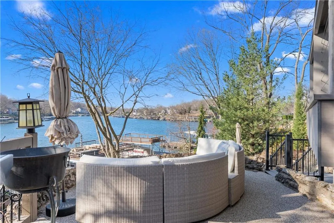
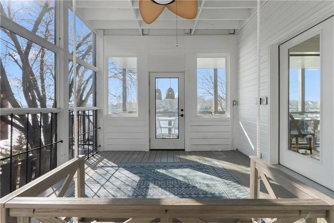
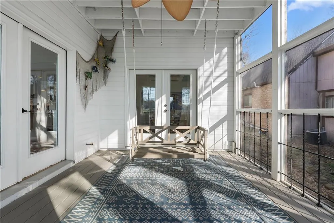
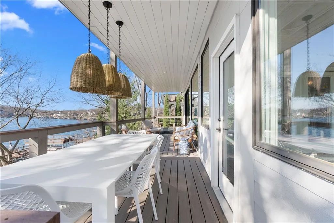
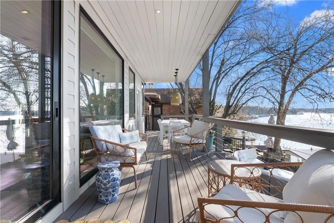
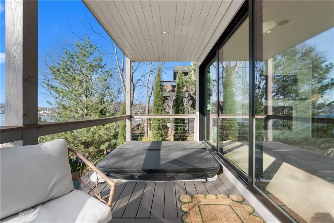
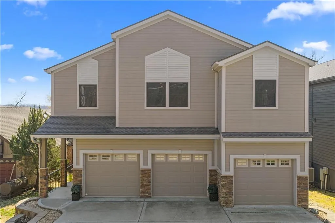
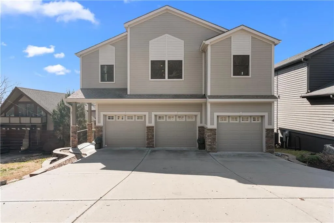
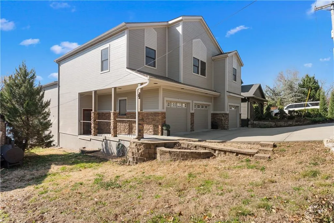
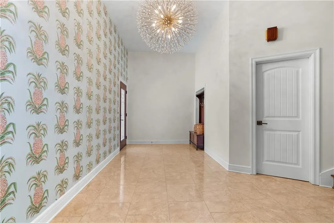
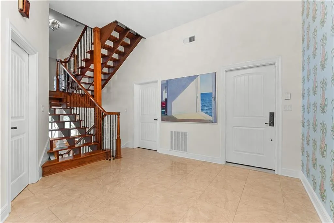
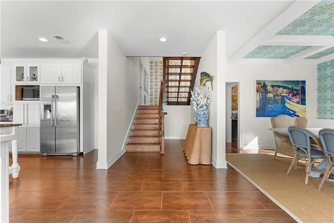
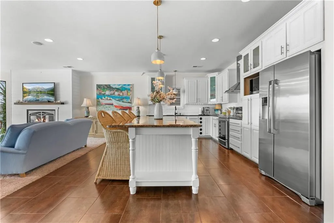
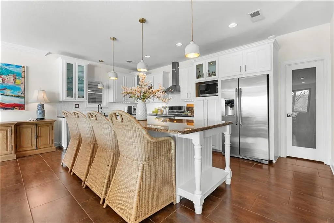
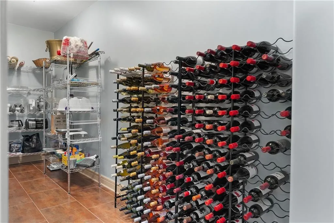
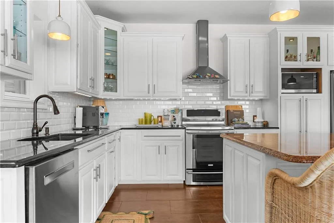
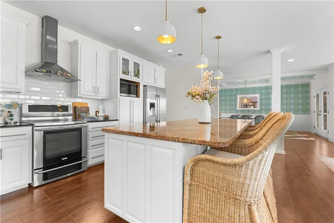
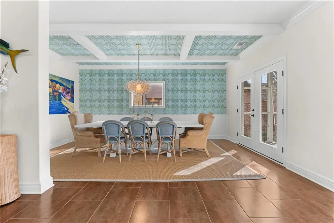
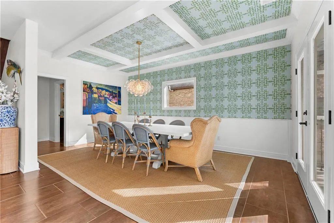
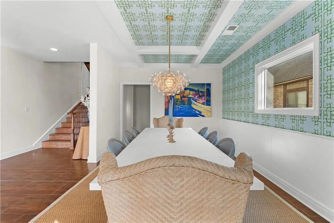
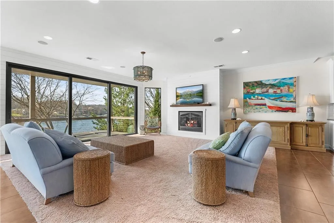
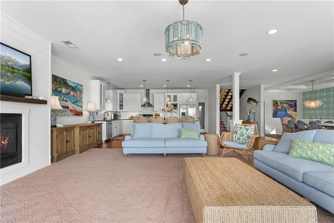
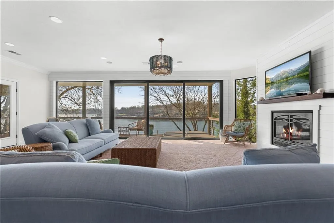
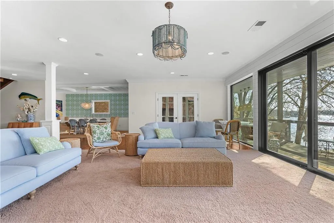
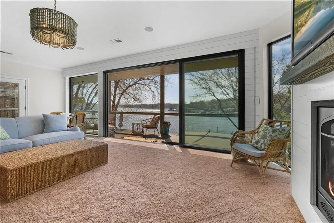
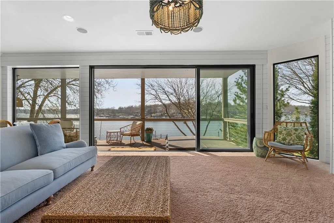
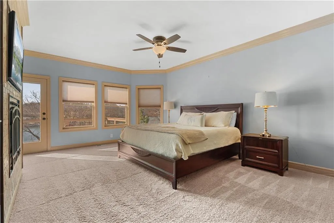
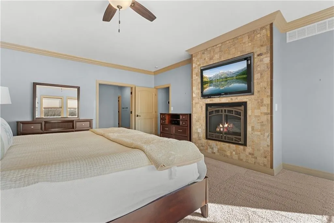
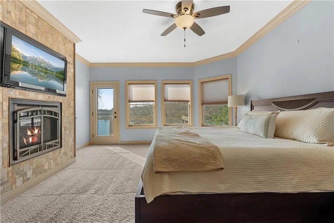
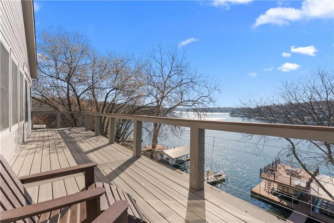
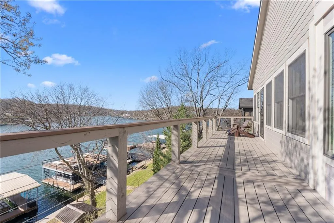
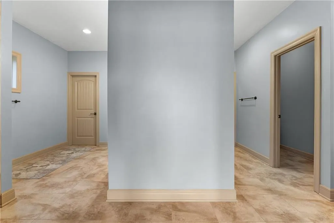
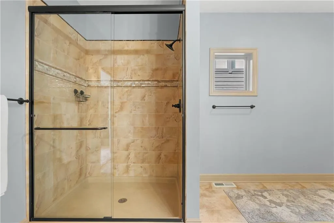
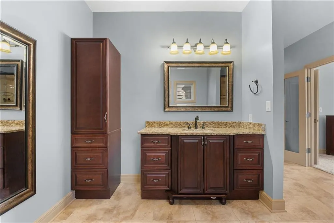
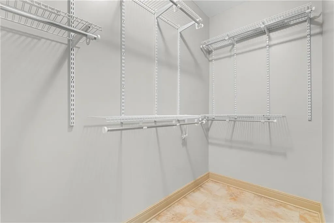
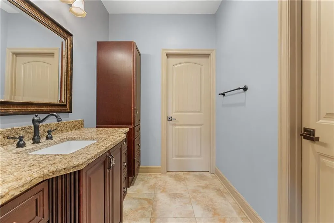
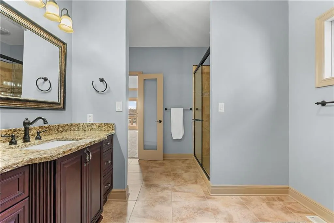
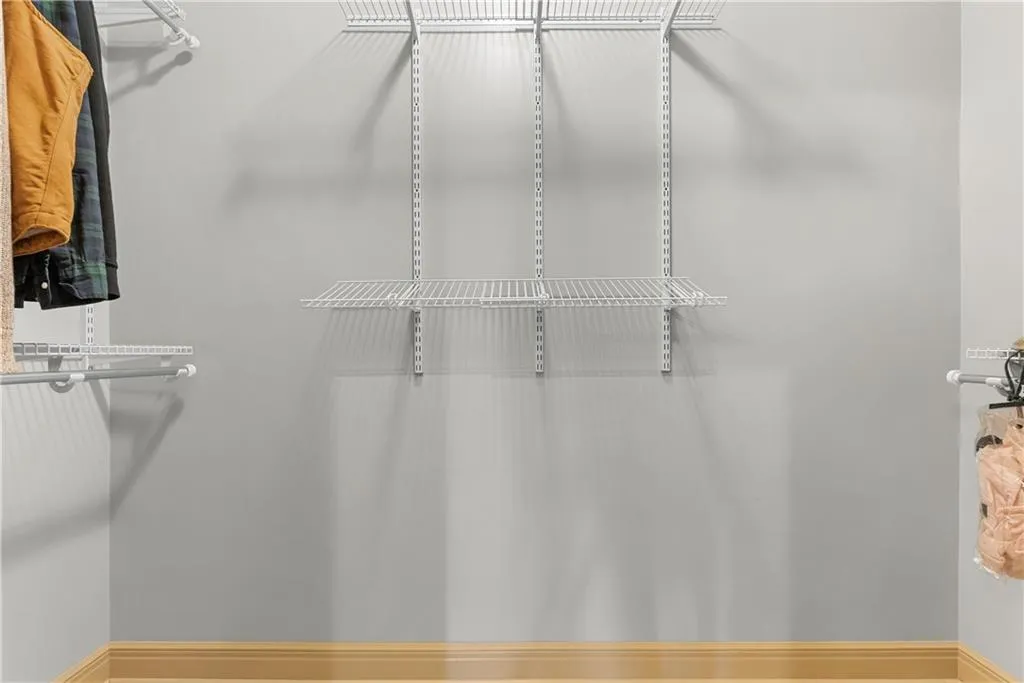
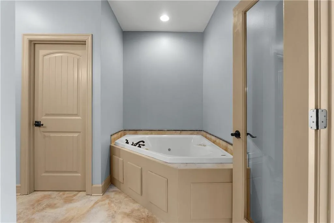
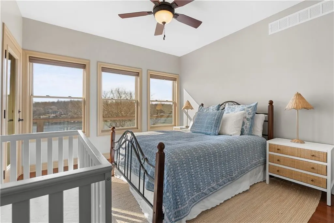
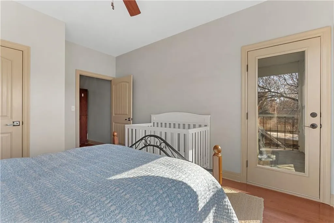
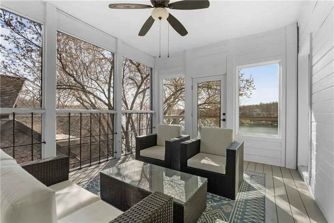
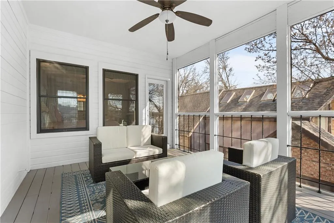
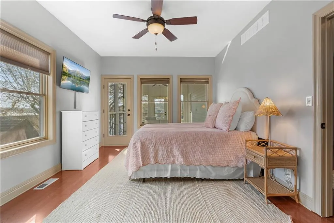
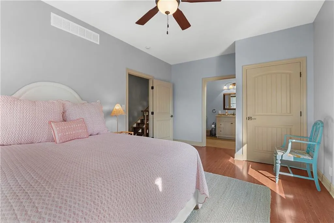
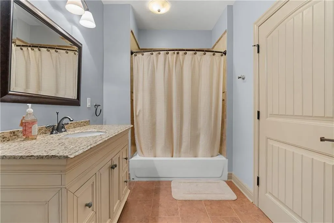
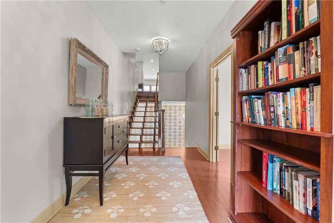
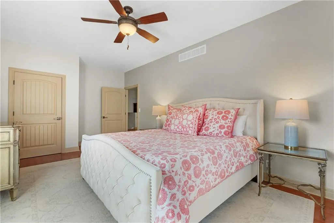
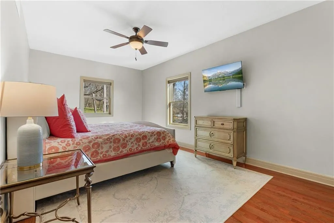
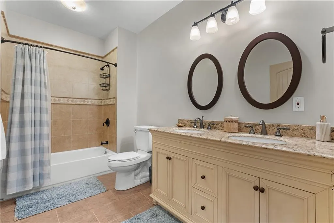
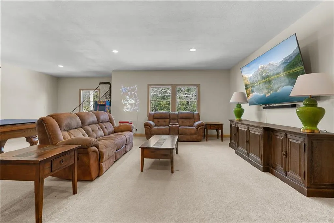
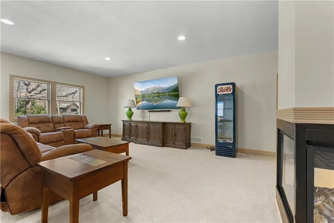
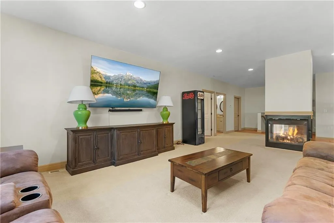
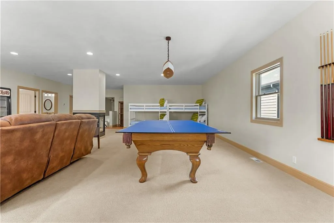
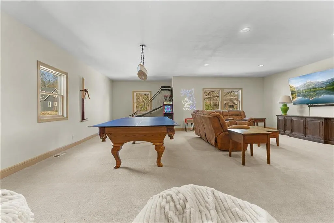
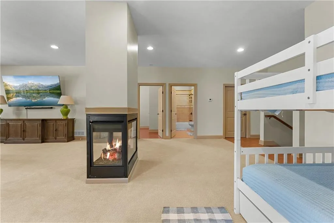
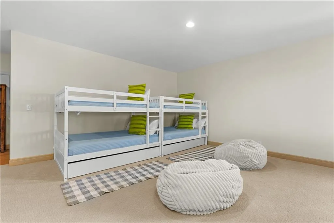
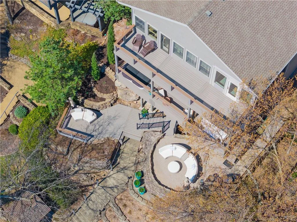
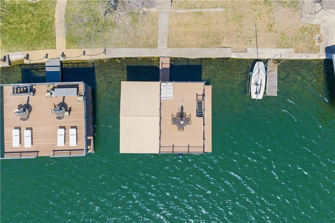
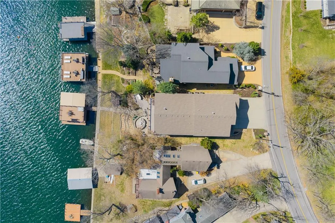
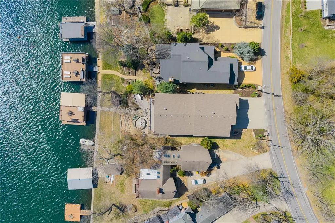
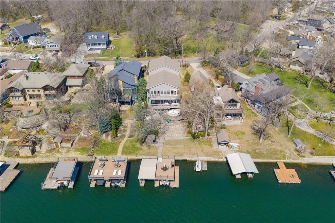
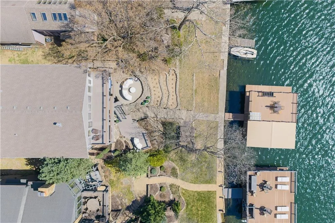
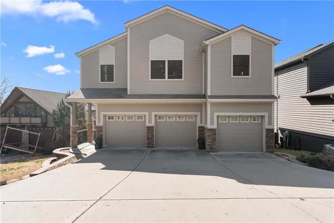
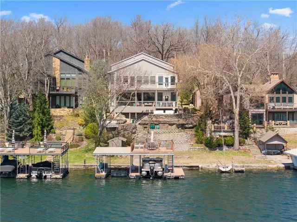
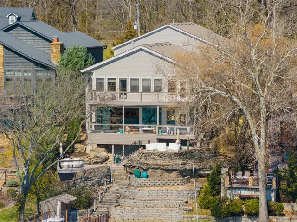
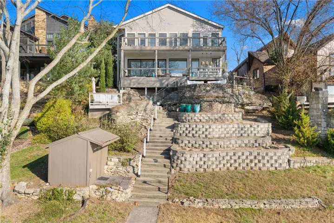
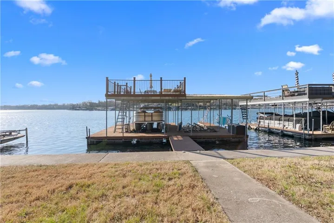
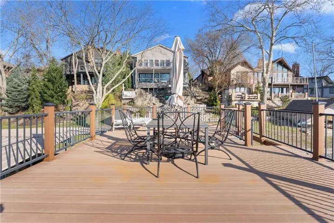
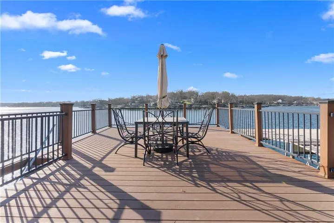
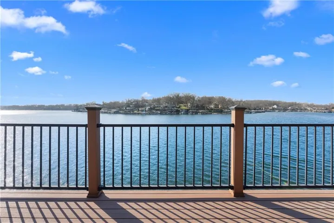
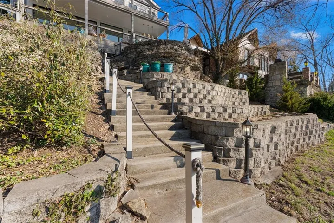
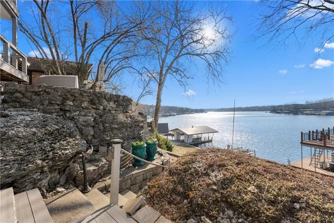
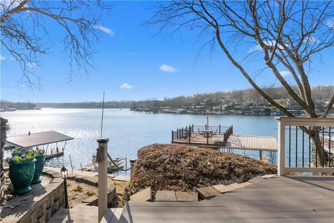
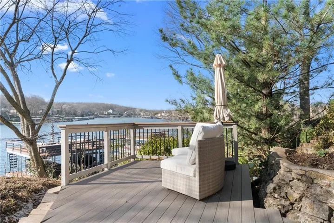
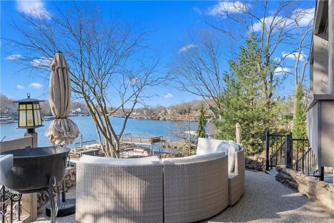
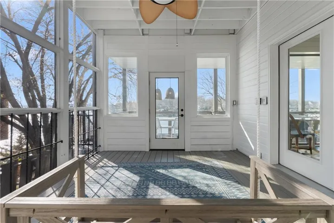
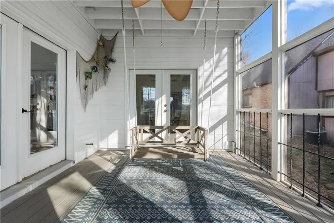
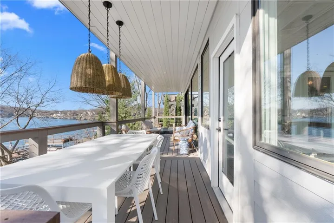
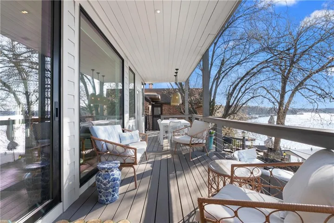
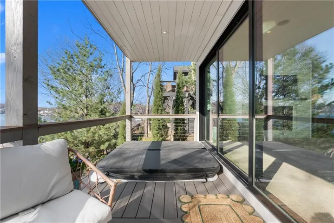
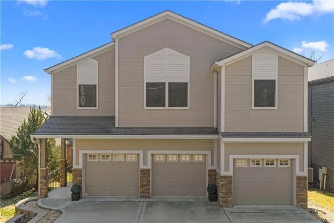
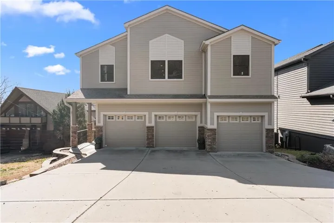
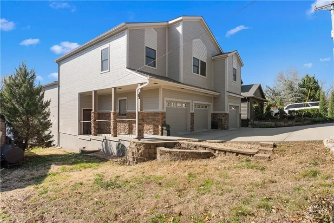
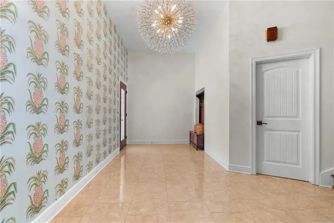
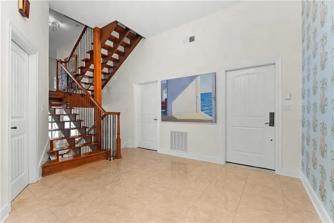
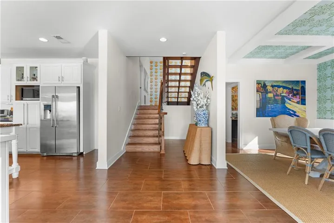
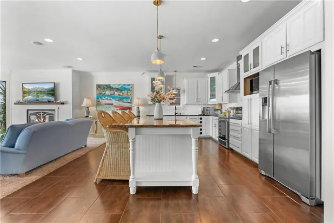
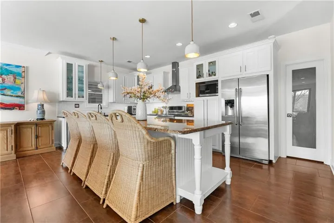
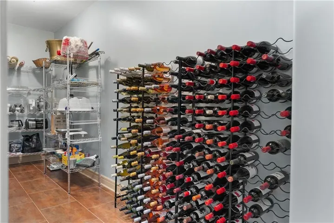
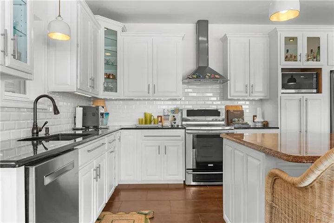
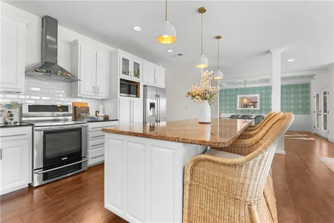
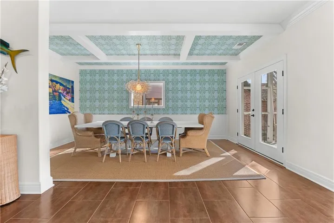
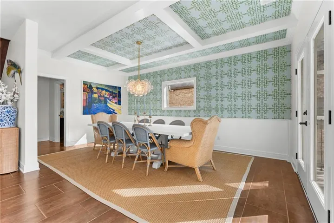
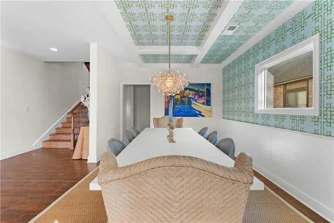
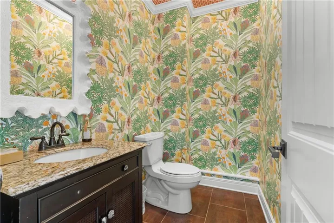
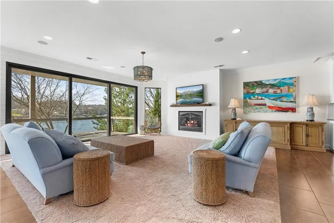
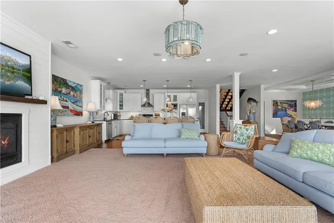
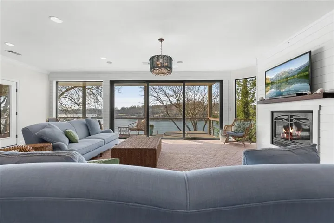
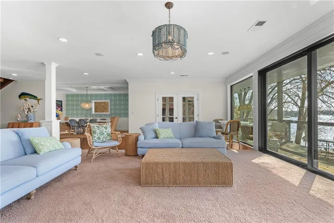
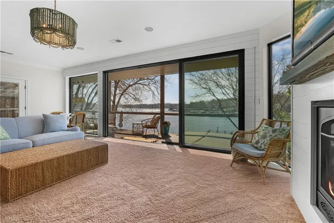
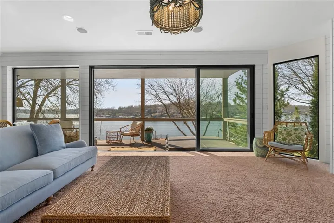
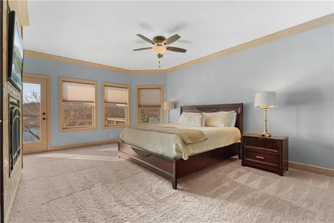
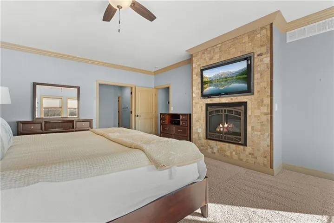
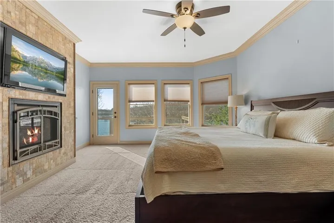
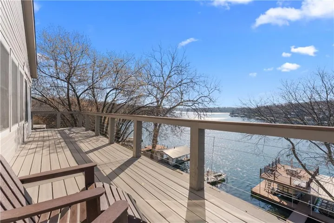
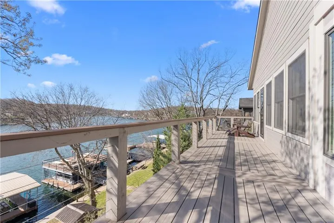
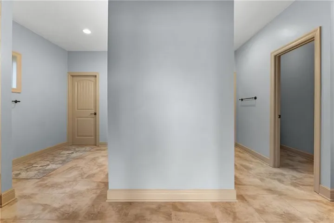
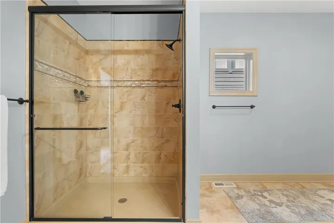
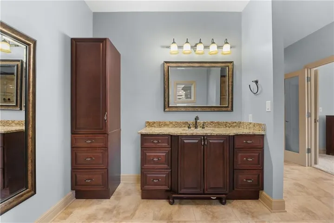
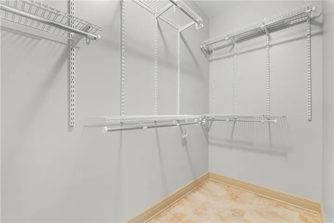
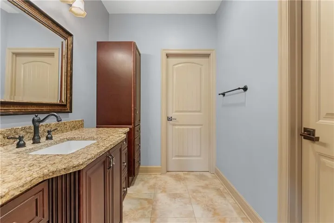
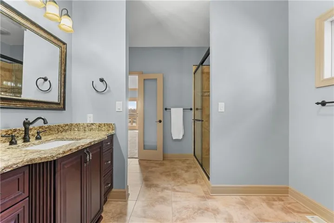
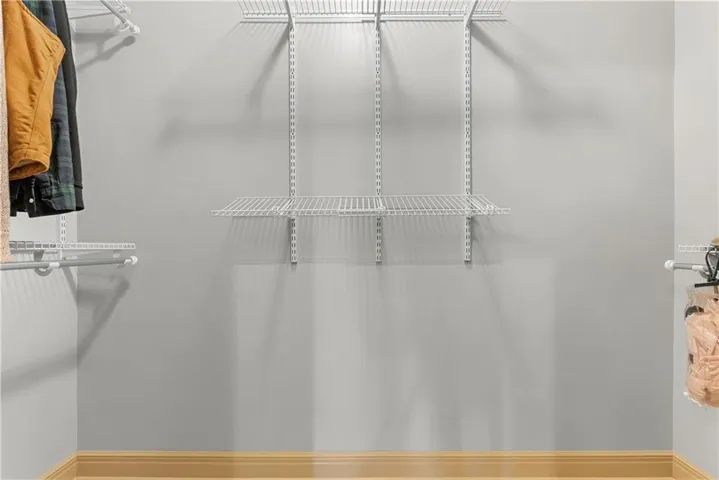
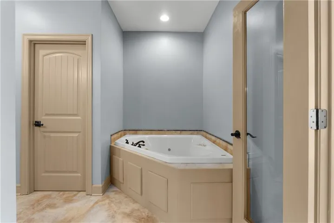
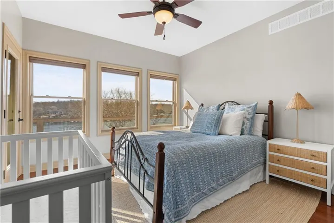
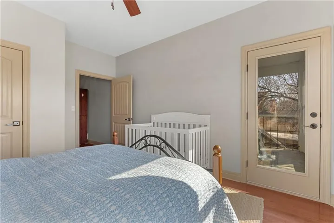
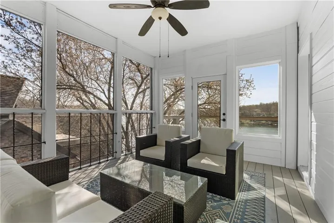
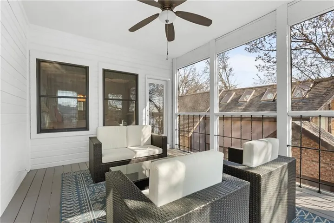
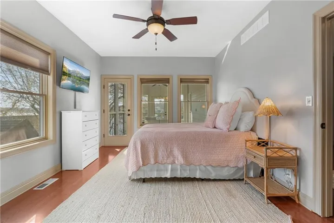
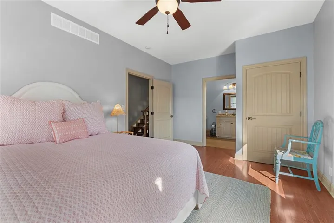
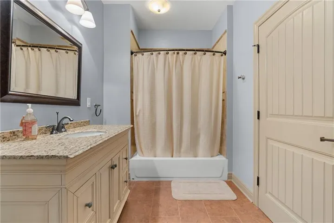
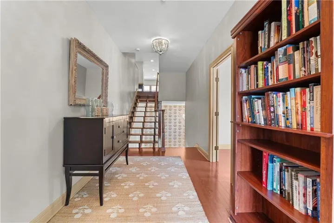
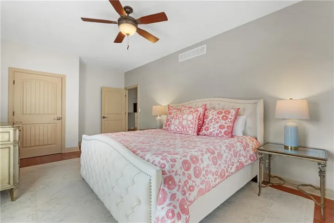
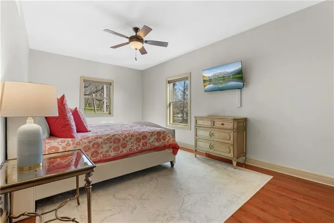
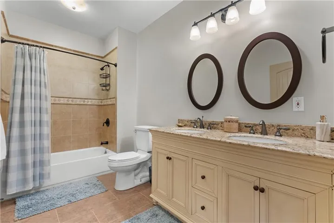
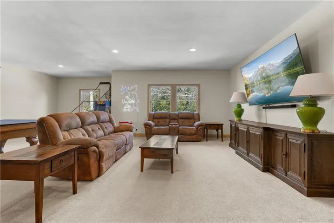
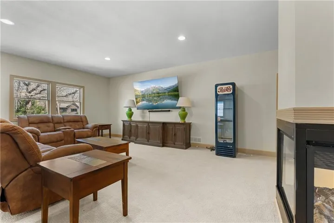
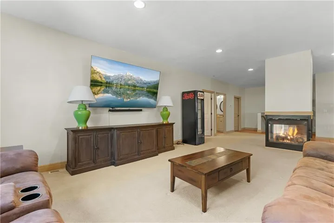
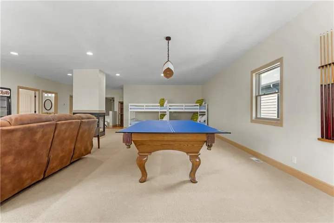
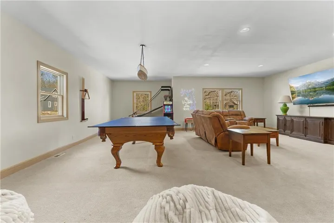
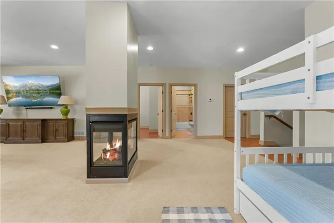
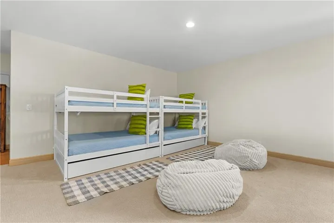
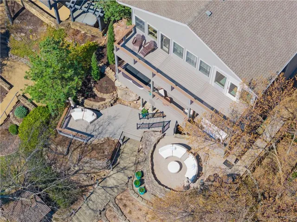
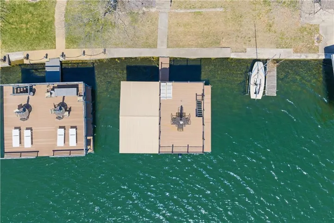
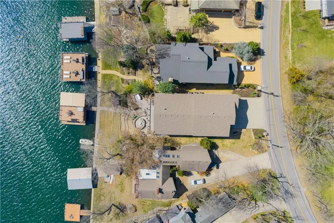
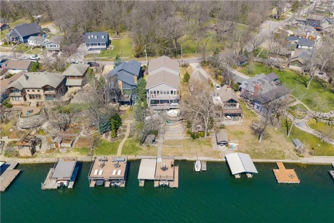
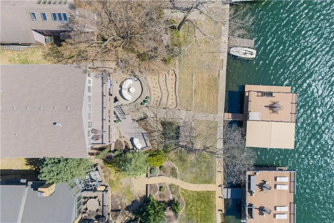
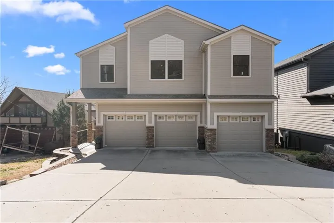
Experience exceptional lakefront living in this stunning main-channel home offering deep water and breathtaking views. Perfectly positioned with a double-well dock and boat lift and sun deck, this property is designed for both relaxation and recreation. The beautifully landscaped grounds lead to a thoughtfully designed home featuring a spacious 4-car garage and high-end finishes throughout. Inside, the gourmet kitchen boasts a walk-in pantry and flows seamlessly into a formal dining room and an impressive great room with a fireplace. The true showstopper is the wall of “moving glass wall”, creating a completely unobstructed opening that blends indoor and outdoor living while showcasing the lake beyond. Step outside to a lakeside Trex deck spanning the length of the home, complete with a sunken hot tub, or unwind in the enclosed screened-in patio. The luxurious primary suite offers its own fireplace, private balcony with panoramic lake views, and a spa-like bath with separate vanities and a spacious closet. Two additional lakeside bedrooms provide incredible views and access to a screened-in deck, while a generously sized fourth bedroom above the garage offers added privacy. Designed for entertaining, the expansive family room that is ideal as a man cave or bunk room—features another fireplace, making it the perfect gathering space for family and guests. This is lake living at its finest.
- Heating System:
- Natural Gas
- Cooling System:
- Electric
- Basement:
- Finished, Walk-Out Access
- Fireplace:
- Family Room, Great Room, Gas, Primary Bedroom
- Patio:
- Patio, Deck- Covered, Deck, Screened
- Parking:
- Attached, Built-In, Garage Faces Front, Garage Door Opener, Tandem
- Window Features:
- Thermal Windows
- Architectural Style:
- Traditional
- Exterior Features:
- Hot Tub
- Fireplaces Total:
- 3
- Flooring:
- Wood, Carpet, Ceramic Floor
- Interior Features:
- Custom Cabinets, Kitchen Island, Pantry, Walk-In Closet(s), Ceiling Fan(s), Stained Cabinets, Hot Tub
- Laundry Features:
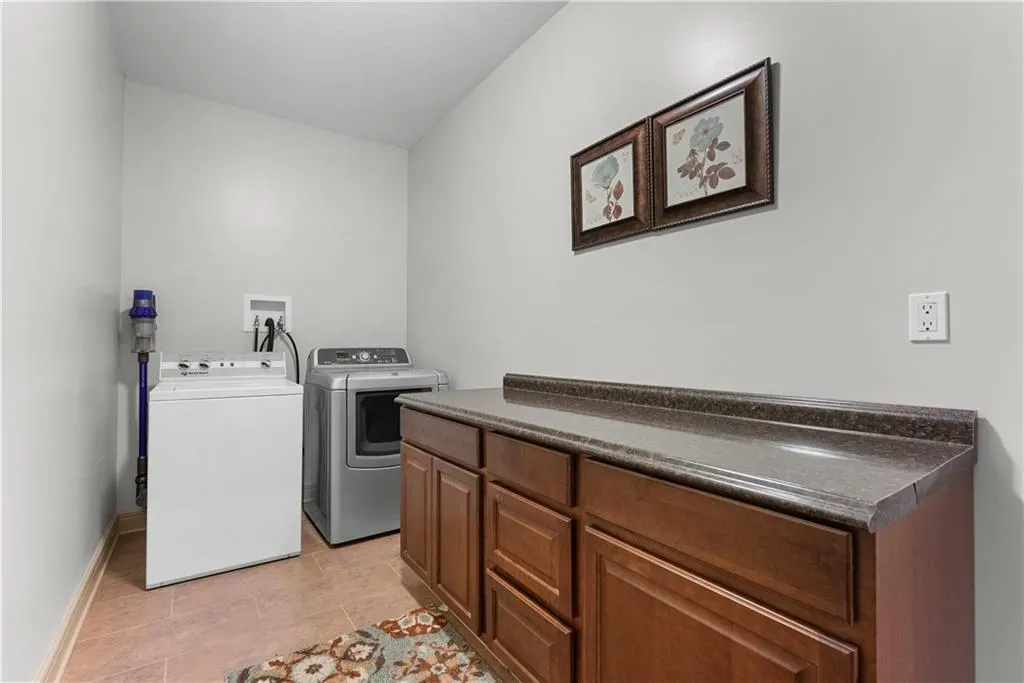
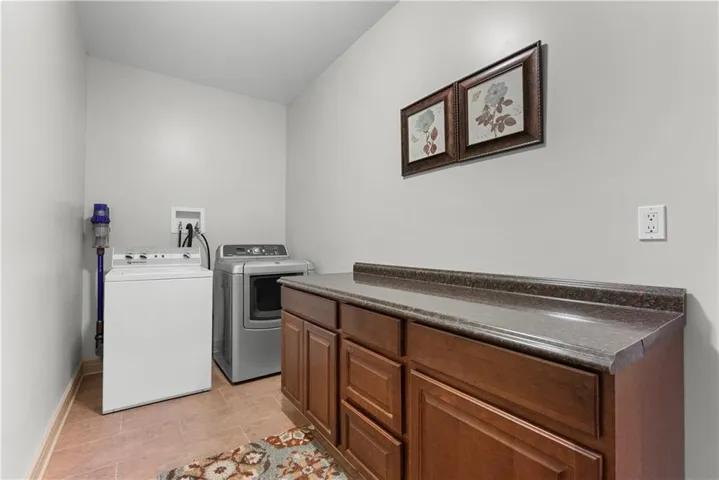
- Laundry Room
- Sewer:
- Public Sewer
- Appliances:
- Microwave, Refrigerator, Dishwasher, Disposal, Exhaust Fan, Stainless Steel Appliance(s), Humidifier, Electric Range, Dryer, Washer
- Zipcode:
- 64086
- Street:
- H
- Street Number:
- 20
- Street Suffix:
- Street
- Longitude:
- W95° 43' 58.3''
- Latitude:
- N38° 56' 13.2''
- Directions:
- From 50 Hwy to 7 Hwy, go North to Gate 3 of Lake Lotawana, (take a right) stay to the left following Lake Road approx. .10 miles to address (home on the right) OR I-70 to Hwy 7 (go South) to Gate 3 of Lake Lotawana (take a left) and stay to the left following the Lake Road to address, home on the right.
- Mls Area Major:
- 204 - Lee's Summit Area
- Elementary School:
- Mason Lee's Summit
- High School:
- Lee's Summit North
- High School District:
- Lee's Summit
- Middle School:
- Bernard Campbell
- Office Name:
- RE/MAX Elite, REALTORS
- Agent Name:
- Debbie Weber
- Tax Annual Amount:
- $0
- Association Fee:
- $0
- Video Url:
- https://www.dropbox.com/scl/fi/pq5x5knitrk5a39hr583y/20-H-Premium-Cinematic.mp4?rlkey=lqqv6q55djrhbw9yb399ne8dh&st=0dmqpmkd&dl=0
- Water Source:
- Public
- Accessibility Features:
- Smart Technology
- Association Amenities:
- Boat Dock, Tennis Court(s)
- Construction Materials:
- Stone Trim, Lap Siding
- Garage:
- 4
- Lot Features:
- Lake Front
- Lot Size Dimensions:
- 53 x 133
- Association Fee:
- 2200
- Association Fee Frequency:
- Annually
- Association Fee Includes:
- Snow Removal, Curbside Recycle, Trash
- Association Yn:
- 1
- List Agent Mls Id:
- DEBWEB
- List Office Mls Id:
- RMX_15
- Listing Term:
- Cash, Conventional, FHA
- Mls Status:
- Active
- Modification Timestamp:
- 2026-08-08T21:11:13Z
- Originating System Name:
- HMLS
Community: Lake Lotawana, Residential For Sale
20 H Street, Lake Lotawana, Missouri 64086
- Property Type :
- Residential
- Listing Type :
- For Sale
- Listing ID :
- 2607794
- Price :
- $2,500,000
- Bedrooms :
- 4
- Rooms :
- 13
- Bathrooms :
- 4
- Half Bathrooms :
- 1
- Square Footage :
- 3,374 Sqft
- Year Built :
- 2011
- Status :
- Active
- Property Sub Type :
- Single Family Residence

