
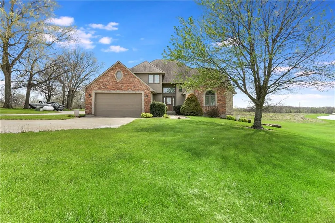
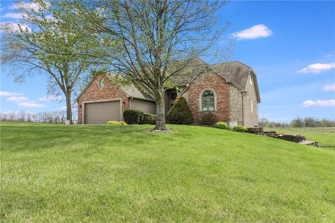
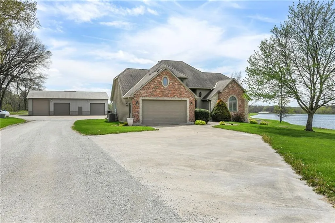
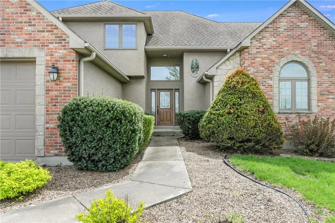
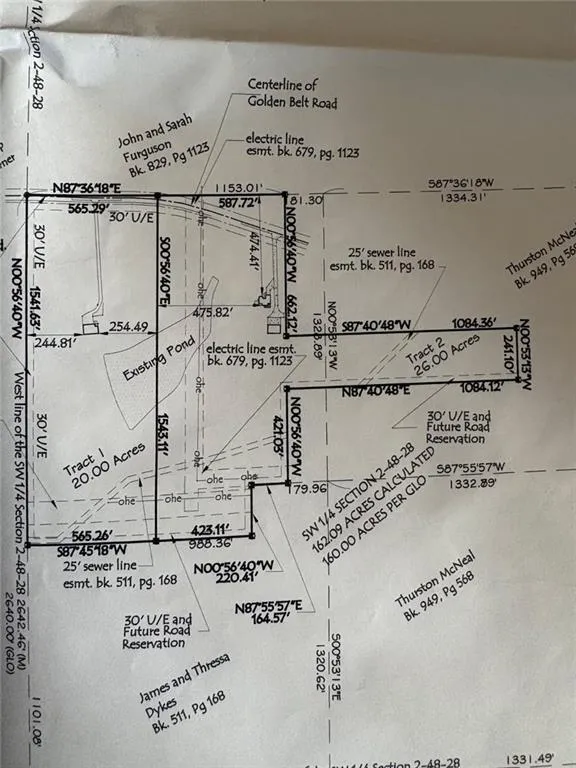
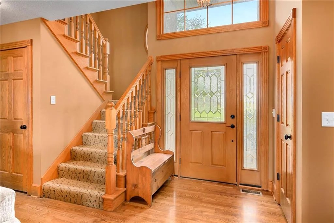
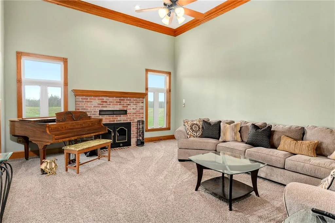
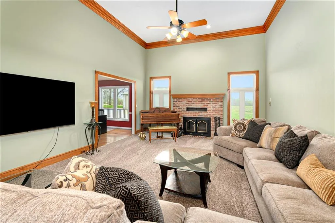
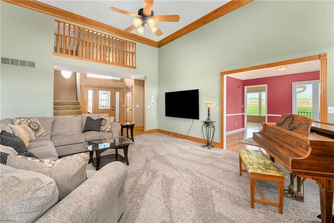
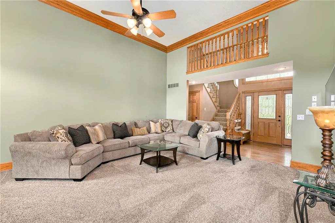
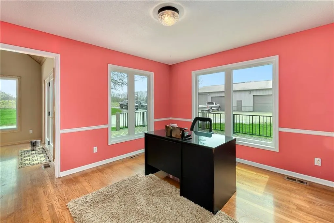
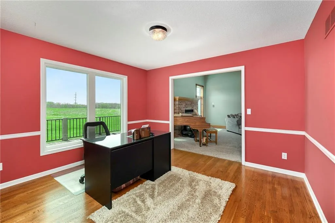
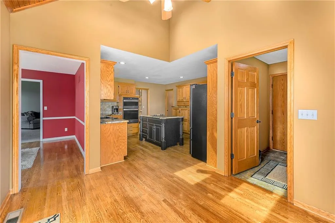
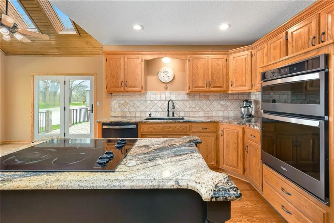
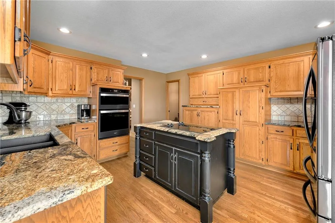
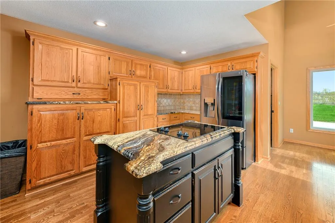
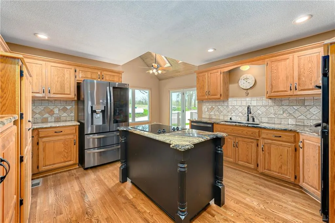
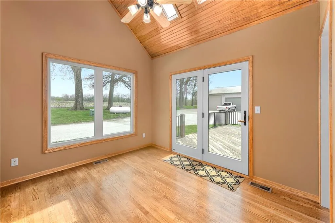
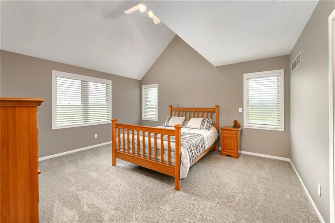
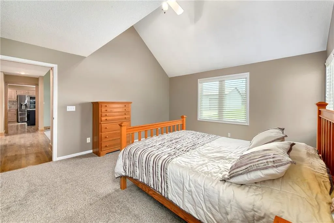
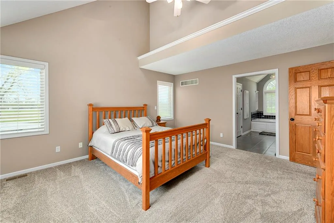
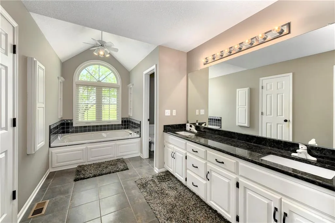
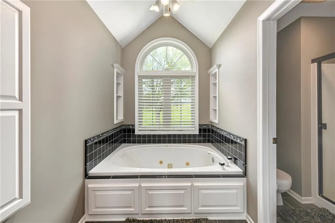
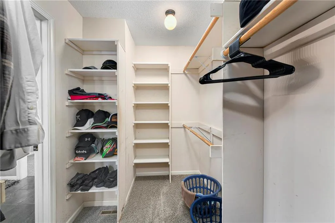
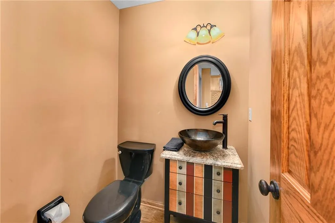
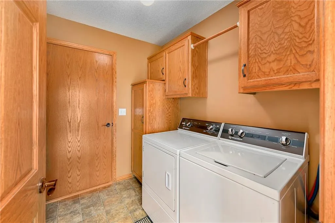
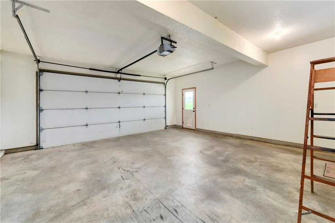
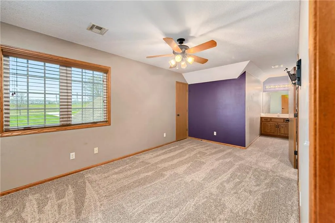
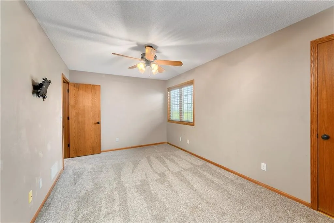
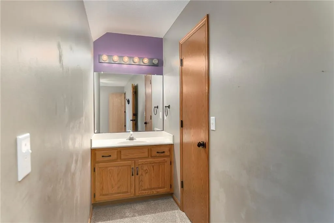
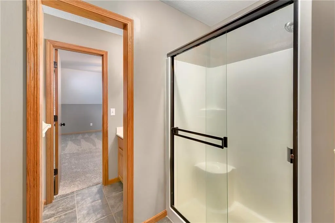
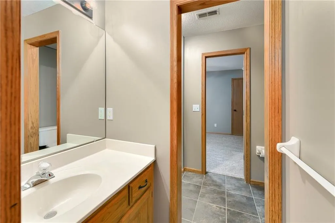
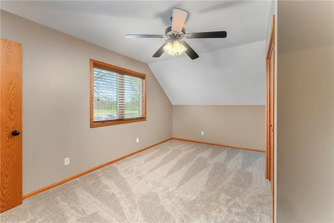
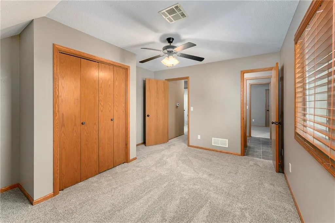
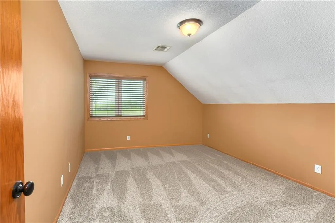
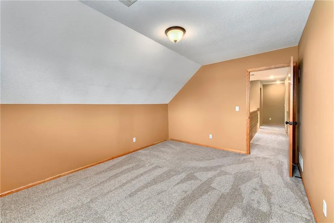
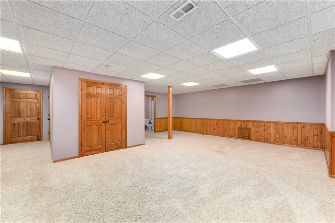
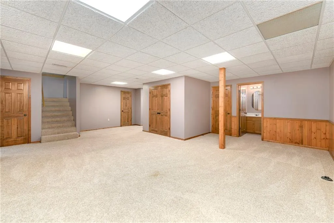
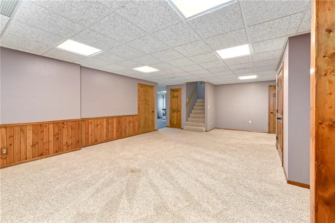
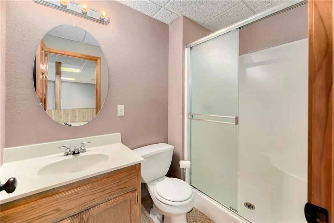
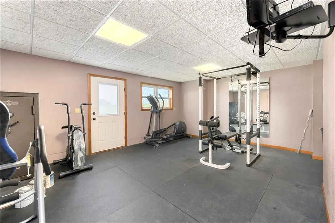
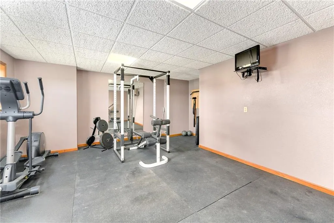
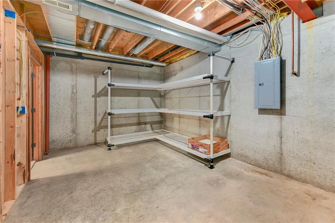
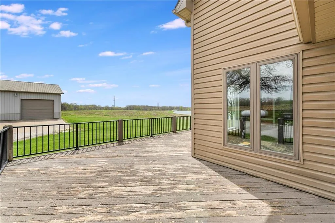
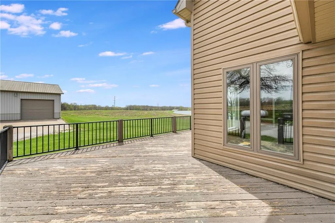
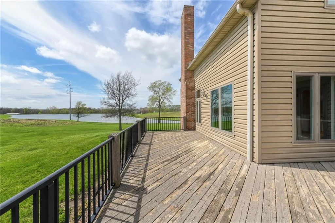
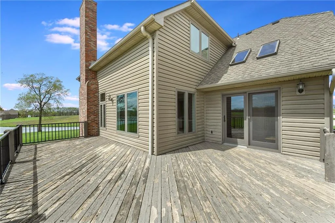
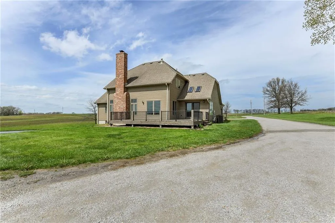
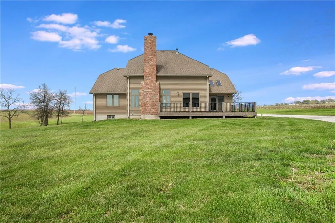

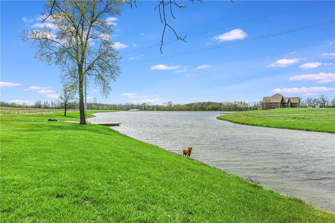
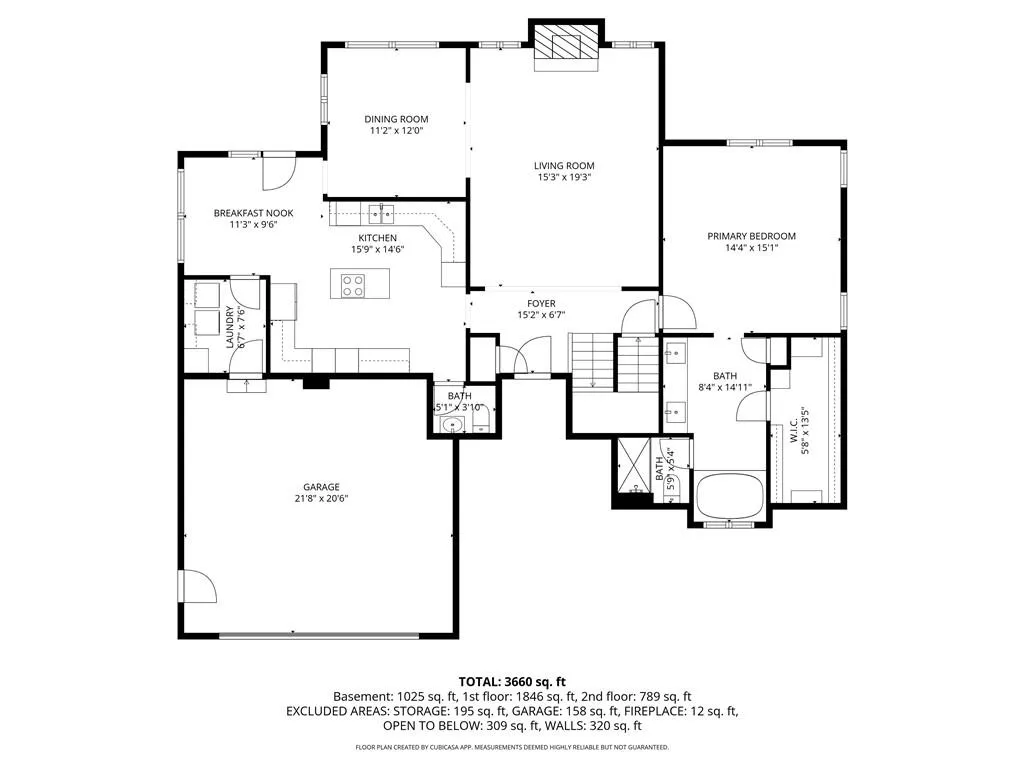
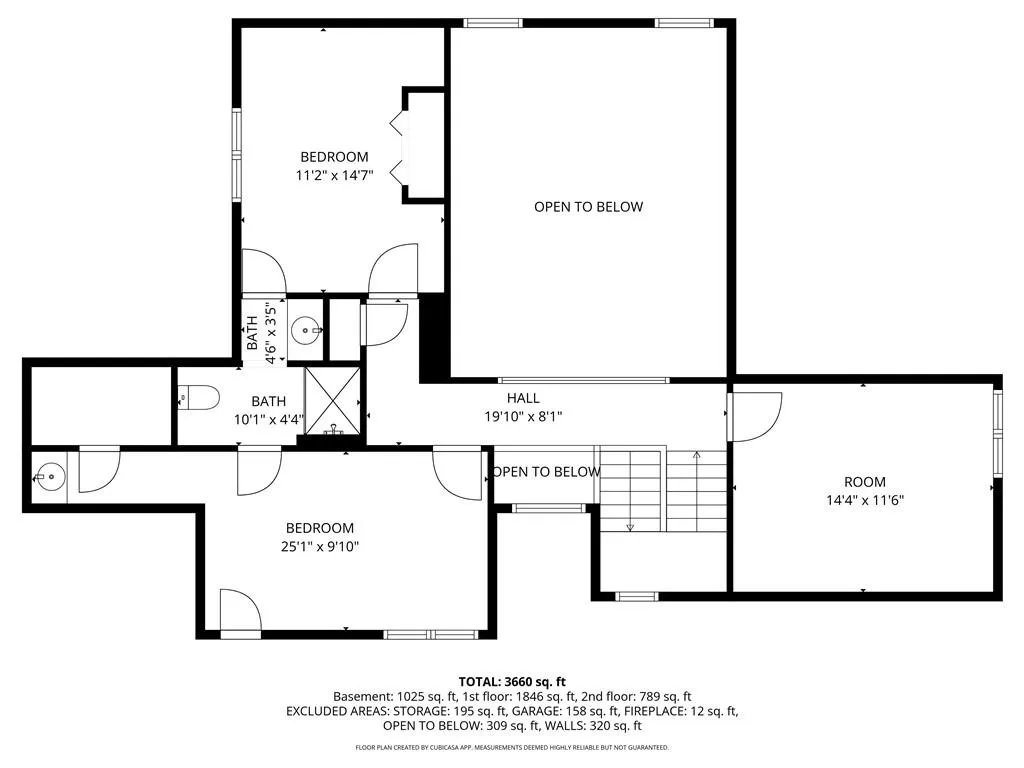
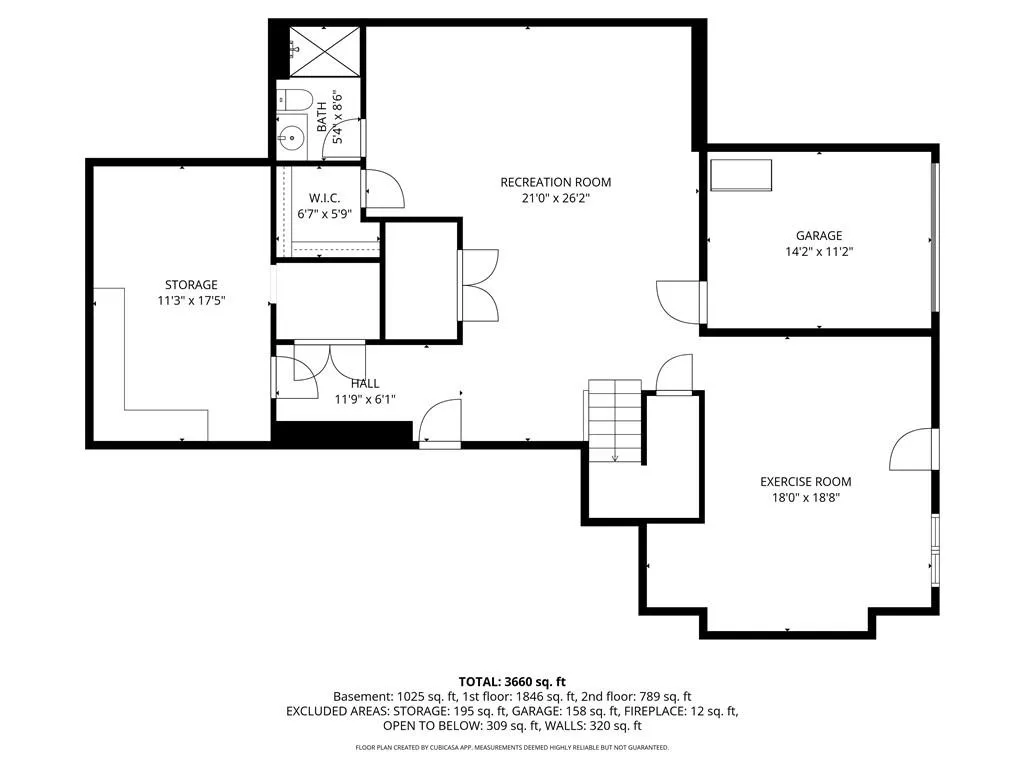
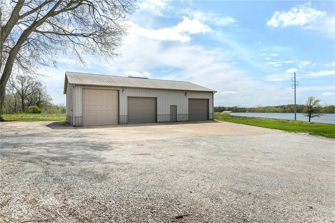
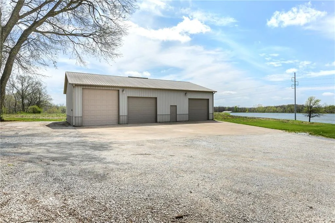
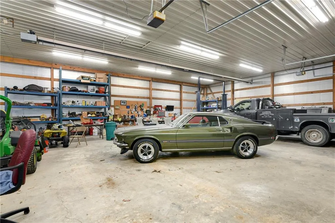
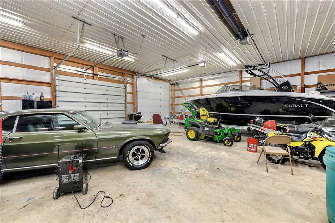
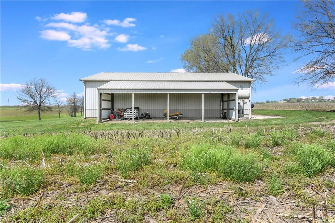
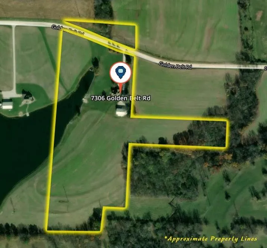
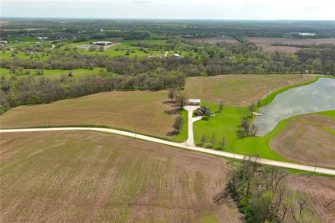
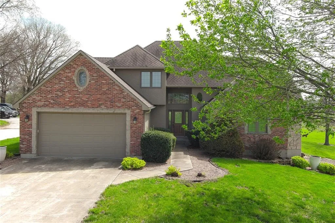
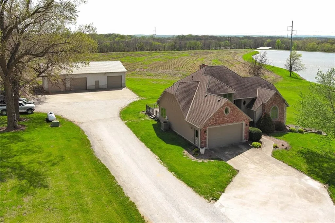
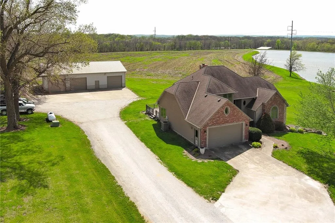
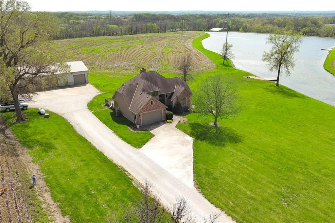
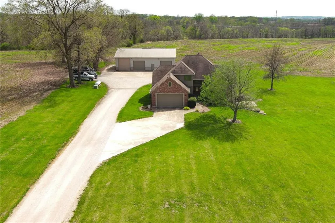
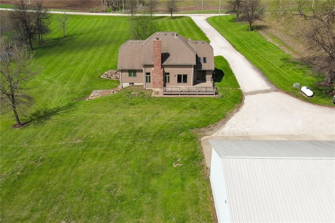
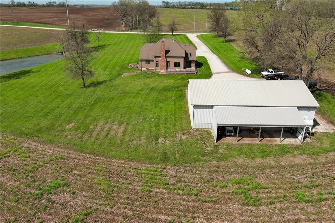
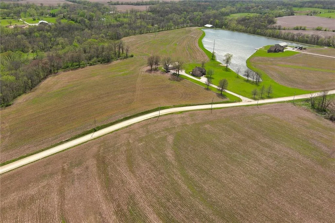
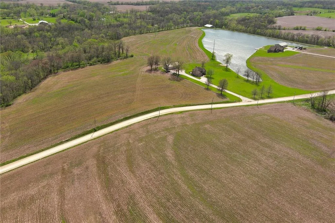
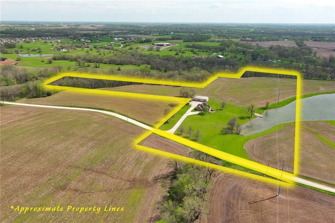
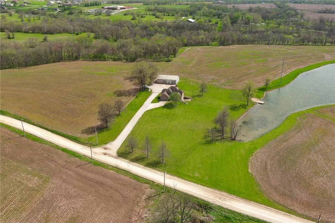
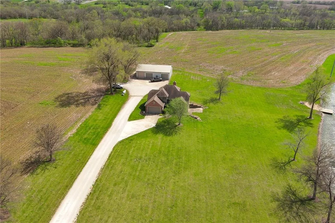
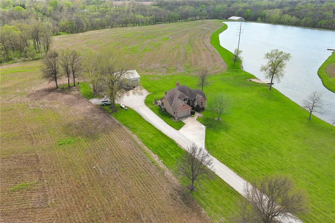
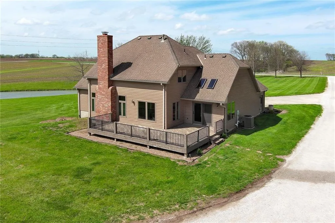
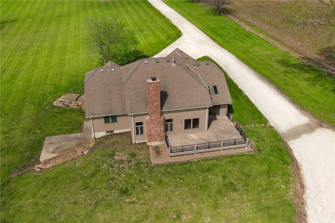
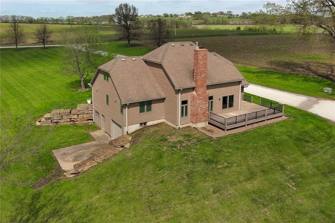
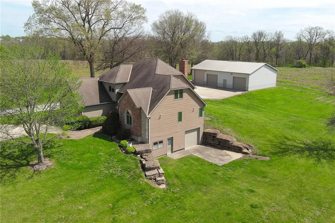
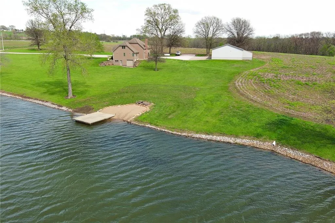
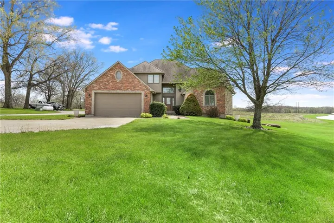
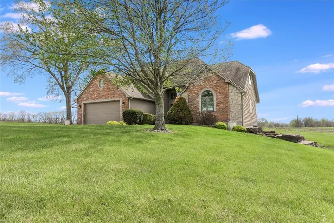
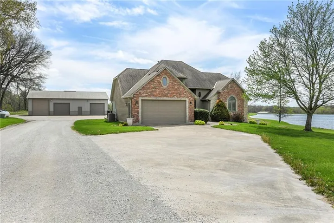
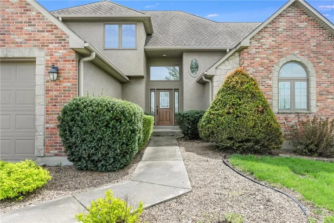
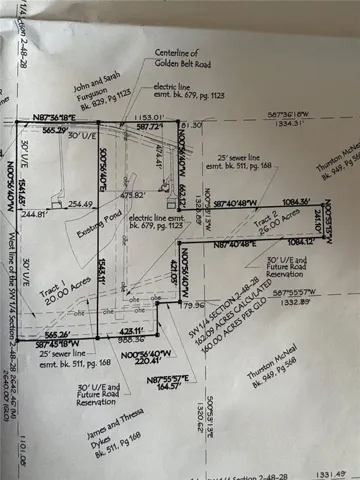
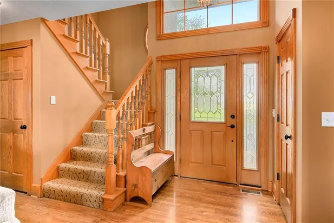
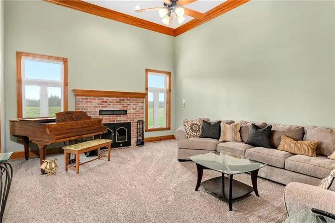
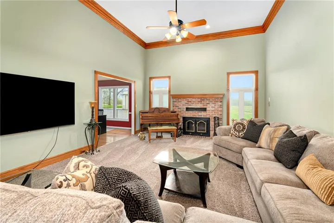
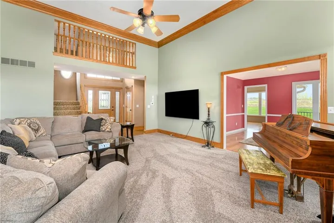
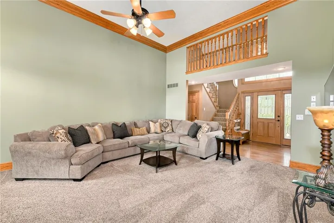
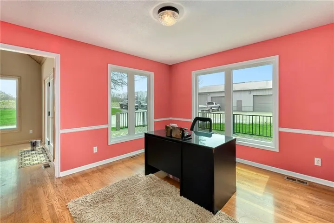
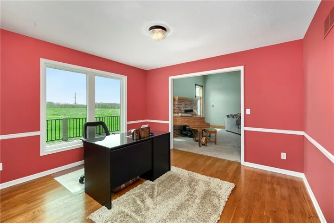
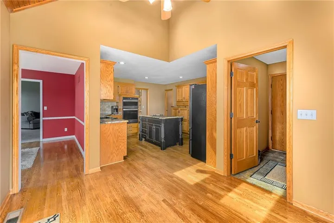
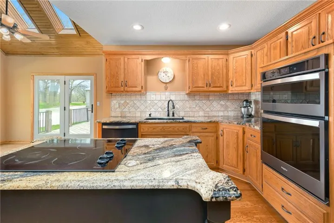
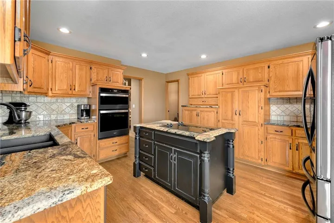
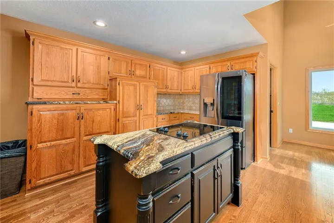
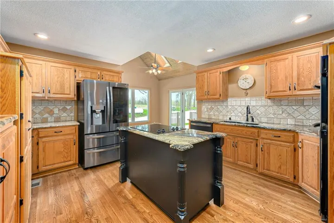
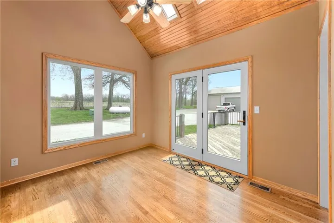
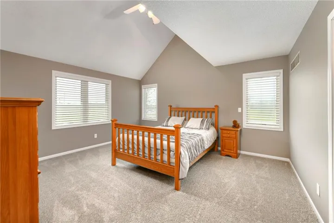
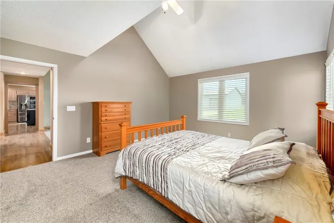
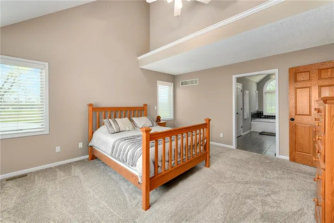
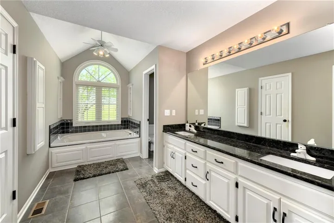
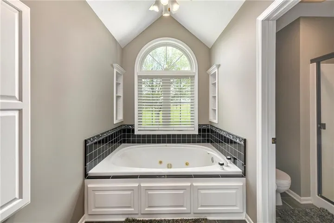
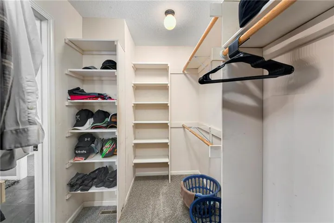
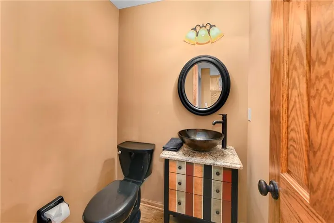
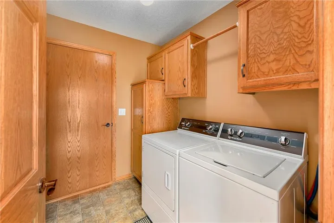
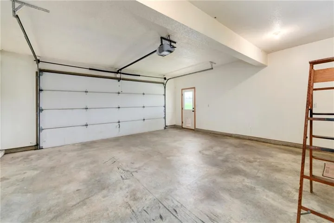
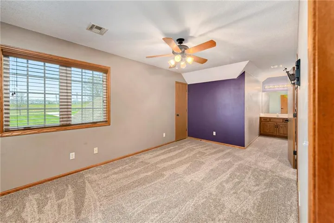
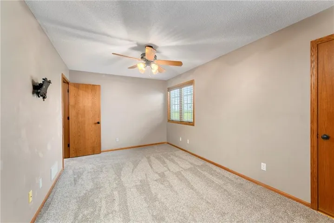
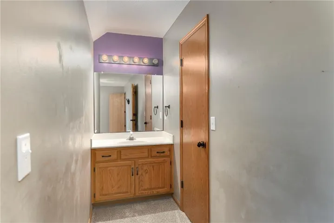
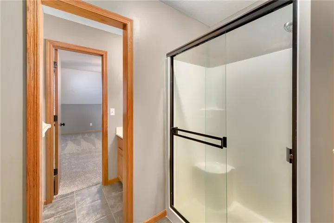
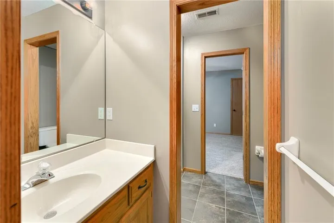
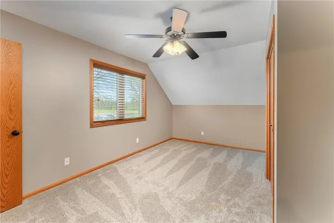
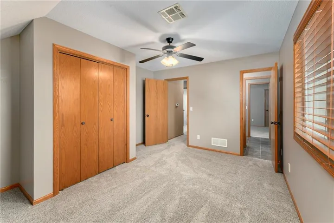
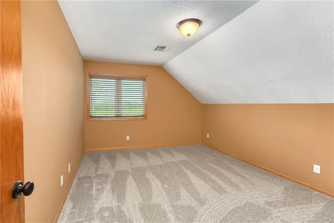
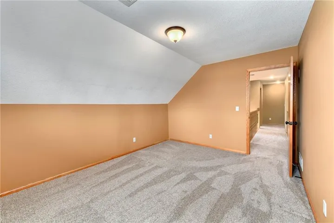
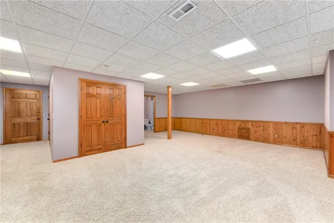
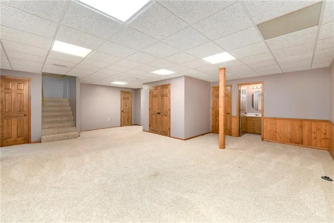
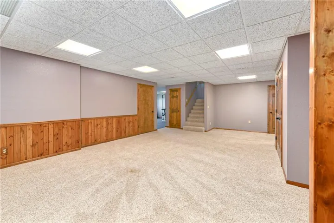
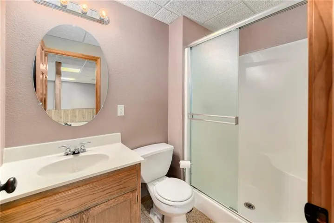
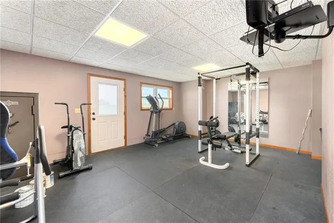
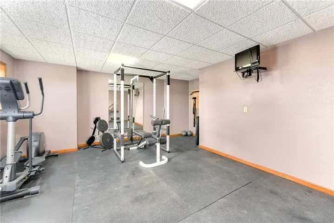
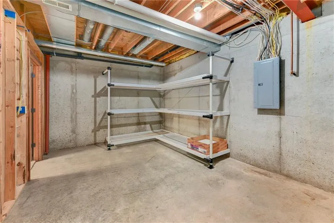
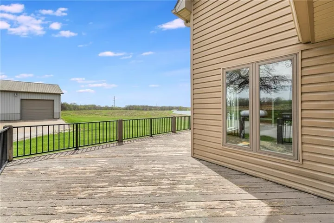
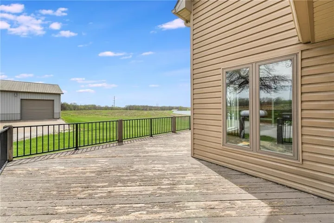
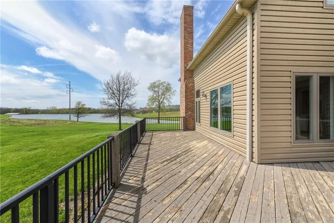
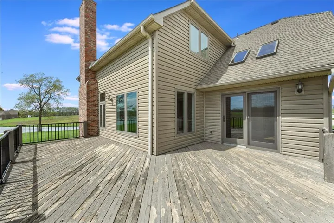
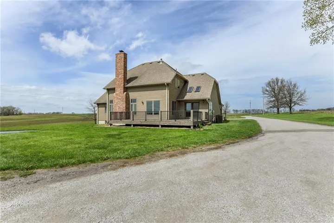
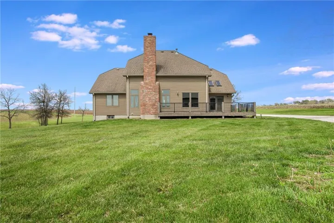
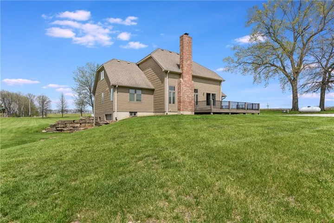
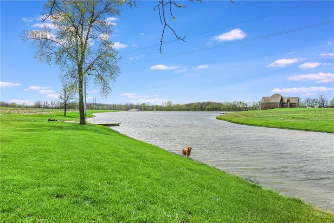
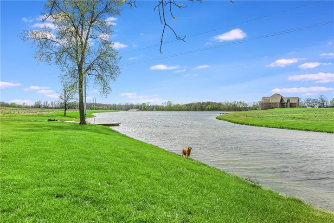
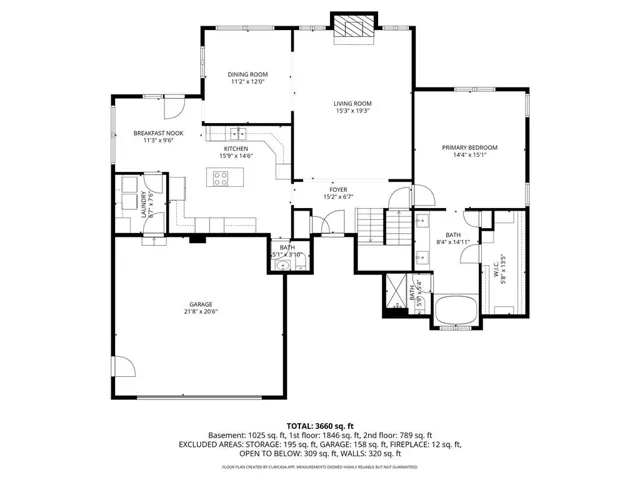
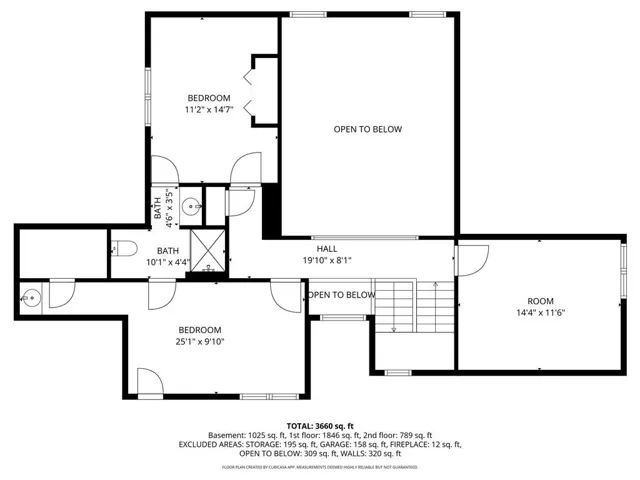
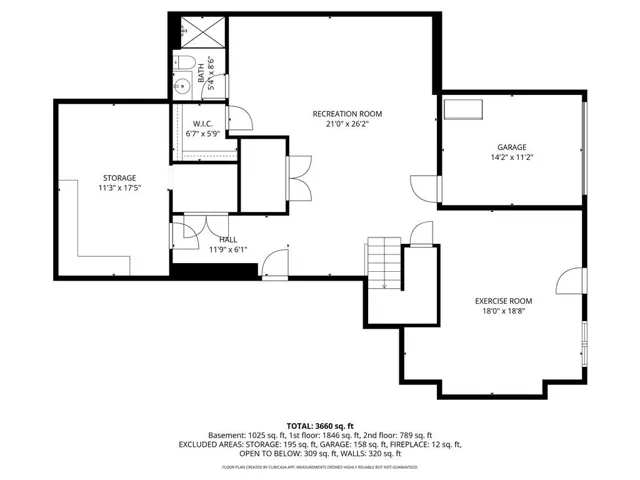
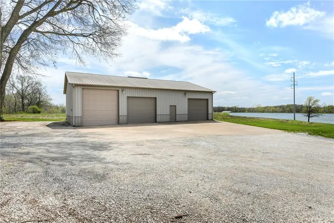
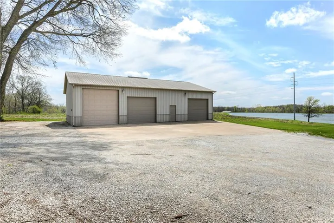
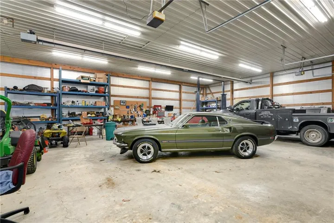
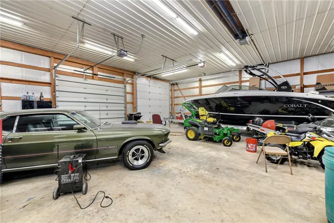
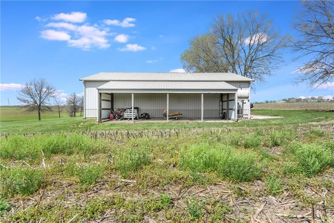
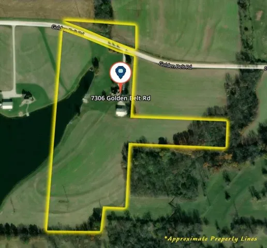
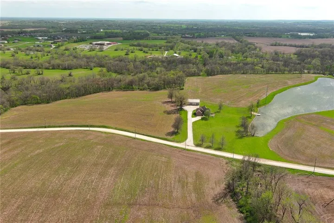
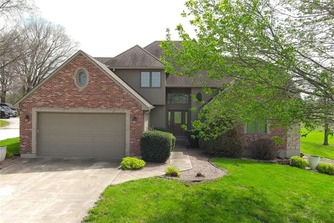
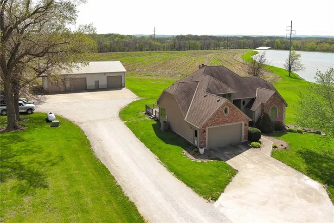
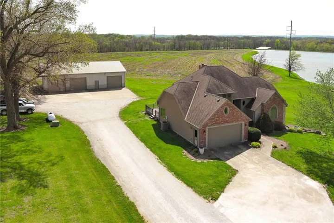
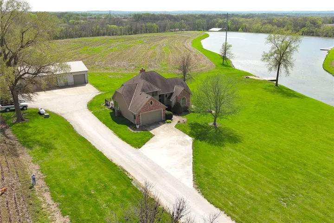
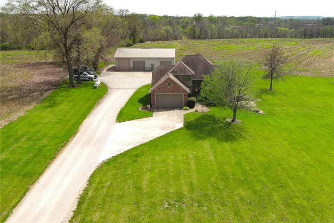
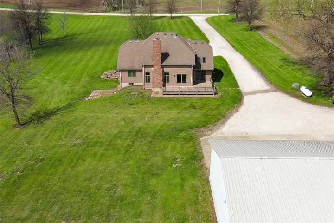
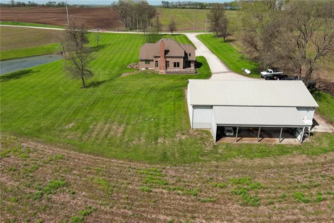
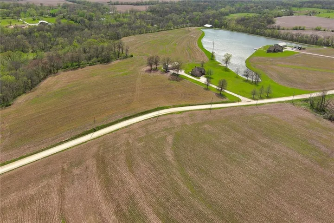
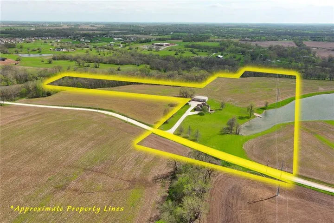
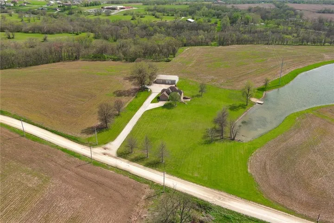
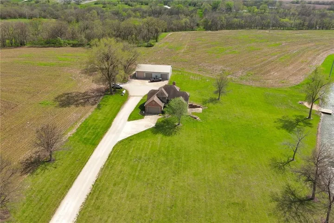
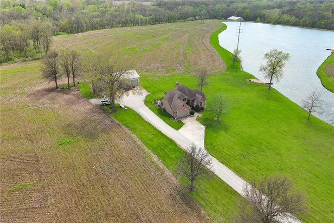
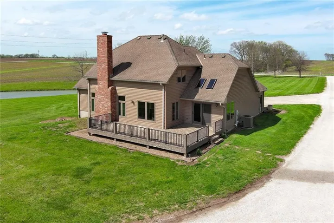
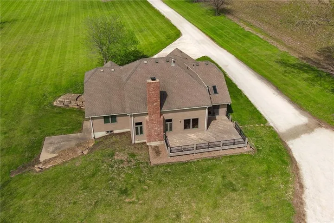
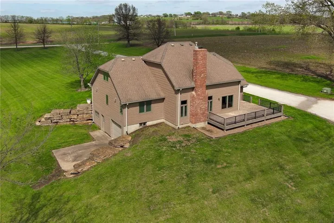
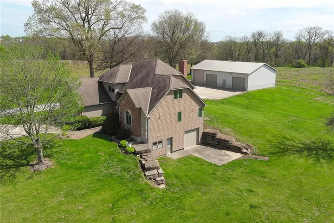
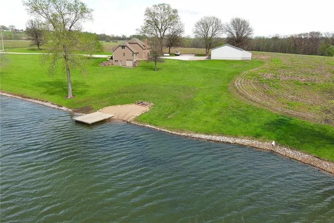
The wait is over! Discover this custom-built home on 26 acres, offering the perfect blend of peaceful country living and modern comfort. This is more than a home—it’s a place to create, gather, and grow, offering the space and versatility to support both your life and your vision. The entry opens to a large great room with heat circulating wood burning fireplace and 13′ ceilings with beautiful crown moulding. There are two dining areas (one is currently being used as an office). The kitchen has many cabinets, pantry, island with cooktop, Granite countertops, tile backsplash, and wood floor. The primary suite is large and includes the following amenities – a double vanity, shower, whirlpool tub, linen closet, and walk-in closet. The two upstairs bedrooms are generous size with a shared bathroom. There is an office that could be converted into another bedroom/play area/craft room – the options are endless. There is a storage area above the garage off one of the bedrooms. The finished walk-out lower level has so much to offer with large family room, gym/exercise room (could be converted into a bedroom), full bath (with walk-in closet for guests), storage area (16.11×11.6), and 3rd car garage (14.3×11.2). The home was remodeled in 2008 with new vinyl siding, windows, roof, granite countertops, & refinished hardwood floors. The 60×40 outbuilding includes 100amp electrical service, insulated interior, concrete floor, water, radiant heat, pegboard/workbench, large overhead door for RV, & BONUS – 9, 000 lb vehicle lift. There is a lean-to (40×12.6) on the back of the outbuilding. A fully stocked pond with Bass, Crappies, Perch, Bluegill, and Catfish provides the perfect place to relax while watching the sun set. Located just a little under 10 minutes from I-70, this property offers the perfect balance of rural privacy and convenient access to town and Kansas City. The two gas tanks on the East side of the outbuilding are not staying.
- Heating System:
- Heat Pump, Propane Rented
- Cooling System:
- Attic Fan, Electric
- Basement:
- Full, Concrete, Finished, Inside Entrance, Walk-Out Access
- Fireplace:
- Wood Burning, Great Room, Heat Circulator
- Patio:
- Deck
- Parking:
- Attached, Built-In, Garage Faces Front, Garage Door Opener
- Window Features:
- Thermal Windows, Skylight(s)
- Architectural Style:
- Traditional
- Fireplaces Total:
- 1
- Flooring:
- Wood, Carpet, Tile, Vinyl
- Interior Features:
- Kitchen Island, Pantry, Walk-In Closet(s), Ceiling Fan(s), Vaulted Ceiling(s), Stained Cabinets
- Laundry Features:
- Main Level, Laundry Room
- Sewer:
- Public Sewer
- Appliances:
- Microwave, Dishwasher, Cooktop, Disposal, Humidifier, Water Softener
- Zipcode:
- 64076
- Street:
- Golden Belt
- Street Number:
- 7306
- Street Suffix:
- Road
- Longitude:
- W94° 1' 22.5''
- Latitude:
- N38° 59' 31.4''
- Direction Faces:
- North
- Directions:
- I-70 to Old Hwy 40 exit, East on Old Hwy 40 to 2nd St (131), South on 2nd St to Orchard St, West on Orchard St to 5th St, South on 5th St to Golf St, West on Golf St which changes to Golden Belt Rd. Property is on the South side of the road.
- Mls Area Major:
- 210 - Lafayette County, Mo
- Elementary School:
- Odessa
- High School:
- Odessa
- High School District:
- Odessa
- Middle School:
- Odessa
- Office Name:
- ReeceNichols - Lees Summit
- Agent Name:
- Roxanne Van Buskirk
- Tax Annual Amount:
- $0
- Association Fee:
- $0
- Virtual Tour:
- https://tours.kcaction.com/idx/316576
- Water Source:
- Public
- Construction Materials:
- Vinyl Siding
- Garage:
- 2
- Lot Features:
- Acreage, Many Trees, Level, Lake on Lot
- Special Listing Conditions:
- As Is
- List Agent Mls Id:
- VANBUS
- List Office Mls Id:
- RAN_20
- Listing Term:
- Cash, Conventional, FHA, VA Loan
- Mls Status:
- Active
- Modification Timestamp:
- 2026-08-25T22:41:10Z
- Originating System Name:
- HMLS
Community: Other, Residential For Sale
7306 Golden Belt Road, Odessa, Missouri 64076
- Property Type :
- Residential
- Listing Type :
- For Sale
- Listing ID :
- 2614078
- Price :
- $850,000
- Bedrooms :
- 3
- Rooms :
- 15
- Bathrooms :
- 4
- Half Bathrooms :
- 1
- Square Footage :
- 3,351 Sqft
- Year Built :
- 1995
- Status :
- Active
- Property Sub Type :
- Single Family Residence

