
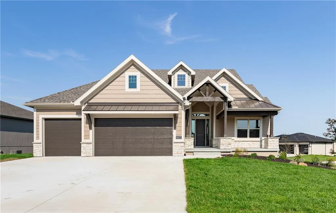
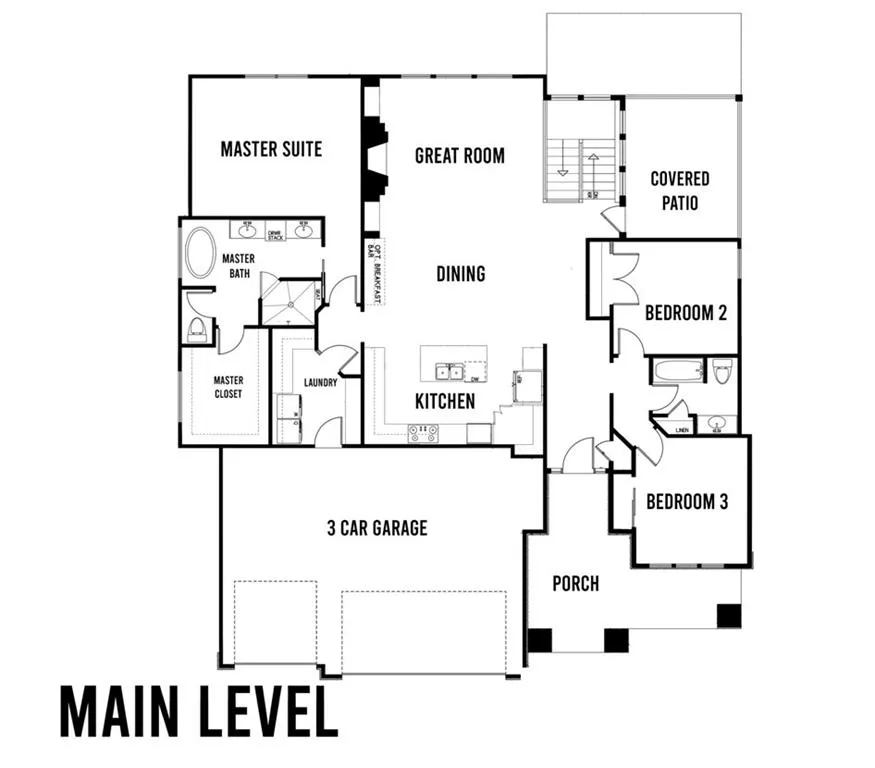

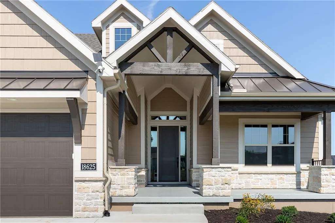
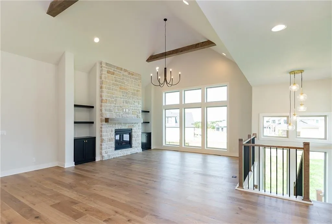
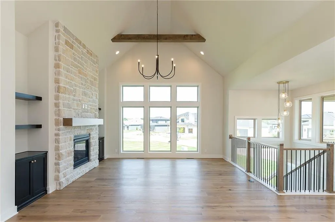
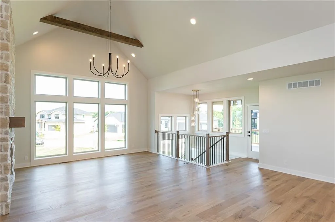
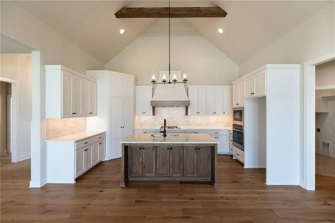
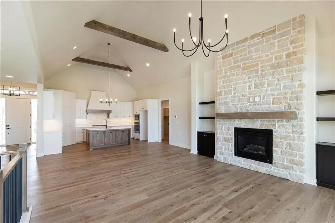
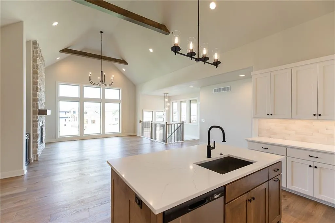
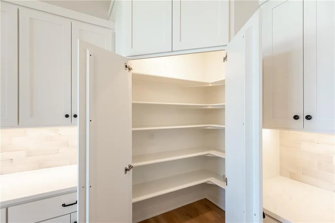

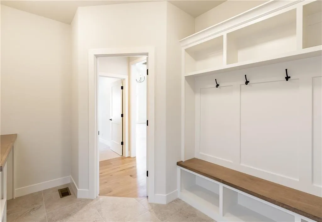
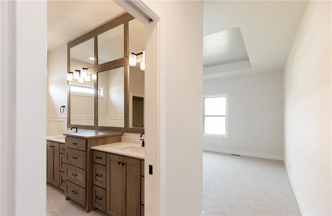
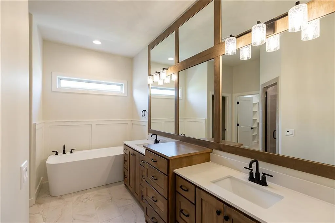

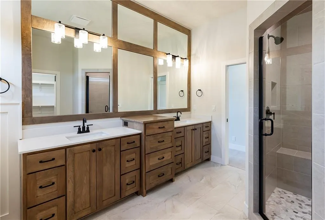
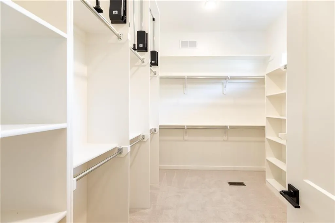
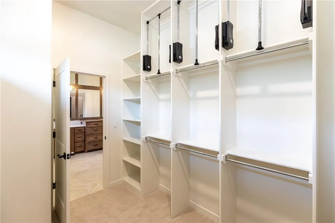
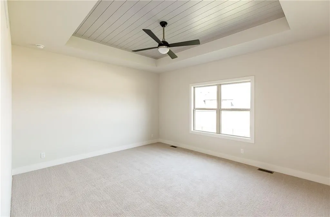
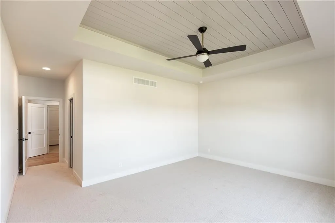
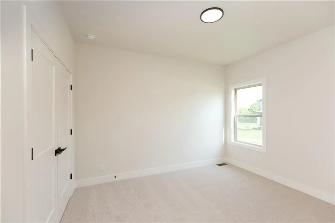
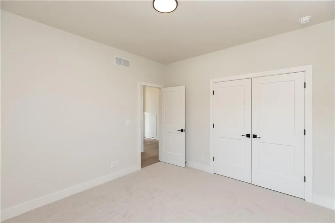
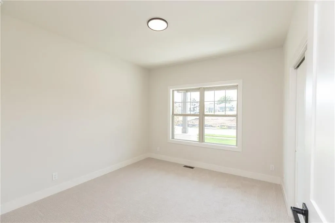
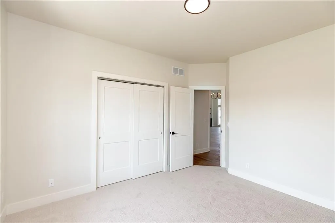
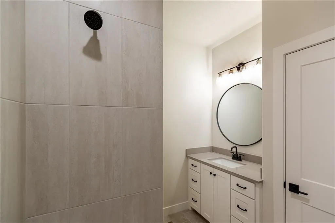
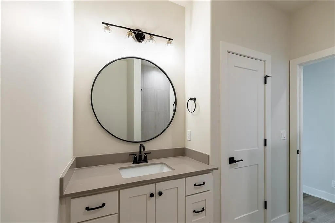
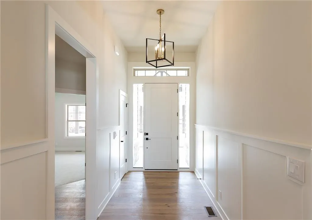
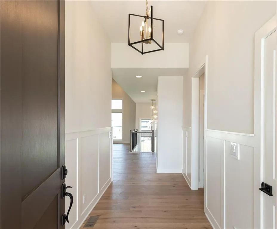
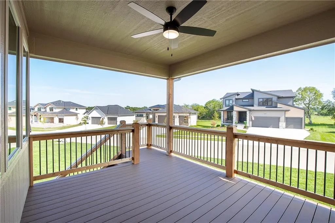
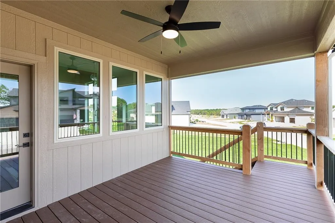
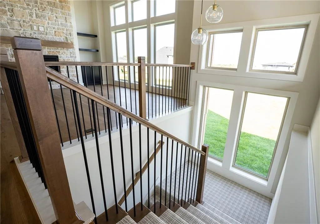
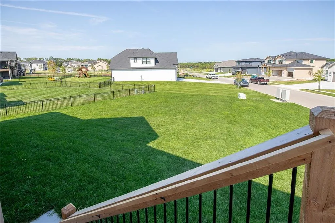
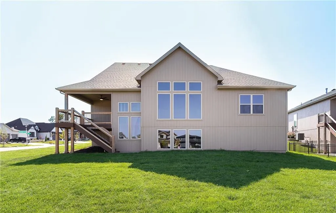
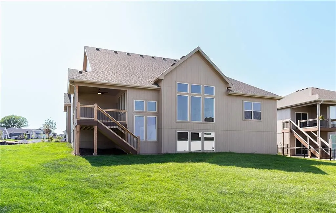
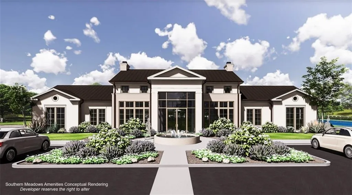
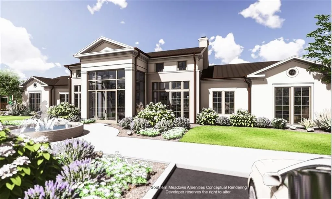
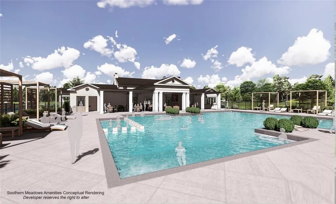
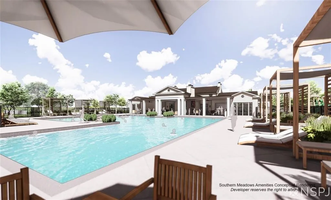
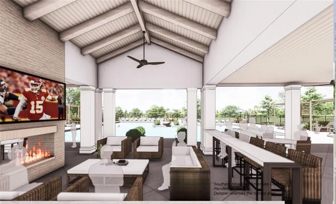
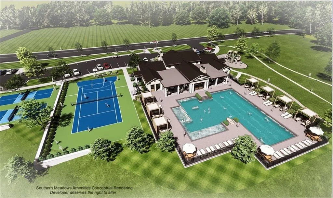
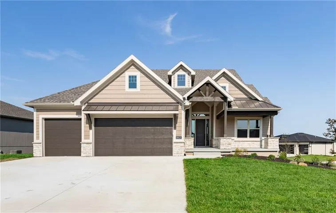
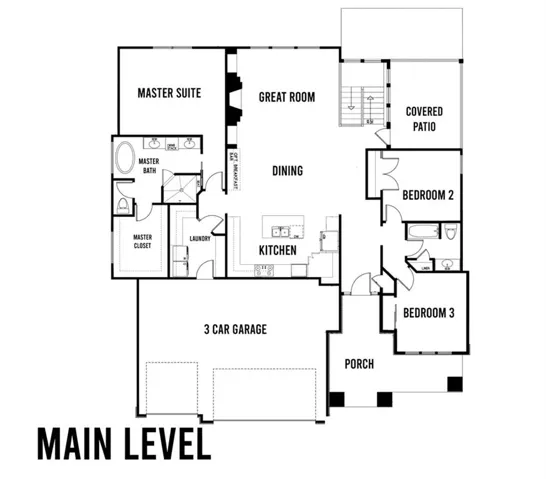

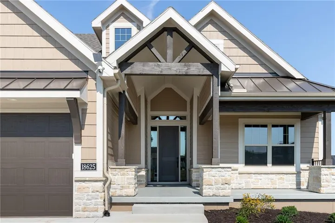
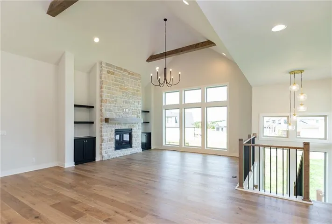
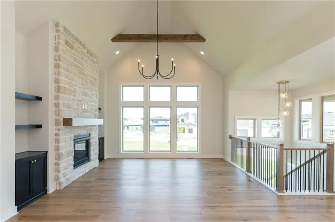
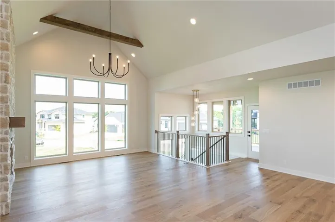
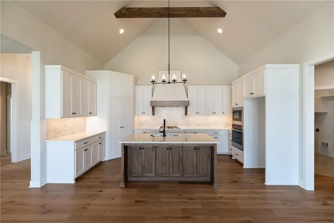

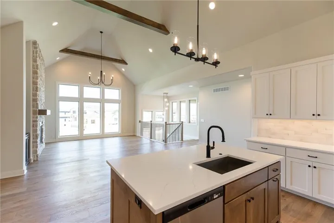
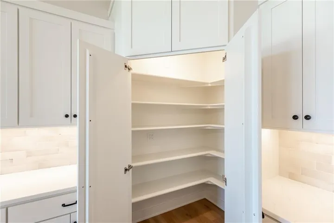
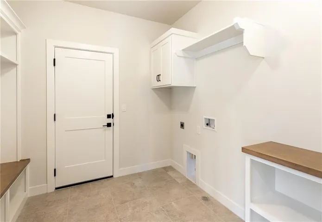
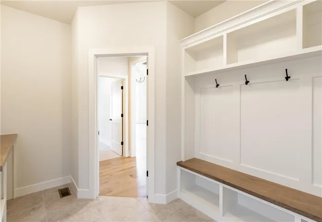
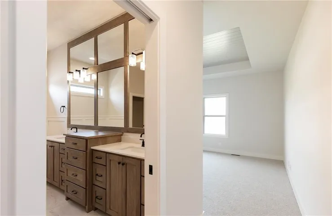
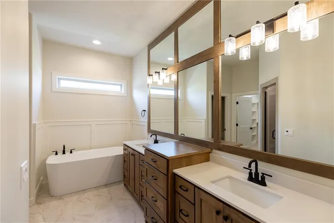
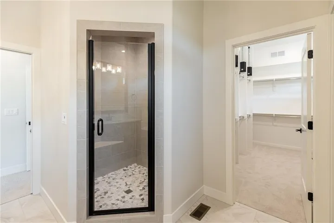
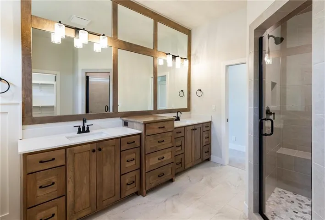
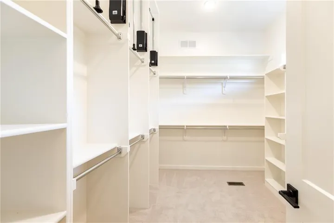
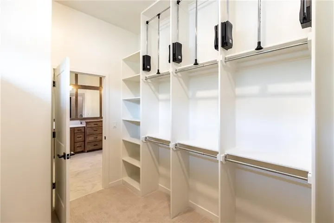
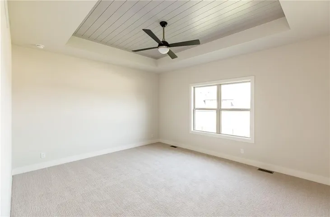
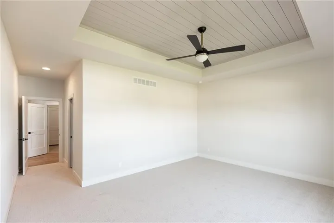
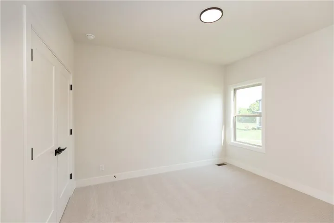
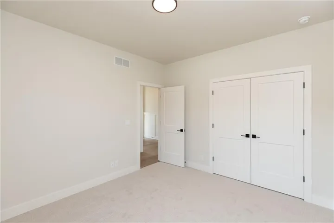
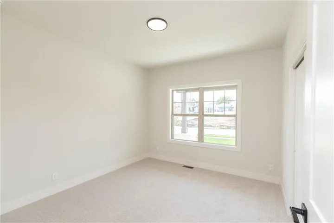
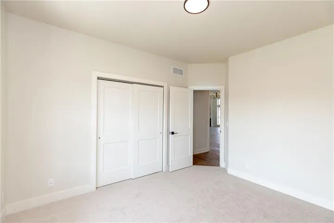
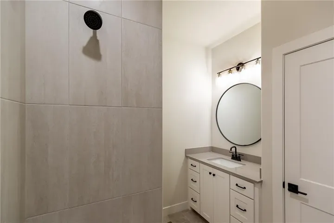
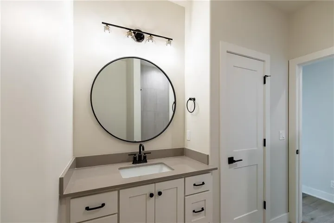

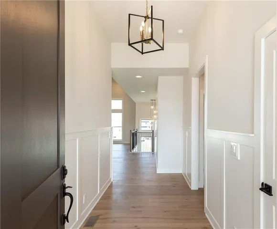
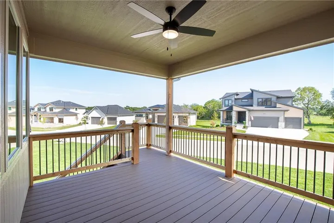
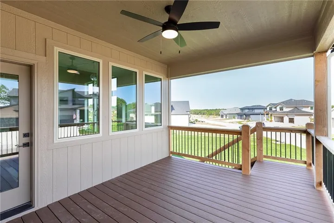
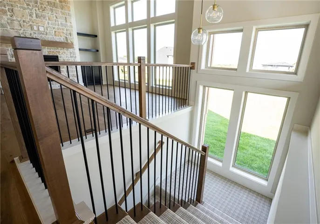
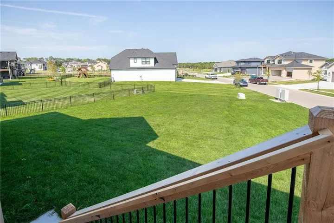
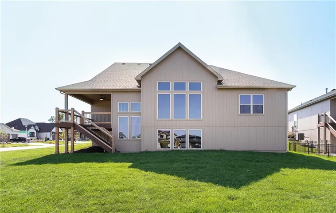
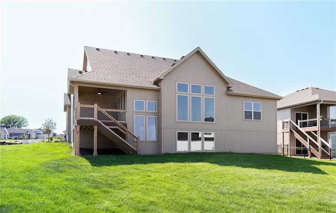
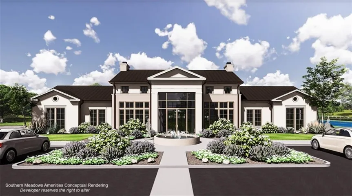
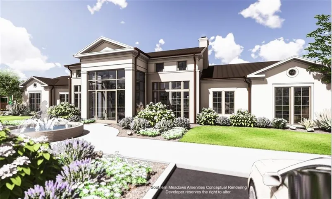
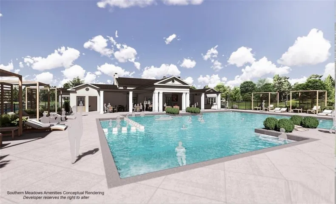
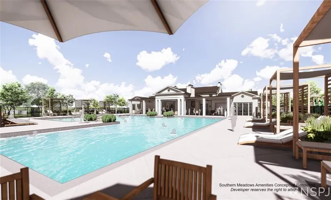

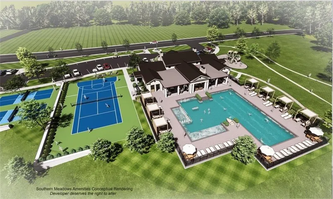
MOVE IN READY! Discover effortless one-level living in this beautiful new Santa Barbara ranch plan by award-winning SAB Homes, located on Lot 81 in the highly sought-after Southern Meadows community in Overland Park. This true ranch home offers 1, 972 sq ft of thoughtfully designed main-floor living with 3 bedrooms and 2 full bathrooms. The open-concept layout shines with dramatic cathedral vaulted ceilings that create an airy, spacious feel throughout. A smart split-bedroom design ensures maximum privacy for the primary suite while keeping the home perfect for families or empty-nesters. The heart of the home is the large U-shaped kitchen featuring ample cabinetry and counter space, a generous walk-in pantry, and a seamless view into the impressive great room. Tall ceilings and abundant windows flood the space with natural light, making it ideal for everyday living and entertaining. A large dining room with a convenient built-in buffet easily accommodates an expandable table for memorable family gatherings and holiday meals. Step outside to the covered deck, perfectly positioned off the stairs and central to the home’s flow. A rare hidden staircase at the back—bathed in natural light from multiple windows—leads to the unfinished basement, which is already plumbed for a future bathroom and includes daylight windows for easy finishing potential. Additional highlights include the thoughtful layout, quality SAB construction, fantastic finishes you have come to love and the unbeatable location in Southern Meadows. Nestled in this master-planned community within the acclaimed Blue Valley School District, you’re surrounded by scenic terrain and prairies, yet conveniently close to shopping, dining, parks, and major highways.
- Heating System:
- Natural Gas
- Cooling System:
- Electric
- Basement:
- Concrete, Unfinished, Daylight, Stubbed for Bath
- Fireplace:
- Great Room
- Parking:
- Attached, Garage Faces Front
- Architectural Style:
- Traditional
- Fireplaces Total:
- 1
- Flooring:
- Wood, Carpet, Tile
- Interior Features:
- Custom Cabinets, Kitchen Island, Pantry
- Laundry Features:
- Main Level, Bedroom Level
- Sewer:
- Public Sewer
- Zipcode:
- 66085
- Street:
- Reinhardt
- Street Number:
- 18625
- Street Suffix:
- Street
- Longitude:
- W95° 22' 24.9''
- Latitude:
- N38° 47' 23.7''
- Directions:
- 69 hwy to 179th st. Go East on 179th St. to Metcalf. South on Metcalf to 183rd St. East on 183rd St. to mission rd. Go South on Mission Rd. Turn East on 186th into the community. Turn right on Reinhardt St. and house will at the end of the street on your left.
- Mls Area Major:
- 345 - N=135th;S=Co Ln;E=State Ln;W=Pflumm
- Elementary School:
- Stilwell
- High School:
- Blue Valley
- High School District:
- Blue Valley
- Middle School:
- Blue Valley
- Office Name:
- Weichert, Realtors Welch & Co.
- Agent Name:
- Macoubrie Zimmerman
- Tax Annual Amount:
- $0
- Association Fee:
- $0
- Water Source:
- Public
- Construction Materials:
- Wood Siding, Stone Trim, Lap Siding
- Garage:
- 3
- Lot Features:
- Corner Lot, Level
- Association Fee:
- 1200
- Association Fee Frequency:
- Annually
- Association Yn:
- 1
- Co List Agent Full Name:
- Liz Zimmerman
- Co List Agent Mls Id:
- EZIMM
- Co List Office Mls Id:
- GWA01
- Co List Office Name:
- Weichert, Realtors Welch & Co.
- List Agent Mls Id:
- ASPENGP
- List Office Mls Id:
- GWA01
- Listing Term:
- Cash, Conventional, FHA, VA Loan
- Mls Status:
- Active
- Modification Timestamp:
- 2026-08-23T21:11:14Z
- Originating System Name:
- HMLS
Community: Southern Meadows, Residential For Sale
18625 Reinhardt Street, Overland Park, Kansas 66085
- Property Type :
- Residential
- Listing Type :
- For Sale
- Listing ID :
- 2613935
- Price :
- $667,000
- Bedrooms :
- 3
- Bathrooms :
- 2
- Square Footage :
- 1,972 Sqft
- Year Built :
- 2026
- Status :
- Active
- Property Sub Type :
- Single Family Residence

