
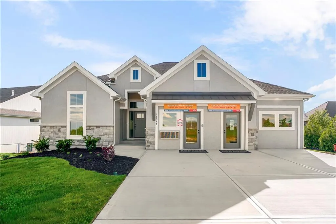
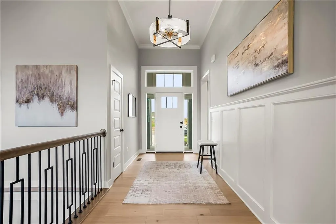
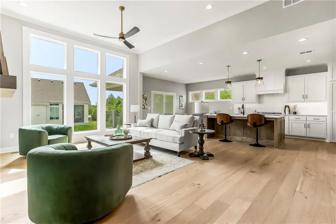
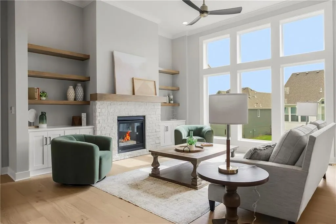
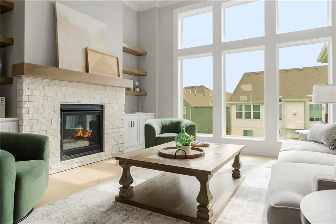
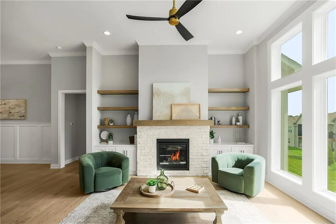
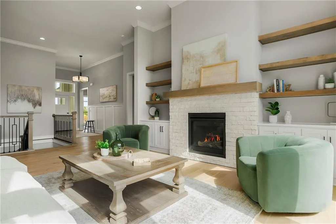
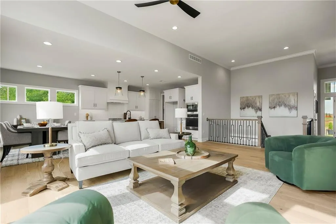
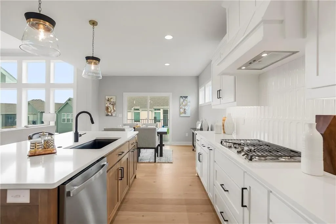
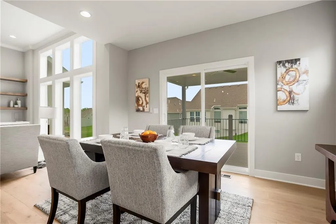
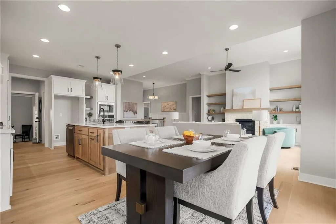
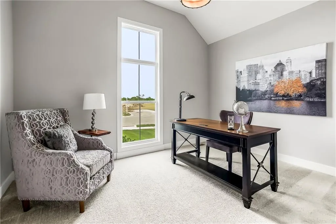
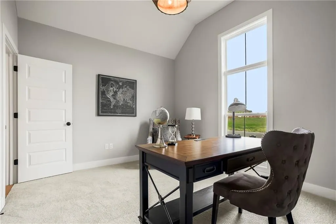
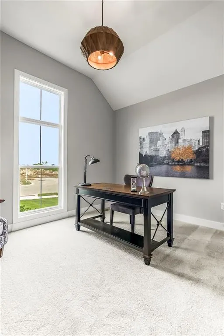
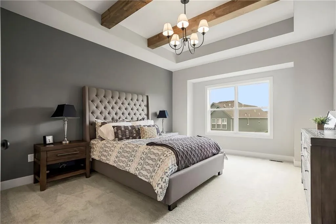
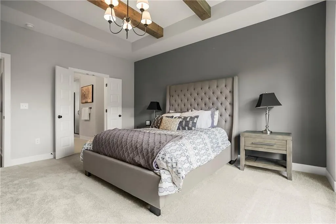
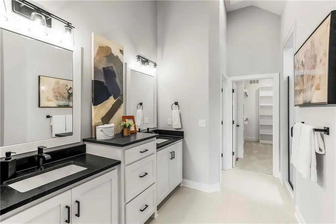
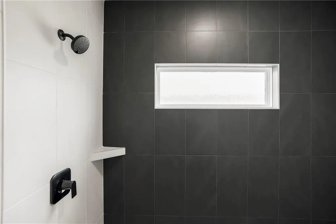
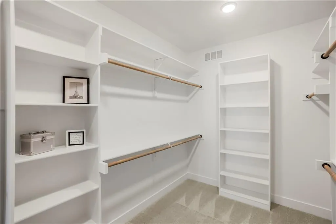
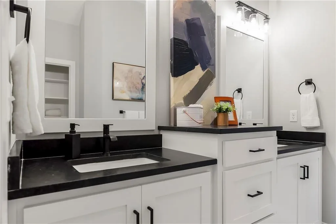
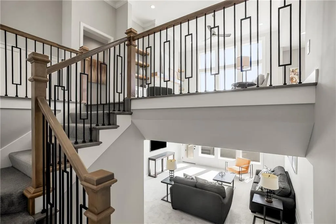
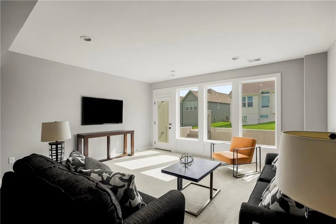

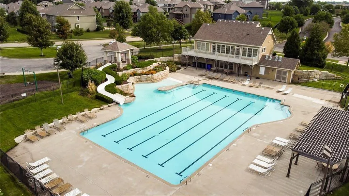
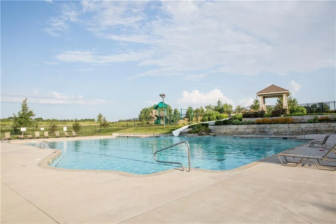
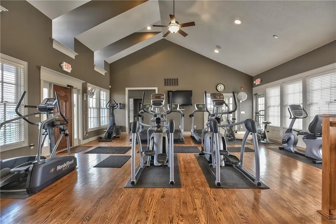
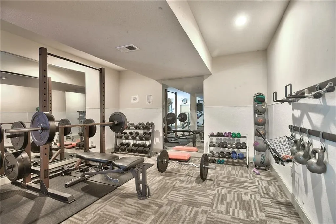
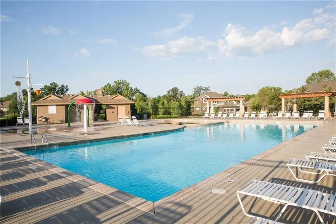
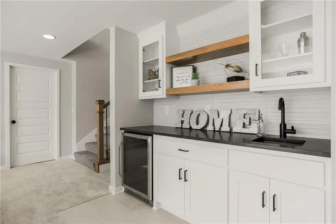
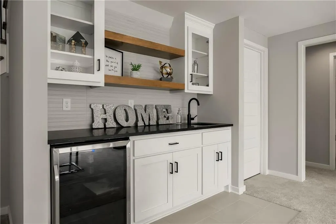
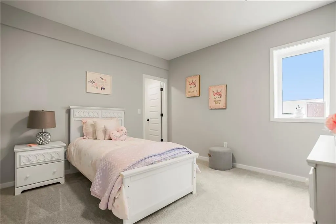
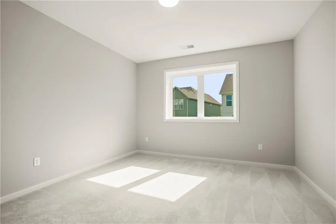
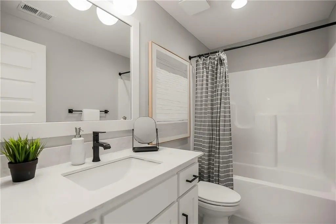
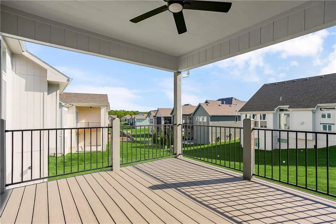
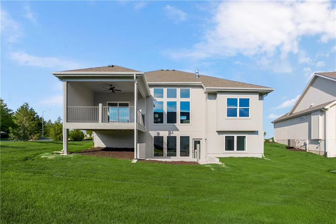
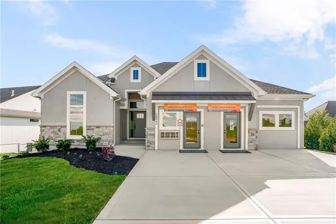
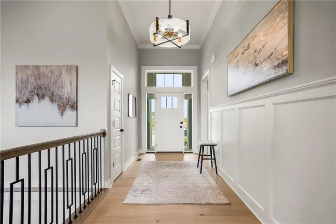
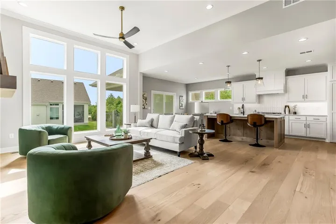
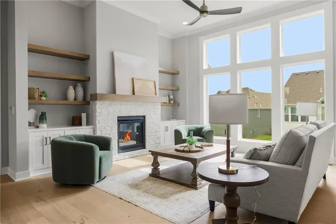
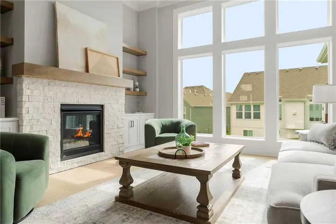
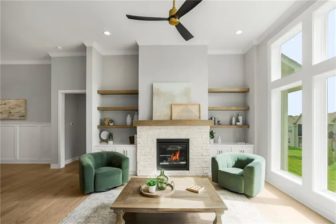
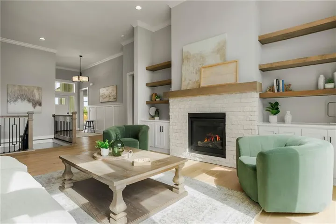
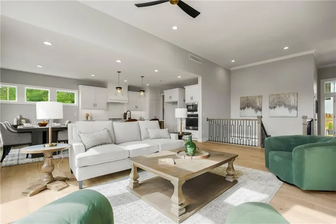
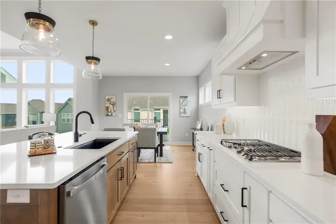
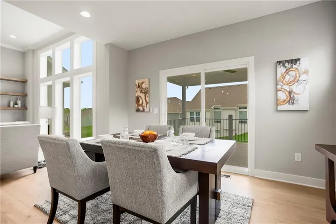
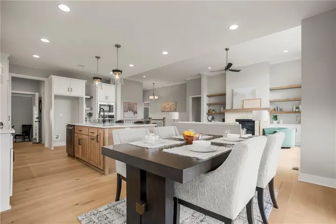
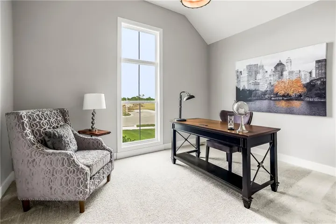
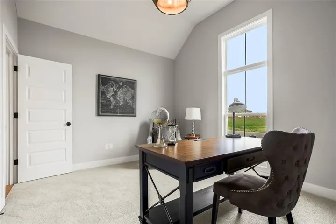
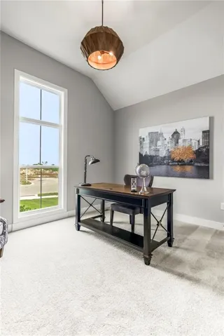
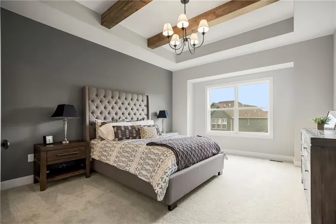
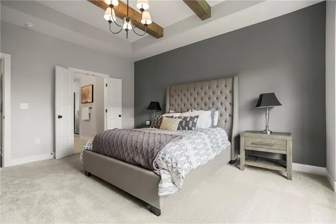
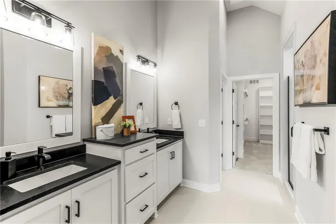
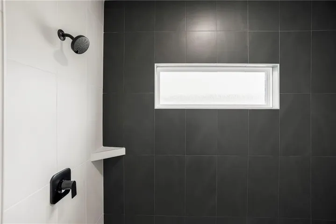
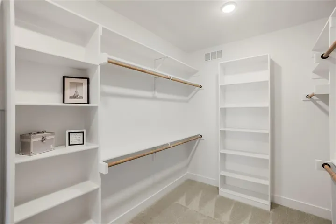
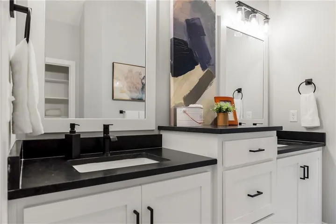
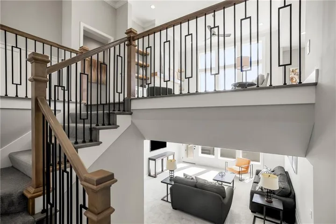
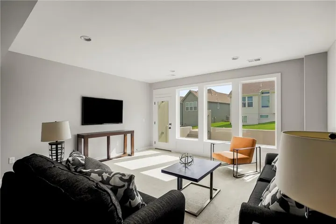

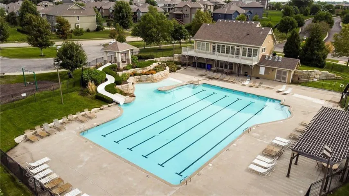
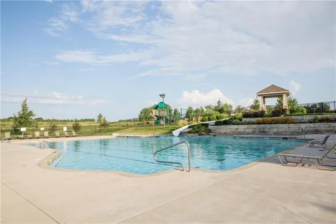
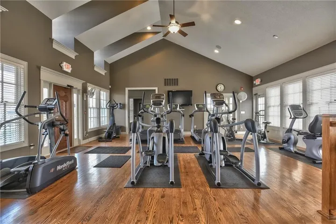
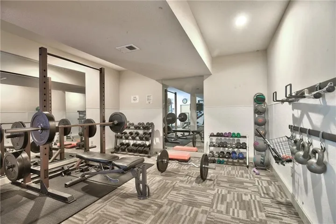
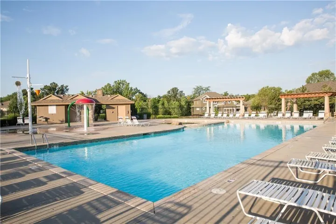
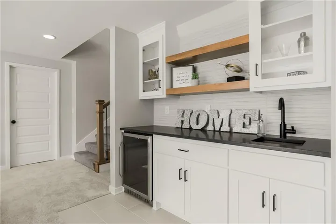
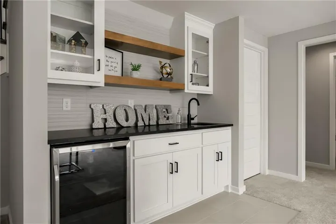
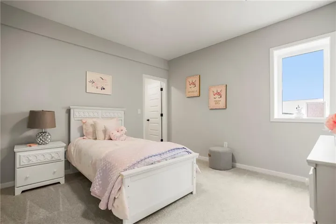
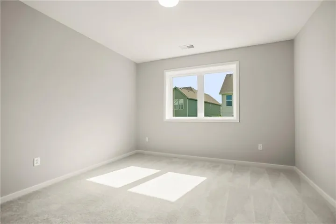
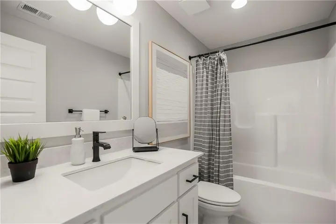
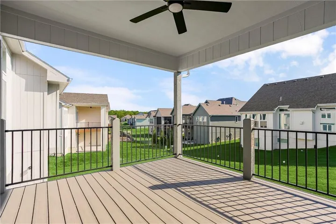
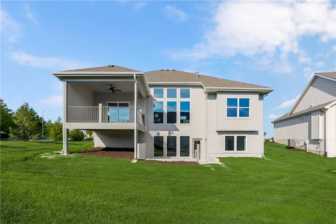
The Kylee MODEL by New Mark Homes is now showing! FULLY FURNISHED, reverse 1.5 story, 4 bedroom, 3 bath home is offered in Rodrock Development’s NEWEST maintenance provided community! This plan offers one level living at its finest with the primary bedroom and additional office or bedroom located on the main level. The finished, walk out, lower level offers 2 more bedrooms, a recreation room, wet bar, and additional unfinished space for storage. The deck offers sunset views, a privacy wall and composite finish. This home includes a sprinkler system, upgraded ceramic tile, upgraded light fixtures, gas cooktop with hood, an enlarged master shower, cabinet hardware upgrades, granite counter tops and stainless steel appliances. Prairie Creek Elementary 0.6 mi. Heritage Park 1.2 mi. Hy-Vee Grocery (151st St) 2.0 mi. Stonebridge Clubhouse & Pools within community. I-35 access 3 mi. 169 hwy 2 mi. Bluehawk Shopping 5 mi and Arbor Creek Shopping 2 mi.
- Heating System:
- Forced Air
- Cooling System:
- Electric
- Basement:
- Concrete, Finished, Walk-Out Access
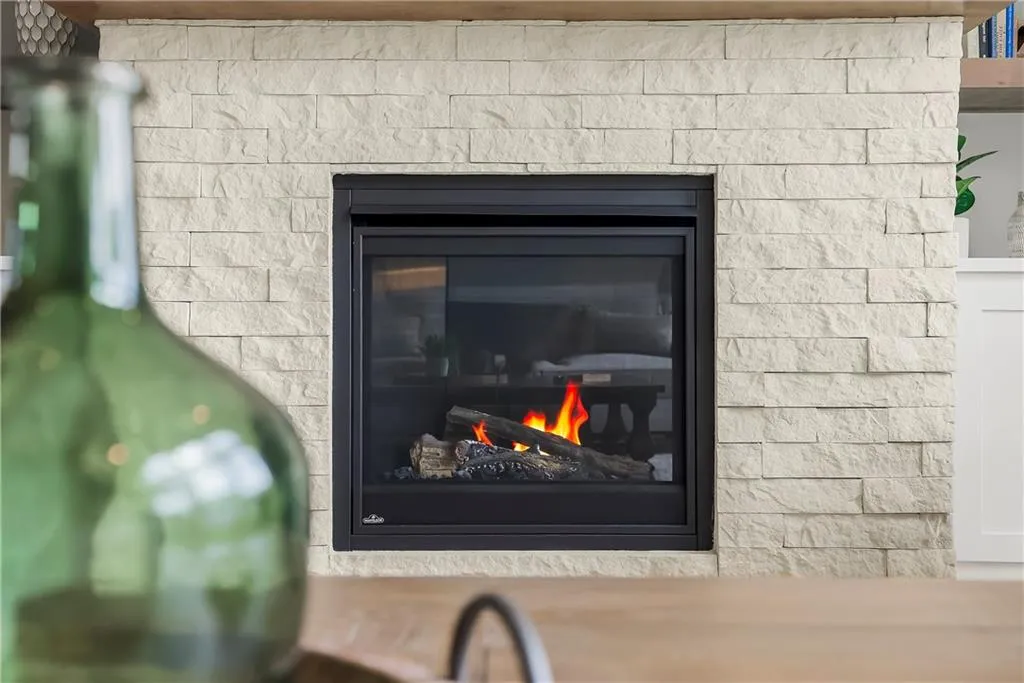
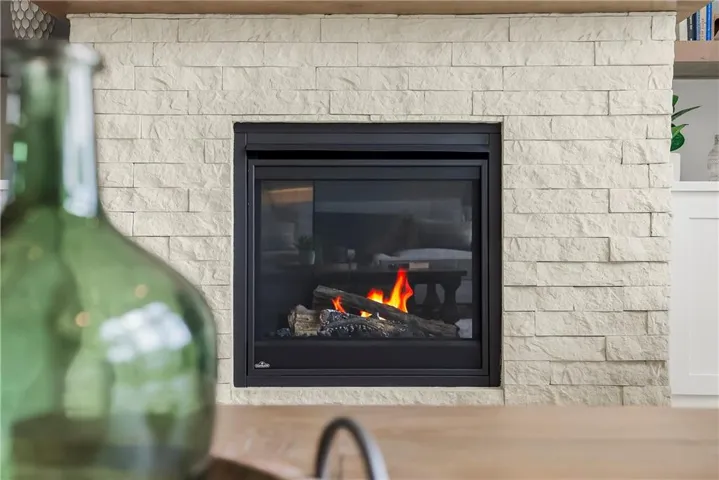
- Fireplace:
- Great Room, Gas Starter
- Patio:
- Deck- Covered
- Parking:
- Attached, Garage Faces Front
- Architectural Style:
- Traditional
- Fireplaces Total:
- 1
- Flooring:
- Wood, Carpet, Tile
- Interior Features:
- Kitchen Island, Pantry, Walk-In Closet(s), Wet Bar
- Laundry Features:
- Main Level, Bedroom Level
- Sewer:
- Public Sewer
- Appliances:
- Microwave, Dishwasher, Cooktop, Disposal, Exhaust Fan, Gas Range, Stainless Steel Appliance(s), Humidifier
- Zipcode:
- 66062
- Street:
- Cheshire
- Street Number:
- 16964
- Street Suffix:
- Street
- Longitude:
- W95° 13' 23.8''
- Latitude:
- N38° 49' 18''
- Street Dir Prefix:
- S
- Directions:
- South on Murlen Rd to W 169th Place. Go East to S Cheshire St. Turn right. Model home is on the right side of the road.
- Mls Area Major:
- 370 - N=167th;S=Co Ln;E=Pflumm;W=Clare Rd
- Elementary School:
- Timber Sage
- High School:
- Spring Hill
- High School District:
- Spring Hill
- Middle School:
- Woodland Spring
- Office Name:
- Rodrock & Associates Realtors
- Agent Name:
- Ed Stephenson
- Tax Annual Amount:
- $0
- Association Fee:
- $0
- Water Source:
- Public
- Association Amenities:
- Clubhouse, Exercise Room, Party Room, Pickleball Court(s), Play Area, Pool, Trail(s)
- Construction Materials:
- Board & Batten Siding, Stone Veneer
- Garage:
- 3
- Lot Features:
- City Limits, City Lot, Sprinkler-In Ground
- Association Fee:
- 250
- Association Fee Frequency:
- Monthly
- Association Fee Includes:
- Lawn Service, Snow Removal, Management
- Co List Agent Full Name:
- Brandilyn Thompson
- Co List Agent Mls Id:
- BOYCE
- Co List Office Mls Id:
- RODR
- Co List Office Name:
- Rodrock & Associates Realtors
- List Agent Mls Id:
- STEPHEED
- List Office Mls Id:
- RODR
- Listing Term:
- Cash, Conventional, FHA, VA Loan
- Mls Status:
- Active
- Modification Timestamp:
- 2026-10-07T22:12:13Z
- Originating System Name:
- HMLS
Community: Stonebridge Villas, Residential For Sale
16964 S Cheshire Street, Olathe, Kansas 66062
- Property Type :
- Residential
- Listing Type :
- For Sale
- Listing ID :
- 2613522
- Price :
- $689,900
- Bedrooms :
- 4
- Rooms :
- 8
- Bathrooms :
- 3
- Square Footage :
- 2,806 Sqft
- Year Built :
- 2026
- Status :
- Active
- Property Sub Type :
- Villa
- 1. 2026-10-08 (Start time: 15:00 - End time: 22:00)
- 2. 2026-10-09 (Start time: 15:00 - End time: 22:00)
- 3. 2026-10-11 (Start time: 17:00 - End time: 22:00)
- 4. 2026-10-12 (Start time: 15:00 - End time: 22:00)
- 5. 2026-10-13 (Start time: 15:00 - End time: 22:00)
- 6. 2026-10-15 (Start time: 15:00 - End time: 22:00)
- 7. 2026-10-16 (Start time: 15:00 - End time: 22:00)
- 8. 2026-10-17 (Start time: 15:00 - End time: 22:00)
- 9. 2026-10-21 (Start time: 15:00 - End time: 22:00)
- 10. 2026-10-22 (Start time: 15:00 - End time: 22:00)

