
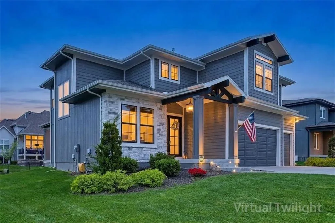
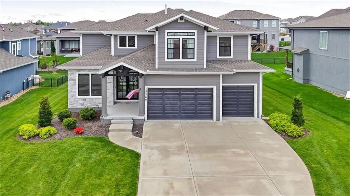
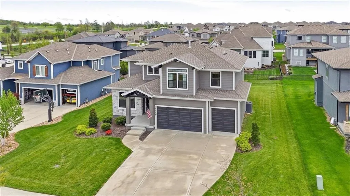
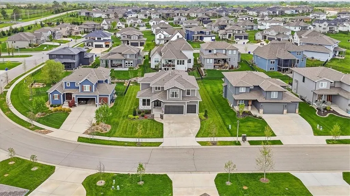
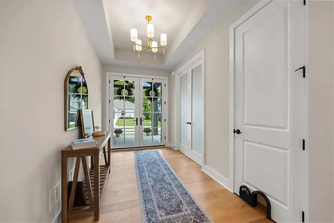
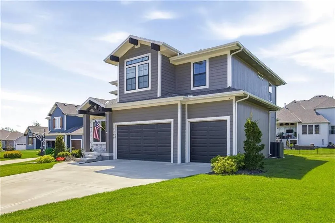
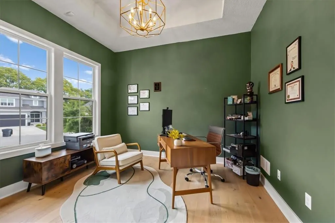
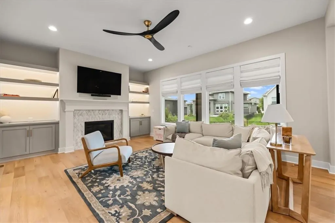
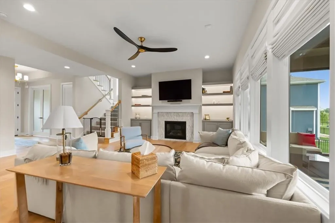
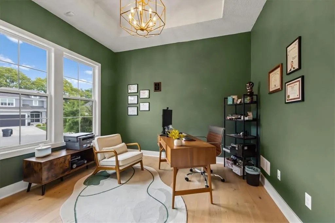
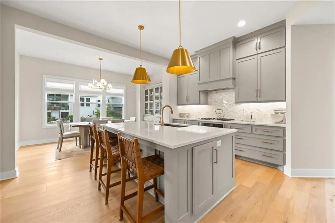
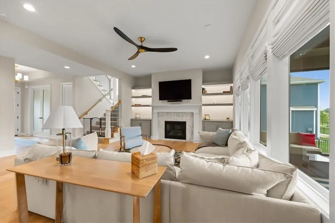
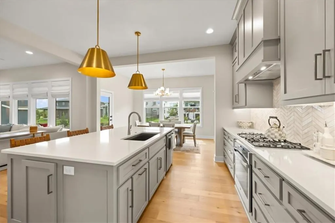
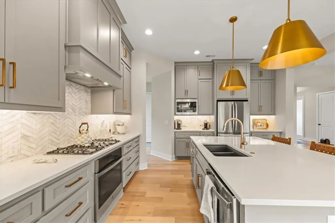
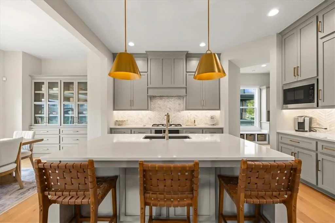
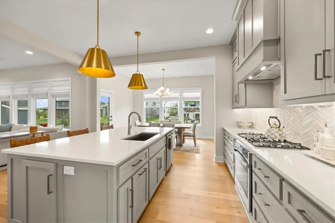
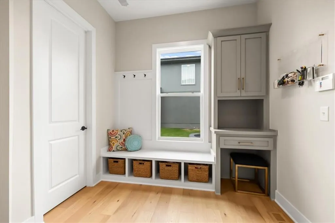
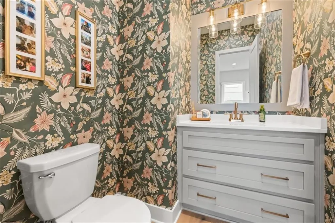
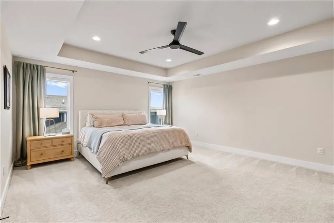
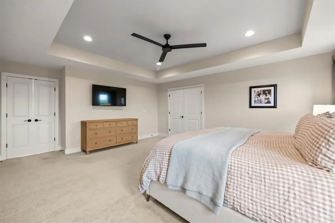
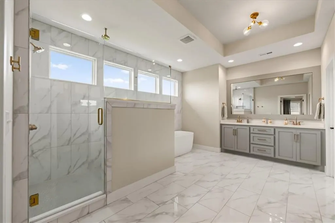
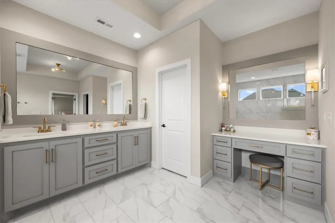
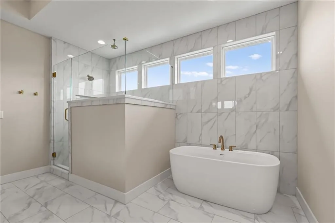
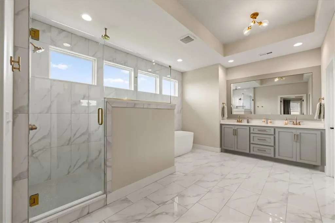
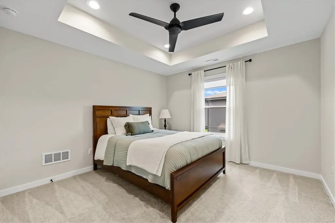
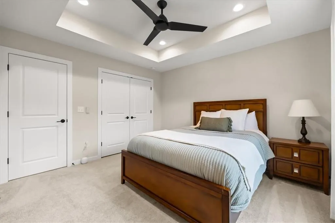
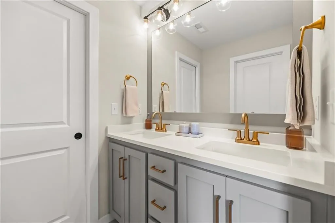
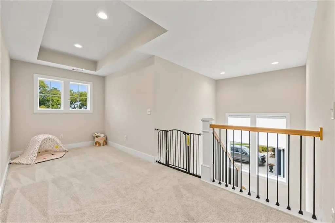
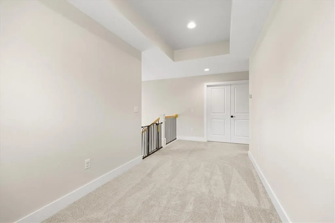
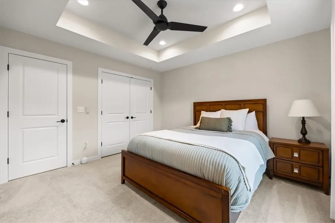
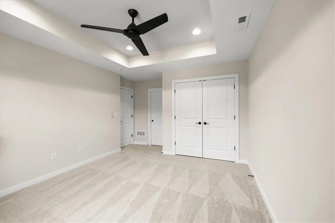
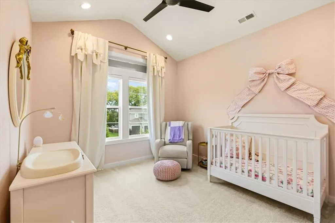
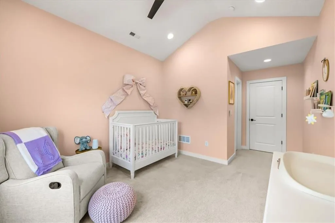
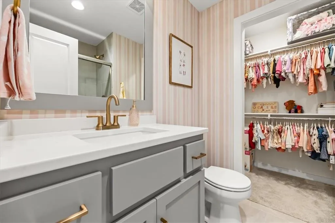
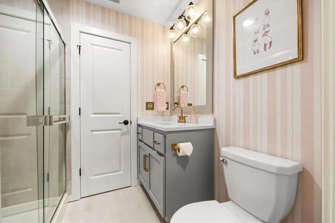
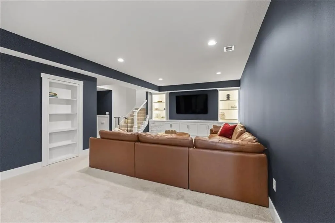
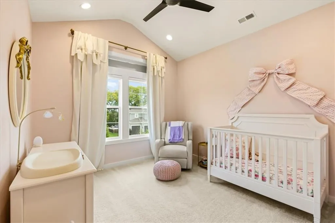
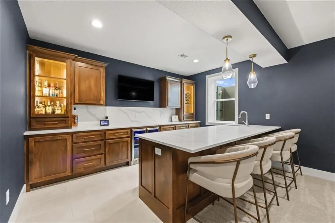
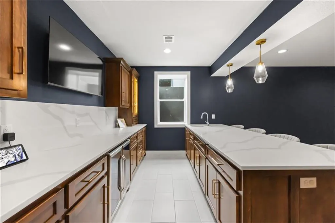
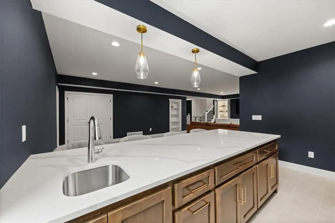
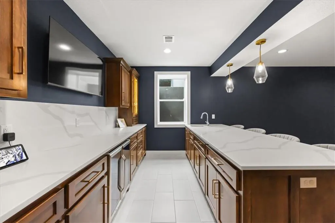
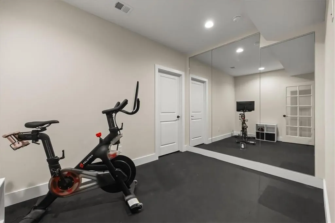
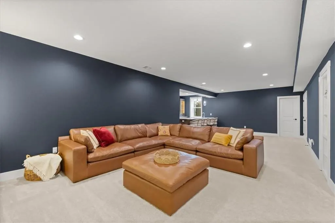
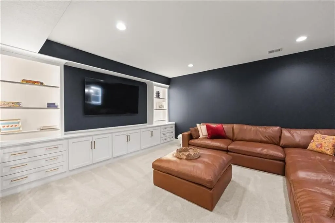
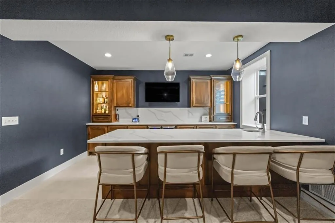
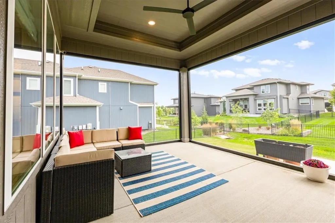
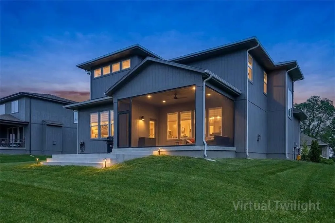
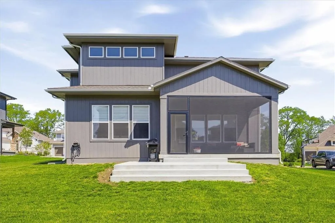
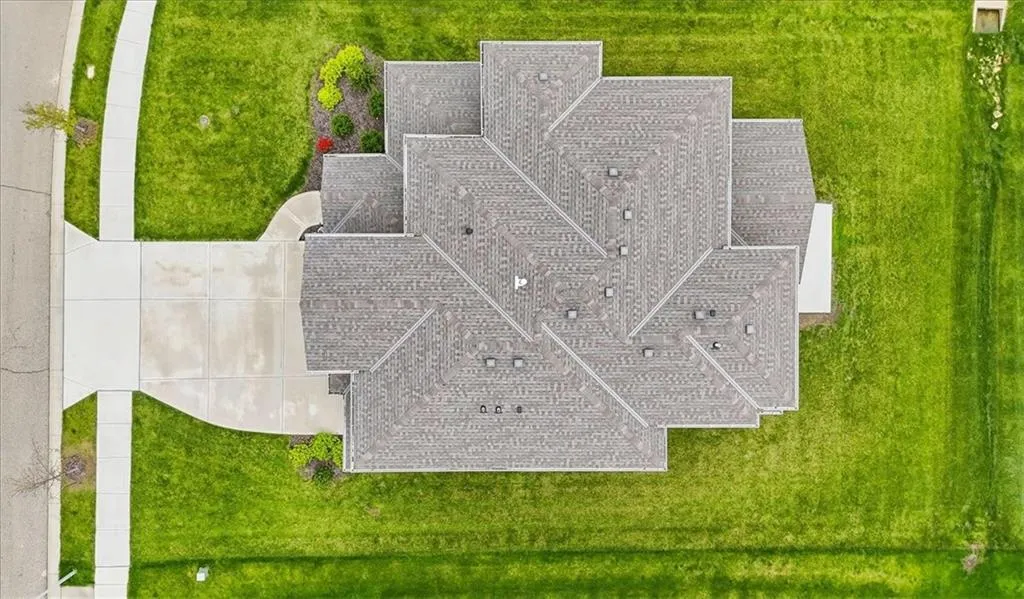
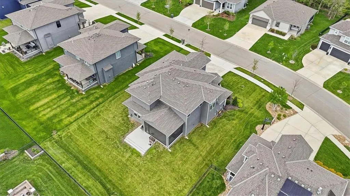
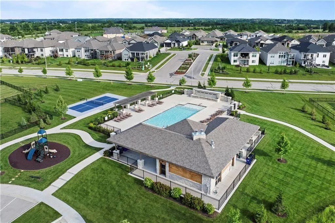
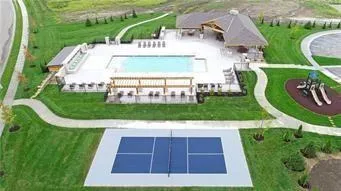
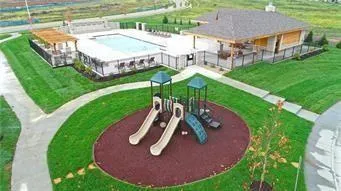
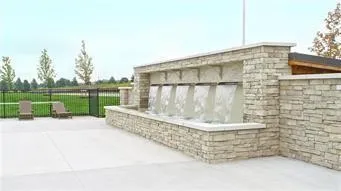
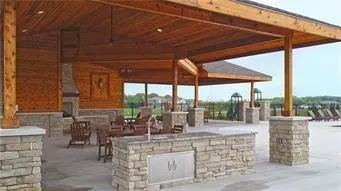
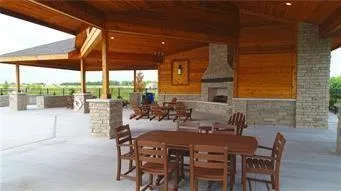
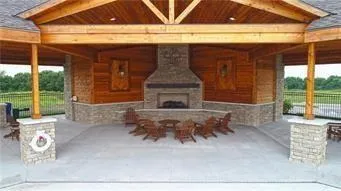
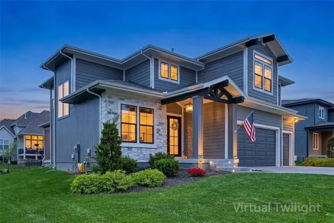
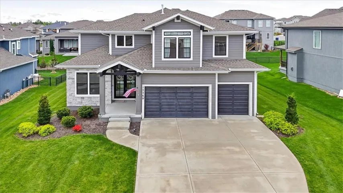
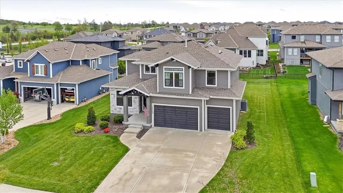
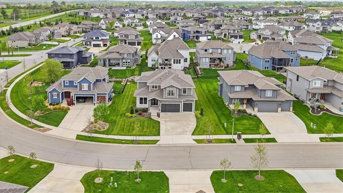
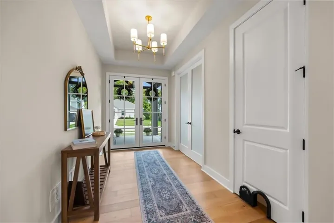
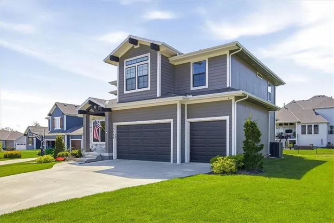
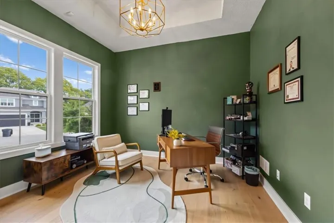
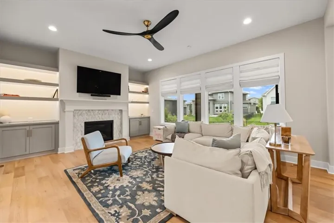
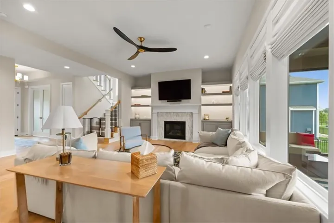
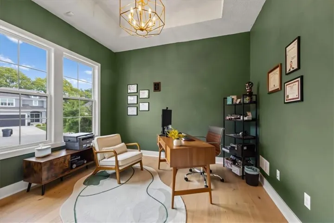
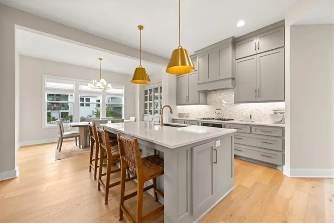
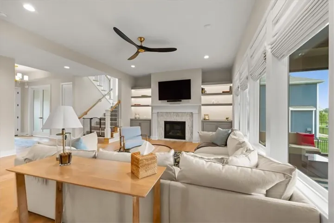
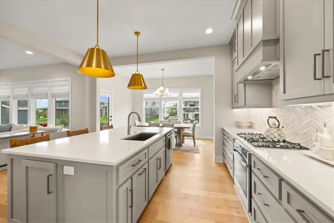
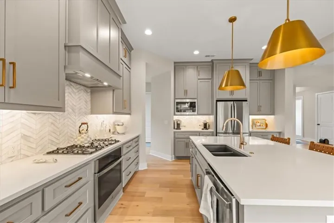
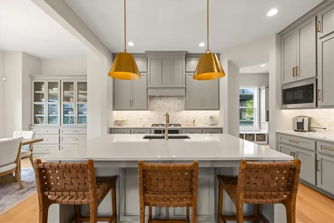
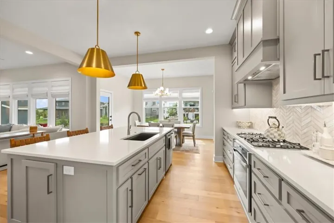
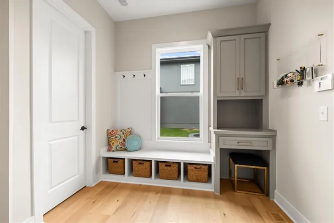
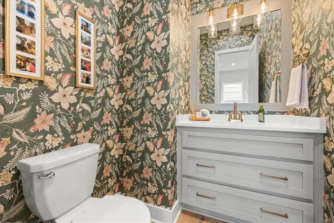
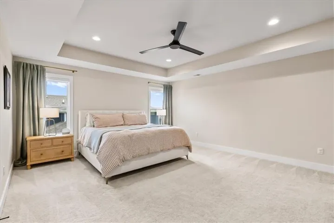
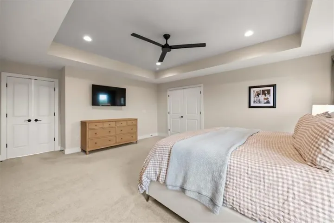
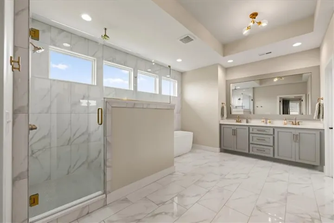
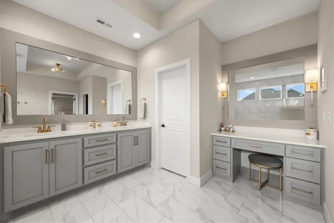
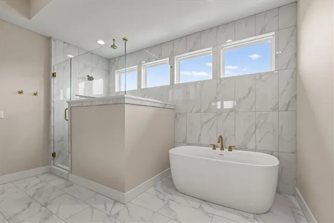
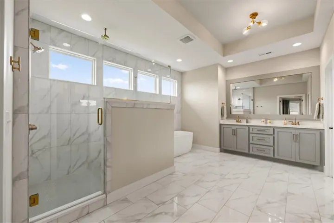
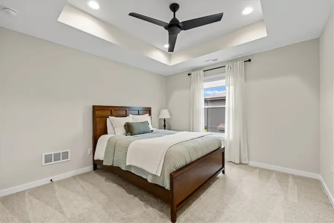
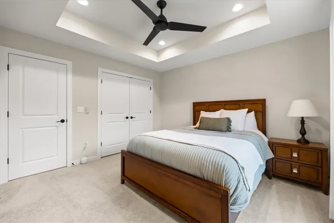
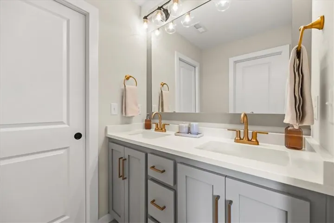
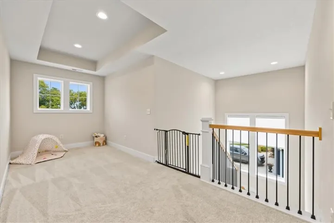
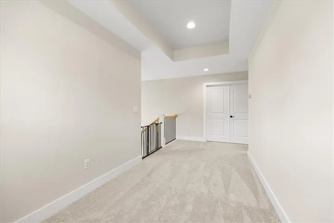
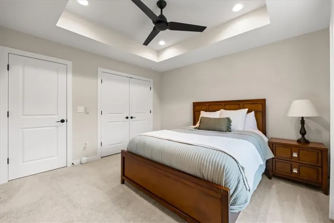
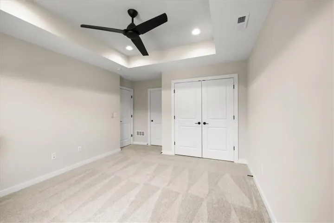
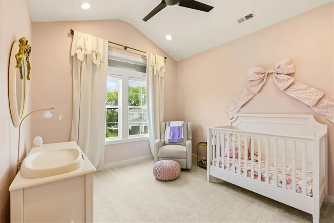
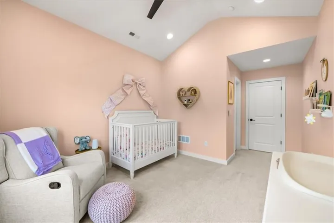
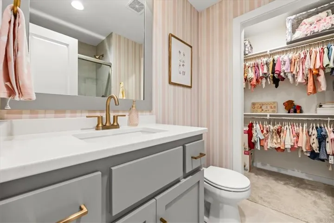
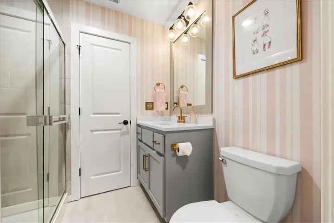
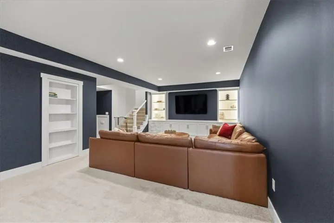
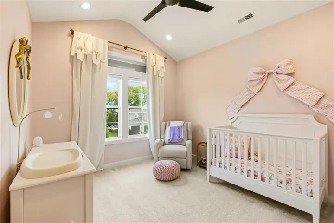
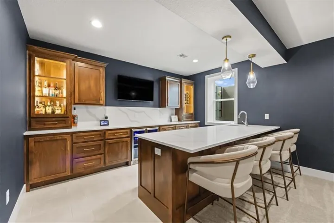
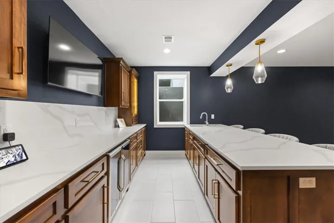
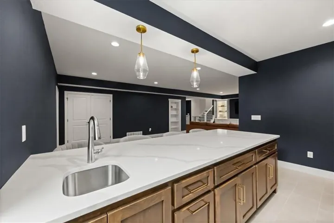
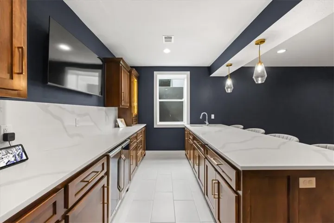
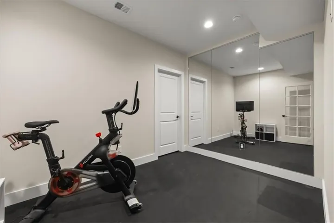
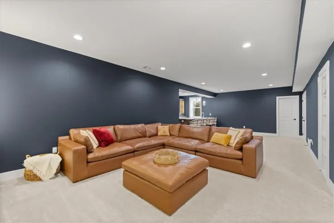
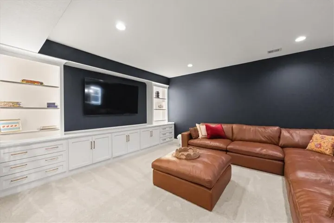
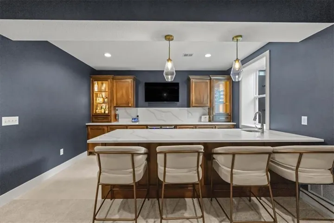
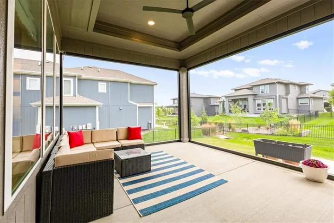
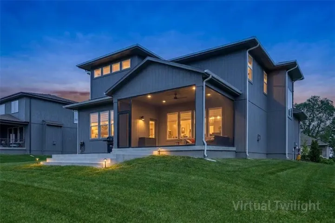
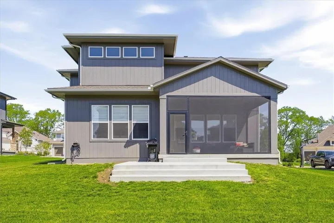
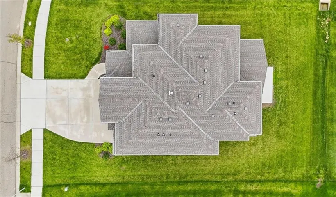
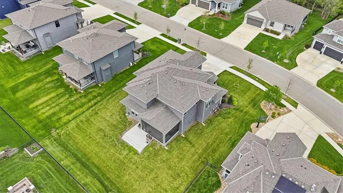
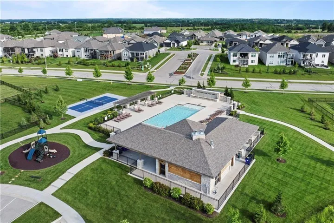
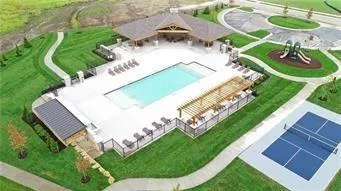
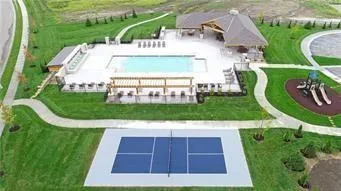
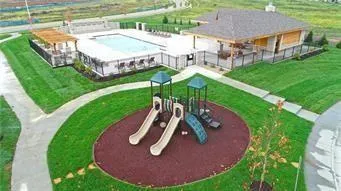
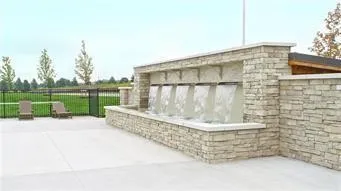
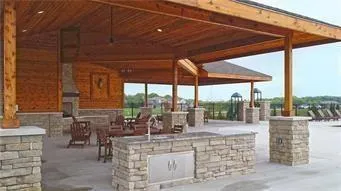
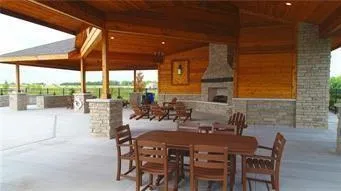
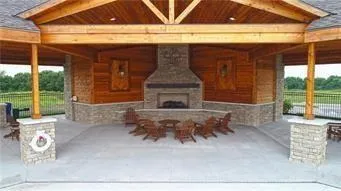
More than $120K in seller upgrades — on top of original model-home finishes — this stunning Cooper by Roeser Homes is truly a standout. Originally a model and loaded with premium details, this home blends luxury with everyday comfort. Sunlight fills the open layout, highlighting rich wood floors, designer touches, and a dramatic floor-to-ceiling fireplace with custom built-ins. A private main-level office creates the perfect work-from-home retreat. The gourmet kitchen is the heart of the home, featuring a large quartz island, soft-close cabinetry, under-cabinet lighting, walk-in pantry, and a built-in buffet in the dining area for effortless entertaining. Step onto the covered 18×13 porch or relax on the screened-in deck — ideal for morning coffee or hosting friends year-round. Sellers invested an additional $115k to finish the dream basement, offering incredible flexibility for entertaining, movie nights, game days, or hosting guests in style. Upstairs, the vaulted loft provides bonus living space, while generously sized bedrooms and a dedicated play area give everyone room to spread out. The luxurious primary suite feels like a private escape with dual quartz vanities and a spa-inspired frameless glass shower. An epoxied garage floor, 120/208 VAC EV charger, fresh paint, and designer wallpaper accents make this home truly move-in ready. Located in the sought-after Boulder Hills, residents enjoy resort-style amenities including a luxury pool, covered outdoor fireplace, playground, pickleball courts, putting green, and access to nearby Heritage Park trails and green space. Schedule your showing today and prepare to fall in love. Furnishings are negotiable.
- Heating System:
- Forced Air
- Cooling System:
- Electric
- Basement:
- Full, Finished, Egress Window(s), Sump Pump
- Fireplace:
- Great Room, Gas Starter, Insert
- Patio:
- Covered Patio
- Parking:
- Attached, Garage Faces Front, Electric Vehicle Charging Station(s)
- Window Features:
- Thermal Windows
- Architectural Style:
- Traditional
- Fireplaces Total:
- 1
- Flooring:
- Wood, Carpet
- Interior Features:
- Custom Cabinets, Kitchen Island, Pantry, Walk-In Closet(s), Vaulted Ceiling(s), Smart Thermostat
- Laundry Features:
- Laundry Room, Upper Level
- Sewer:
- Public Sewer
- Appliances:
- Microwave, Dishwasher, Cooktop, Disposal, Built-In Oven
- Zipcode:
- 66062
- Street:
- 171st
- Street Number:
- 15269
- Street Suffix:
- Terrace
- Longitude:
- W95° 14' 13.4''
- Latitude:
- N38° 49' 3.6''
- Street Dir Prefix:
- W
- Direction Faces:
- North
- Directions:
- From 175th turn north on Blackbob. At 171st Place, turn left and at 171st Terr turn right, home will be on your left
- Mls Area Major:
- 335 - N=135th;S=167th;E=Pflumm;W=Moonlight Rd
- Elementary School:
- Timber Sage
- High School:
- Spring Hill
- High School District:
- Spring Hill
- Middle School:
- Woodland Spring
- Office Name:
- Redfin Corporation
- Agent Name:
- Jamie Burks
- Tax Annual Amount:
- $0
- Association Fee:
- $0
- Virtual Tour:
- https://iframe.videodelivery.net/575e9d7e9cab0d10843612049143b041
- Water Source:
- Public
- Association Amenities:
- Other, Play Area, Putting Green, Pool
- Construction Materials:
- Frame, Stone Trim
- Garage:
- 3
- Lot Features:
- Sprinkler-In Ground, Level
- Association Fee:
- 900
- Association Fee Frequency:
- Annually
- Association Yn:
- 1
- List Agent Mls Id:
- 413519117
- List Office Mls Id:
- RDFN
- Listing Term:
- Cash, Conventional, FHA, VA Loan
- Mls Status:
- Active
- Modification Timestamp:
- 2026-08-23T19:11:11Z
- Originating System Name:
- HMLS
Community: Boulder Hills, Residential For Sale
15269 W 171st Terrace, Olathe, Kansas 66062
- Property Type :
- Residential
- Listing Type :
- For Sale
- Listing ID :
- 2615036
- Price :
- $785,000
- Bedrooms :
- 4
- Rooms :
- 11
- Bathrooms :
- 5
- Half Bathrooms :
- 1
- Square Footage :
- 3,996 Sqft
- Year Built :
- 2021
- Status :
- Active
- Property Sub Type :
- Single Family Residence

