
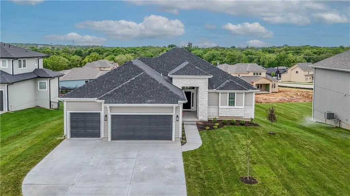
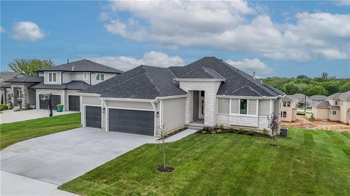
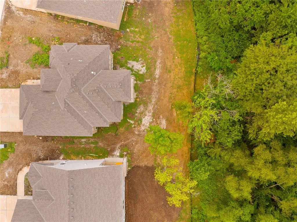
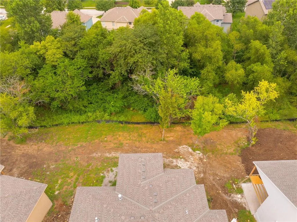
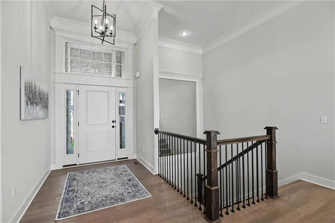
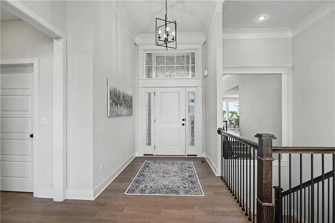
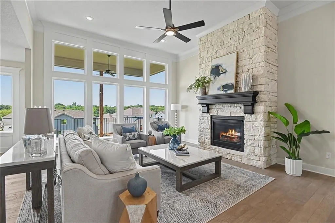
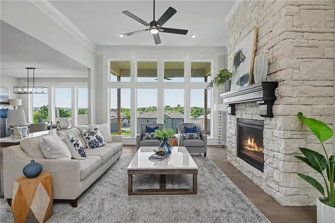
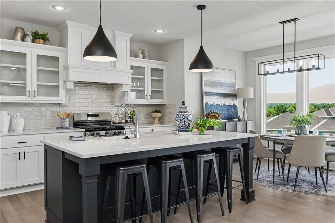
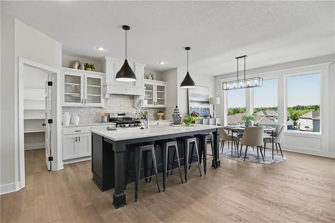
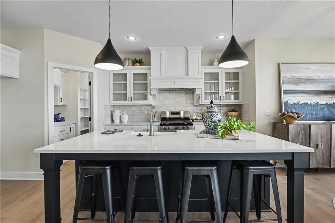
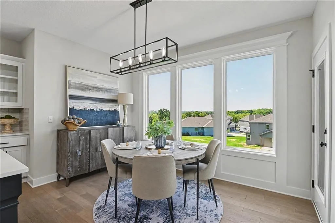
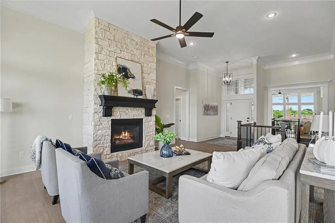
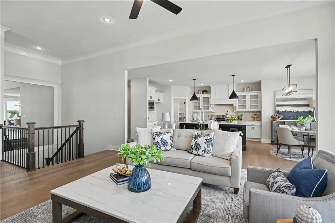
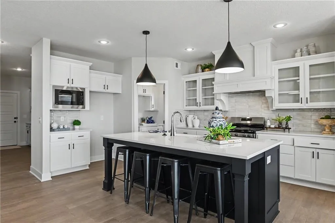
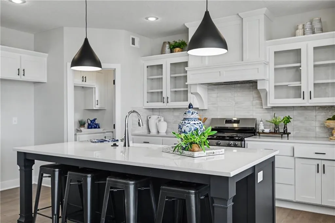
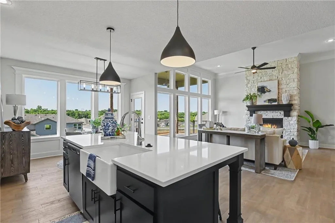
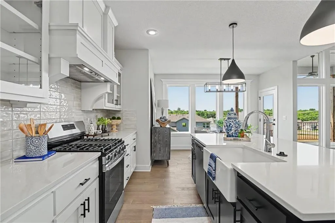
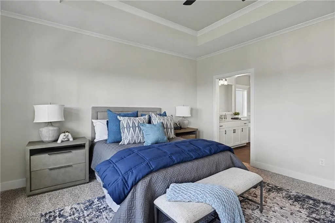
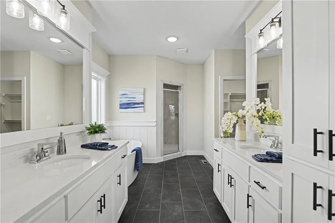
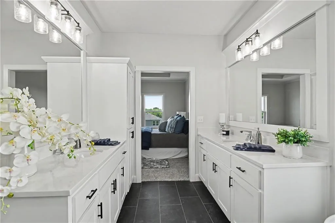
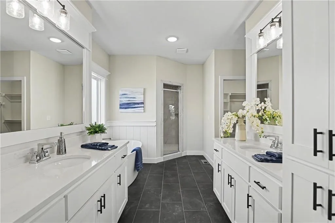
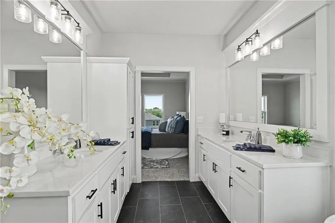
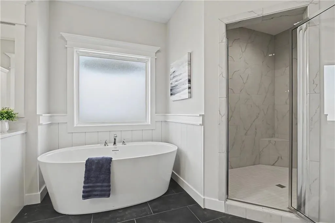
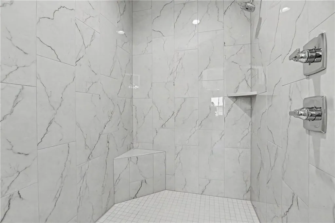
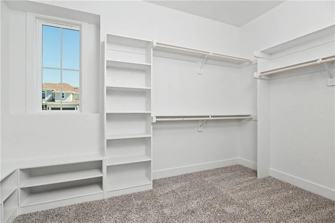
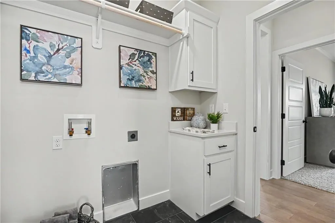
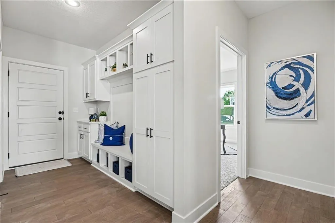
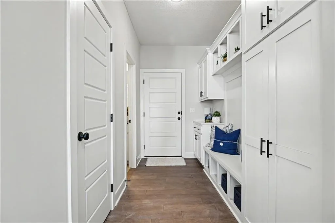
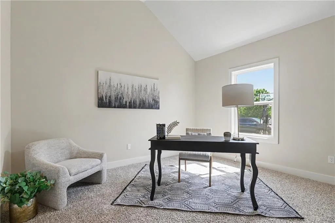
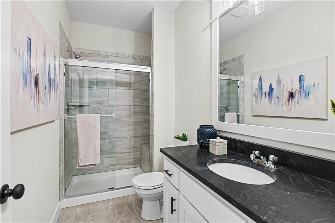
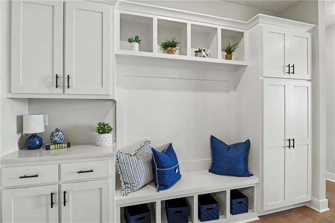
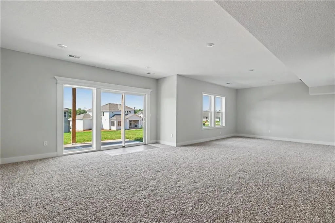
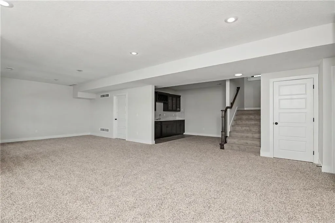
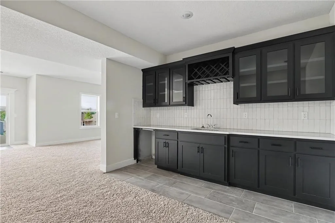
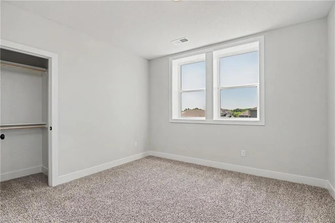
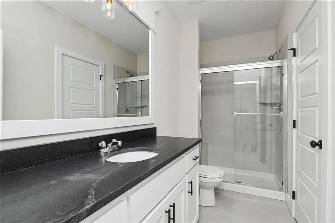
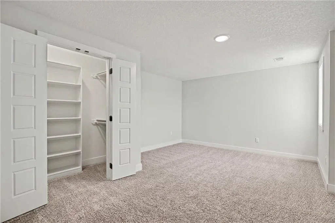
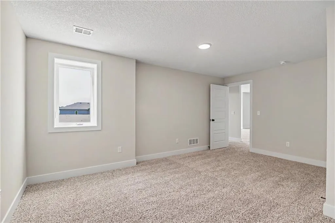
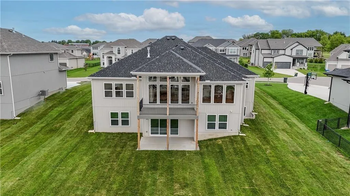
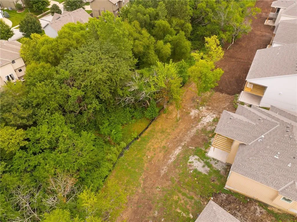
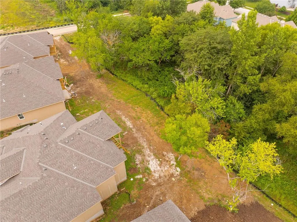
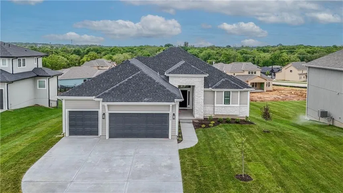
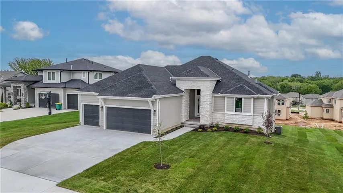
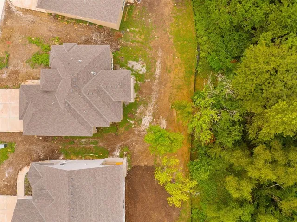
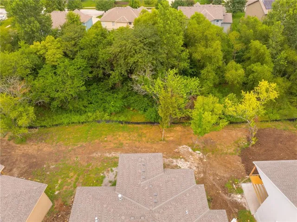
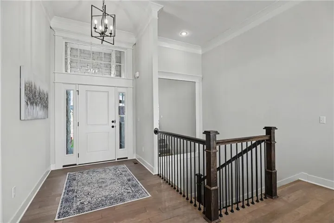
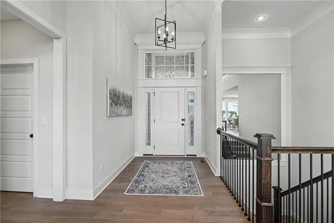
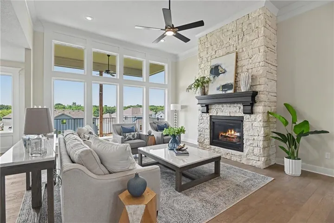
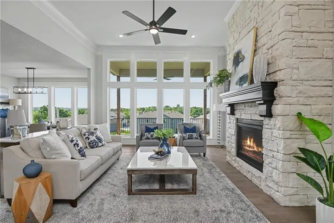
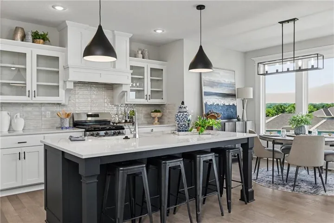
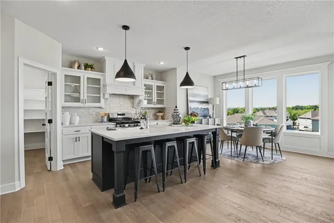
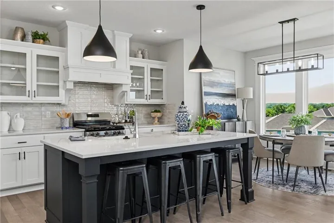
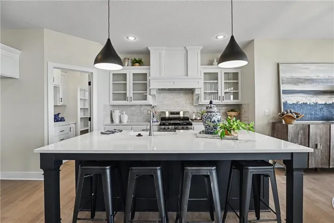
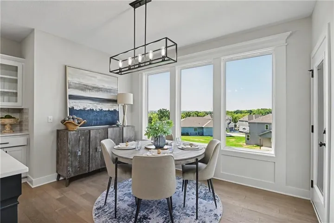
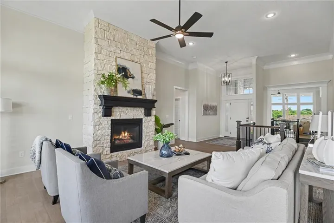
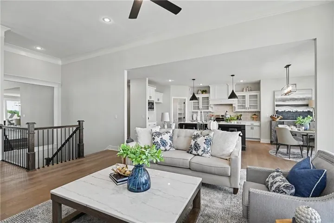
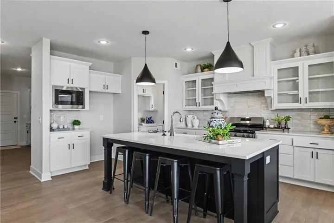
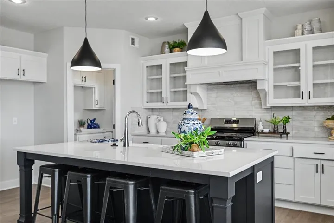
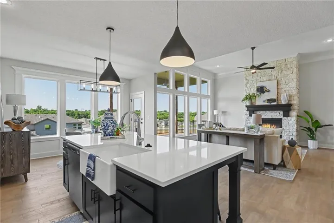
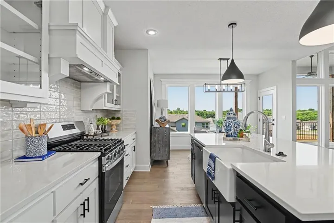
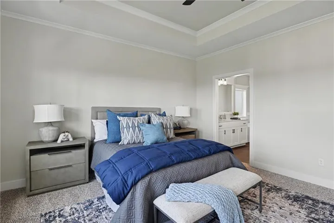
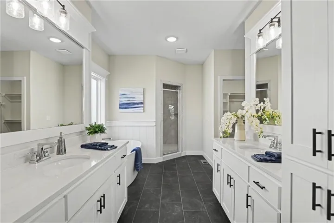
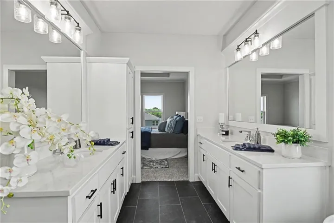
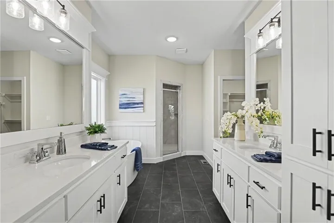
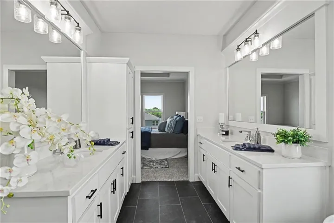
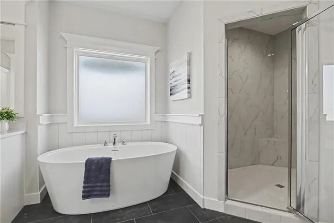
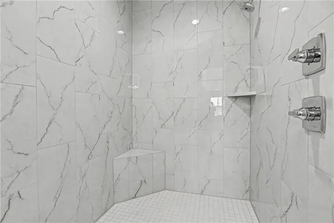
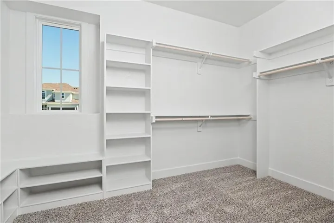
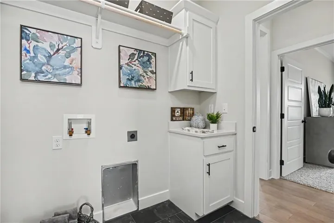
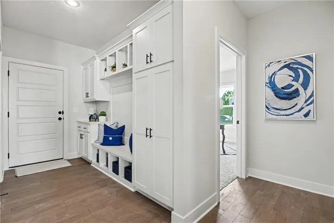
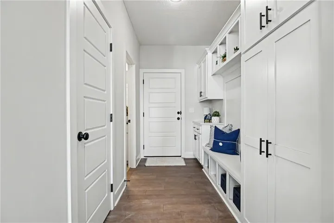
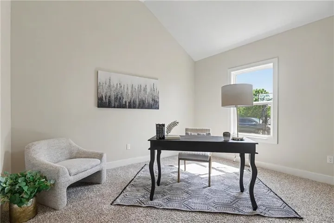
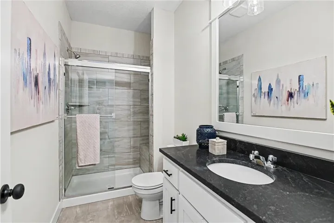
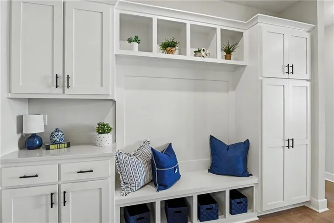
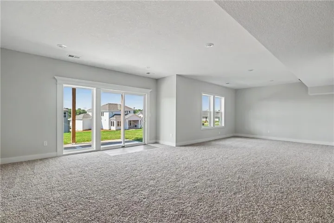
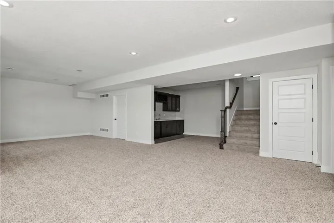
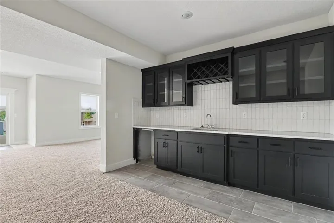
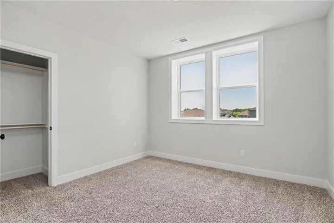
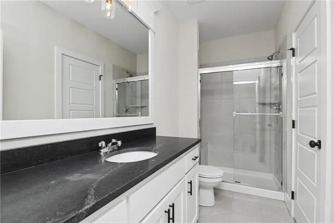
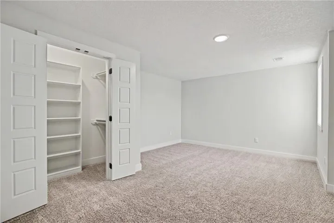
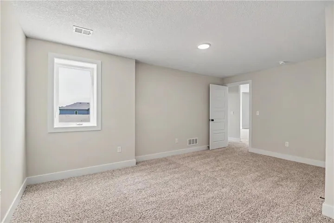
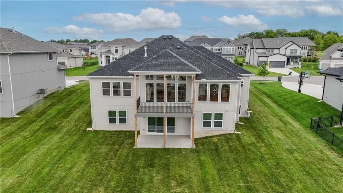
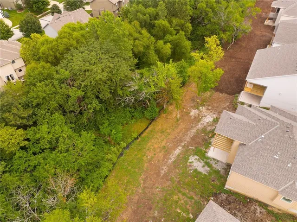
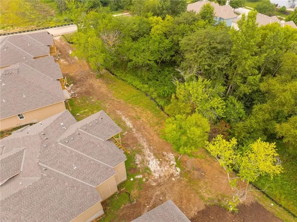
Want some privacy? This Dakota reverse sits on a beautiful walk out lot backing to trees. Nice hardwood floors run throughout the entry, great room, dining area, kitchen and mud room. The great room includes a stunning fireplace and wall of windows giving you lots of natural light. Walk out from the dining area to a wonderful covered deck with a peaceful view of the treed backyard and greenspace. Center island kitchen with granite countertops is a cook’s delight featuring an apron sink, custom cabinets with cabinet hood, upgraded cabinet hardware with soft closing drawers & doors, built in microwave, undercabinet lighting, stainless appliances and a large walk in pantry. The owner’s suite with its vaulted ceiling and wall of windows leads into a lovely bath with separate granite vanities, walk in tiled shower, separate tub and walk in closet. Laundry room is connected to the master bath for your convenience. The second bedroom on the main floor is a great multipurpose room for a guest room, craft room, office, etc. ice sized mud room with large boot bench,, coat closet and a 3/4 bath just off the back hallway. Follow the U-shaped staircase down to the rec room with wet bar and plenty of room for a home theater plus a game table. Walk out from the rec room to enjoy the private backyard. Two more bedrooms and bath complete the finished lower level. Lots of storage in the unfinished basement. Storm room included for your safety in case of a storm. Three car garage and sprinkler system. Prairie Farms has a great community pool, play area and walking trails. It’s a great place to call home. Home to be completed October 2026. Photos are of a previously completed home and may show some optional features. Backyard photo is of true backyard, backing to trees!
- Heating System:
- Forced Air
- Cooling System:
- Electric
- Basement:
- Concrete, Finished, Walk-Out Access, Basement BR
- Fireplace:
- Great Room, Gas
- Patio:
- Deck- Covered
- Parking:
- Attached, Garage Faces Front
- Window Features:
- Thermal Windows
- Architectural Style:
- Traditional
- Fireplaces Total:
- 1
- Flooring:
- Wood, Carpet, Tile
- Interior Features:
- Custom Cabinets, Kitchen Island, Painted Cabinets, Pantry, Walk-In Closet(s), Vaulted Ceiling(s)
- Laundry Features:
- Main Level
- Sewer:
- Public Sewer
- Appliances:
- Microwave, Dishwasher, Disposal, Exhaust Fan, Stainless Steel Appliance(s), Electric Range
- Zipcode:
- 66061
- Street:
- Wabash
- Street Number:
- 2350
- Street Suffix:
- Street
- Longitude:
- W95° 8' 36''
- Latitude:
- N38° 52' 34.2''
- Directions:
- West on Santa Fe (135th St.) to S Hedge Left (south) on Persimmon, right on Elm, follow along and turn on Wabash, home is on your left.
- Mls Area Major:
- 335 - N=135th;S=167th;E=Pflumm;W=Moonlight Rd
- Elementary School:
- Clearwater Creek
- High School:
- Olathe West
- High School District:
- Olathe
- Middle School:
- Oregon Trail
- Office Name:
- Keller Williams Realty Partners Inc.
- Agent Name:
- Marti Prieb Lilja
- Tax Annual Amount:
- $0
- Association Fee:
- $0
- Water Source:
- Public
- Association Amenities:
- Play Area, Pool, Trail(s)
- Construction Materials:
- Frame, Stone Trim
- Garage:
- 3
- Lot Features:
- Many Trees, Sprinkler-In Ground
- Association Fee:
- 600
- Association Fee Frequency:
- Annually
- Association Fee Includes:
- Curbside Recycle, Trash
- Association Yn:
- 1
- Co List Agent Full Name:
- Meaghan White
- Co List Agent Mls Id:
- 413523642
- Co List Office Mls Id:
- KW01
- Co List Office Name:
- Keller Williams Realty Partners Inc.
- List Agent Mls Id:
- MPRIEB
- List Office Mls Id:
- KW01
- Listing Term:
- Cash, Conventional, FHA, VA Loan
- Mls Status:
- Active
- Modification Timestamp:
- 2026-08-28T21:11:12Z
- Originating System Name:
- HMLS
Community: Prairie Farms, Residential For Sale
2350 Wabash Street, Olathe, Kansas 66061
- Property Type :
- Residential
- Listing Type :
- For Sale
- Listing ID :
- 2614978
- Price :
- $749,950
- Bedrooms :
- 4
- Rooms :
- 10
- Bathrooms :
- 3
- Square Footage :
- 3,177 Sqft
- Year Built :
- 2026
- Status :
- Active
- Property Sub Type :
- Single Family Residence

