
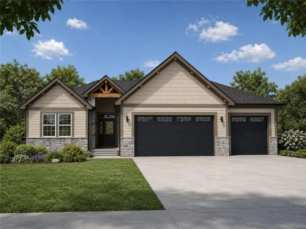
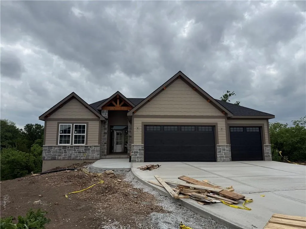
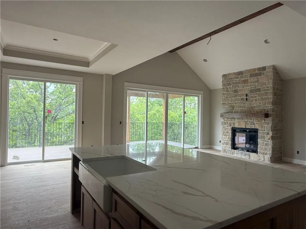
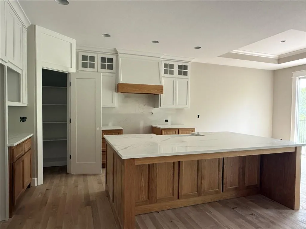
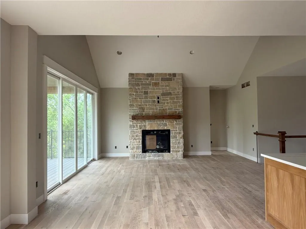
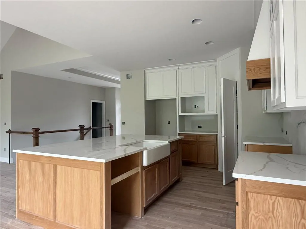
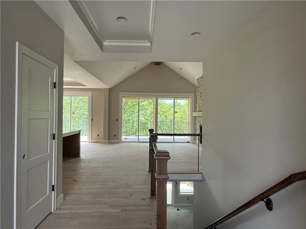
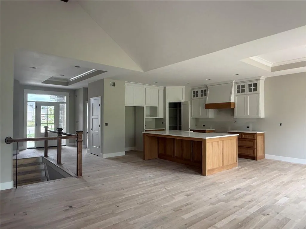
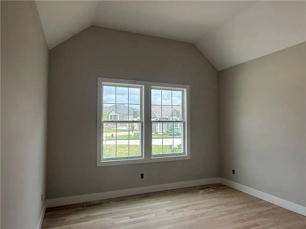
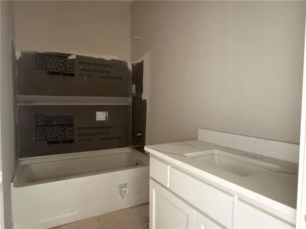
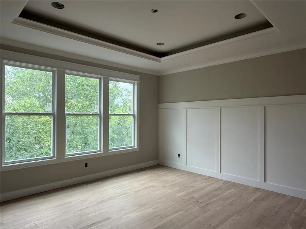
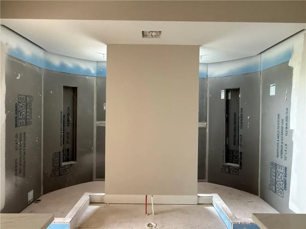
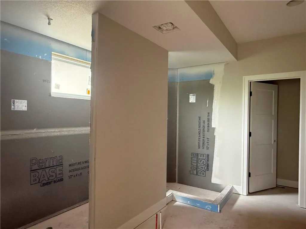
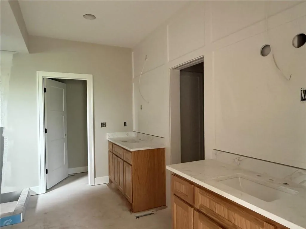
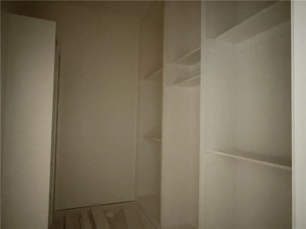
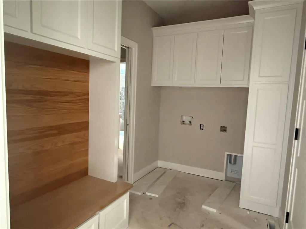
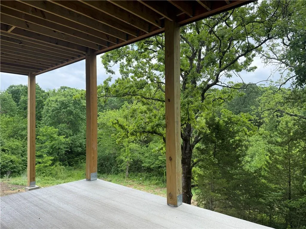
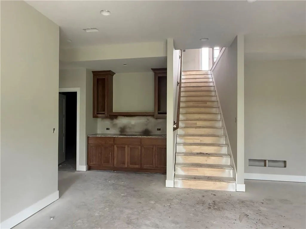
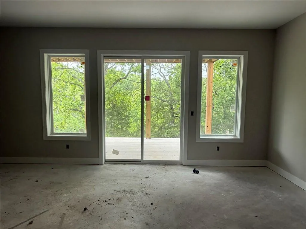
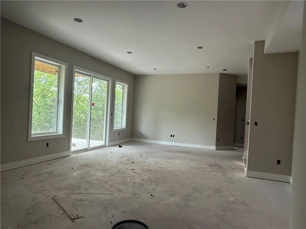
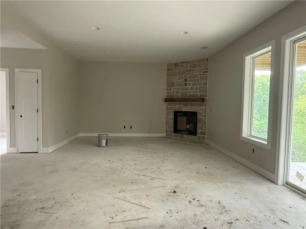
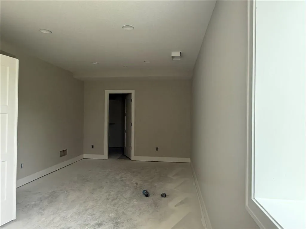
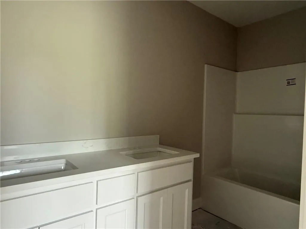
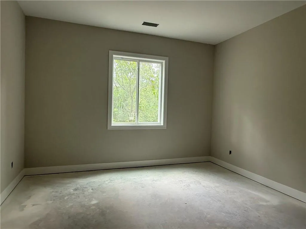
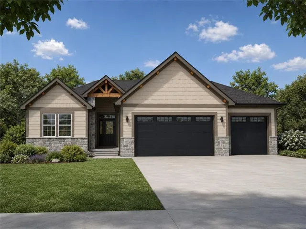
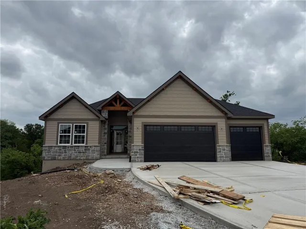
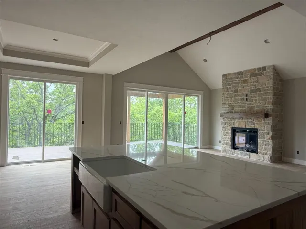
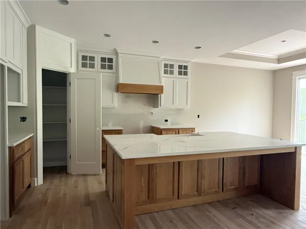
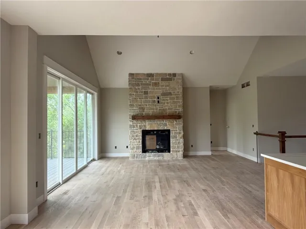
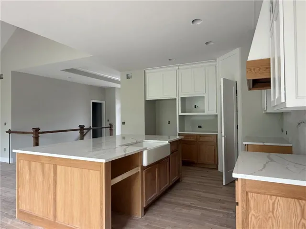
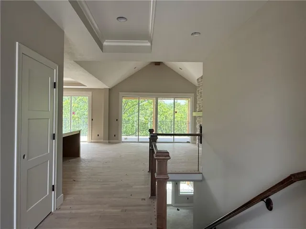
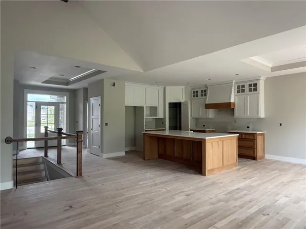
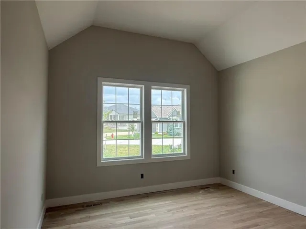
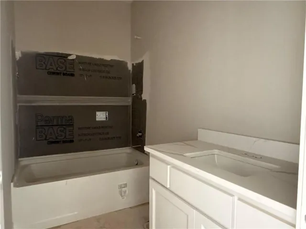
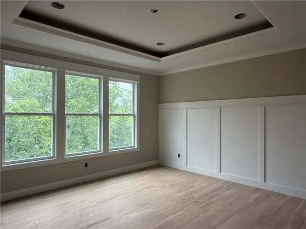
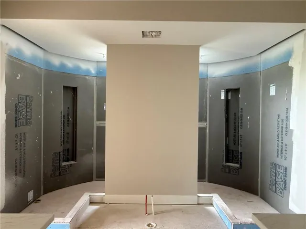
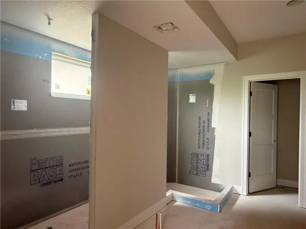
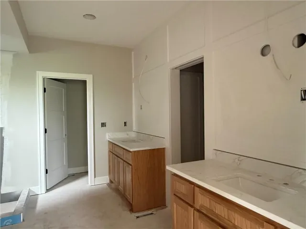
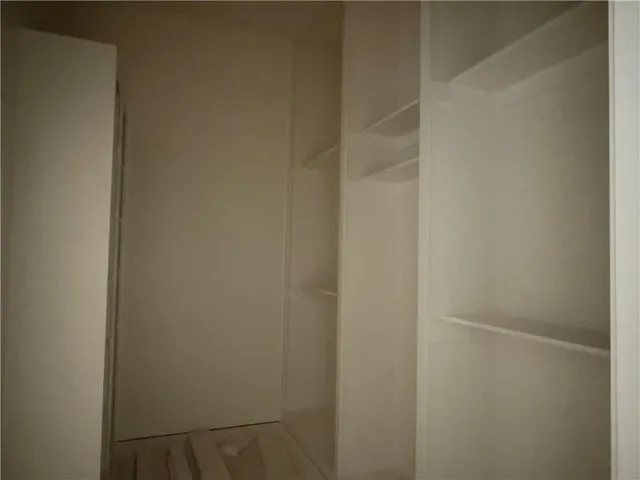
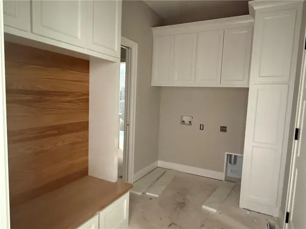
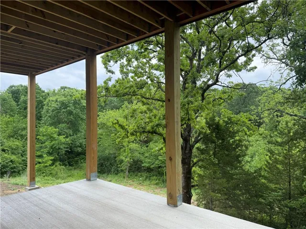
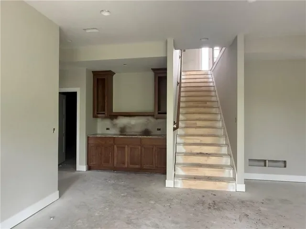
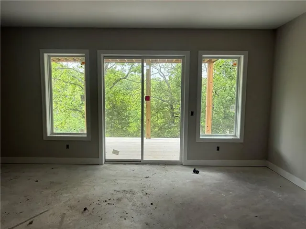
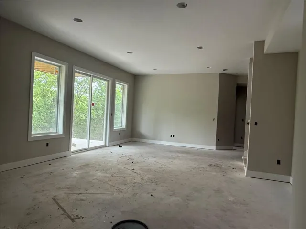
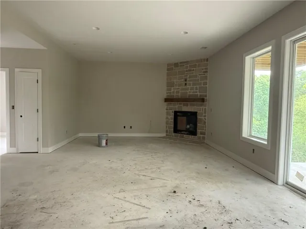
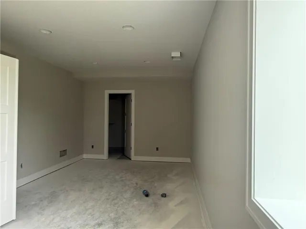
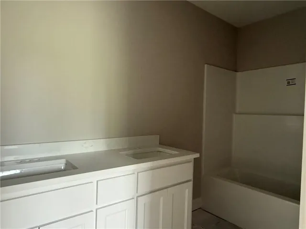
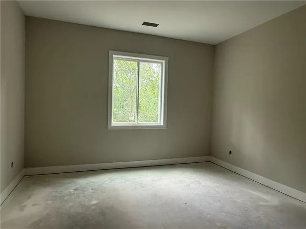
Stunning new construction featuring soaring ceilings throughout and exceptional attention to detail at every turn. The open-concept living space is filled with natural light and anchored by a floor-to-ceiling stone fireplace, creating a warm yet sophisticated focal point. The chef’s kitchen offers a massive quartz island, farmhouse sink, walk-in pantry, and designer finishes perfect for everyday living and entertaining. Step outside to enjoy the incredible views from the covered patio and 12′ x 28′ composite deck. The 3-car garage is 22′ deep and has extra large 18′ x’ 8′ doors. The luxurious primary suite features a custom trim accent wall and a spa-inspired bath with a dramatic double-entry walk-in shower, freestanding soaking tub, separate vanities, and an oversized closet with ceiling-height storage. The walk-out basement adds even more entertaining space with a stunning floor-to-ceiling stone fireplace and wet bar. A truly impressive home combining style, function, and elevated design throughout!
- Heating System:
- Forced Air
- Cooling System:
- Electric
- Basement:
- Finished, Sump Pump, Radon Mitigation System, Basement BR, Walk-Up Access
- Fireplace:
- Gas, Living Room, Basement
- Patio:
- Covered Patio, Deck- Covered
- Parking:
- Attached, Garage Faces Front
- Architectural Style:
- Craftsman
- Fireplaces Total:
- 2
- Flooring:
- Wood, Carpet, Tile
- Interior Features:
- Custom Cabinets, Kitchen Island, Pantry, Walk-In Closet(s), Ceiling Fan(s), Vaulted Ceiling(s), Smart Thermostat
- Laundry Features:
- Main Level, Laundry Room
- Sewer:
- Public Sewer
- Appliances:
- Microwave, Dishwasher, Disposal, Exhaust Fan, Gas Range, Stainless Steel Appliance(s), Humidifier, Water Softener
- Zipcode:
- 66018
- Street:
- 86th
- Street Number:
- 31517
- Street Suffix:
- Court
- Longitude:
- W95° 2' 58.9''
- Latitude:
- N38° 58' 19.2''
- Street Dir Prefix:
- W
- Direction Faces:
- Northeast
- Directions:
- K10 hwy to the Kill Creek Rd. exit, head North on Kill Creek Rd. towards 83rd st. At the stop light turn right on 83rd Street. Then take a right an immediate right on Valley Spring Dr. Follow Valley Spring Dr. all the way down, and take a left on 86th St. Then right on 86th court. The home is at the back of the Cul de sac.
- Mls Area Major:
- 350 - N=Co Ln;S=K-10;E=Moonlight Rd;W=Co Ln
- Elementary School:
- Mize
- High School:
- De Soto
- High School District:
- De Soto
- Middle School:
- Lexington
- Office Name:
- Weichert, Realtors Welch & Co.
- Agent Name:
- Kayti Klaus
- Tax Annual Amount:
- $0
- Association Fee:
- $0
- Water Source:
- Public
- Construction Materials:
- Stone Trim, Stone Veneer
- Garage:
- 3
- Lot Features:
- Wooded, Many Trees, Cul-De-Sac
- Association Fee:
- 100
- Association Fee Frequency:
- Annually
- Association Fee Includes:
- Other
- Association Yn:
- 1
- Co List Agent Full Name:
- Cole Coombs
- Co List Agent Mls Id:
- COOMBSCO
- Co List Office Mls Id:
- GWA01
- Co List Office Name:
- Weichert, Realtors Welch & Co.
- List Agent Mls Id:
- KAYTIK
- List Office Mls Id:
- GWA01
- Listing Term:
- Cash, Conventional, VA Loan
- Mls Status:
- Active
- Modification Timestamp:
- 2026-08-02T18:30:10Z
- Originating System Name:
- HMLS
Community: Arbor Ridge, Residential For Sale
31517 W 86th Court, De Soto, Kansas 66018
- Property Type :
- Residential
- Listing Type :
- For Sale
- Listing ID :
- 2620712
- Price :
- $795,000
- Bedrooms :
- 4
- Bathrooms :
- 3
- Square Footage :
- 2,860 Sqft
- Year Built :
- 2026
- Status :
- Active
- Property Sub Type :
- Single Family Residence

