
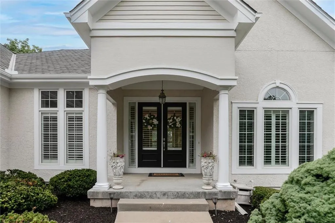
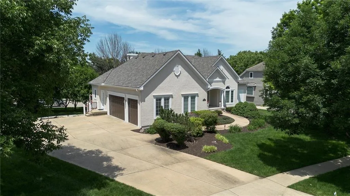
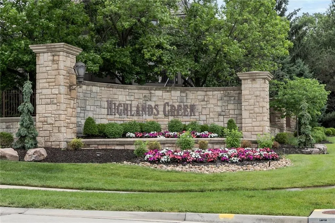
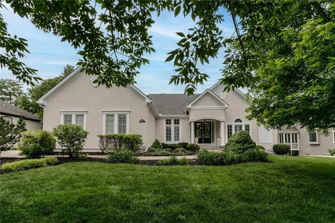
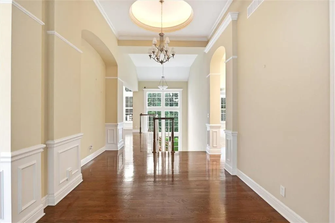
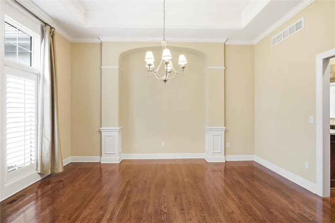
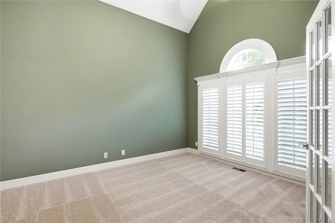
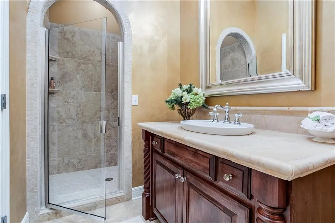
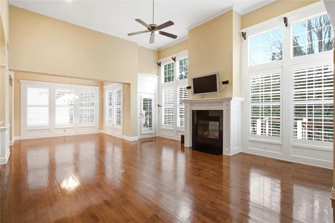
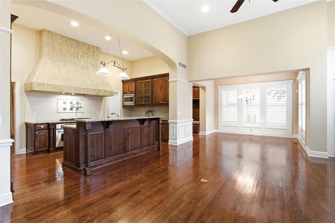
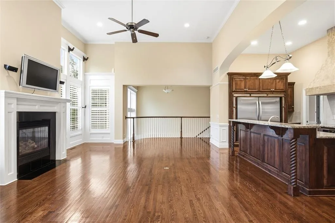
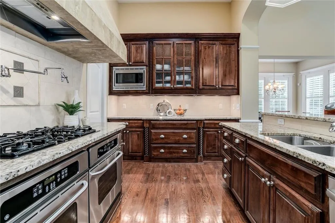
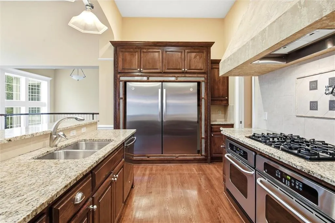
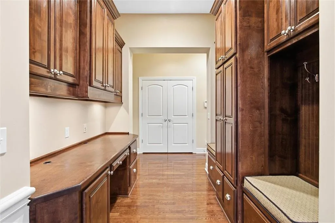

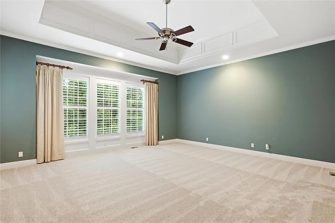
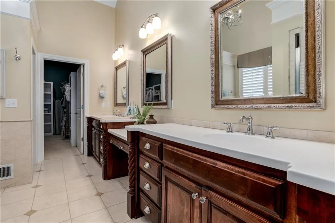
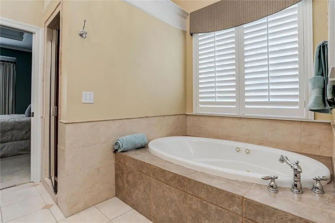
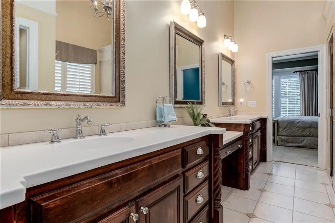
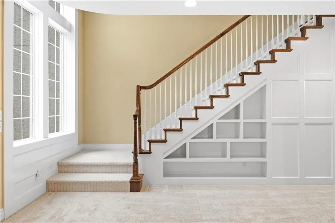
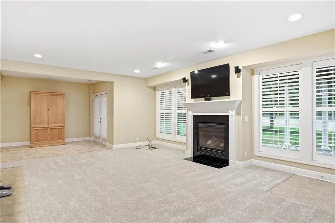
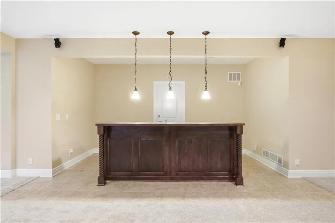
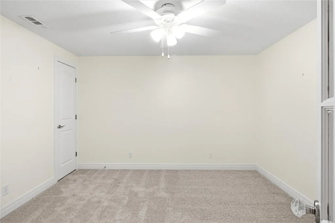
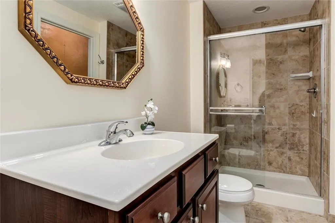
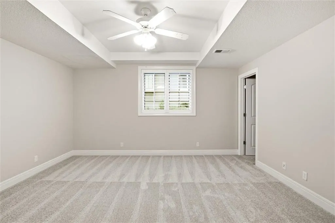
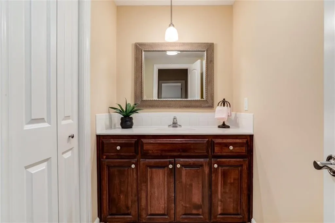
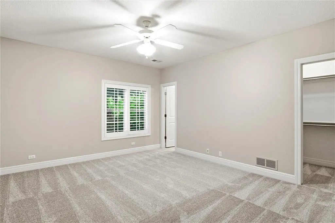
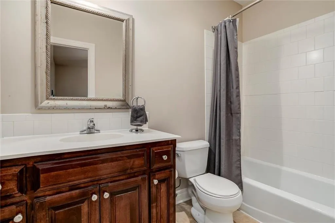
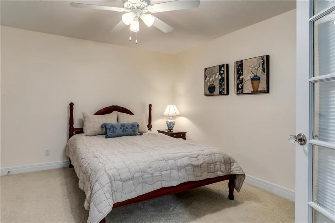
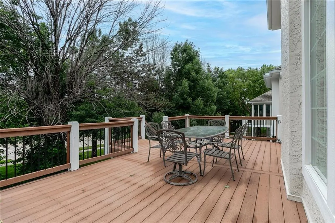
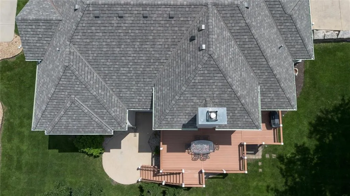
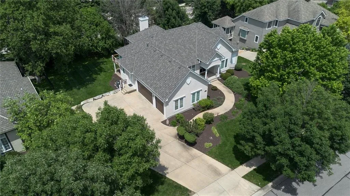
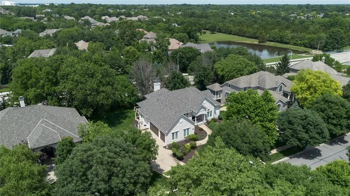
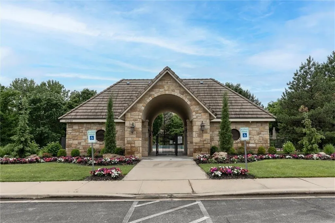
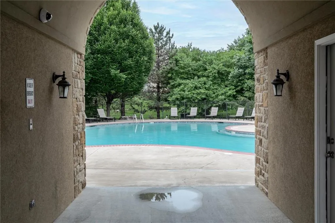
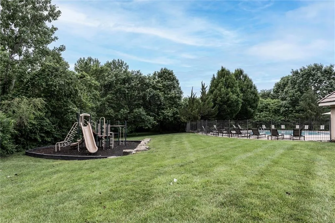
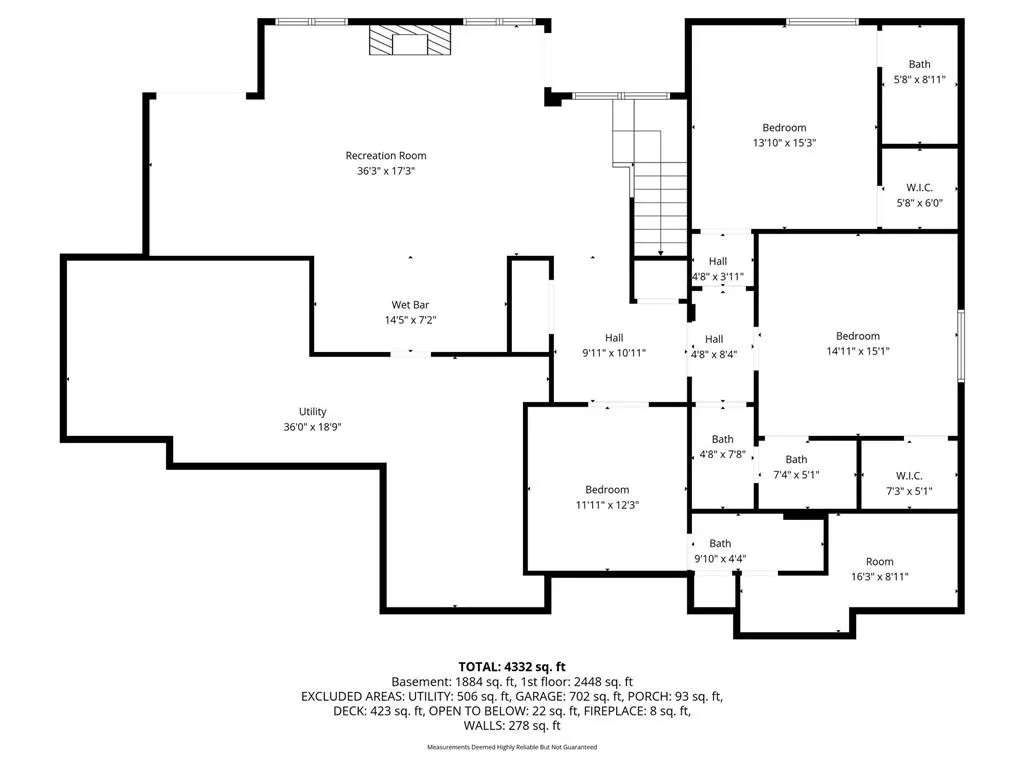
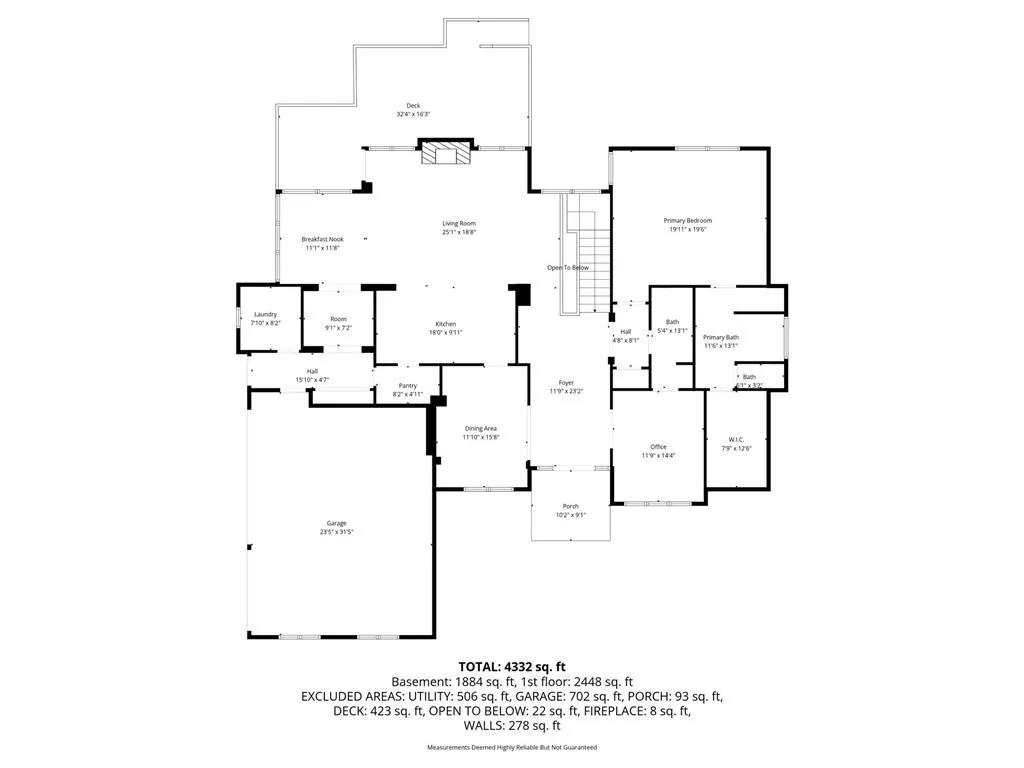
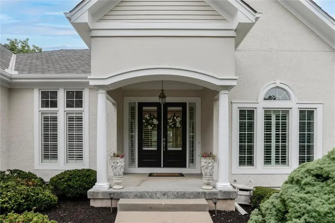
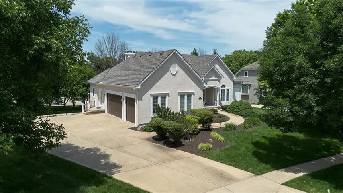
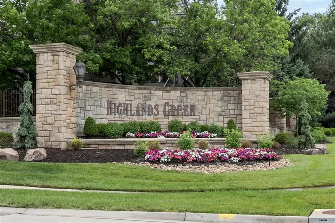
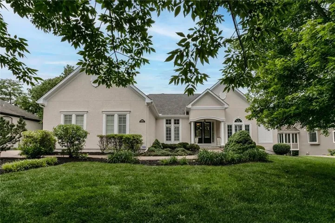
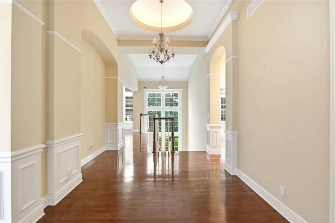
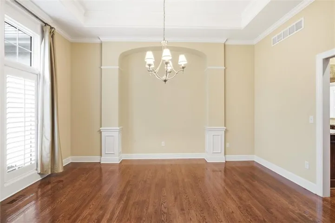
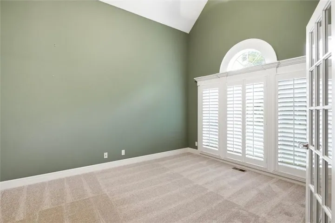
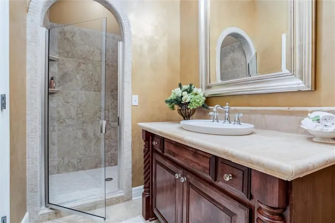
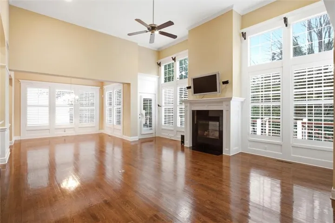
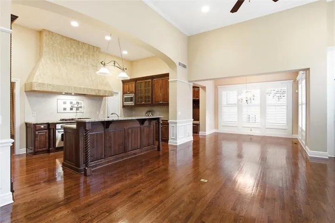
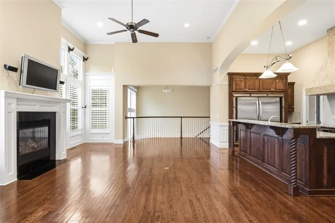
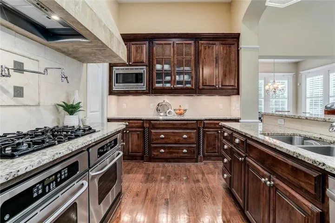
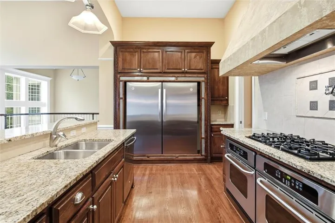
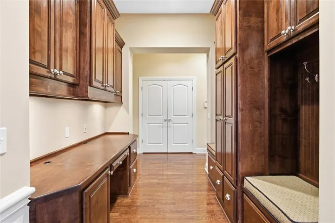
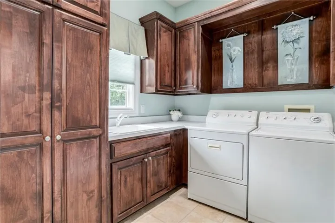
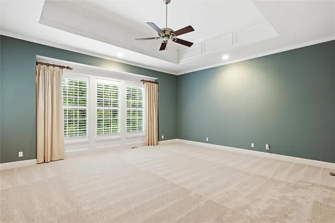
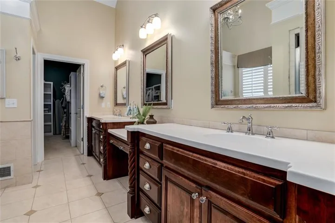
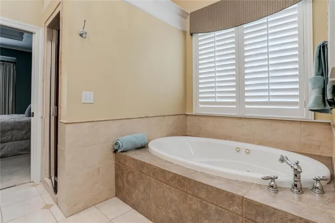
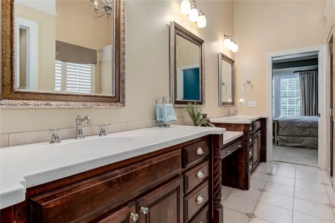
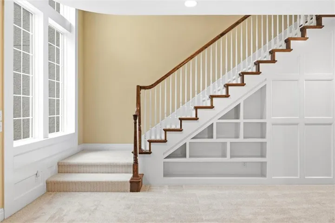
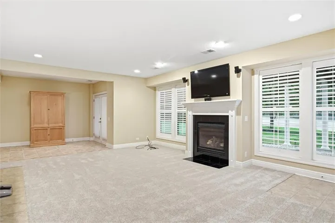
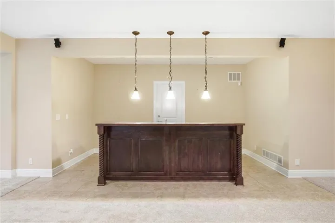
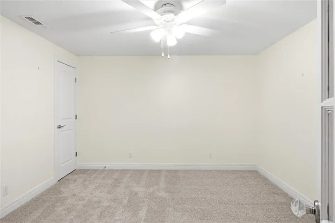
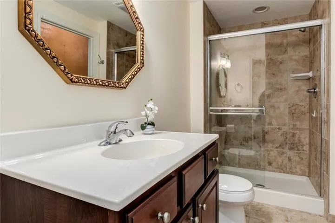

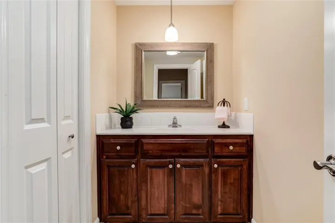
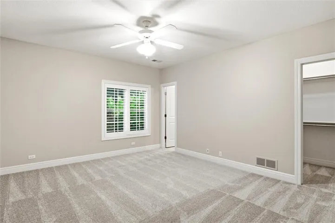
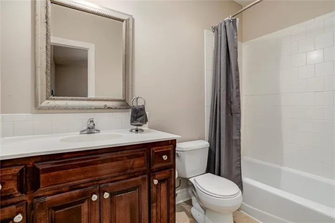
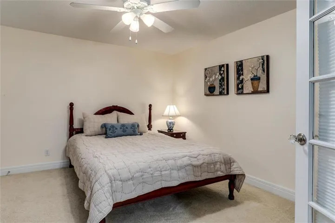
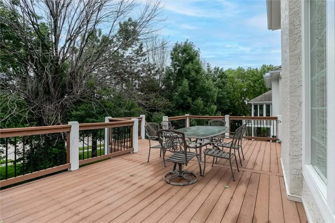
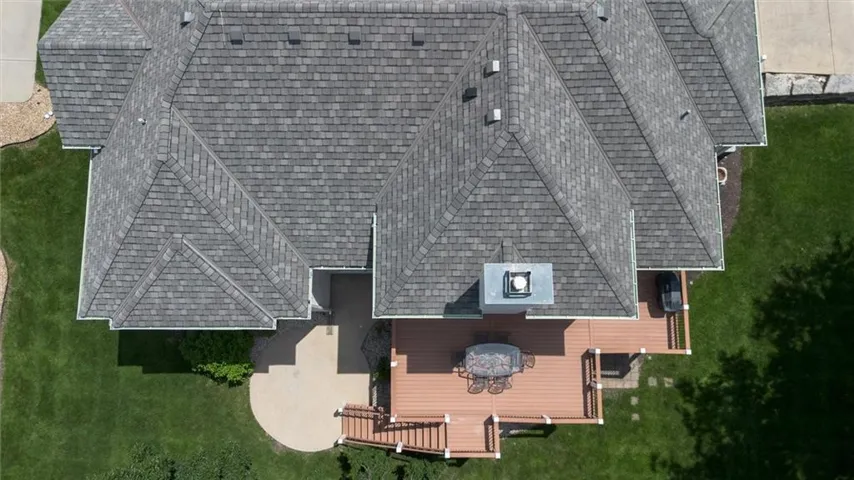
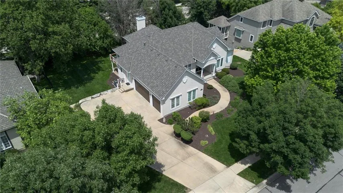
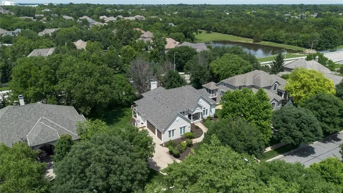
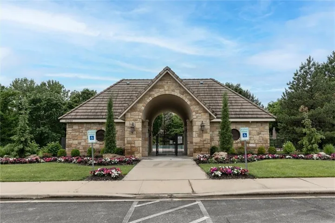
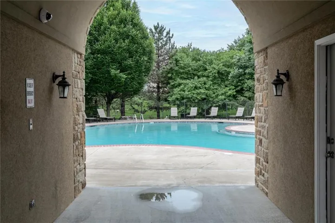
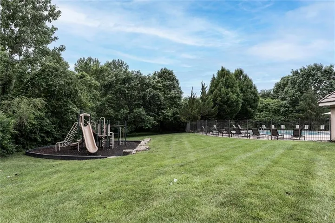
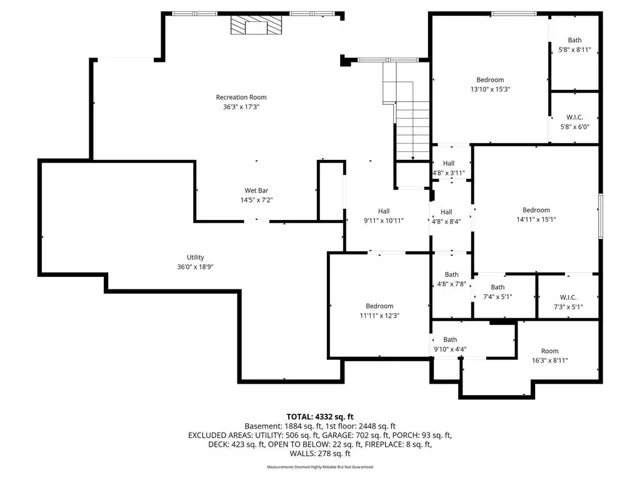
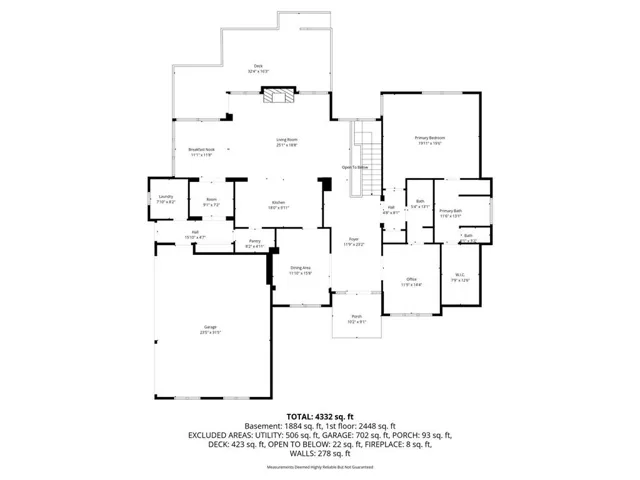
Main level living in this formal model home with beautiful upgrades & extra touches! Brand new Grand Manor roof, gutters, garage doors, exterior paint & new carpet (all in 2026)! Great, open floorplan with many windows, high ceilings & plantation shutters through out! Spectacular, gourmet kitchen with large, granite island, double ovens & many beautiful countertops, custom hood above cooktop & dual entry walk-in pantry! Oversized built-in fridge & freezer, microwave & dishwasher all <5 yrs. old. Great room w/fireplace & dining area open to kitchen-a great entertaining space! Main level primary bedroom has wonderful ensuite with beautiful tile work through out, double vanity, makeup counter & generous walk-in closet! Lower level provides additional comfortable living space with family room, 2nd fireplace, large wet bar with sink & wine cooler plus double access doors to outside. Three additional bedrooms & full baths in lower level (1 non-conforming but would make for great bedroom w/own private bath). Large room sizes and so much storage space as well! Enjoy a tree-lined setting from the trex deck or lower level patio. Located within close proximity to pool & playground! A great opportunity to live in Highlands Creek!
- Heating System:
- Natural Gas
- Cooling System:
- Electric, Multi Units
- Basement:
- Concrete, Finished, Sump Pump, Radon Mitigation System, Walk-Out Access
- Fireplace:
- Family Room, Gas, Gas Starter, Hearth Room
- Patio:
- Patio, Deck
- Parking:
- Attached, Garage Door Opener, Garage Faces Side
- Architectural Style:
- Traditional
- Fireplaces Total:
- 2
- Flooring:
- Wood, Carpet, Ceramic Floor
- Interior Features:
- Kitchen Island, Pantry, Walk-In Closet(s), Wet Bar, Ceiling Fan(s)
- Laundry Features:
- Main Level, Laundry Room
- Sewer:
- Public Sewer
- Appliances:
- Microwave, Refrigerator, Dishwasher, Cooktop, Disposal, Exhaust Fan, Gas Range, Humidifier, Double Oven, Dryer, Washer, Freezer
- Zipcode:
- 66224
- Street:
- 143rd
- Street Number:
- 5002
- Street Suffix:
- Terrace
- Longitude:
- W95° 21' 20.3''
- Latitude:
- N38° 52' 7.8''
- Street Dir Prefix:
- W
- Directions:
- East on 143rd from Nall to Cedar; right on Cedar into Highland Creek neighborhood; immediate right onto 143rd Ter-house will be on the right.
- Mls Area Major:
- 345 - N=135th;S=Co Ln;E=State Ln;W=Pflumm
- Elementary School:
- Prairie Star
- High School:
- Blue Valley
- High School District:
- Blue Valley
- Middle School:
- Prairie Star
- Office Name:
- ReeceNichols - Overland Park
- Agent Name:
- Kelly Meyer
- Tax Annual Amount:
- $0
- Association Fee:
- $0
- Water Source:
- Public
- Association Amenities:
- Play Area, Pool
- Construction Materials:
- Stucco & Frame
- Garage:
- 3
- Lot Features:
- City Lot, Sprinkler-In Ground
- Association Fee:
- 1540
- Association Fee Frequency:
- Annually
- Association Fee Includes:
- Curbside Recycle, Trash
- Association Yn:
- 1
- List Agent Mls Id:
- MEYKELL
- List Office Mls Id:
- RAN_03
- Listing Term:
- Cash, Conventional
- Mls Status:
- Active
- Modification Timestamp:
- 2026-08-27T16:44:10Z
- Originating System Name:
- HMLS
Community: Highlands Creek, Residential For Sale
5002 W 143rd Terrace, Leawood, Kansas 66224
- Property Type :
- Residential
- Listing Type :
- For Sale
- Listing ID :
- 2620258
- Price :
- $990,000
- Bedrooms :
- 4
- Rooms :
- 16
- Bathrooms :
- 5
- Square Footage :
- 4,532 Sqft
- Year Built :
- 2003
- Status :
- Active
- Property Sub Type :
- Single Family Residence

