
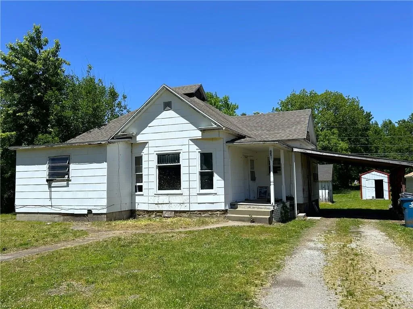
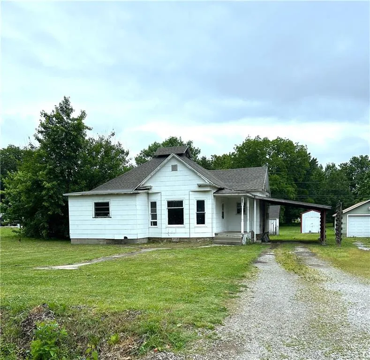
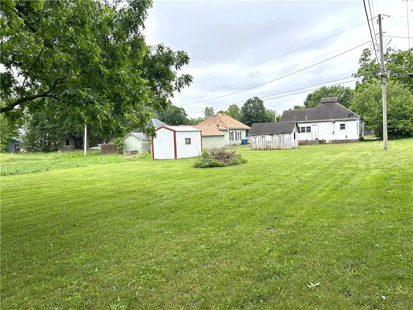
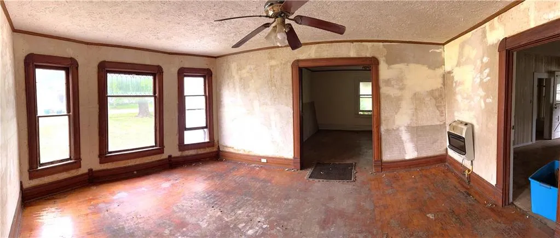
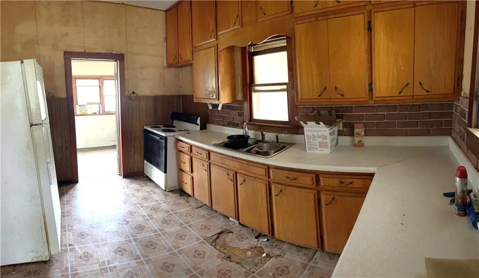
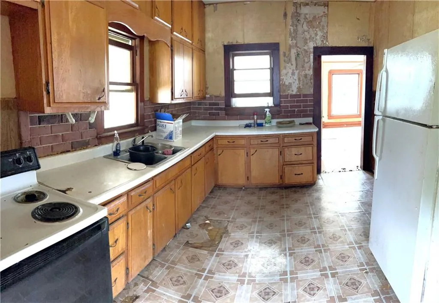
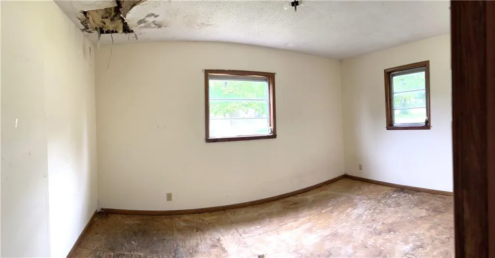
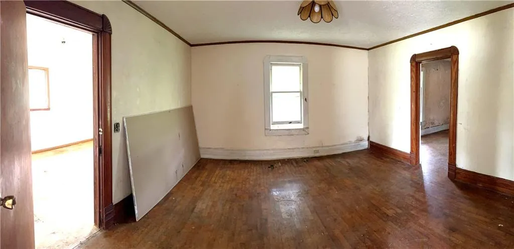
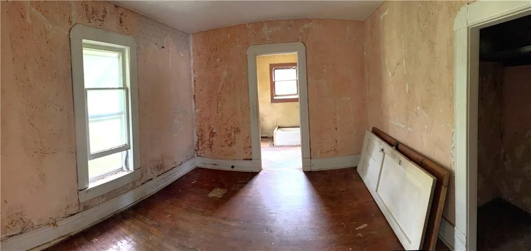
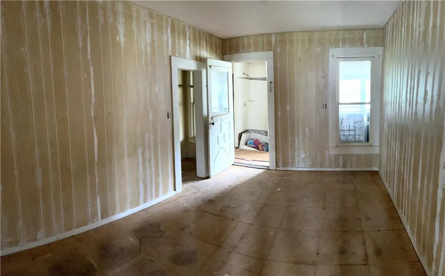
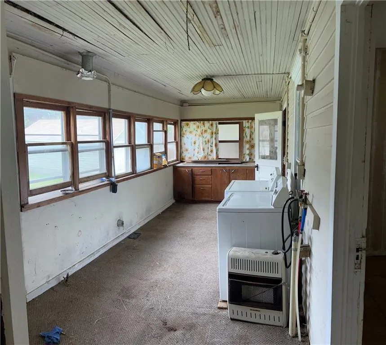
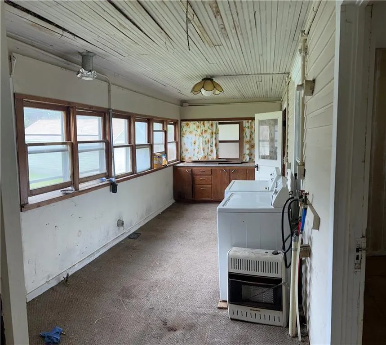
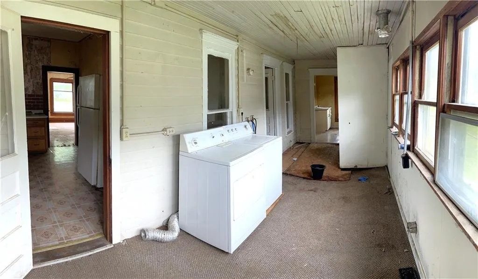
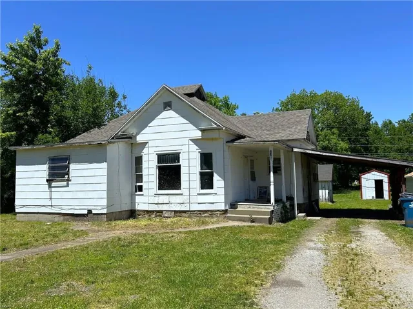
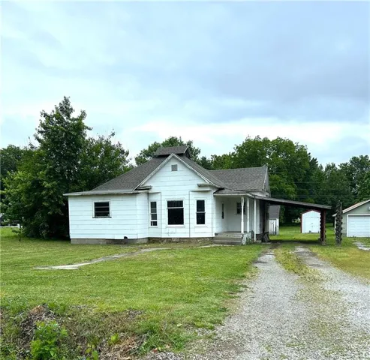
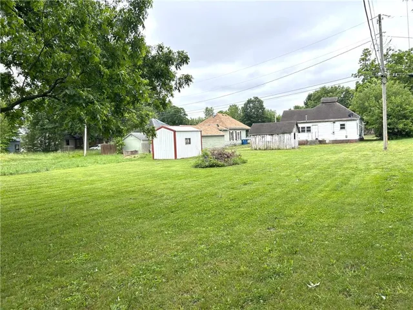
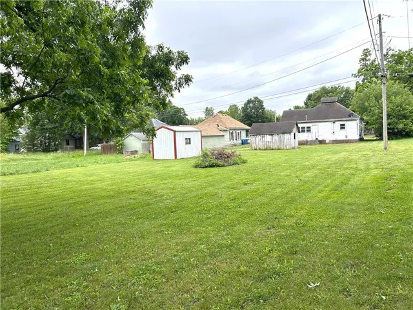
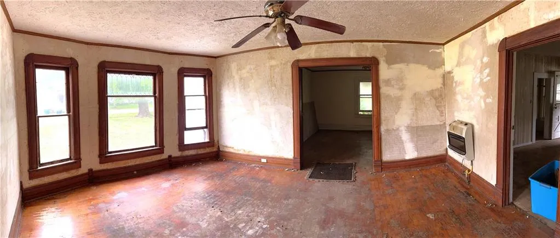
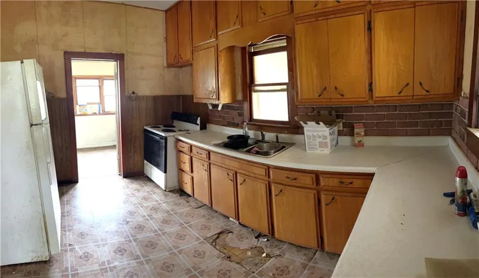
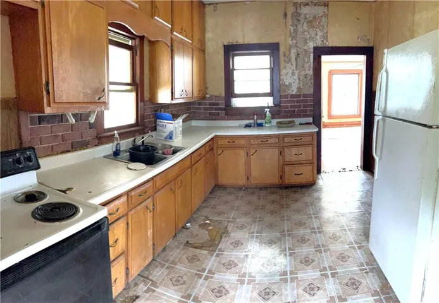
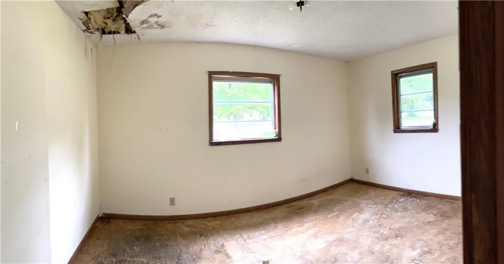
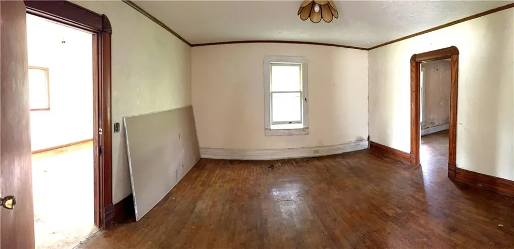
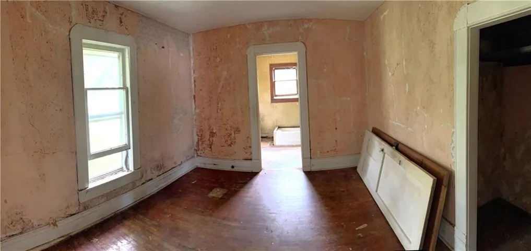
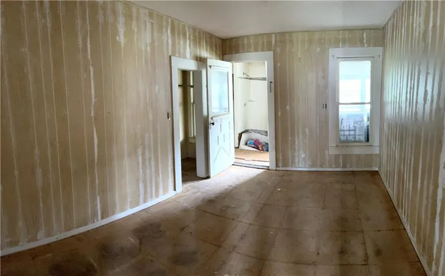
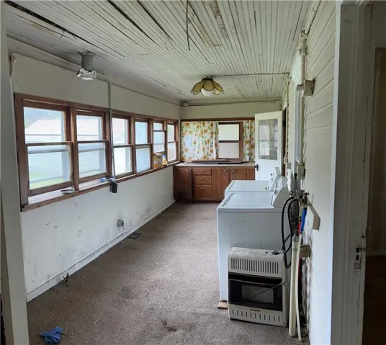
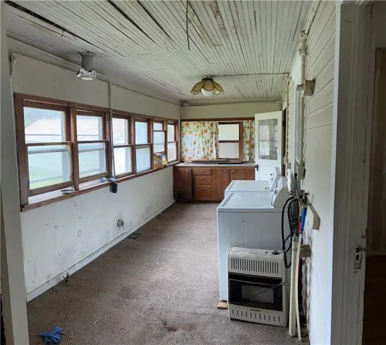
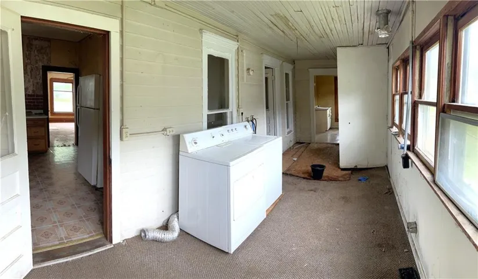
This home is the perfect handyman special with GREAT potential to be a wonderful home for a family &/or a profitable investment property. The original hardwood floors are in nice shape in the main living space located at the front of the home. You’ll love the antique charm of the original wide wood trim found throughout and the ornate living room picture window, as well as the decorative antique doors found throughout. The generous kitchen has space for eat-in dining, or if needed, flow the dining space onto the bright sunroom space attached to the kitchen. A separate family room is found between two bedrooms, which would provide extra space for working from home, or simply to spread out. A non-functional jack & jill full bath is positioned as ensuite to the primary bedroom and the third bedroom has a private entry of it’s own onto the sunroom. The back section of the home (bathroom & sunroom) needs the majority of the improvements. Bring your hammer & spend some sweat equity to make this home as beautiful as it once was again. The attached covered carport is convenient for parking, as well as extra parking space for additional vehicles. The property sits on a lush approximate 1/2 acre and has 2 small outbuildings located in the back yard. A wooden 16×10 outbuilding with concrete floor & electric is perfect for a chicken house or hobby tool shed as well as extra storage space. The 15X9 metal outbuilding with concrete floor & electricity is the ideal workshop or other hobby space. The large open yard will provide the perfect location for gardening, entertaining, or whatever your heart desires. The lot that attaches to this property (not part of this parcel) is on the corner and is empty, so it makes this property feel like it has an incredible open space in town. Located close to the school and downtown, this property offers multiple benefits to the new owner.
- Heating System:
- Wall Furnace
- Cooling System:
- None
- Basement:
- Crawl Space
- Patio:
- Porch
- Parking:
- Carport, Attached, Garage Faces Front, Covered, Off Street
- Exterior Features:
- Fixer Up
- Flooring:
- Wood, Vinyl
- Interior Features:
- Custom Cabinets, Ceiling Fan(s), Stained Cabinets
- Laundry Features:
- Laundry Room, Dryer Hookup-Ele
- Sewer:
- Public Sewer
- Appliances:
- Refrigerator, Free-Standing Electric Oven
- Zipcode:
- 64762
- Street:
- Maple
- Street Number:
- 203
- Street Suffix:
- Street
- Longitude:
- W95° 28' 56''
- Latitude:
- N37° 33' 36.6''
- Street Dir Prefix:
- E
- Directions:
- From the Main Hwy going North & South through Liberal (Paine Street), turn West onto Maple street and go approximately 1 Block. Home sits on the North side of the road. Sign in yard.
- Mls Area Major:
- 235 - Vernon, St Clair, Cedar, Barton and Dade
- High School District:
- Liberal
- Office Name:
- Stutesman's Action Realty
- Agent Name:
- Ginger Nance
- Tax Annual Amount:
- $0
- Association Fee:
- $0
- Water Source:
- Public
- Construction Materials:
- Wood Siding
- Lot Features:
- City Limits, Level
- Association Fee Frequency:
- None
- Special Listing Conditions:
- As Is
- List Agent Mls Id:
- 413520761
- List Office Mls Id:
- STUTE
- Listing Term:
- Cash, Conventional
- Mls Status:
- Active
- Modification Timestamp:
- 2026-08-13T02:17:10Z
- Originating System Name:
- HMLS
Community: None, Residential For Sale
203 E Maple Street, Liberal, Missouri 64762
- Property Type :
- Residential
- Listing Type :
- For Sale
- Listing ID :
- 2621452
- Price :
- $29,500
- Bedrooms :
- 3
- Rooms :
- 8
- Bathrooms :
- 1
- Square Footage :
- 1,341 Sqft
- Year Built :
- 1910
- Status :
- Active
- Property Sub Type :
- Single Family Residence

