
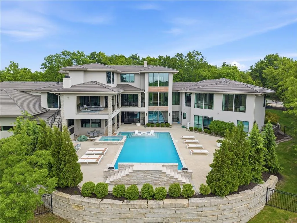
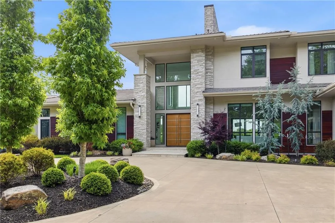
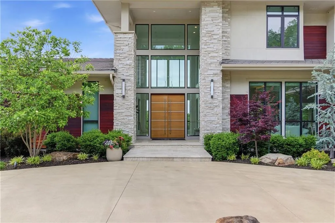
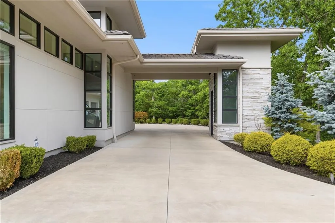
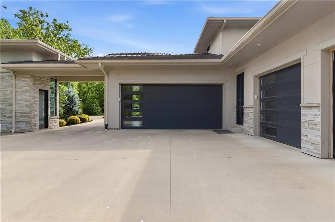
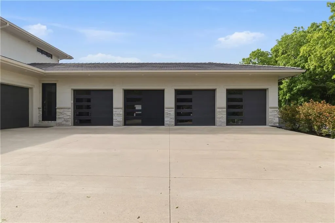
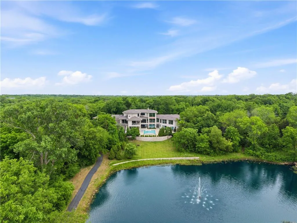
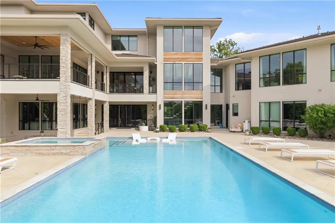
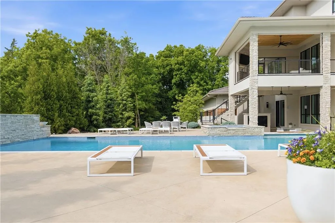
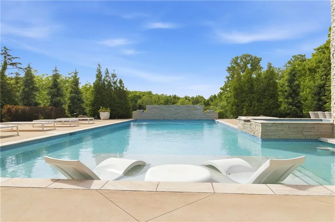
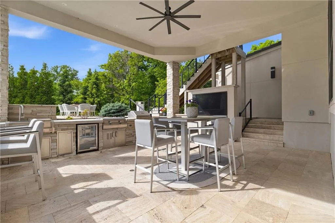
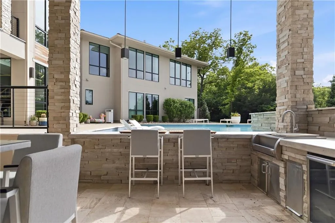
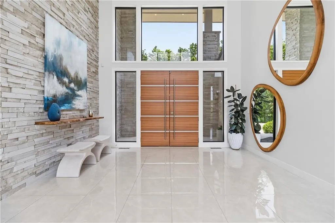
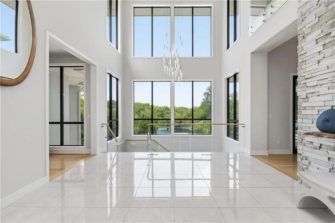
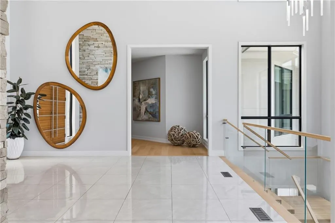
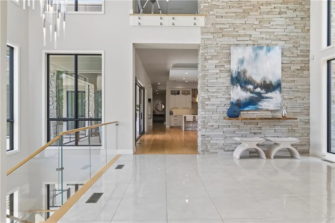
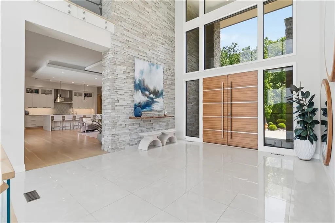
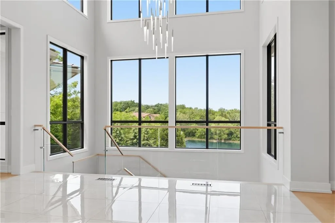
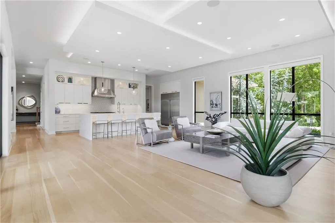
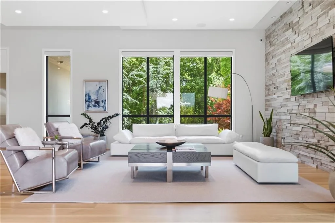
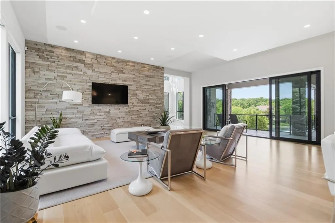
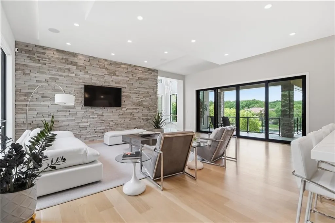
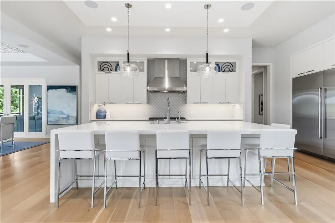
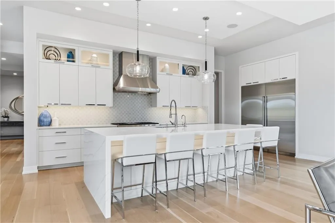
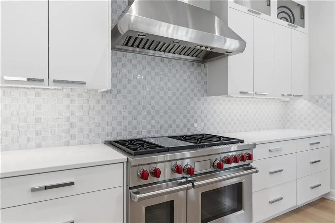
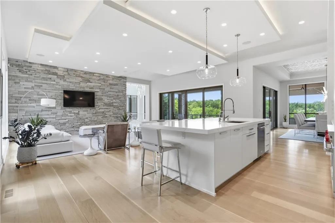
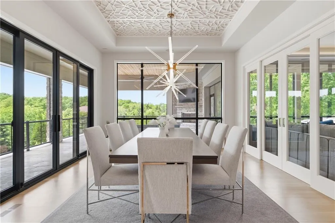
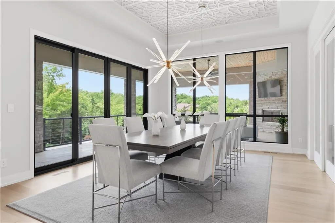
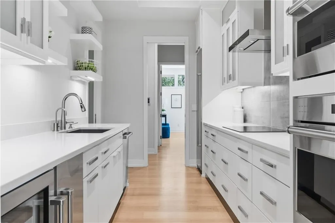
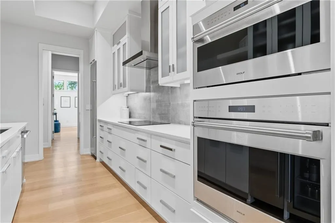
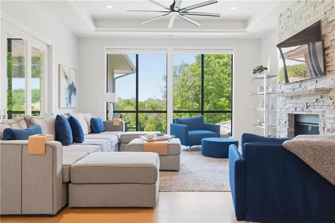
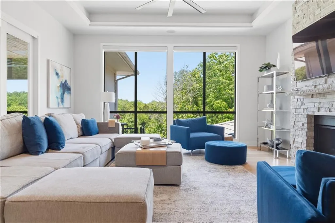
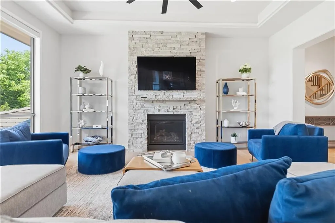
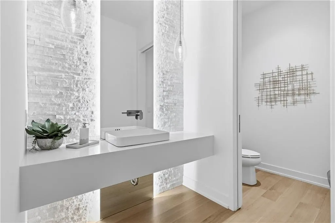
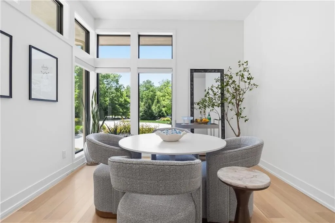
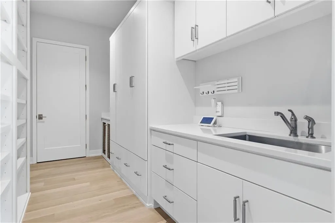
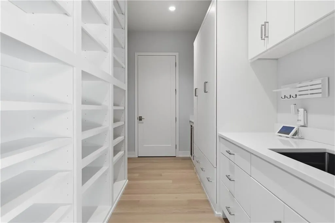
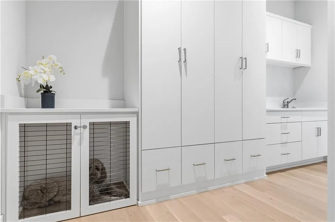
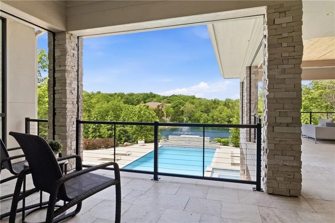
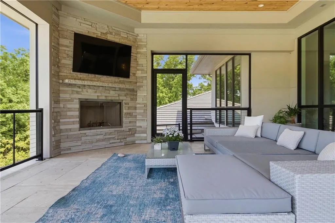
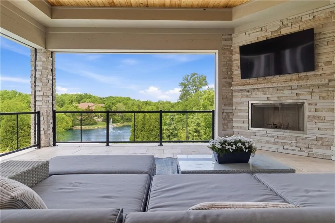
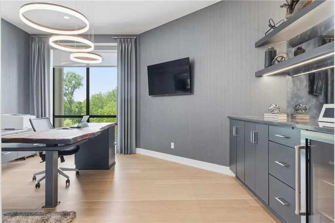
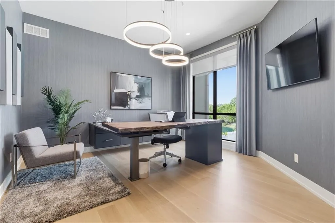
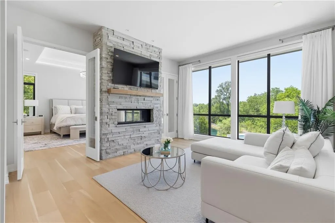
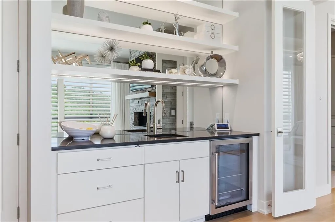
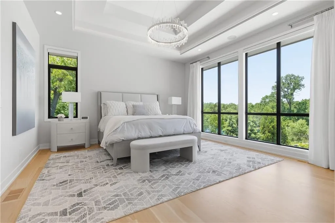
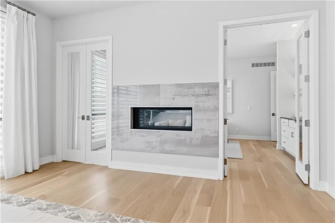
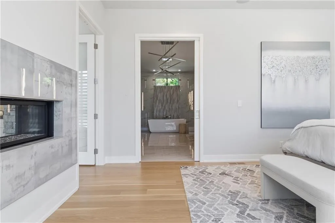
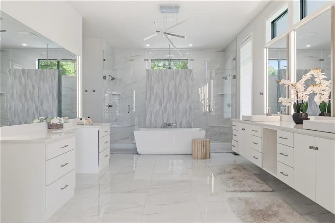
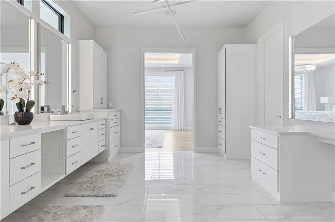
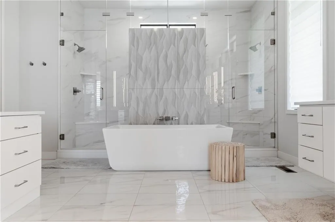
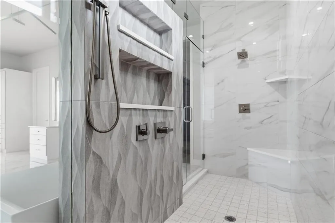
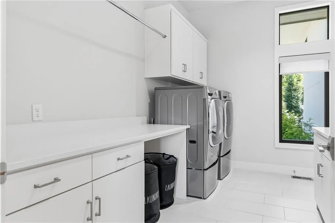
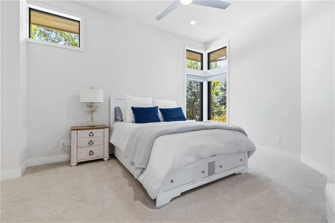
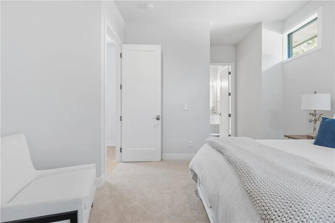
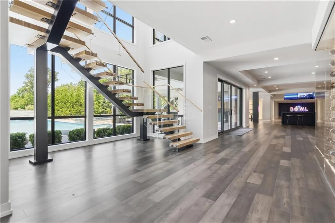
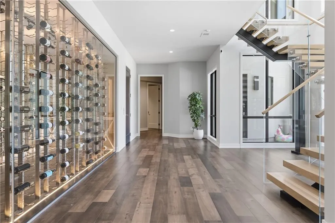
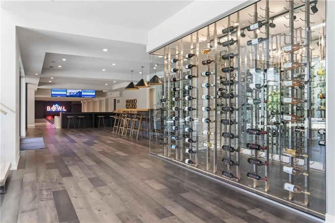
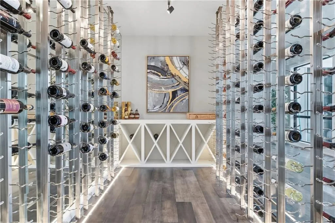
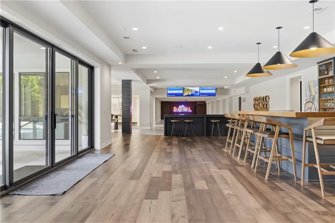
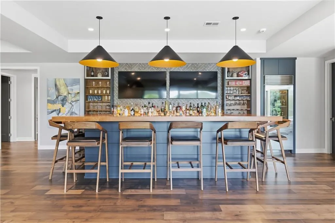
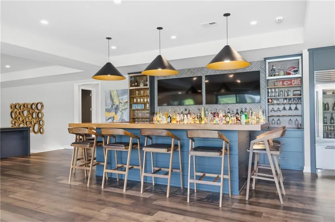
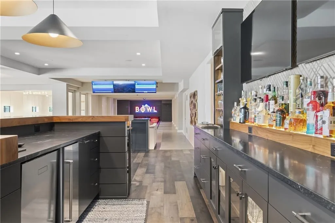
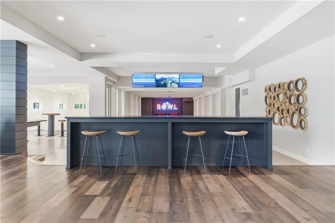
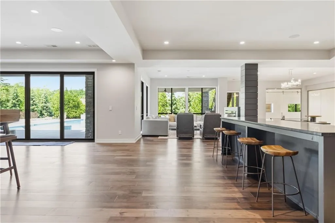
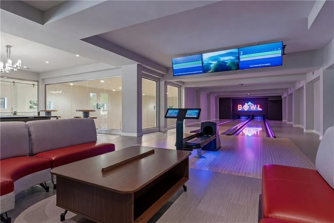
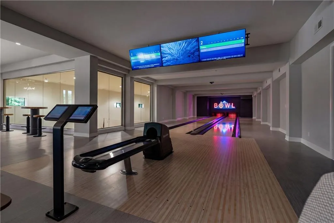
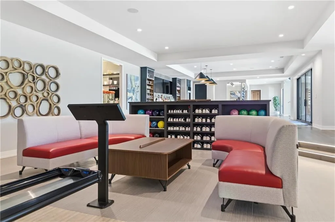

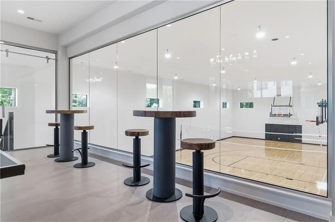
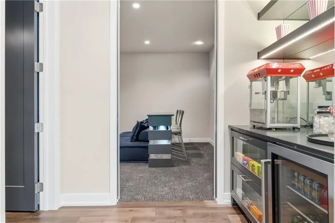
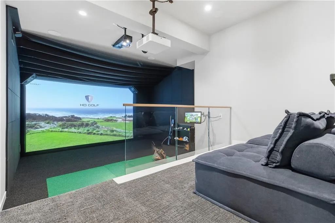
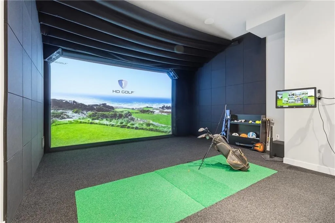
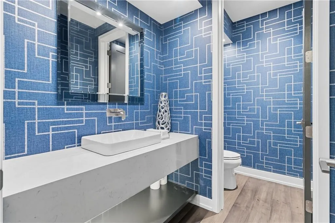
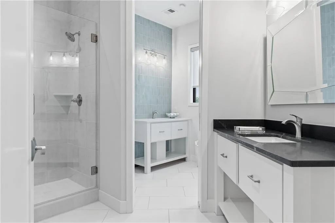
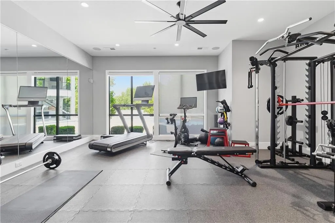
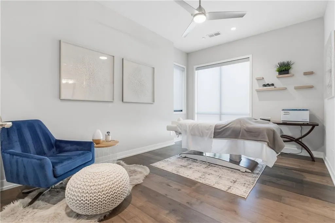
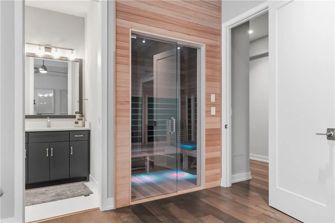
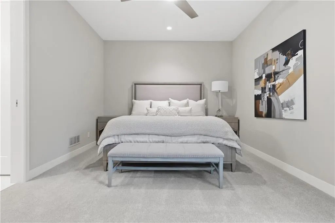
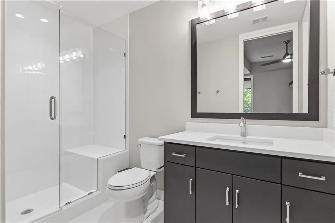
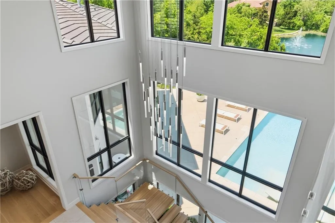
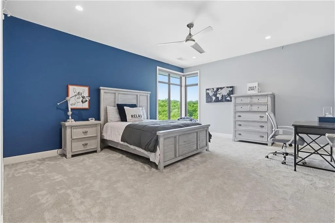
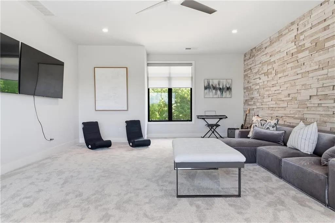
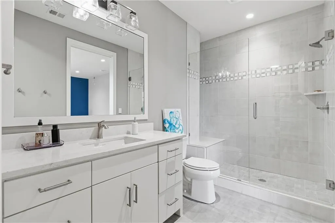
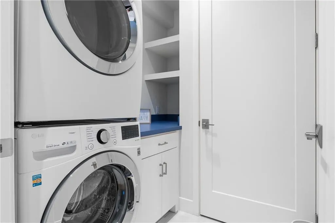
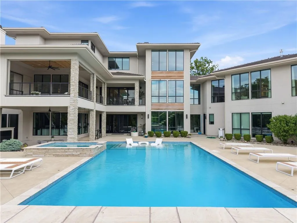
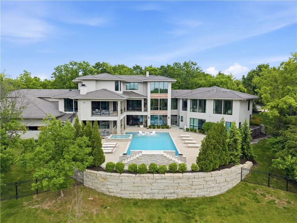
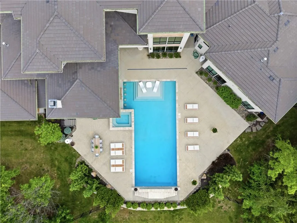
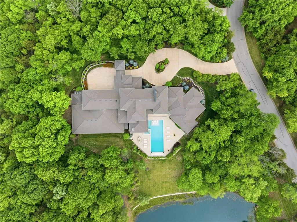
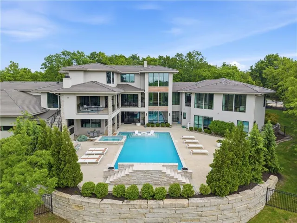
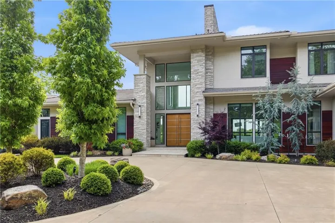
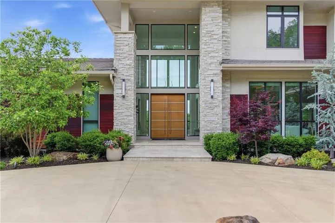
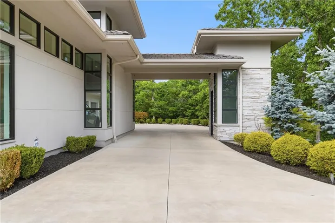
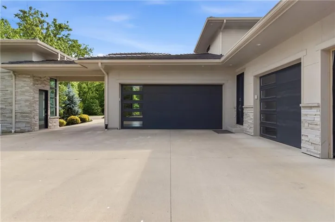
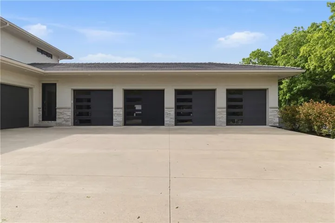
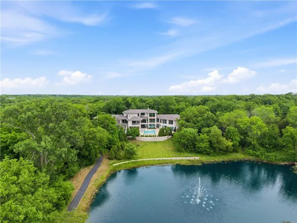
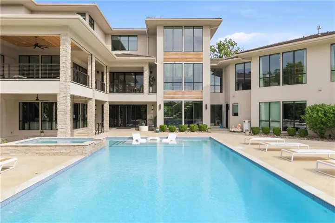
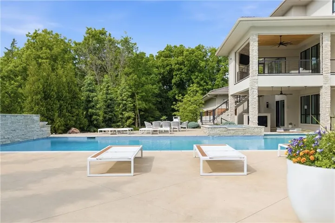
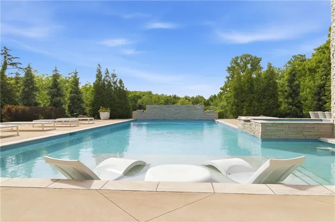
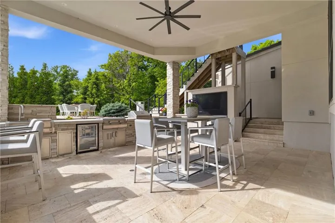
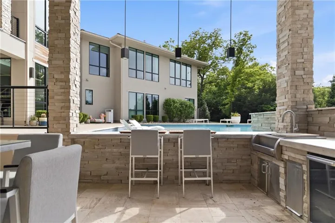
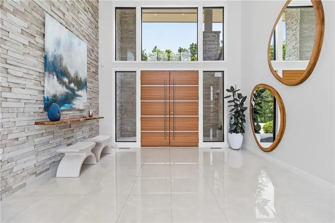
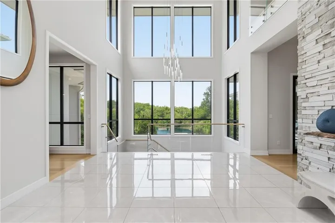
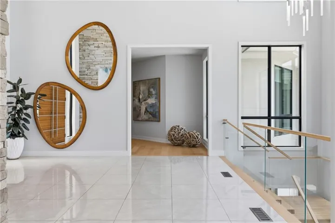
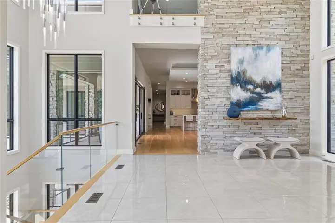
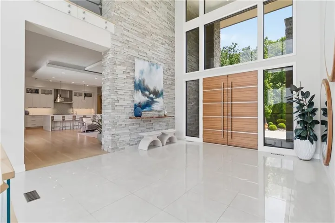
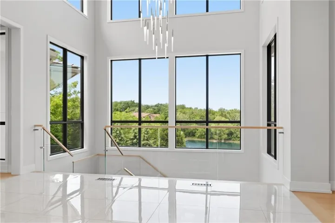
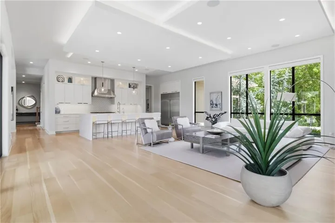
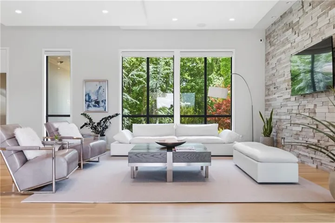
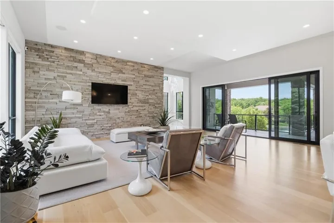
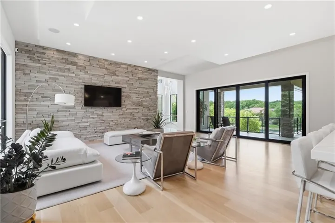
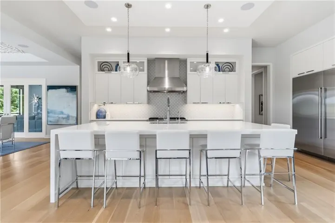
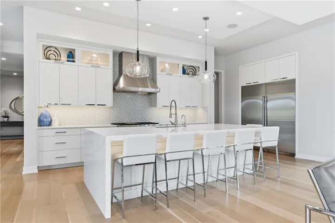
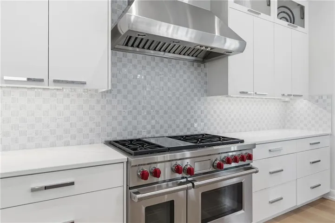
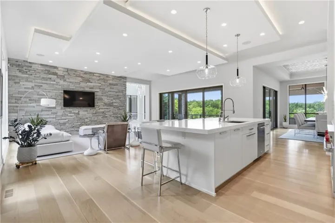
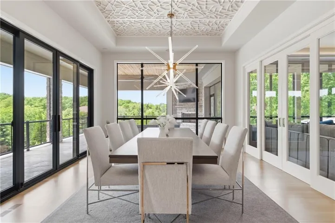
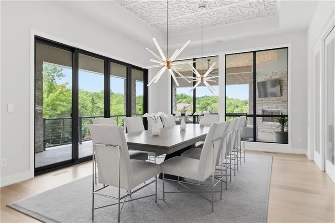
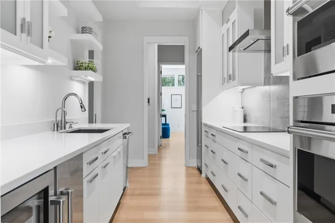
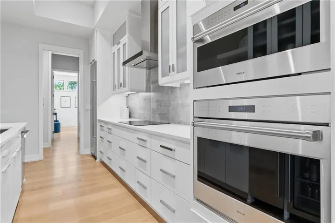
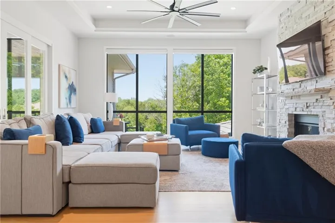
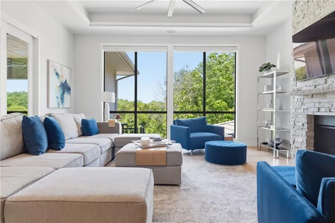
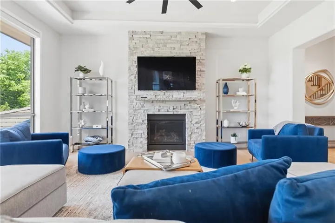
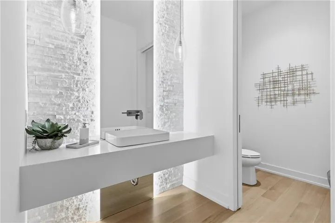
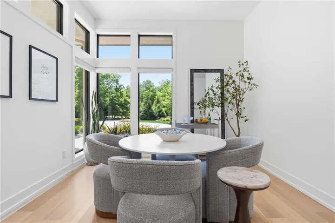
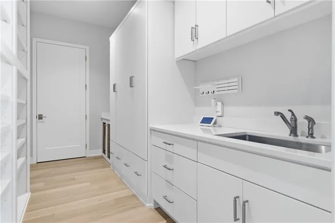
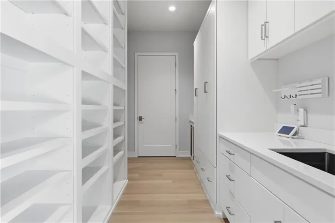
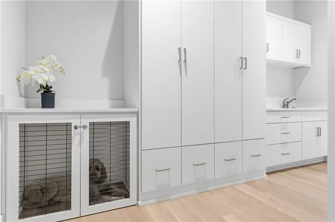
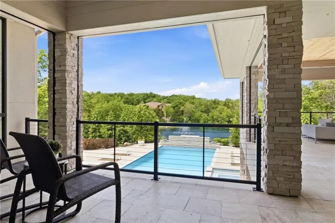
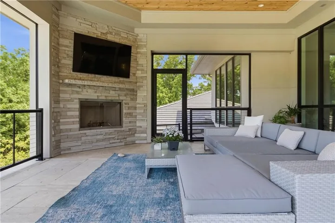
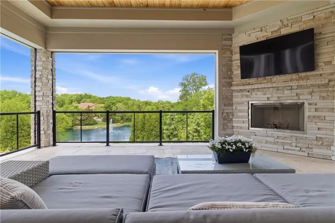
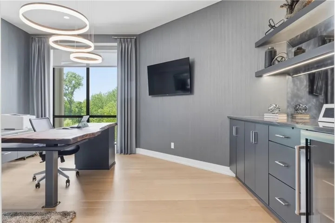
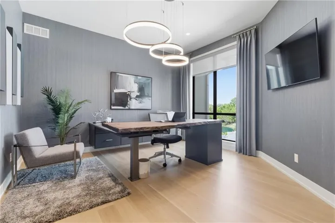
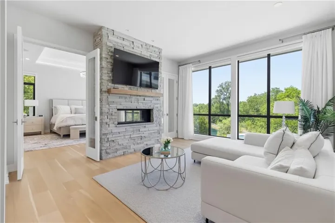
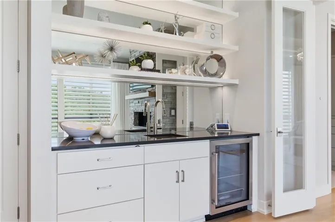
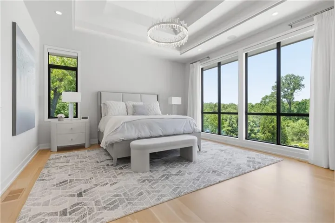
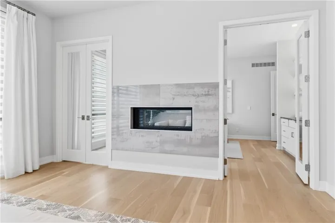
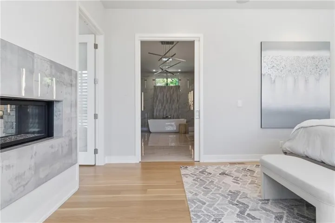
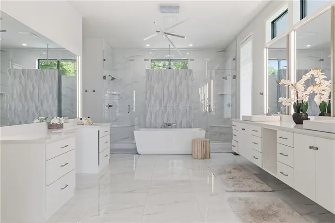
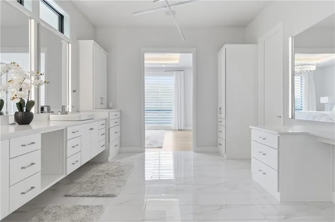
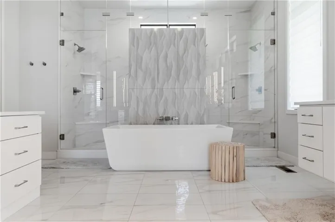
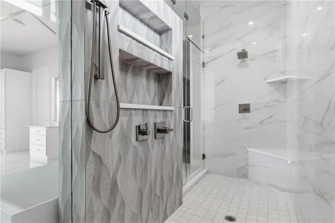
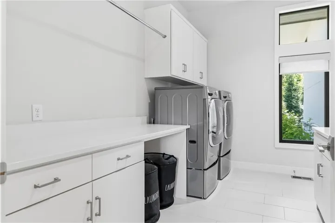
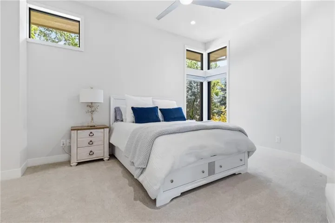
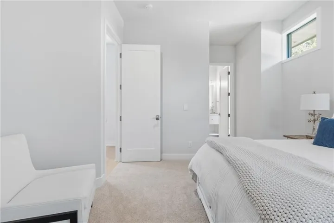
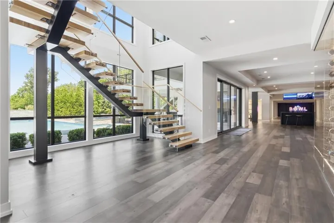
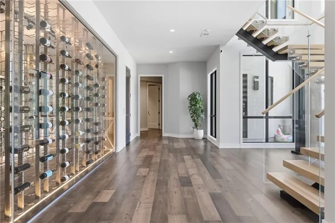
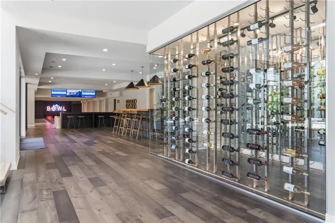
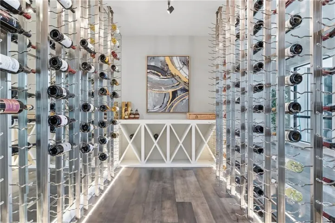
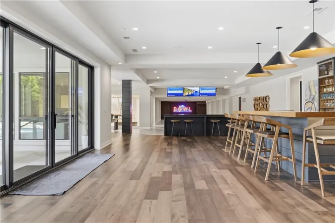
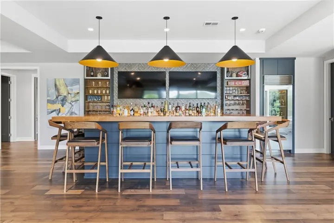
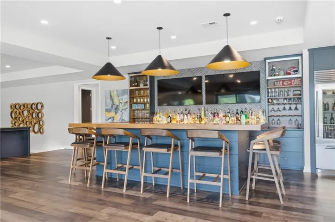
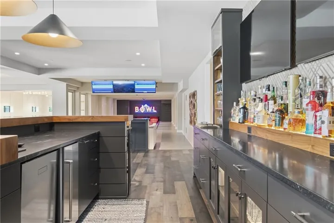
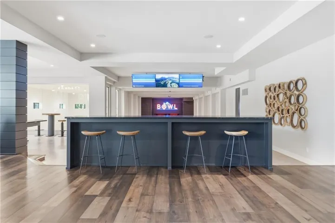
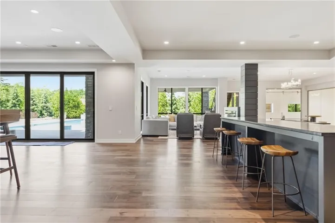
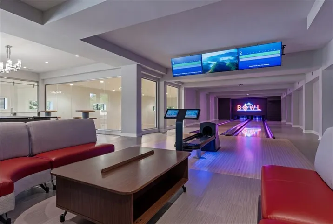
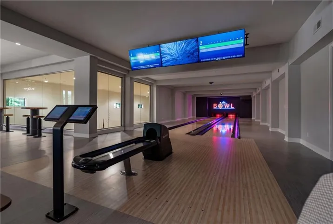
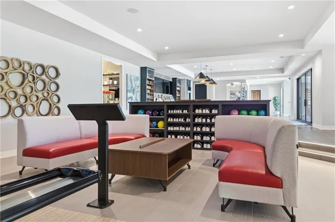
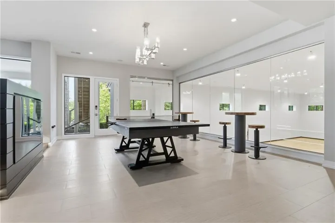
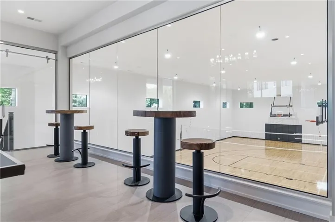
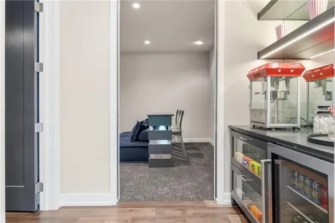
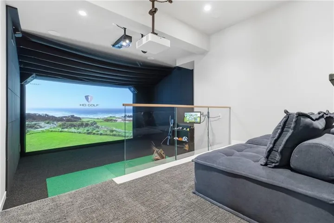
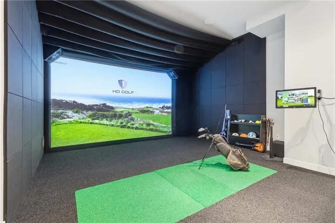
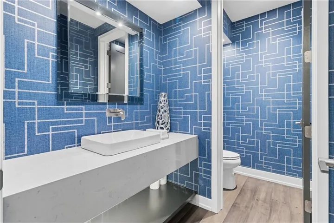
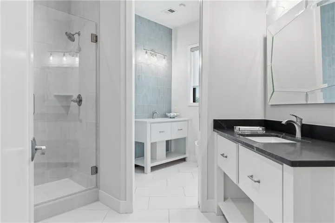
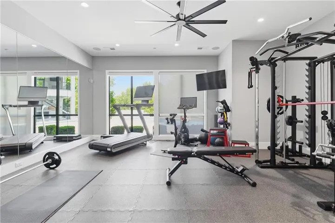
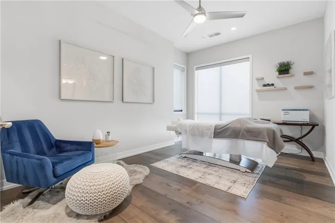
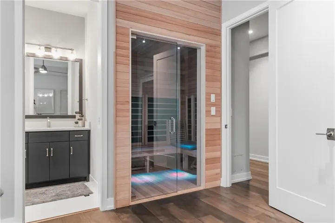
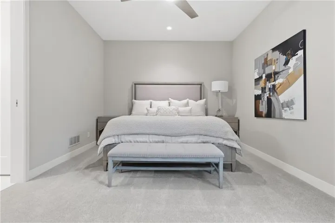
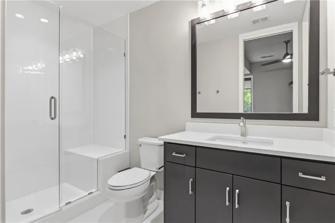
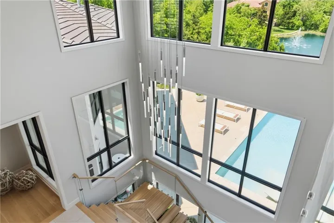
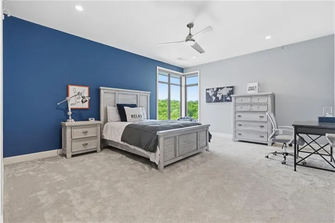
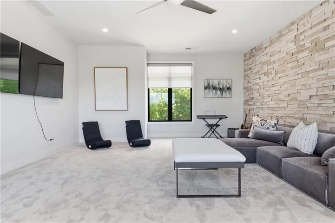
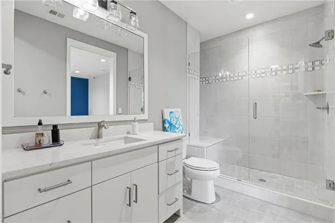
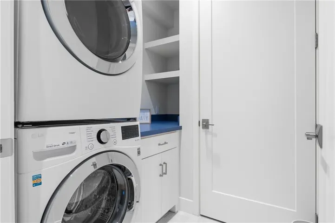
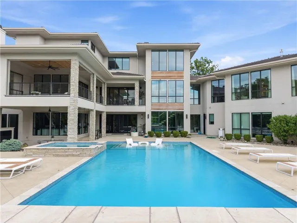
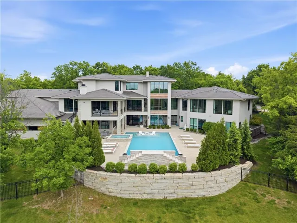
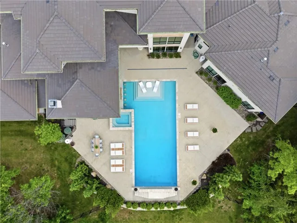
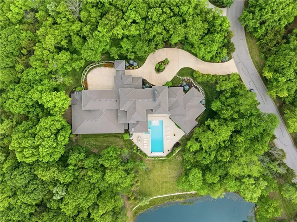
This extraordinary 16, 000+ square-foot residence blends expansive living spaces, artisan-level finishes, and cutting-edge technology throughout. Designed from the basement up as the ultimate sports and entertainment retreat, the lower level is truly one of a kind; featuring a bowling alley, multiple bar and lounge areas, indoor sport court, theatre room with golf simulator, and direct access to the custom pool, spa, and outdoor kitchen. Two private bedroom suites are located on this level, including one designed as a luxurious spa retreat with an infrared sauna, along with a fitness room and dedicated pool bath. While every detail of this home is exceptional, the breathtaking views may be the most captivating feature. Nearly every room overlooks the private pond and resort-style outdoor setting, where waterfalls, custom lighting, and the natural wooded surroundings feels like a private luxury getaway all with the comfort and warmth of home. From the dramatic entryway to the chef’s kitchen, the main level was designed for both effortless living and elegant entertaining. Multiple gathering spaces include a great room, more private family room, formal dining room, and two dedicated main-level offices ideal for working from home or private study. A spacious butler’s pantry and oversized mudroom provide exceptional functionality, prep space, and storage. The primary suite offers a serene retreat with dual boutique-style closets and a spa-inspired bath featuring an oversized walk-in shower with multiple rain shower fixtures and custom vanities. Upstairs, you’ll find two additional bedroom suites and a spacious loft area. Additional highlights throughout the estate further elevate comfort and convenience, including laundry rooms on every level, whole-home automation, elevator access to all floors, and exceptional storage. The expansive motor court and grand porte cochère create a striking arrival experience while providing effortless access to six garage bays.
- Swimming Pool:
- In Ground
- Heating System:
- Electric
- Cooling System:
- Electric
- Basement:
- Finished, Walk-Out Access
- Fireplace:
- Other, Living Room, Primary Bedroom
- Patio:
- Covered Patio, Deck- Covered, Screened
- Parking:
- Attached, Garage Faces Side
- Window Features:
- Window Coverings
- Architectural Style:
- Contemporary
- Exterior Features:
- Outdoor Kitchen, Hot Tub
- Fireplaces Total:
- 3
- Interior Features:
- Elevator, Kitchen Island, Walk-In Closet(s), Sauna
- Laundry Features:
- Multiple Locations
- Sewer:
- Septic Tank
- Appliances:
- Refrigerator, Dishwasher, Gas Range, Stainless Steel Appliance(s)
- Zipcode:
- 66083
- Street:
- 192nd
- Street Number:
- 10670
- Street Suffix:
- Place
- Longitude:
- W95° 10' 55.3''
- Latitude:
- N38° 46' 44.7''
- Street Dir Prefix:
- W
- Directions:
- From US 69 Hwy: Take the W 179th St exit and continue west on 179th St. Turn left onto Antioch Rd, right onto W191st St and left onto Ballentine St-this is the entrance to Rockwood Falls Estates and you will need a gate code for entry. Once through the gate, turn left onto W 192nd Pl. The home is the first drive on the left.
- Mls Area Major:
- 345 - N=135th;S=Co Ln;E=State Ln;W=Pflumm
- Elementary School:
- Aspen Grove
- High School:
- Blue Valley Southwest
- High School District:
- Blue Valley
- Middle School:
- Wolf Springs
- Office Name:
- ReeceNichols - Leawood
- Agent Name:
- Cjco Team
- Tax Annual Amount:
- $0
- Association Fee:
- $0
- Water Source:
- City/Public - Verify
- Association Amenities:
- Trail(s)
- Construction Materials:
- Frame, Stone Trim
- Garage:
- 6
- Lot Features:
- Pond(s), Wooded, Acreage, Estate Lot
- Association Fee:
- 5000
- Association Fee Frequency:
- Semi-Annually
- Association Yn:
- 1
- Co List Agent Full Name:
- Cami Jones
- Co List Agent Mls Id:
- VERMC
- Co List Office Mls Id:
- RAN_05
- Co List Office Name:
- ReeceNichols - Leawood
- List Agent Mls Id:
- CJCOTEAM
- List Office Mls Id:
- RAN_05
- Listing Term:
- Cash, Conventional
- Mls Status:
- Active
- Modification Timestamp:
- 2026-07-11T15:08:10Z
- Originating System Name:
- HMLS
Community: Rockwood Falls Estates, Residential For Sale
10670 W 192nd Place, Spring Hill, Kansas 66083
- Property Type :
- Residential
- Listing Type :
- For Sale
- Listing ID :
- 2620626
- Price :
- $7,750,000
- Bedrooms :
- 6
- Bathrooms :
- 9
- Half Bathrooms :
- 2
- Square Footage :
- 16,394 Sqft
- Year Built :
- 2019
- Status :
- Active
- Property Sub Type :
- Single Family Residence

