
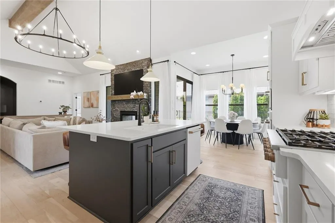
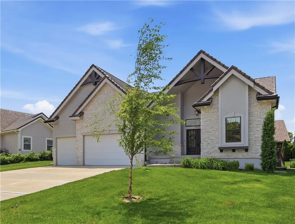
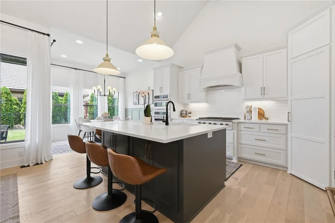
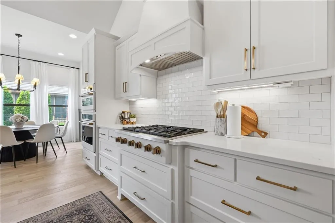
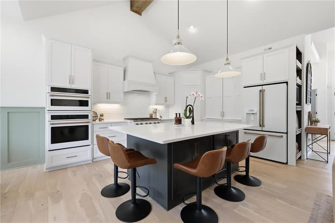
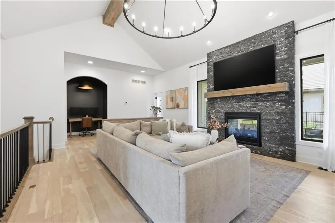
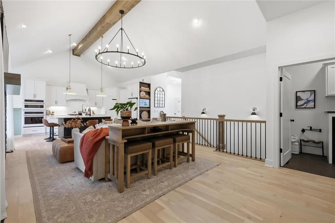
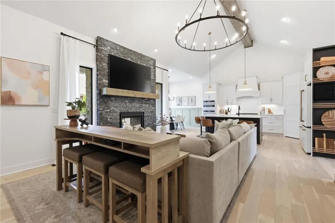
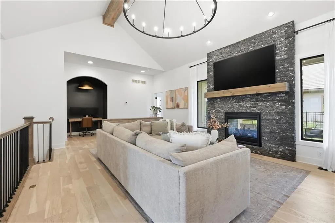
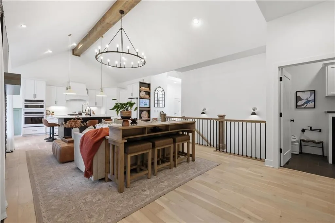
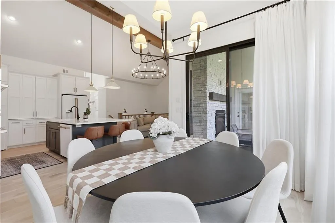
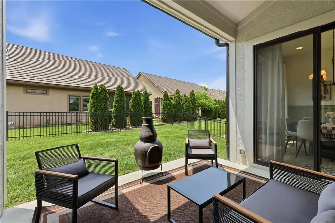
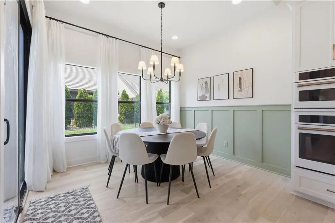
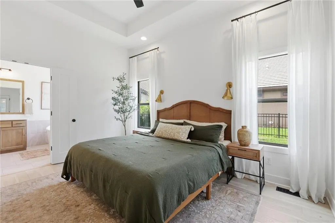
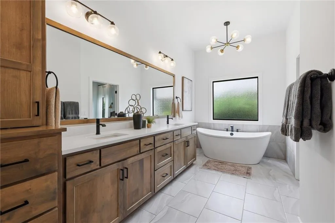
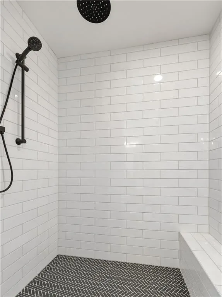
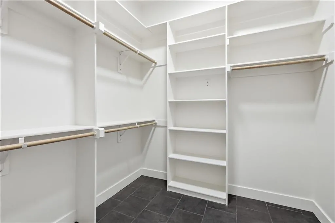
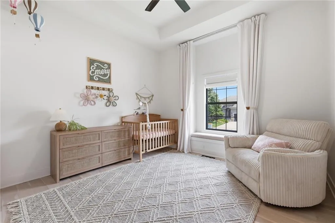
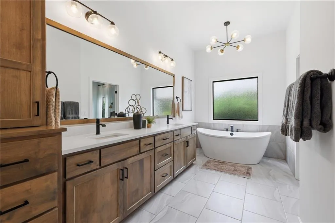
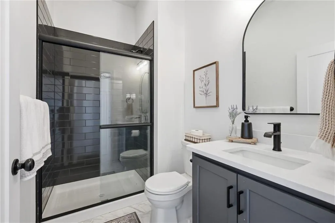
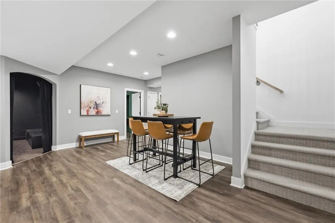
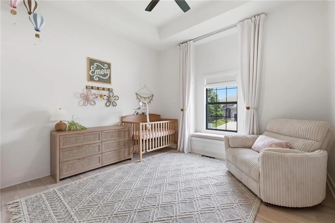
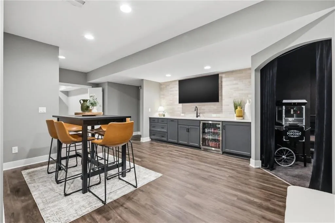
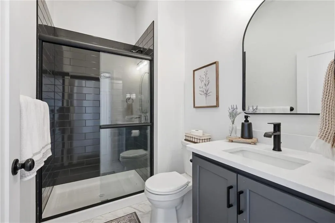
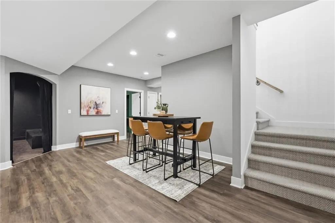
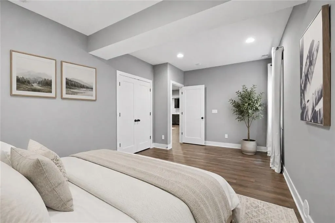
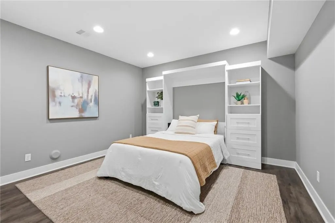
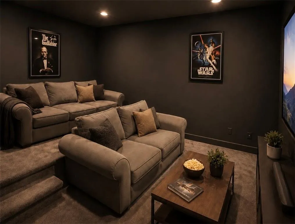
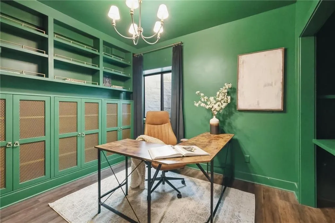
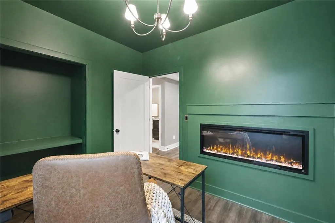
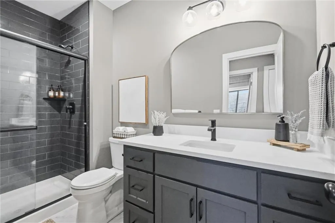
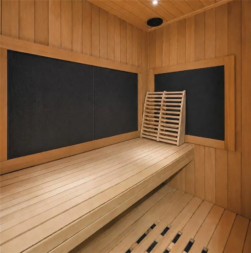
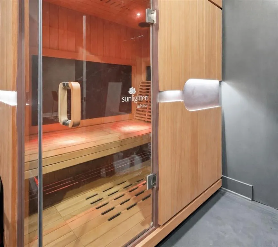
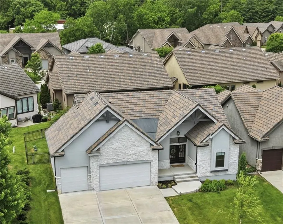
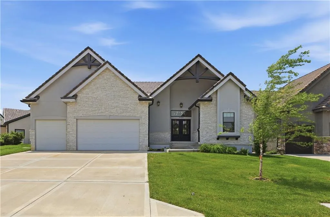
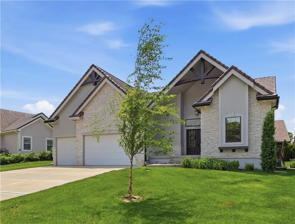
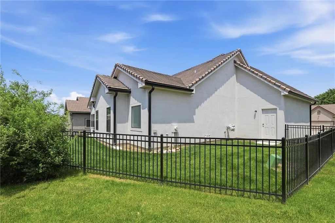
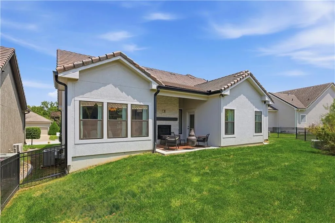
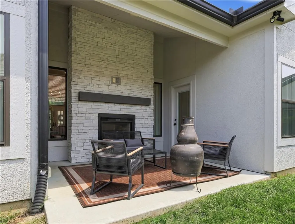
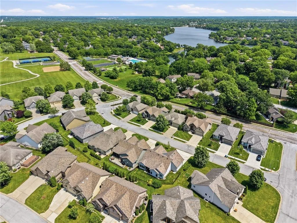
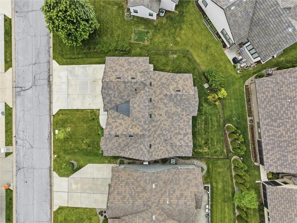
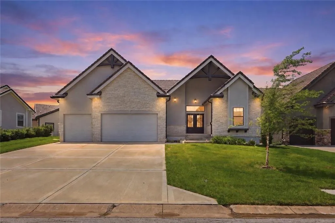
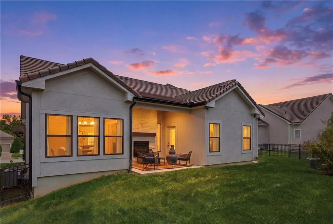
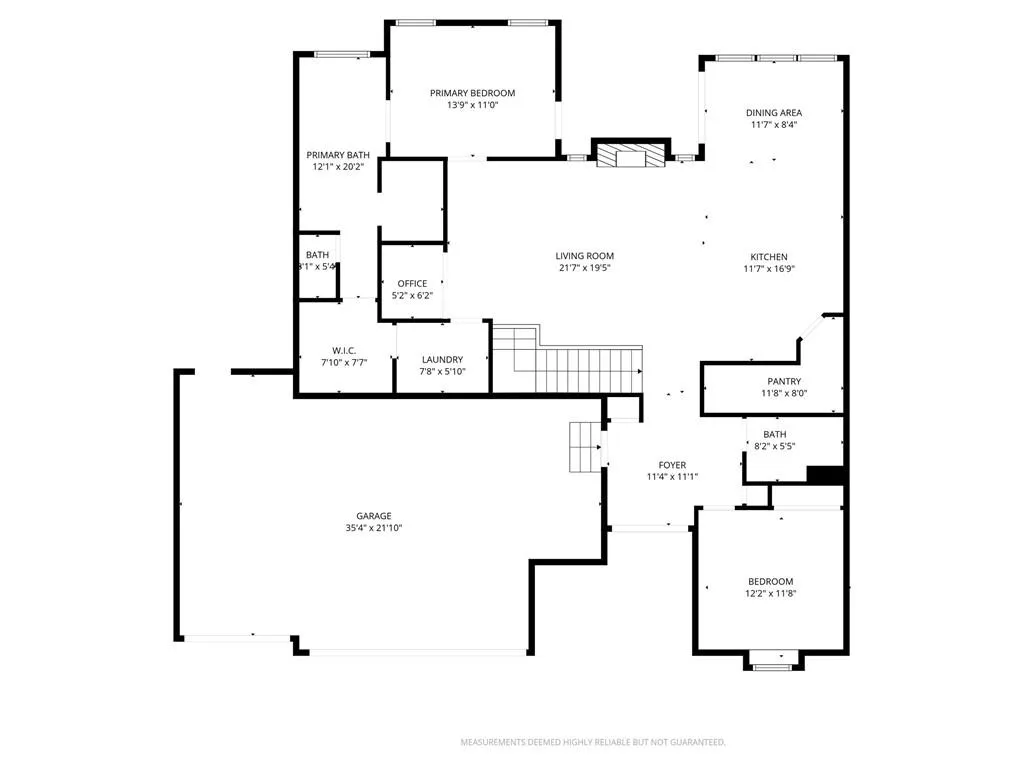
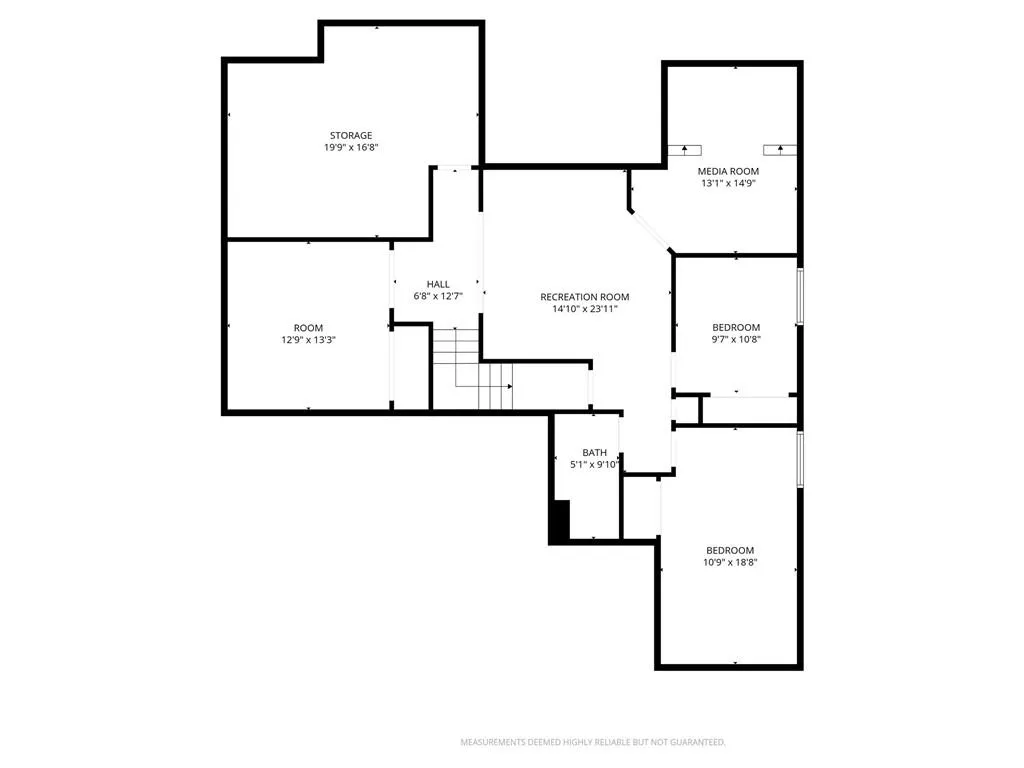
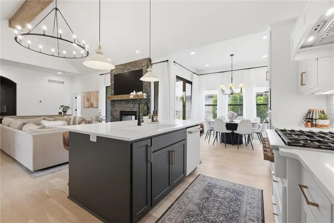
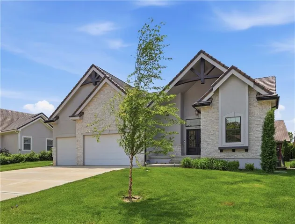
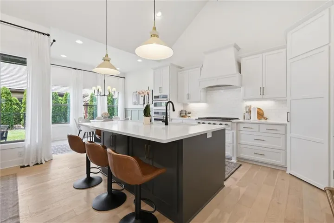
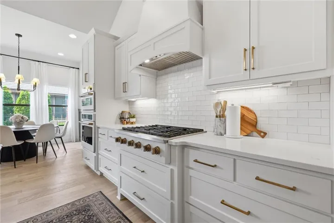
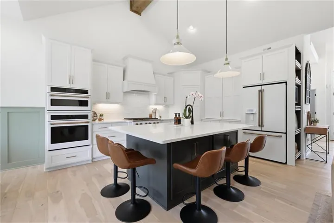
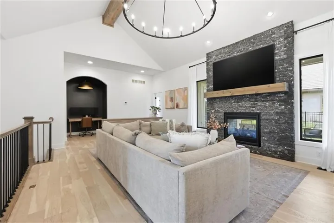
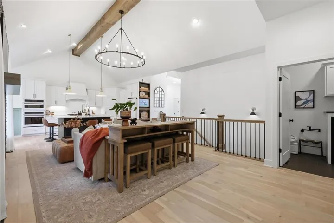
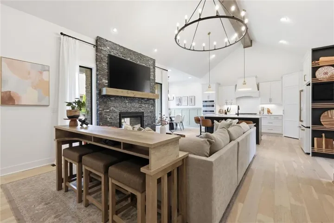
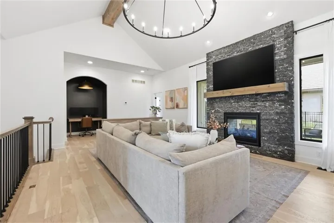
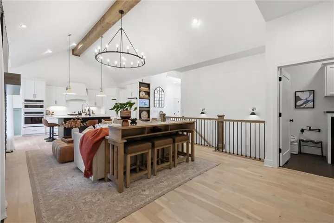
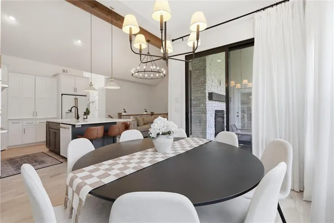
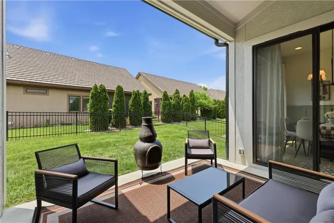
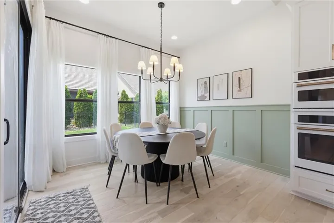
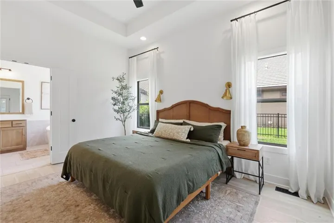
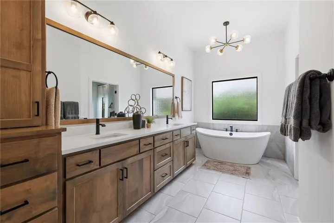
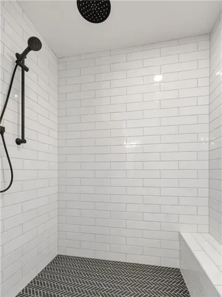
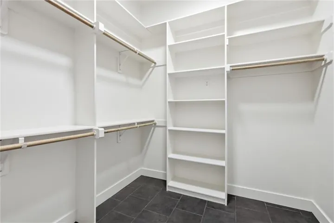
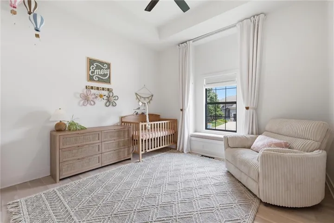
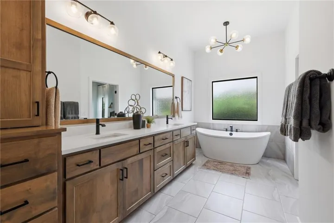
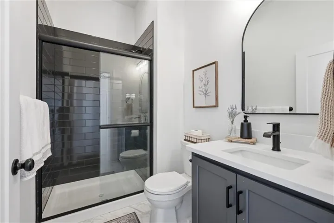
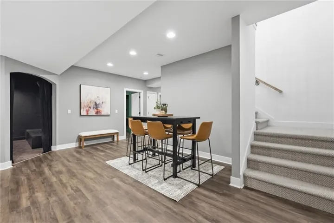
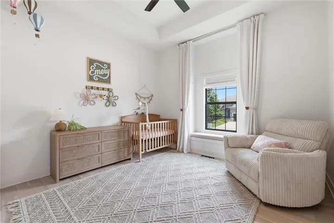
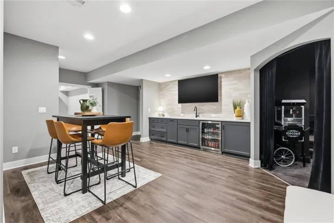
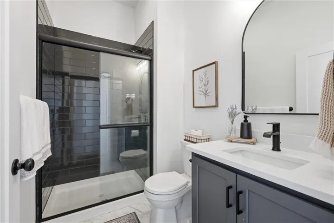
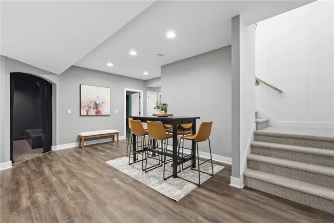
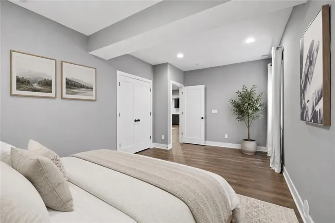
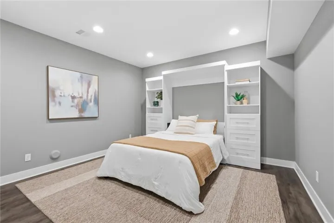

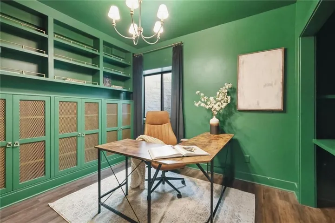
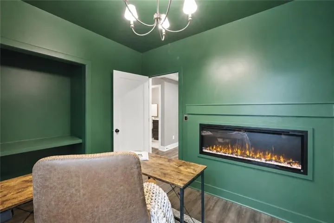
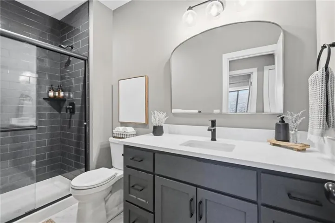
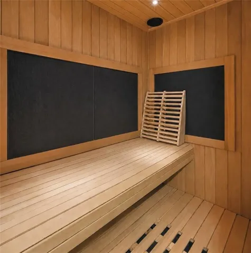
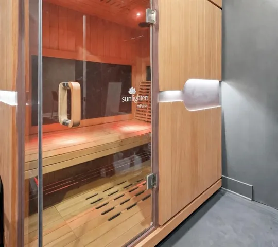
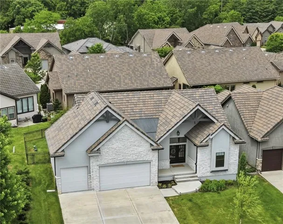
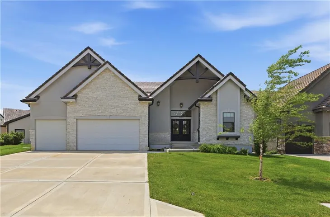
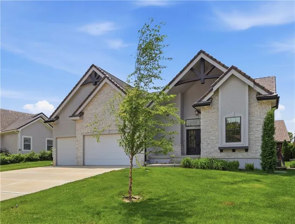
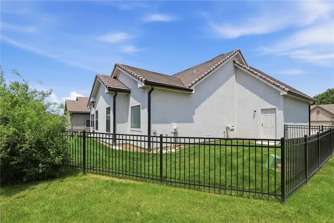
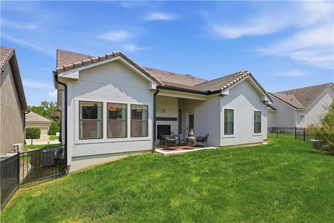
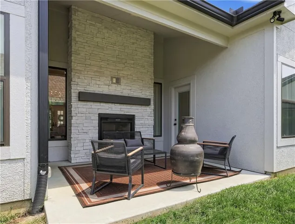
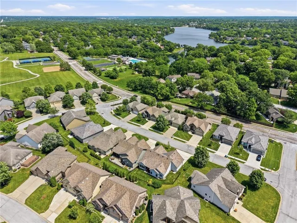
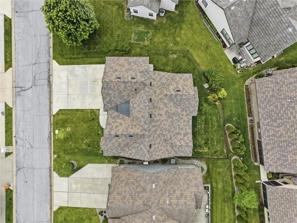
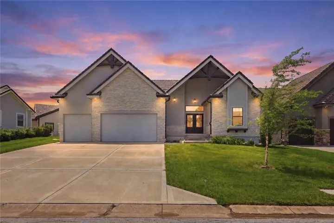
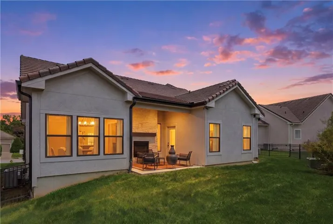
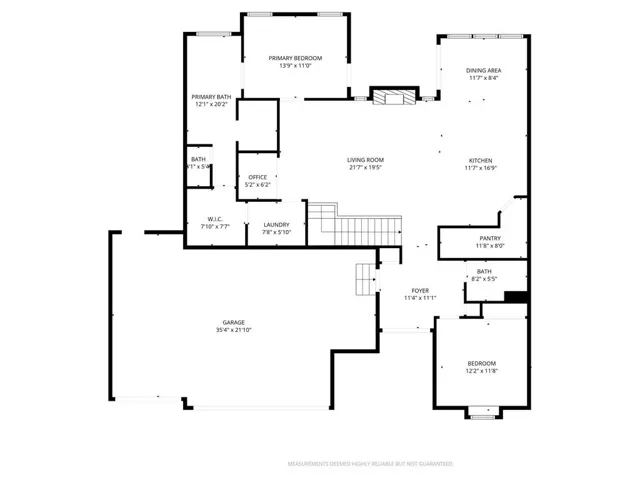
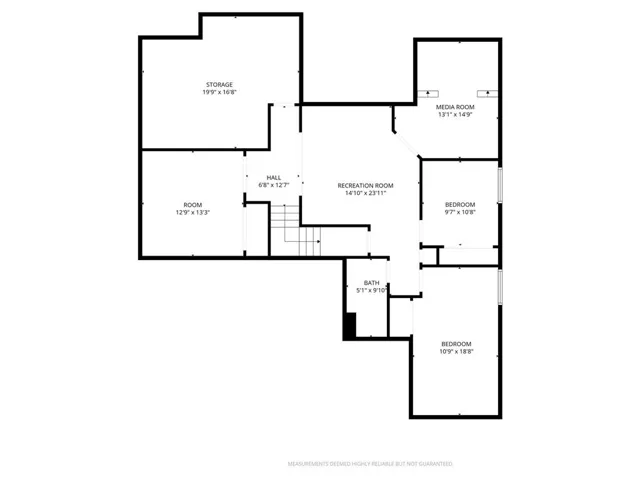
Located in the Clubhouse Cottages of Lakewood, this maintenance provided custom build by Bellah Homes is absolutely stunning. The home was placed on the final lot available in the community…a rare opportunity that doesn’t come around often. Reverse 1.5 story offering 4 bedrooms, 3 baths, 3 car garage, and 3, 000 square feet of thoughtful upgrades and unbeatable access to amenities. The main level features hardwood floors throughout, spacious primary suite, soaking tub, large shower with dual heads, massive walk in closet and custom finishes. A second bedroom and full bath on the main level provide flexibility for comfortable living. The entry showcases double front doors into the open living room with see through fireplace to the covered lanai. Dining area off the kitchen seats 8 making entertaining easy. Kitchen is equipped with Café gas range and refrigerator, double ovens with air fry mode, soft close cabinetry throughout, walk in pantry, and oversized island with wrap around seating. Main level laundry room with built ins and easy access off the primary closet. Downstairs features incredible entertaining space with two bedrooms, full bath, wet bar, theater room, and a large non-conforming bedroom with french doors and oversized closet. 2023 Sunlighten infrared sauna located in the finished storage room with rubber flooring making it open for a home gym or flex space. Additional upgrades include an extended third car garage with plumbing for a sink, two panel electrical system, dimmers on every switch, security system, direct ethernet connections at every media point, and Christmas light electrical package! Custom blinds and window treatments stay with the home for added value truly making this home move in ready. HOA includes lawn care, snow removal, and access to Lakewood’s amenities including resort style pools, golf, beach, swim docks, trails, playgrounds, pickleball, tennis, and volleyball…all just walking distance across the street for any age to enjoy!
- Heating System:
- Forced Air
- Cooling System:
- Electric
- Basement:
- Finished, Egress Window(s), Sump Pump, Radon Mitigation System, Basement BR
- Fence:
- Metal
- Fireplace:
- Gas, Living Room, See Through
- Patio:
- Covered Patio
- Parking:
- Attached, Garage Faces Front, Garage Door Opener
- Window Features:
- Thermal Windows, Storm Window(s)
- Architectural Style:
- Traditional, Craftsman
- Fireplaces Total:
- 3
- Flooring:
- Wood, Carpet, Ceramic Floor, Luxury Vinyl
- Interior Features:
- Custom Cabinets, Kitchen Island, Painted Cabinets, Pantry, Walk-In Closet(s), Wet Bar, Vaulted Ceiling(s), Sauna
- Laundry Features:
- Main Level, Laundry Room
- Sewer:
- Public Sewer
- Appliances:
- Microwave, Refrigerator, Dishwasher, Cooktop, Disposal, Exhaust Fan, Built-In Oven, Humidifier, Double Oven, Dryer, Washer, Freezer
- Zipcode:
- 64064
- Street:
- Redspire
- Street Number:
- 3908
- Street Suffix:
- Street
- Longitude:
- W95° 36' 49.1''
- Latitude:
- N38° 59' 3.8''
- Street Dir Prefix:
- NW
- Directions:
- 470 to Lakewood BLVD; west on Lakewood BLVD to Lake DR; South on Lake DR to Cimmeron; left on Cimmeron to Redspire; Right on Redspire to address.
- Mls Area Major:
- 204 - Lee's Summit Area
- Elementary School:
- Hazel Grove
- High School:
- Lee's Summit North
- High School District:
- Lee's Summit
- Middle School:
- Bernard Campbell
- Office Name:
- Compass Realty Group
- Agent Name:
- Kimberly Generally
- Tax Annual Amount:
- $0
- Association Fee:
- $0
- Video Url:
- https://iframe.videodelivery.net/8aac9d13d94a274db9d6a47c3720237a
- Water Source:
- Public
- Accessibility Features:
- Accessible Common Area, Accessible Doors, Accessible Kitchen, Accessible Central Living Area
- Association Amenities:
- Boat Dock, Clubhouse, Community Center, Exercise Room, Golf Course, Pickleball Court(s), Play Area, Putting Green, Pool, Tennis Court(s), Trail(s)
- Construction Materials:
- Stone Trim, Stucco
- Garage:
- 3
- Lot Features:
- Sprinkler-In Ground
- Association Fee:
- 317
- Association Fee Frequency:
- Monthly
- Association Fee Includes:
- Lawn Service, Snow Removal, All Amenities, Street
- Association Yn:
- 1
- List Agent Mls Id:
- 413599872
- List Office Mls Id:
- CMLC
- Listing Term:
- Cash, Conventional, FHA, VA Loan
- Mls Status:
- Active
- Modification Timestamp:
- 2026-08-25T16:21:10Z
- Originating System Name:
- HMLS
Community: Lakewood- Clubhouse Cottages, Residential For Sale
3908 Nw Redspire Street, Lees Summit, Missouri 64064
- Property Type :
- Residential
- Listing Type :
- For Sale
- Listing ID :
- 2620548
- Price :
- $765,000
- Bedrooms :
- 4
- Bathrooms :
- 3
- Square Footage :
- 3,117 Sqft
- Year Built :
- 2023
- Status :
- Active
- Property Sub Type :
- Single Family Residence

