
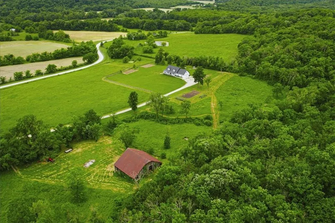
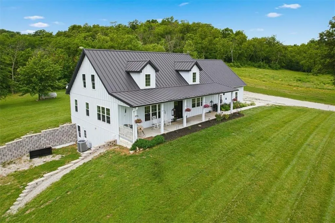
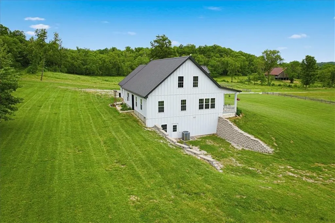
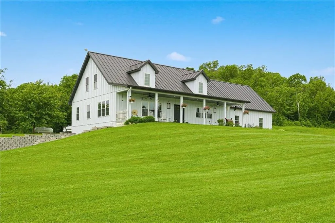
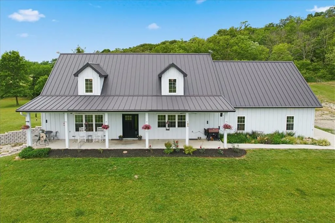
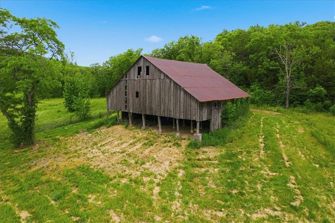
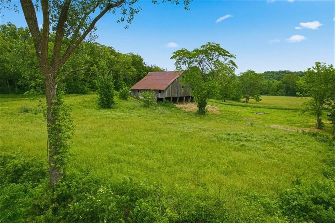
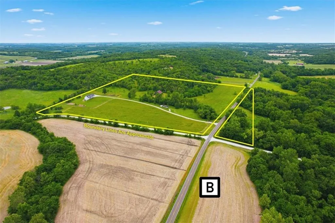
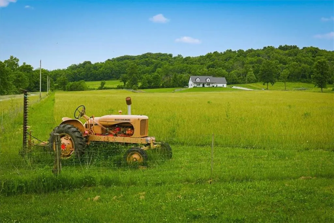
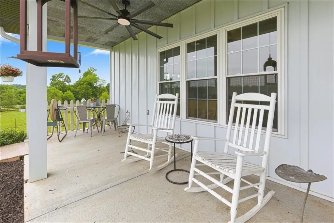
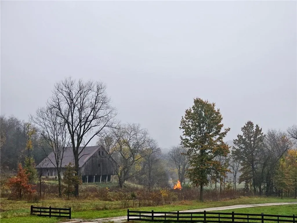
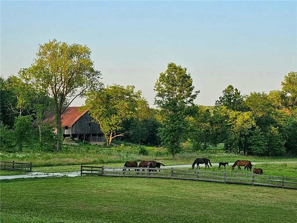
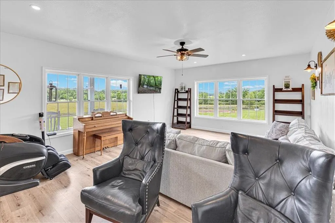
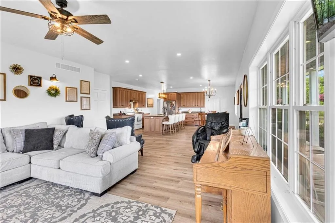
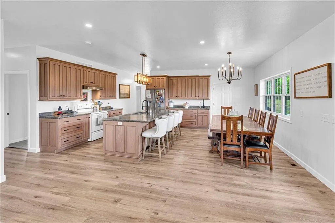
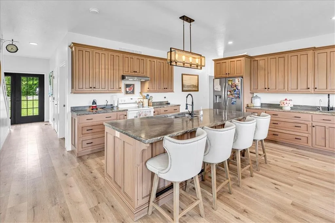
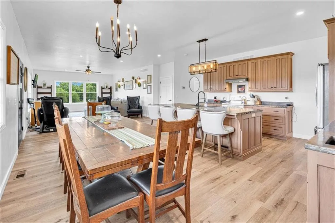
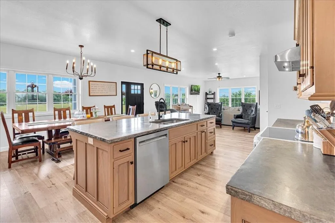
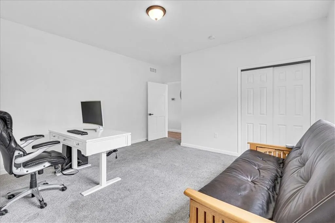
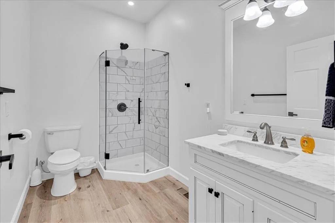
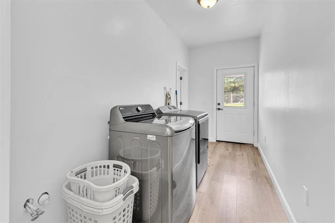
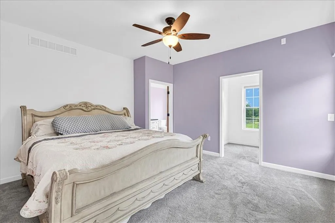
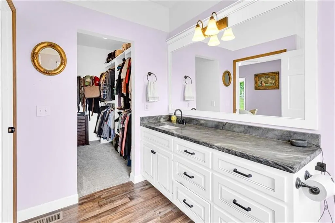
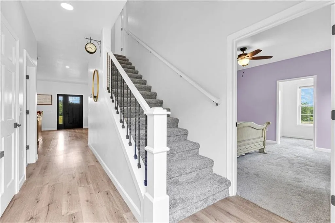
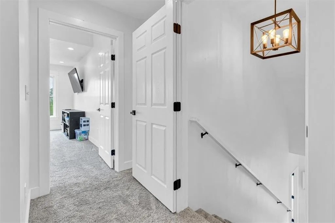
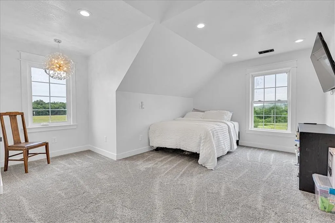
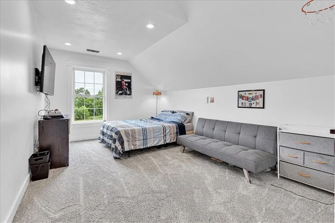
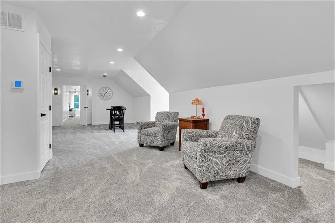
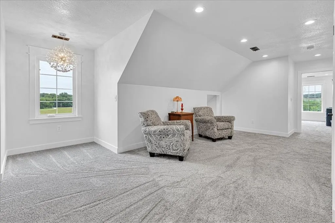
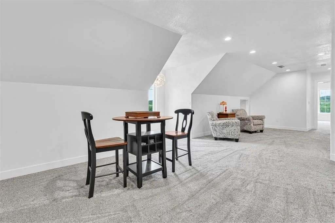
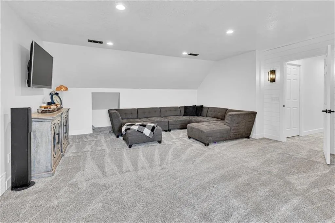
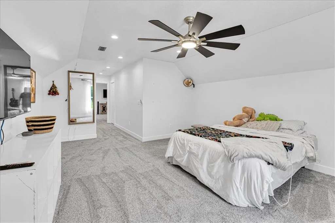
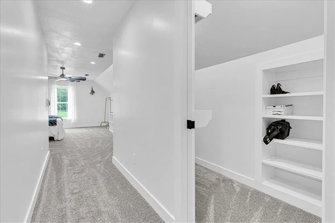
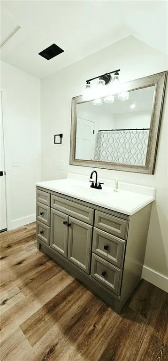
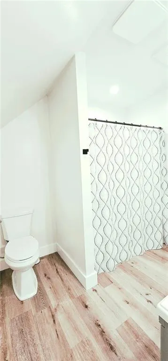
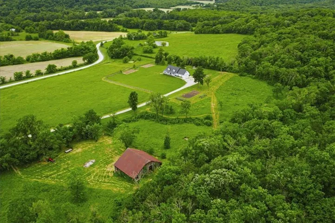
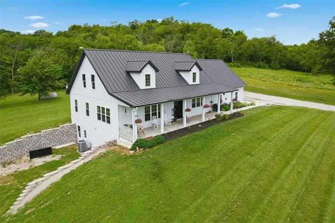
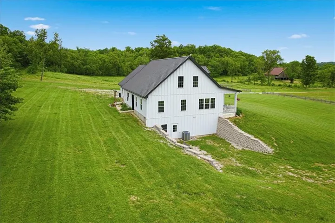
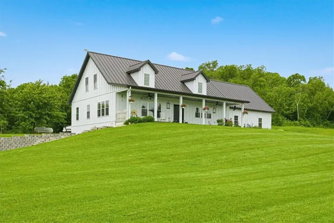
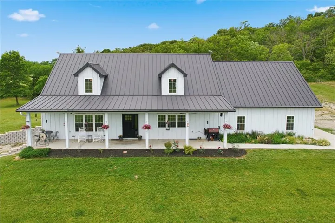
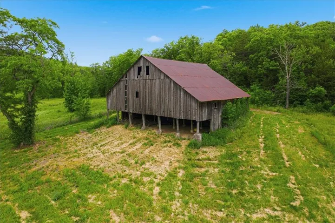
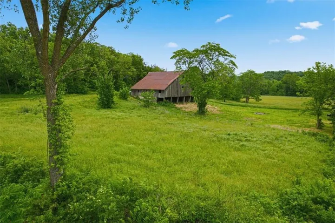
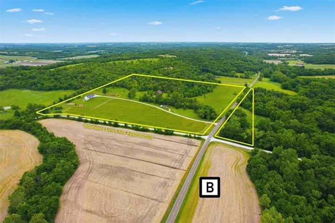

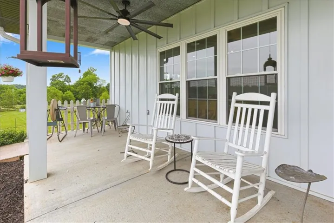
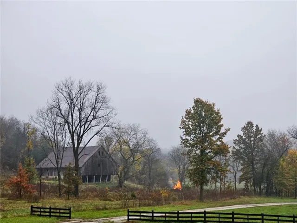
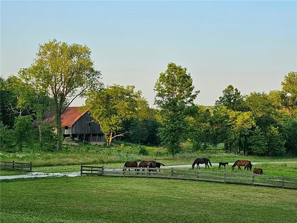
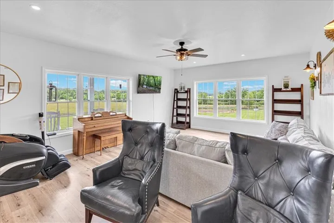
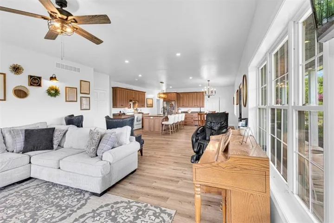
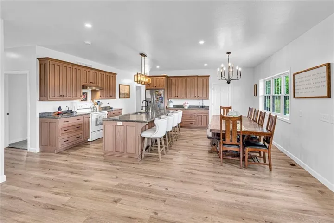
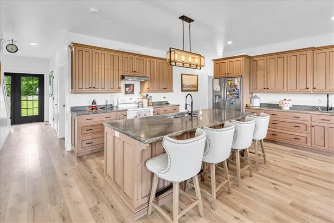
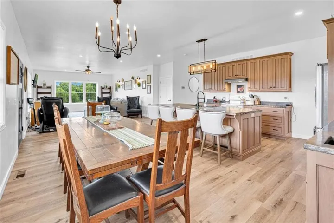

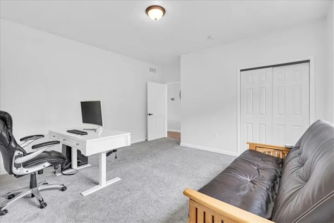
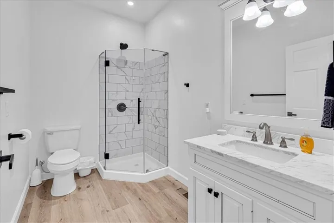
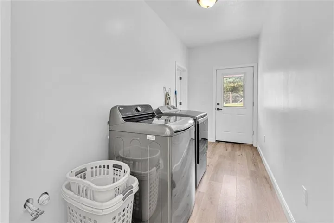
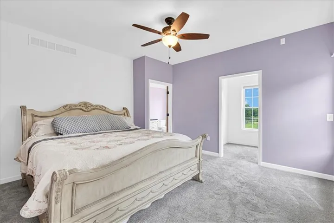
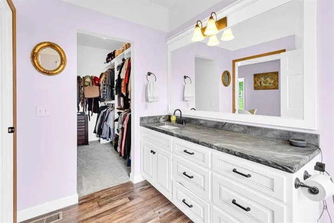
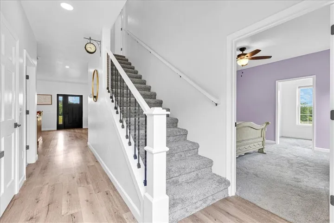
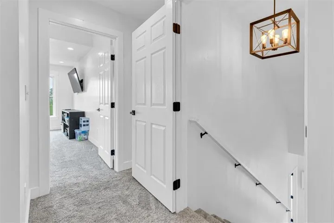
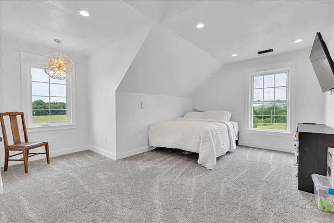
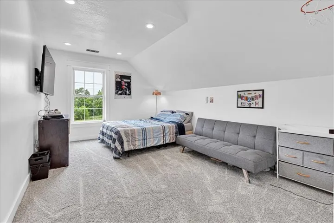
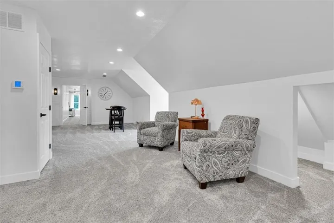
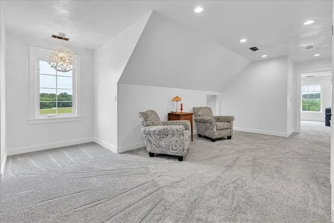
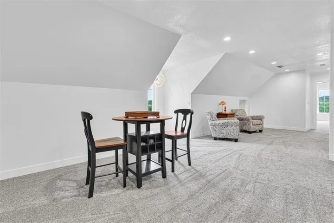
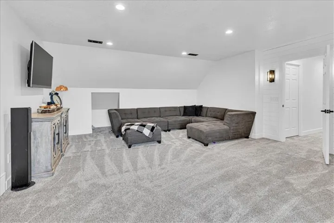
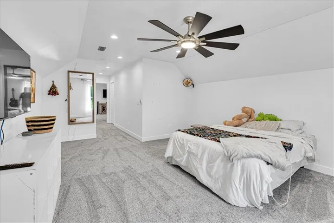
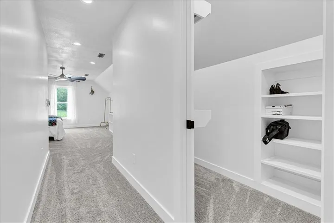
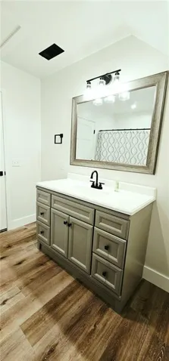


Experience the perfect blend of peaceful country living and thoughtful modern convenience in this extraordinary 37 acre property. Featuring a beautiful 5, 250-sq ft home which offers 3, 300 finished square feet with an additional 1, 950-square-ft unfinished walkout basement ready for your custom vision. From the moment you arrive, you’ll be captivated by gorgeous views from every window, showcasing lush fields, mature woods, and abundant wildlife. The home’s charming open floor plan is ideal for comfortable living and entertaining. This spacious home features 5 bedrooms and 3 bathrooms, with a fourth bathroom already stubbed for the upstairs primary suite. Upstairs bedrooms offer CAT6 internet wiring, walk-in closets, and a dedicated HVAC system for personalized comfort. Built for efficiency and durability, the home includes a tankless propane water heater, UV HVAC sterilization system, 500-gallon propane tank that conveys with the property, and a durable ICF walkout basement with storm shelter. The extra-deep garage features radiant heat flooring and 240-volt, 50-amp outlets, perfect for workshop space or EV charging. Outdoors, this property is truly exceptional. A seasonal creek winds through the land, while mature woods are ideal for hunting on your own property. The lush fields offer excellent hay production potential, and a historic 100-year-old oak barn adds timeless charm and versatility. Homestead-ready amenities include large garden spaces, a chicken coop with large run, and a convenient 100-foot clothesline just outside the laundry room. The property is currently connected to rural water, but offers three water wells with switch capability, and a 2, 000-gallon septic system which has been recently pumped and serviced. Enjoy exceptional privacy and rural serenity while being just 15 minutes from grocery stores, restaurants, and major amenities. This rare property offers space, self sufficiency, and unmatched natural beauty.
- Heating System:
- Propane
- Cooling System:
- Electric
- Basement:
- Full, Walk-Out Access
- Fence:
- Partial, Other
- Parking:
- Attached
- Flooring:
- Laminate, Carpet, Tile
- Interior Features:
- Custom Cabinets, Kitchen Island, Pantry
- Laundry Features:
- Main Level
- Sewer:
- Septic Tank, Lagoon
- Appliances:
- Water Purifier
- Zipcode:
- 64085
- Street:
- B
- Street Number:
- 19180
- Street Suffix:
- Highway
- Longitude:
- W94° 3' 43.3''
- Latitude:
- N39° 26' 24.8''
- Directions:
- From Richmond take MO 13 Hwy 4.3 miles, turn right on B Hwy for 9.6 miles, property will be on the left.
- Mls Area Major:
- 999 - Other Missouri Area
- High School District:
- Polo
- Office Name:
- MO-KAN Veteran Realty LLC
- Agent Name:
- Tammy McGee
- Tax Annual Amount:
- $0
- Association Fee:
- $0
- Water Source:
- Well, Rural
- Construction Materials:
- Board & Batten Siding, Metal Siding
- Garage:
- 2
- Lot Features:
- Wooded, Acreage
- Lot Size Dimensions:
- 37
- List Agent Mls Id:
- 100570327
- List Office Mls Id:
- MOKAN
- Listing Term:
- Cash, Conventional, USDA Loan, VA Loan
- Mls Status:
- Active
- Modification Timestamp:
- 2026-08-08T01:26:10Z
- Originating System Name:
- HMLS
Community: Other, Residential For Sale
19180 B Highway, Richmond, Missouri 64085
- Property Type :
- Residential
- Listing Type :
- For Sale
- Listing ID :
- 2621172
- Price :
- $950,000
- Bedrooms :
- 5
- Rooms :
- 2
- Bathrooms :
- 3
- Square Footage :
- 3,300 Sqft
- Year Built :
- 2020
- Status :
- Active
- Property Sub Type :
- Single Family Residence

