
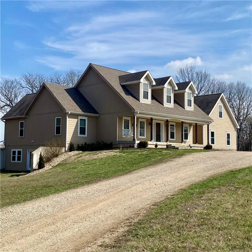
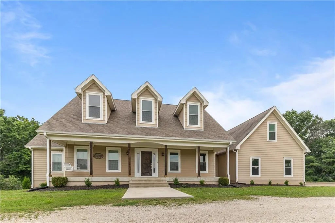
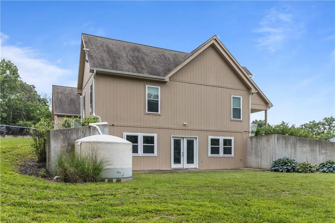
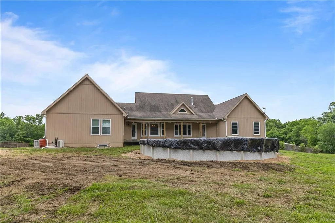
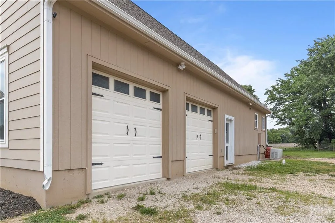
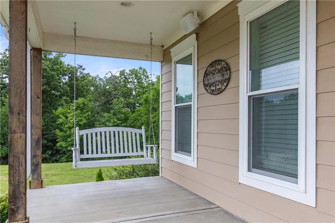
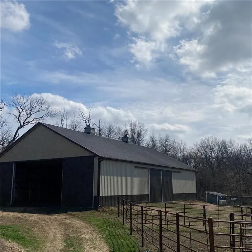
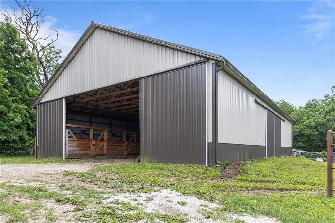

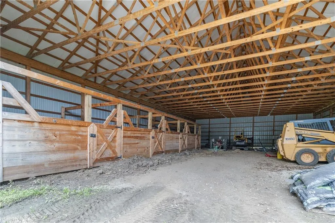
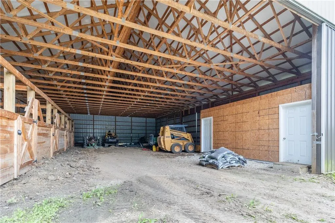
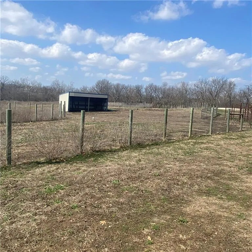
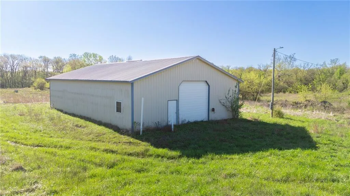
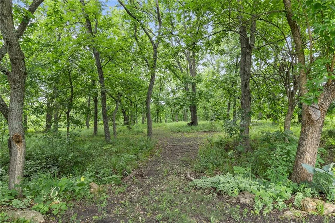
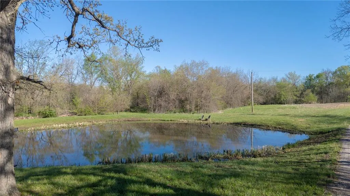
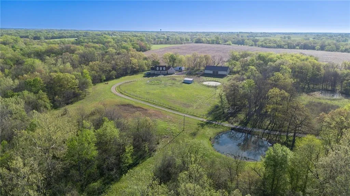
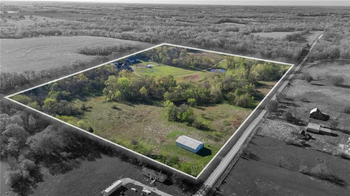
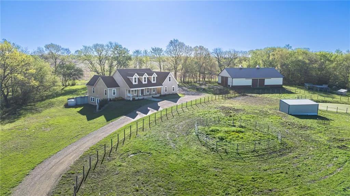
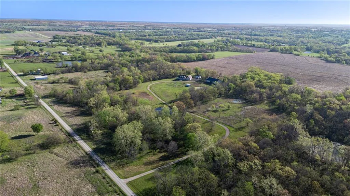
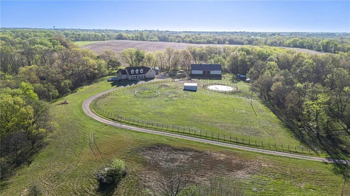
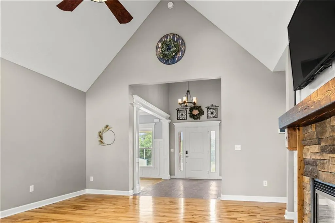
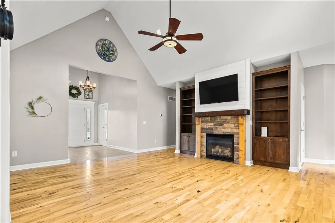
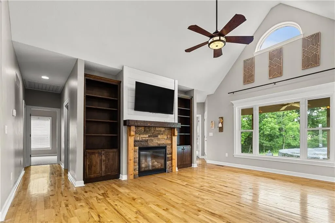
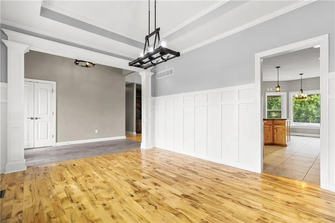
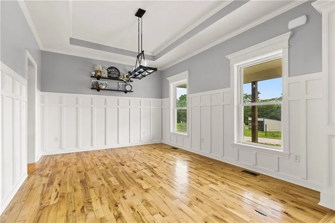
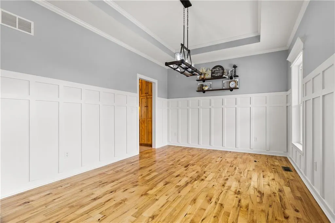
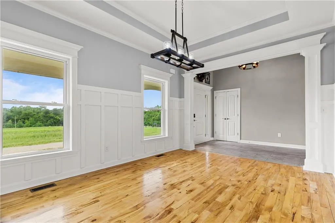
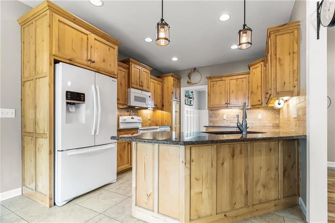
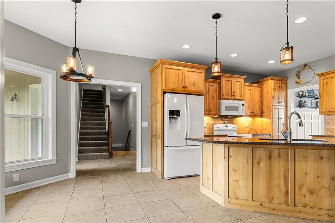
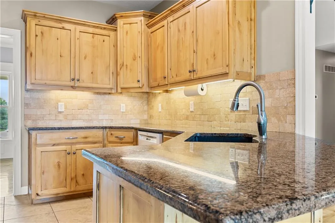
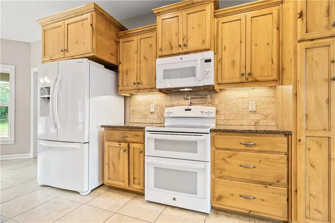
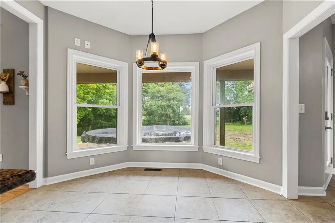
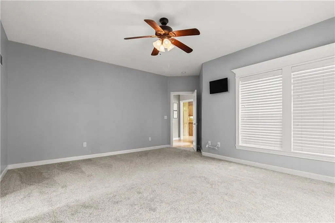
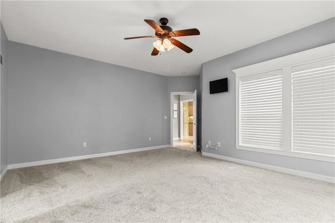
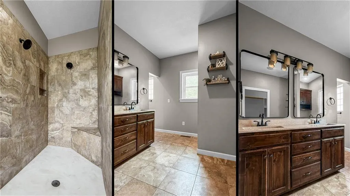
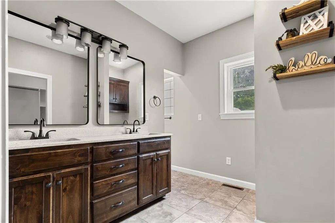
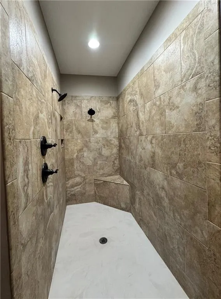
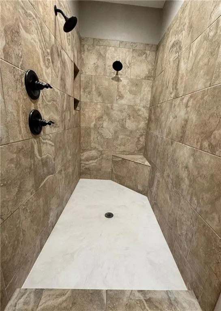
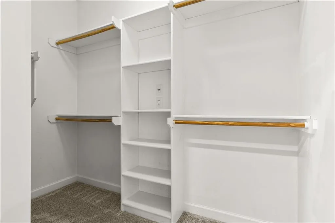
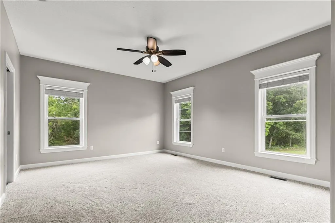
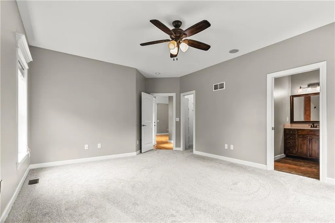
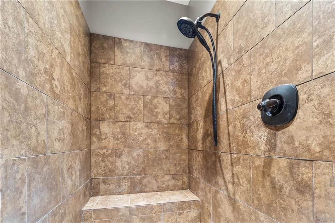
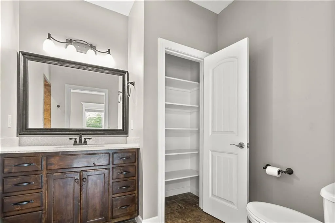
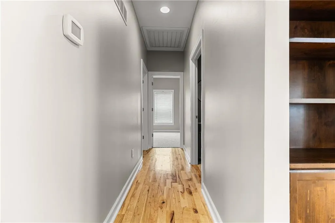
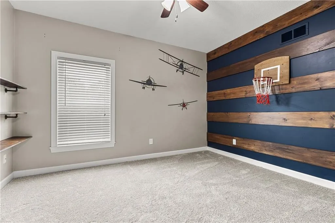
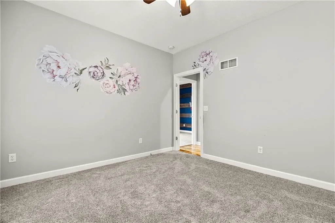
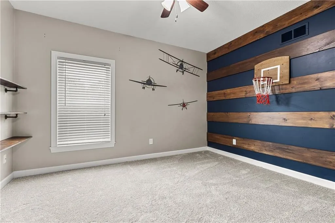
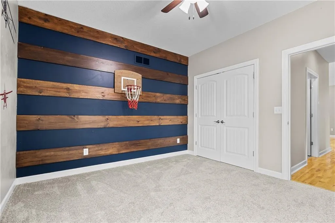
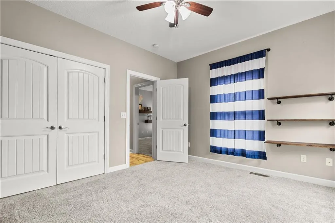
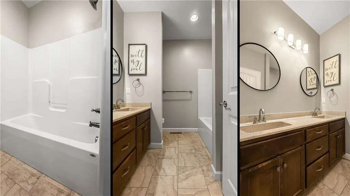
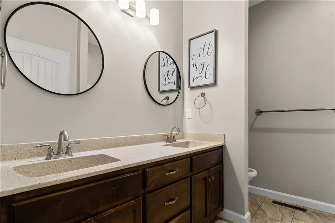
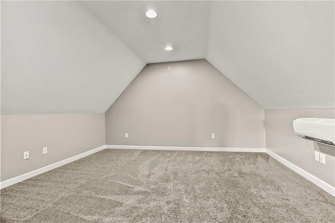
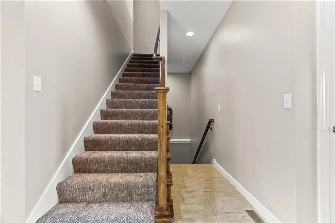
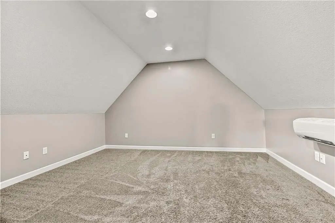
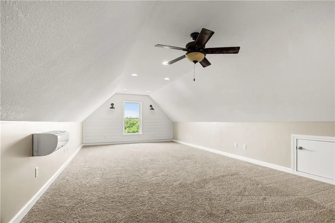
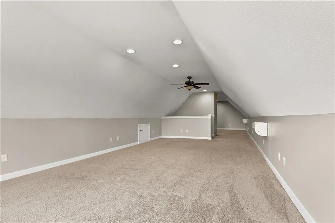
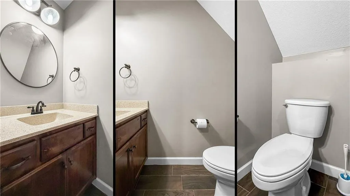
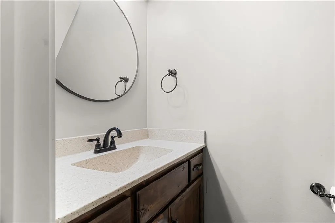
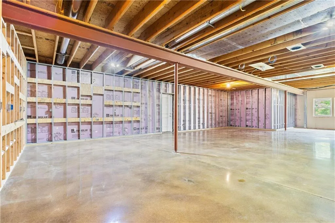
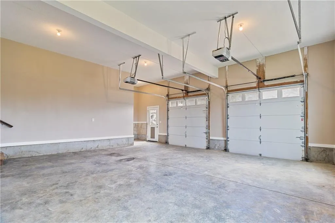
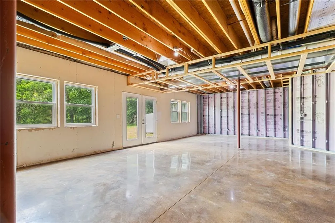
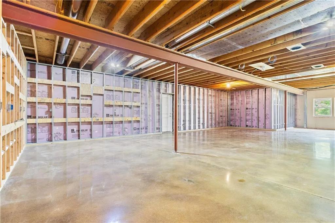
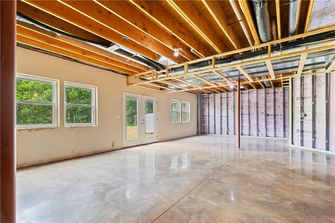
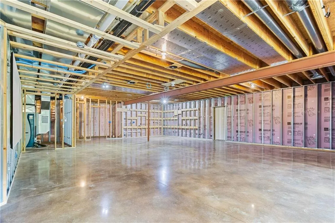
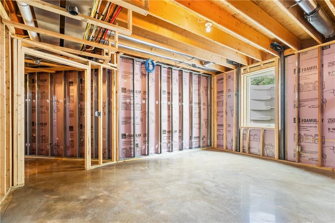
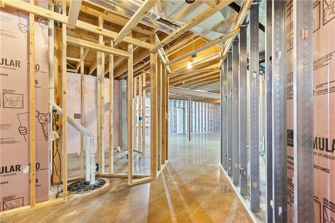
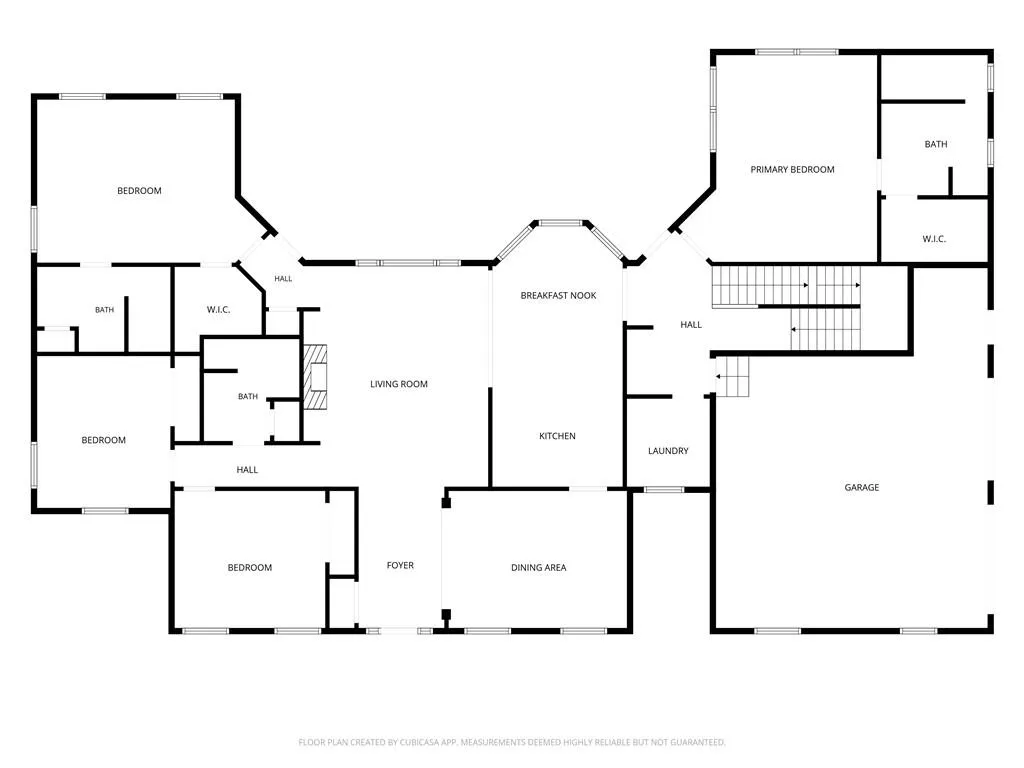

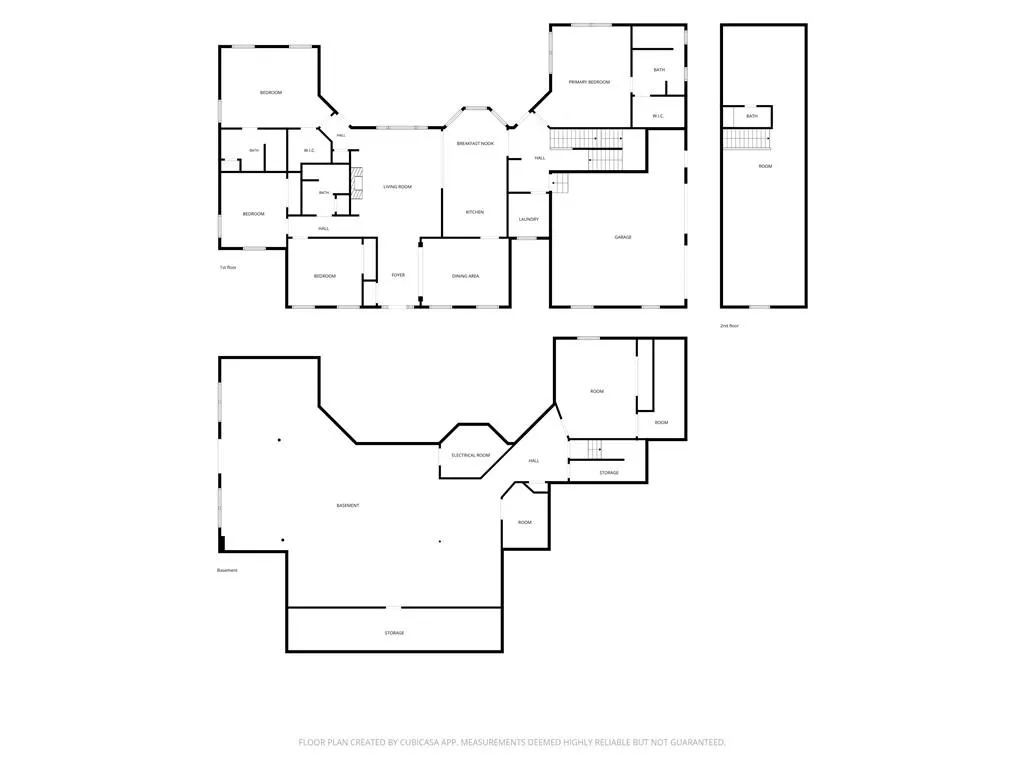
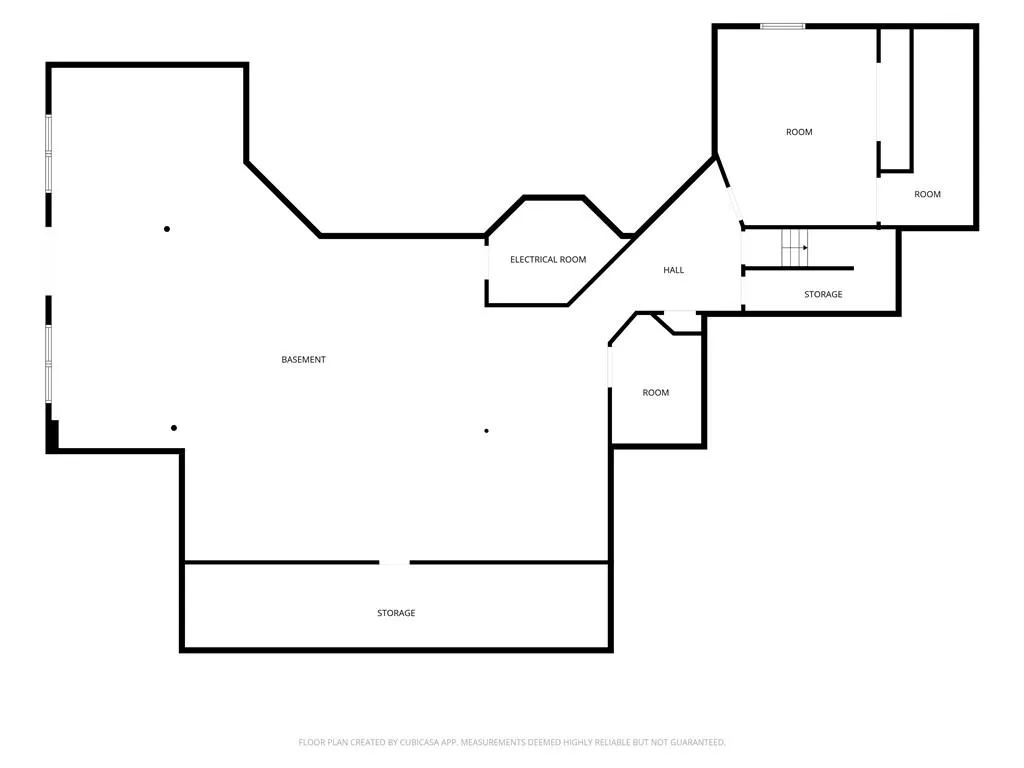
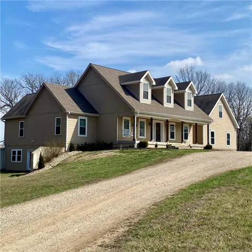
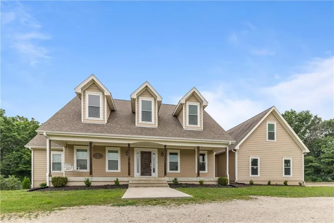
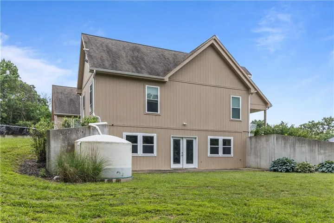
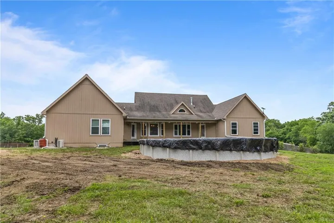
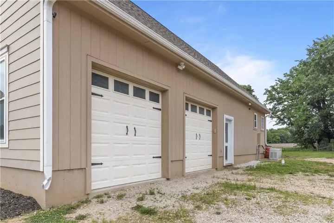
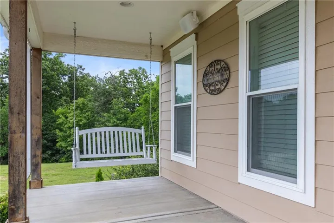
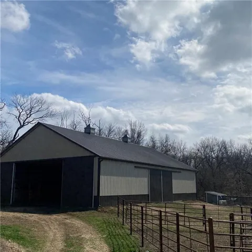
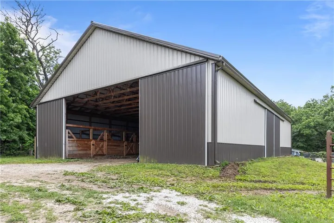
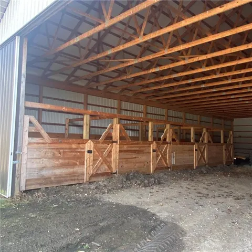
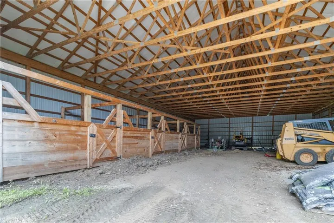
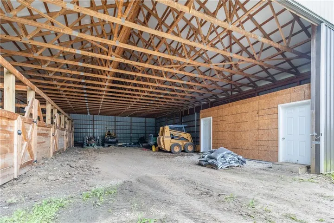
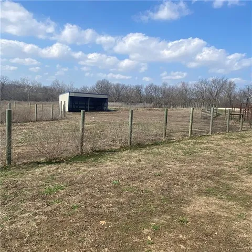
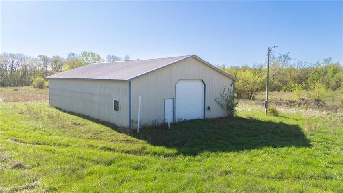
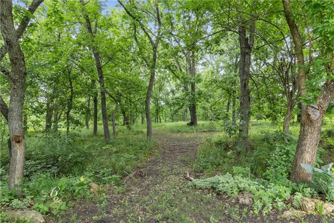
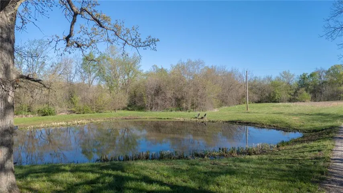
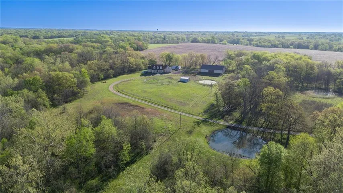
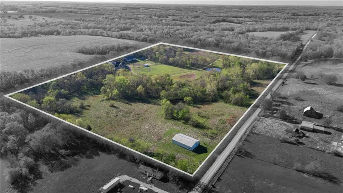
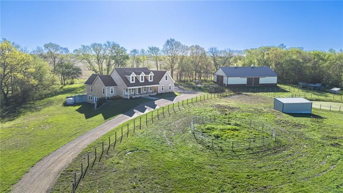
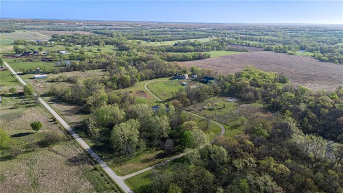
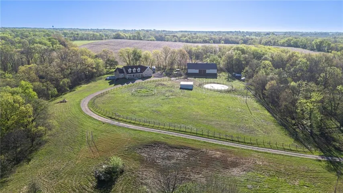
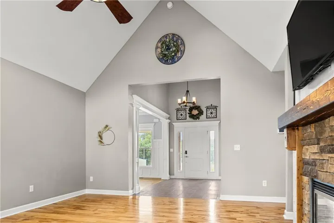
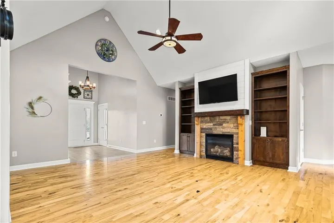
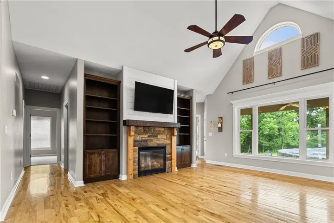
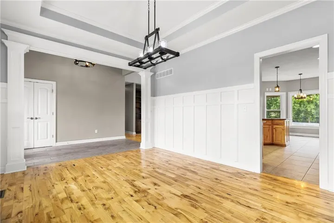
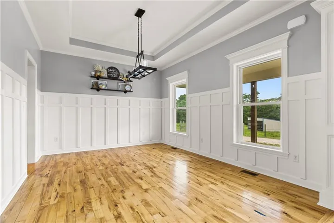
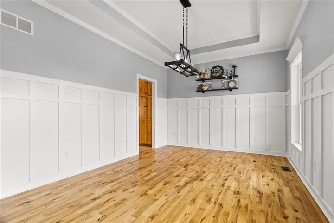
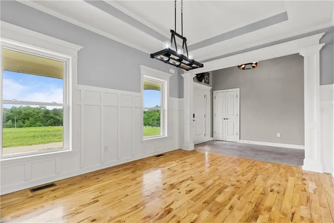
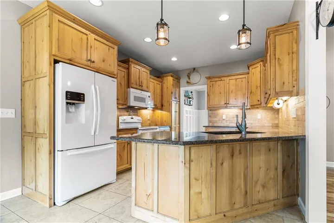
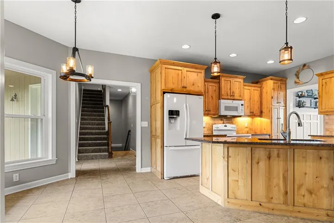
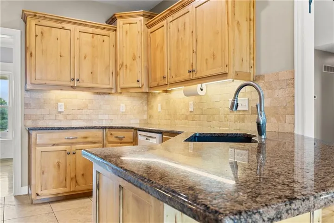
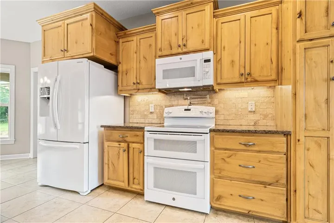
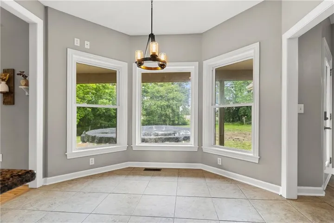
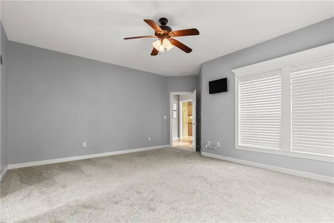
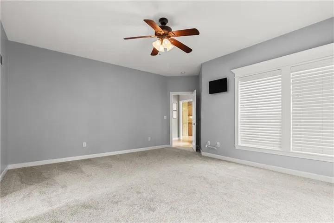
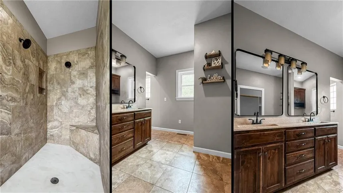
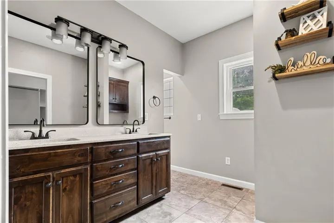
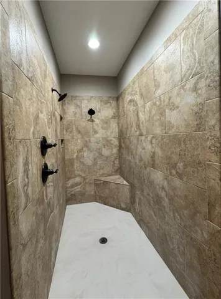
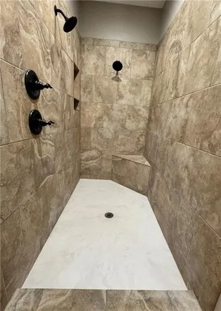
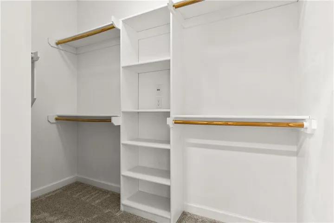
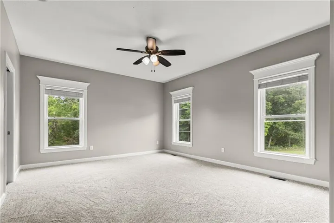
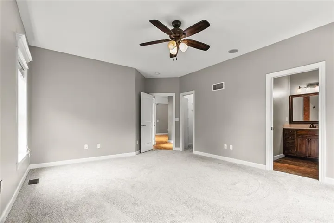
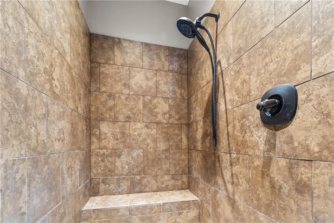
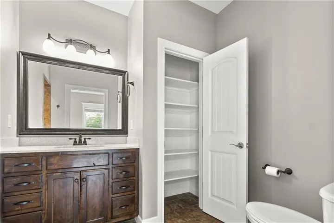
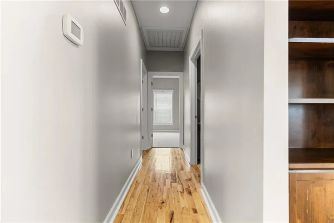
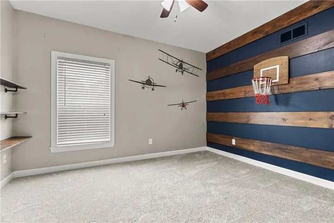
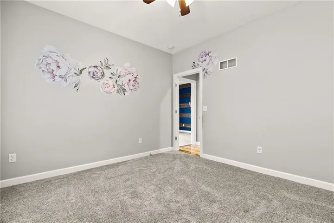
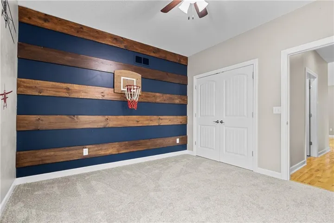
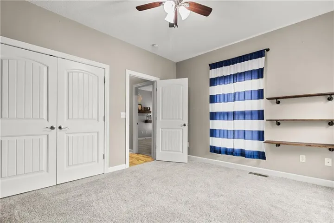
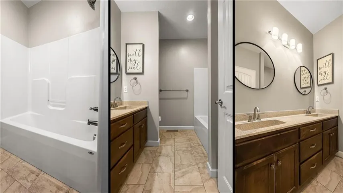
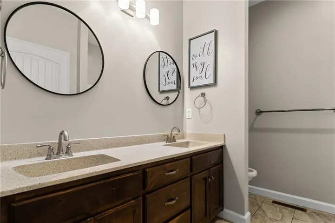
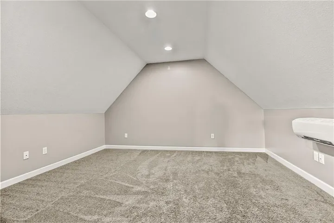
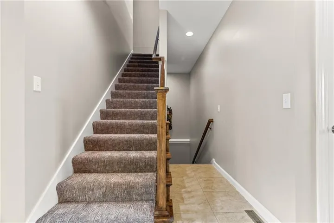
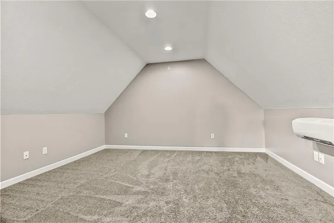
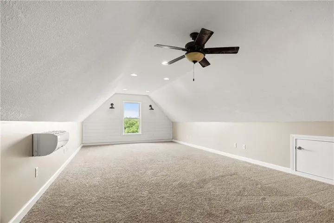
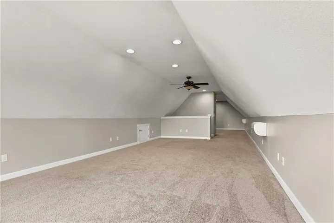
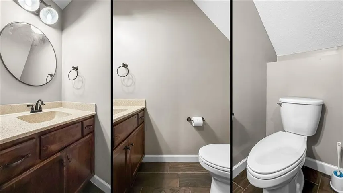
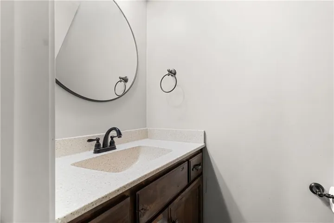
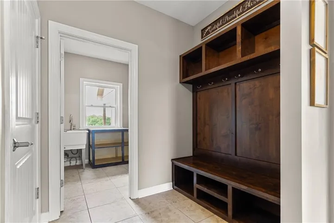
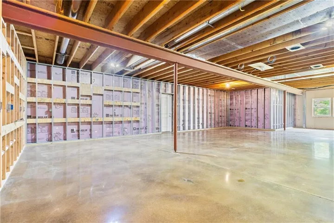
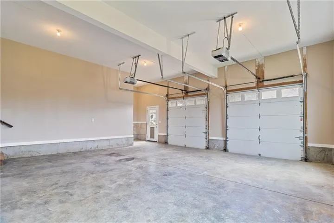
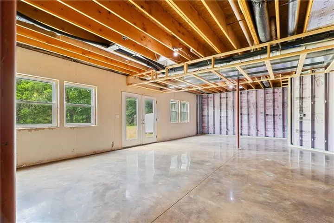
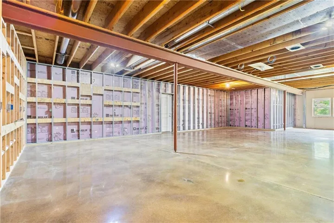
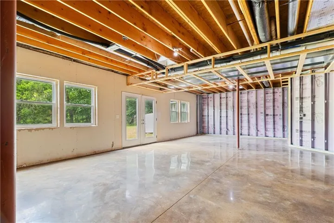
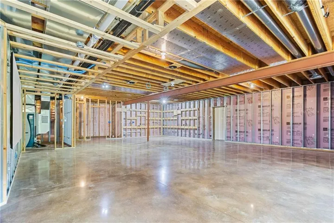
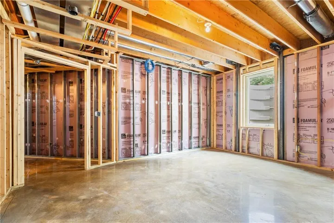
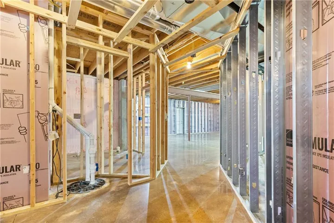
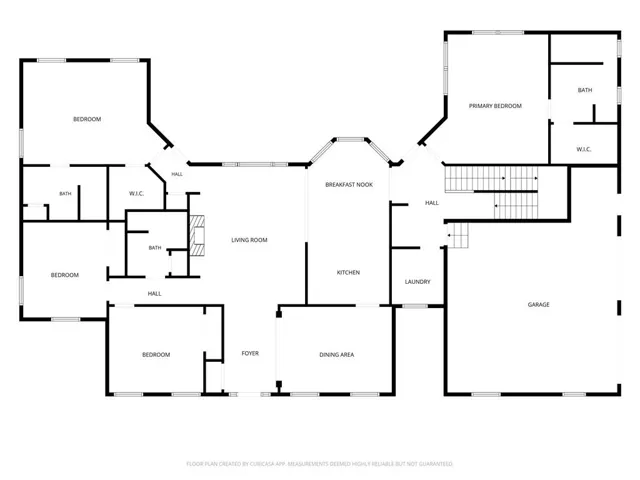
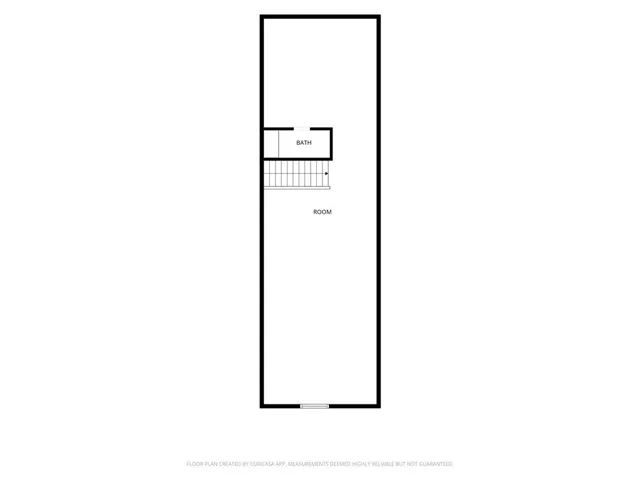
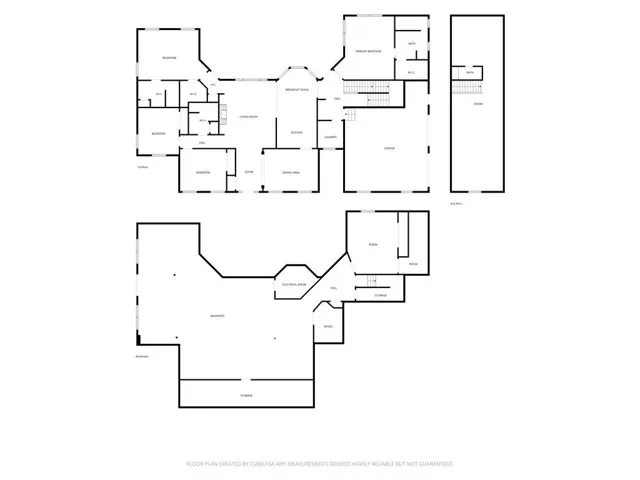
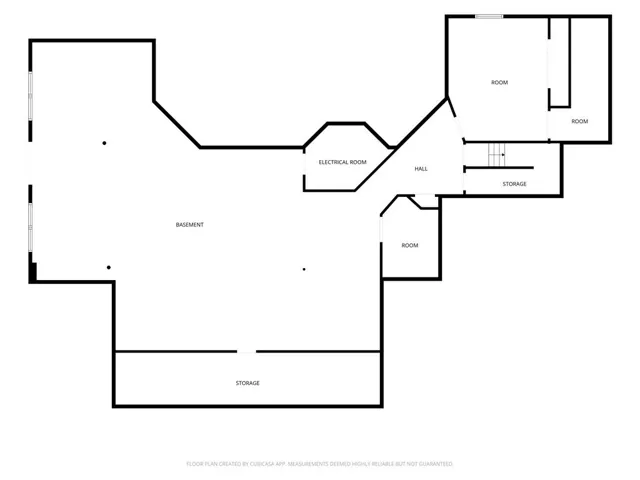
Discover the perfect blend of recreation, privacy, and country living on this incredible 34-acre secluded property, beautifully tucked away. This versatile acreage features a 40×60 shop with concrete floors, a 50x80x16 barn with stalls, a sorting pen, fenced pastures, lean-to-sheds, and a custom chicken coop already in place for easy homesteading. The property is rich with mature timber, offering excellent wildlife habitat and ideal conditions for deer and recreational hunting. Enjoy established trails winding throughout the land, complete with a scenic creek and pond, all adding to the beauty and functionality of the property. Located just a short distance from the Katy Trail, this property offers even more opportunities for outdoor recreation. The home offers 4 bedrooms and 3.5 bathrooms with approximately 3, 300 square feet of living space, featuring an open floor plan, vaulted ceilings, and spectacular views in every direction. The spacious master bedroom includes a walk-in closet and an oversized stone walk-in shower, while an additional main level en suite bedroom features its own walk-in closet and stone walk-in shower. A bonus room upstairs could easily serve as a fifth bedroom or flex space. The basement has been framed in and features polished concrete floors, offering a great opportunity to finish to your needs. This home is also equipped with a geothermal HVAC system to help maintain energy efficiency. Enjoy sweet tea and quiet country nights on the covered front porch, or spend evenings grilling with family or friends on the back deck while taking in the peaceful surroundings. Whether you’re looking for a hobby farm, hunting retreat, or private country escape, this property truly offers it all.
- Swimming Pool:
- Above Ground
- Heating System:
- Heat Pump
- Cooling System:
- Electric
- Basement:
- Full, Concrete, Egress Window(s), Walk-Out Access, Stubbed for Bath
- Fence:
- Other
- Parking:
- Attached, Garage Faces Side
- Architectural Style:
- Traditional
- Exterior Features:
- Horse Facilities
- Fireplaces Total:
- 1
- Flooring:
- Wood, Carpet, Ceramic Floor
- Laundry Features:
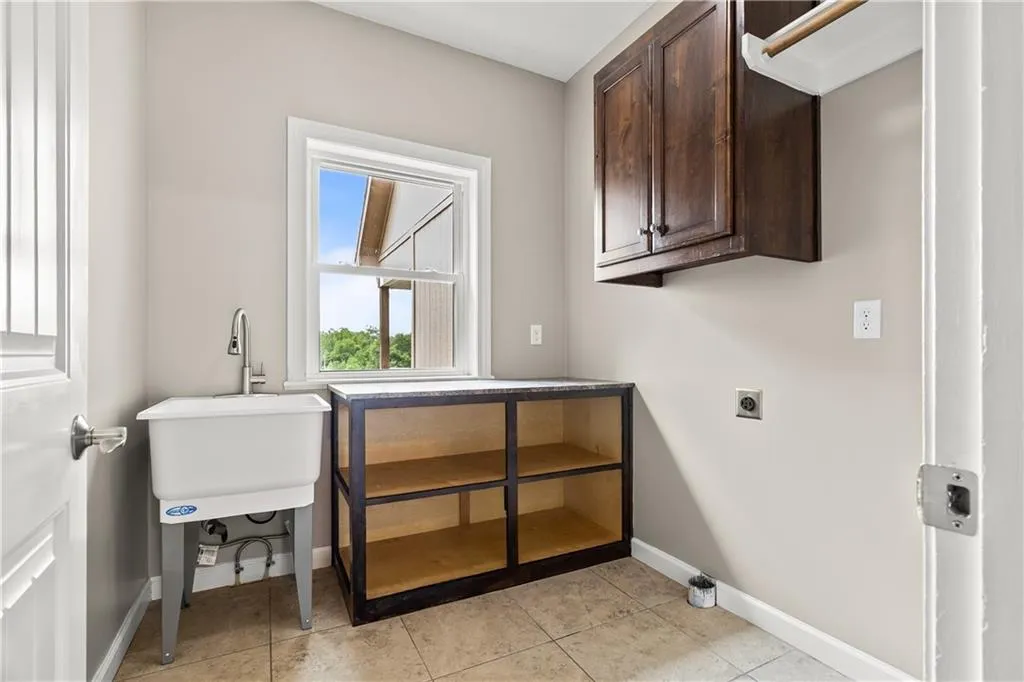
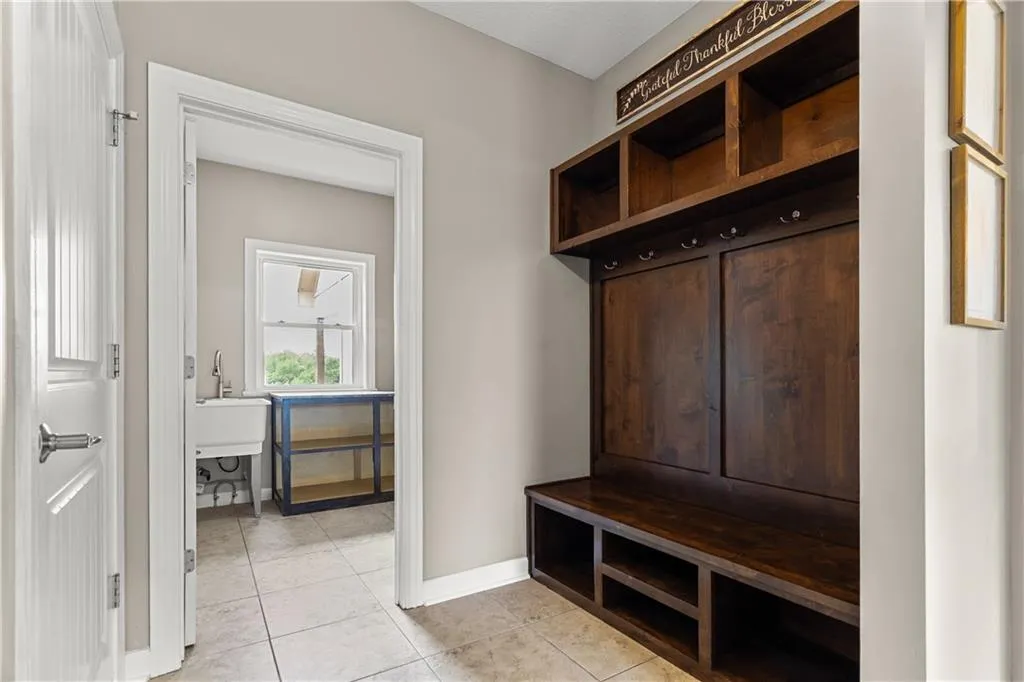
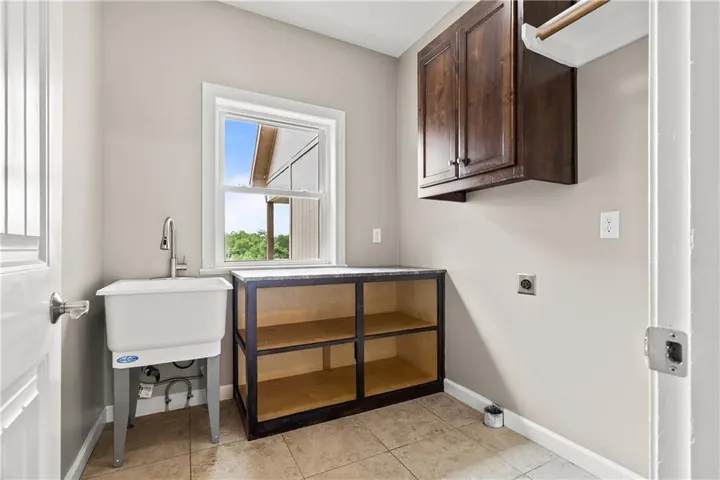
- Off The Kitchen
- Sewer:
- Septic Tank
- Zipcode:
- 64040
- Street:
- 1171st
- Street Number:
- 811
- Street Suffix:
- Road
- Longitude:
- W94° 2' 17.5''
- Latitude:
- N38° 38' 36.1''
- Street Dir Prefix:
- SW
- Directions:
- South of Holden on 131 highway to SW 825 Rd. Continue east on 825 Rd to SW 1171 Rd. Turn south on 1171 Rd. Look for signs. Home will be on the left.
- Mls Area Major:
- 220 - Johnson County, Mo
- High School District:
- Holden
- Office Name:
- Platinum Realty LLC
- Agent Name:
- Tamara Thieman
- Tax Annual Amount:
- $0
- Association Fee:
- $0
- Water Source:
- Rural
- Construction Materials:
- Frame, Lap Siding
- Garage:
- 2
- Lot Features:
- Pond(s), Wooded, Acreage
- List Agent Mls Id:
- 413520361
- List Office Mls Id:
- PRKC
- Listing Term:
- Cash, Conventional, USDA Loan, VA Loan
- Mls Status:
- Active
- Modification Timestamp:
- 2026-07-03T17:01:10Z
- Originating System Name:
- HMLS
Community: Other, Residential For Sale
811 Sw 1171st Road, Holden, Missouri 64040
- Property Type :
- Residential
- Listing Type :
- For Sale
- Listing ID :
- 2616335
- Price :
- $949,900
- Bedrooms :
- 4
- Rooms :
- 4
- Bathrooms :
- 4
- Half Bathrooms :
- 1
- Square Footage :
- 3,300 Sqft
- Year Built :
- 2014
- Status :
- Active
- Property Sub Type :
- Single Family Residence

