
Property Description
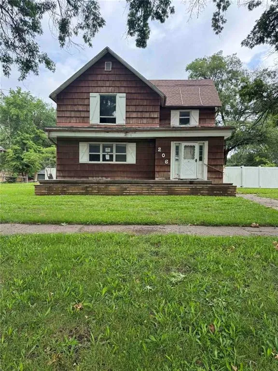
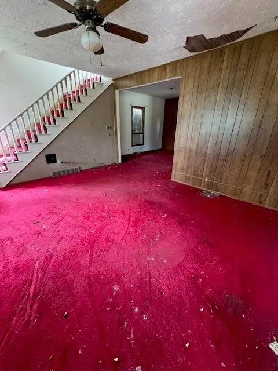
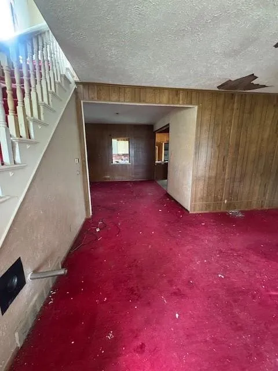
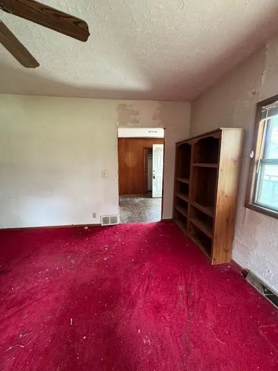
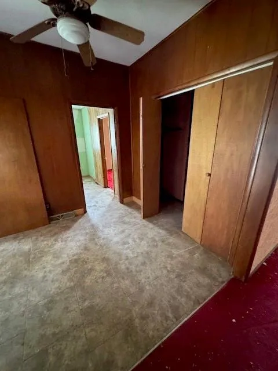
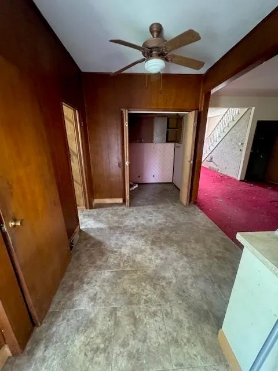
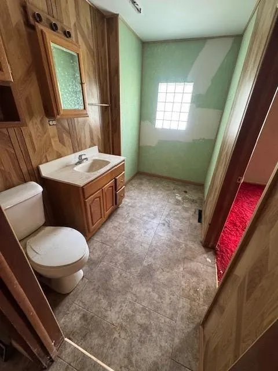
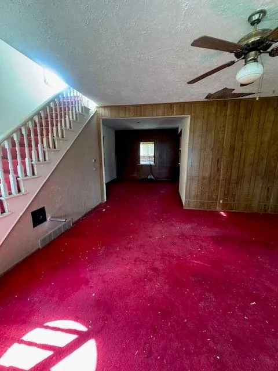
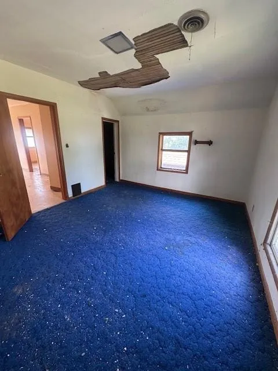
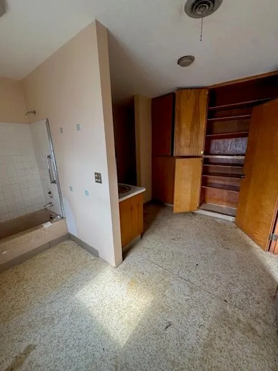
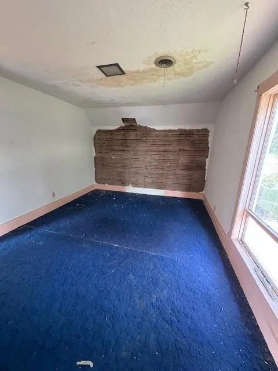
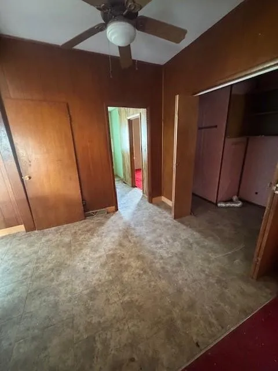
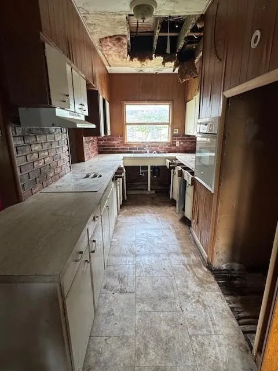
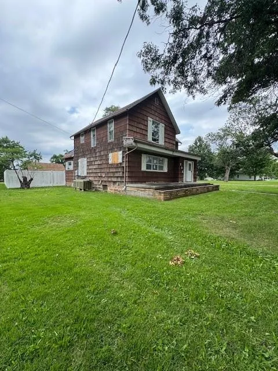
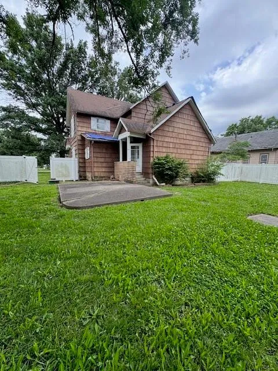
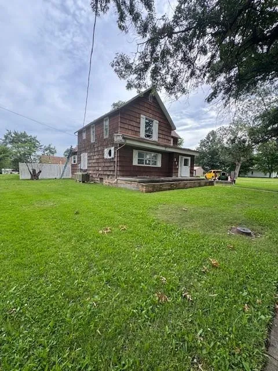
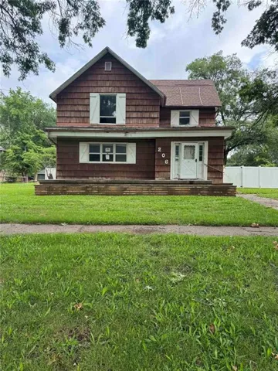
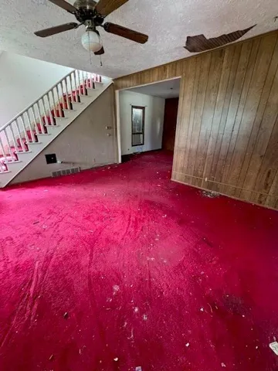
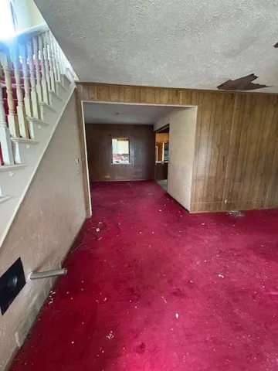
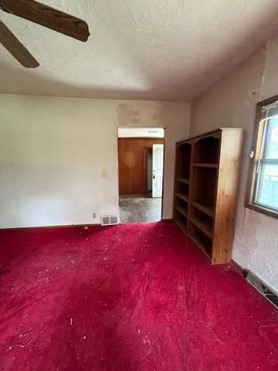
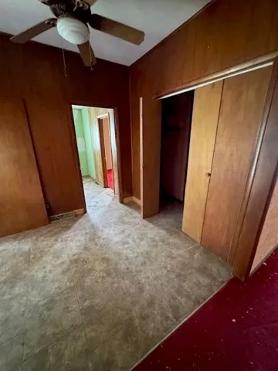
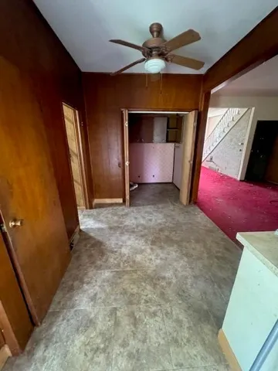
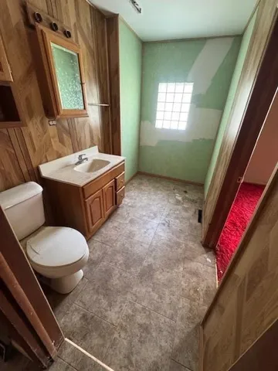
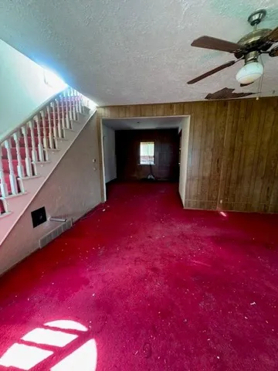
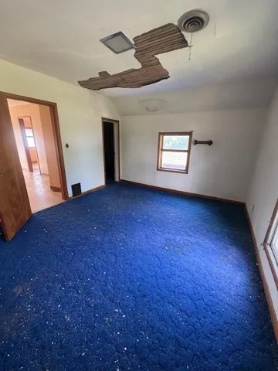
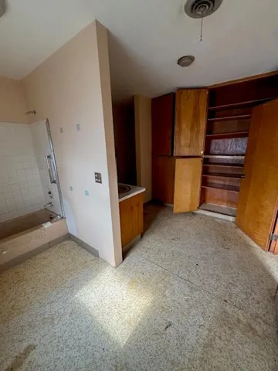
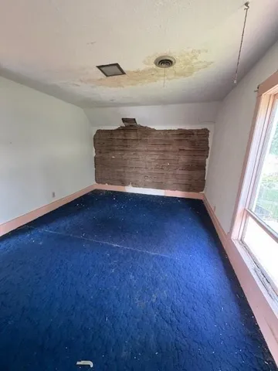
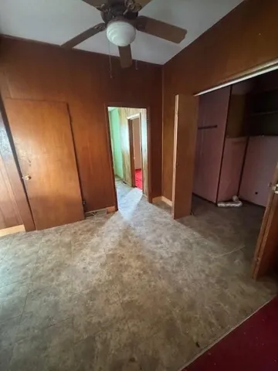
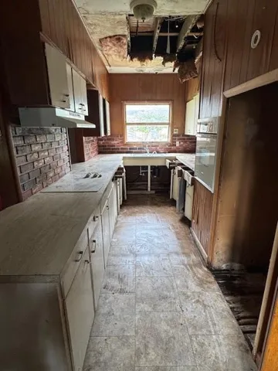
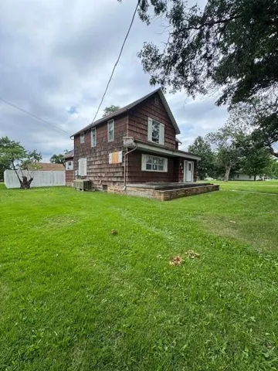
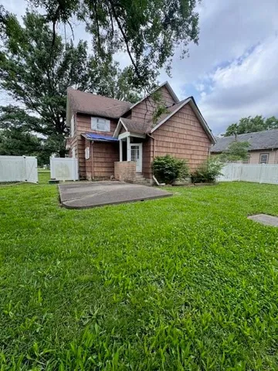
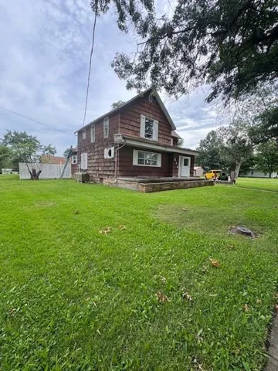
Investment Opportunity! Older home located on a corner lot in a quiet small-town community. This property needs repairs and updates but offers great potential for investors or buyers looking for a renovation project. Bring your ideas and make this property your own. Sold as-is.
Features
- Heating System:
- Forced Air
- Cooling System:
- Central Gas
- Basement:
- Partial, Unfinished
- Parking:
- Off Street
- Exterior Features:
- Fixer Up
- Flooring:
- Wood
- Sewer:
- Septic Tank
Address Map
- Zipcode:
- 66093
- Street:
- Garrison
- Street Number:
- 206
- Street Suffix:
- Avenue
- Longitude:
- W96° 30' 25.8''
- Latitude:
- N38° 10' 59.1''
- Directions:
- From Hwy 169, Head toward SW 1000 Rd (Welda exit)). Turn right onto SW Barton Rd. Turn right onto SW Barton Rd. Turn left onto Garrison Ave. Property will be on the left.
- Mls Area Major:
- 491 - Anderson County, KS
Neighborhood
- Elementary School:
- Westphalia
- High School:
- Garnett
- High School District:
- Garnett
- Middle School:
- Garnett
MLS Addon
- Office Name:
- RE/MAX Connections
- Agent Name:
- Sharon Hubbard
- Tax Annual Amount:
- $0
- Association Fee:
- $0
Additional Information
- Water Source:
- Public
- Construction Materials:
- Wood Siding, Frame
- Lot Features:
- Corner Lot
- Lot Size Dimensions:
- 75x150
Financial
- Association Fee Frequency:
- None
Listing Information
- Special Listing Conditions:
- As Is
- List Agent Mls Id:
- HUBBARDS
- List Office Mls Id:
- RMX_71
- Listing Term:
- Cash
- Mls Status:
- Active
- Modification Timestamp:
- 2026-06-16T22:33:10Z
- Originating System Name:
- HMLS
Community: Other, Residential For Sale
206 Garrison Avenue, Westphalia, Kansas 66093
3 Bedrooms
2 Bathrooms
2,482 Sqft
$39,900
Listing ID #2623205
Basic Details
- Property Type :
- Residential
- Listing Type :
- For Sale
- Listing ID :
- 2623205
- Price :
- $39,900
- Bedrooms :
- 3
- Rooms :
- 8
- Bathrooms :
- 2
- Half Bathrooms :
- 1
- Square Footage :
- 2,482 Sqft
- Year Built :
- 1905
- Status :
- Active
- Property Sub Type :
- Single Family Residence

