
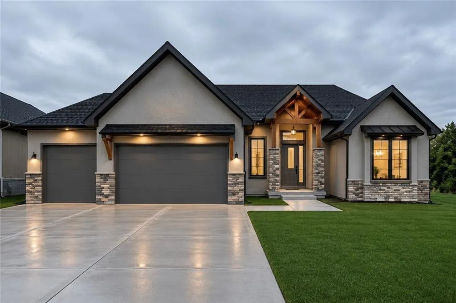
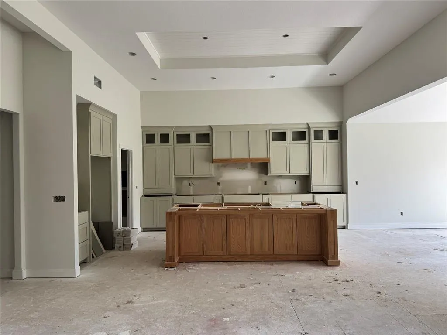
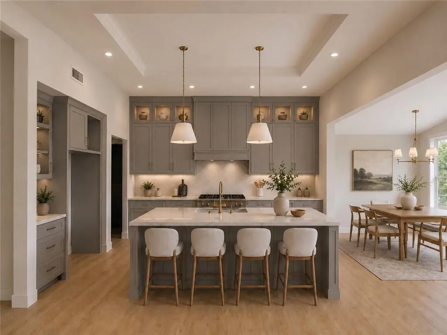
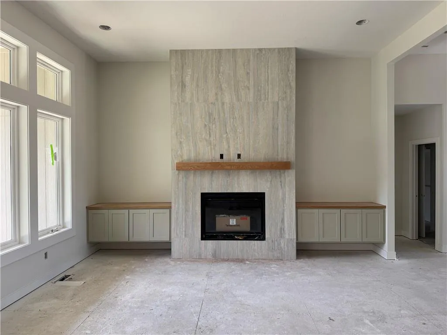
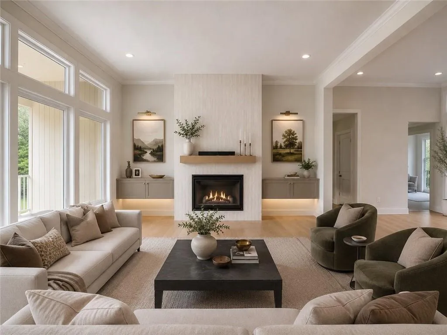
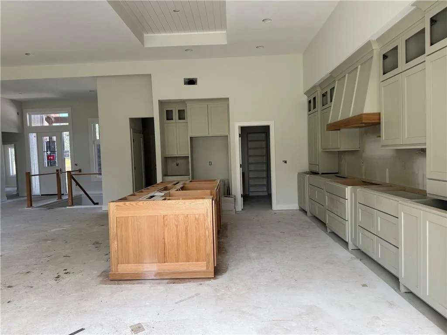
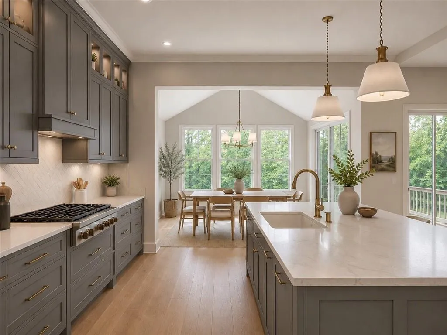
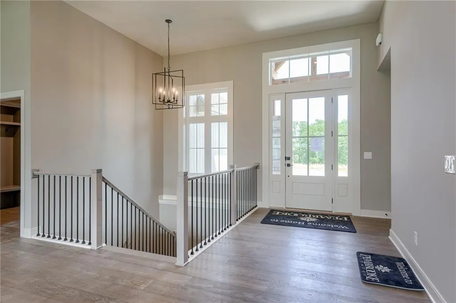
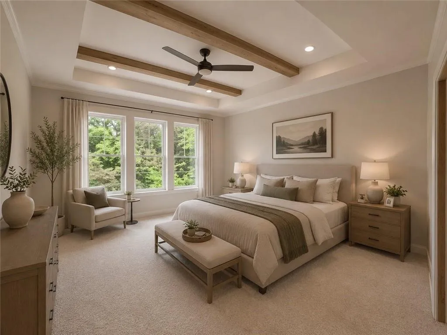
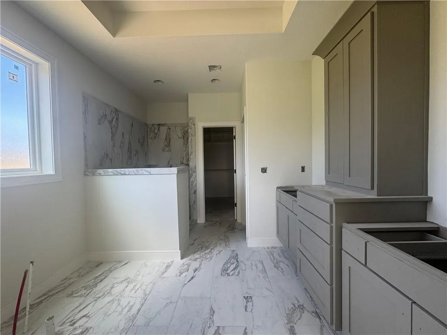
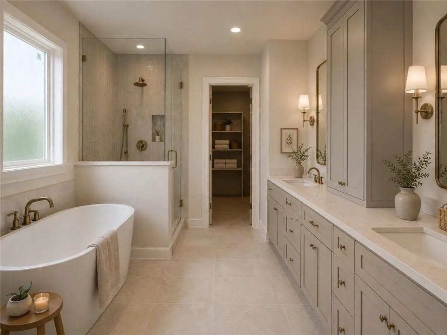
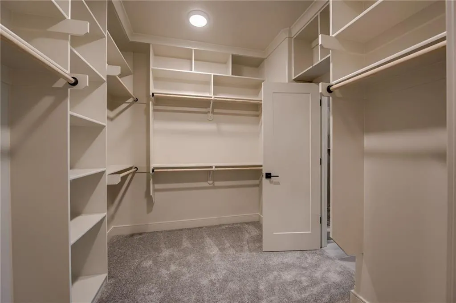
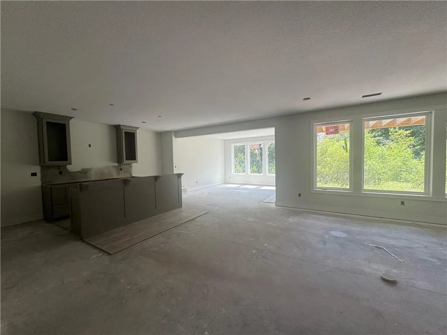
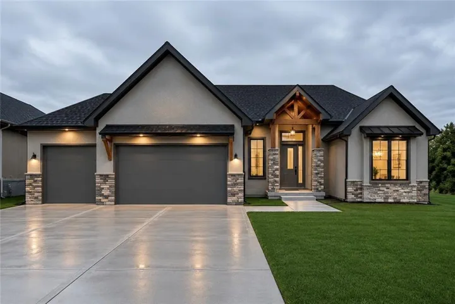
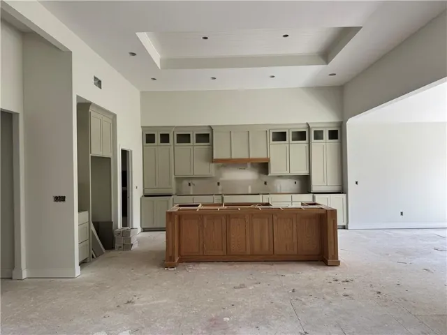
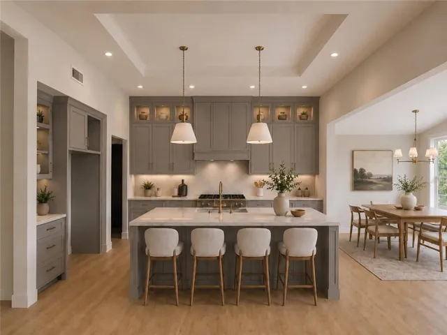
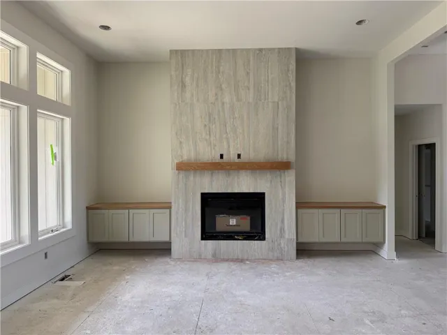
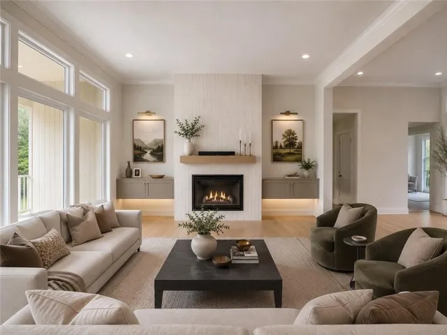

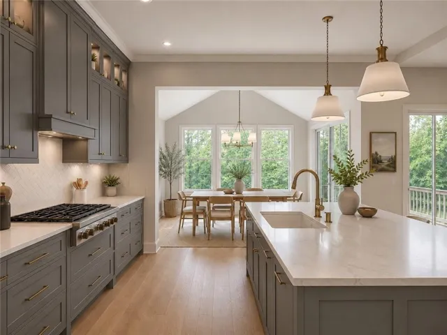
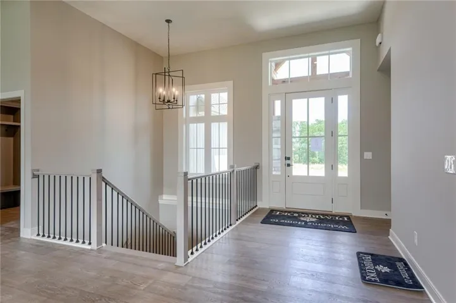
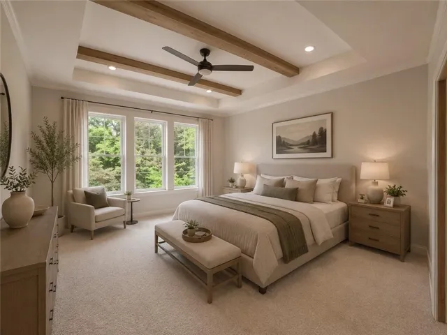
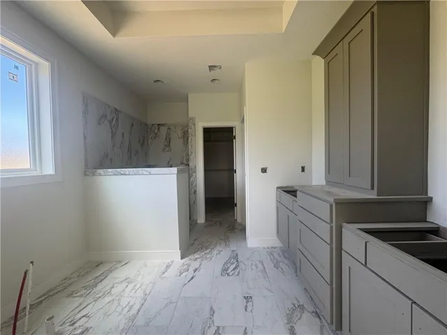
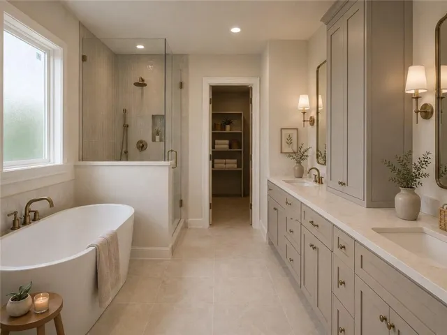
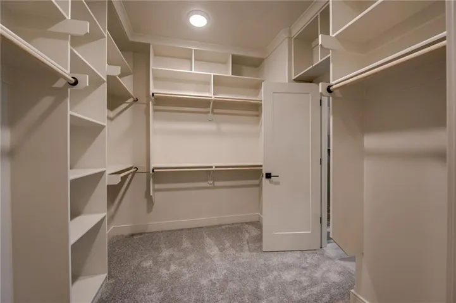
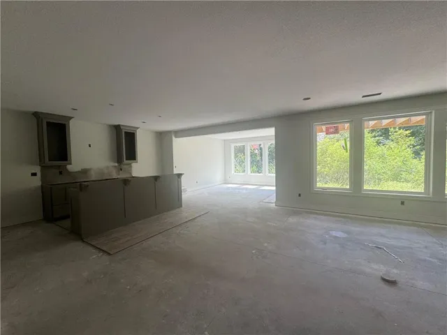
*4-car tandem garage and suspended garage with TONS of storage or future sqft!* A fresh take on the ever-popular Brookridge plan, the Brookridge II offers a thoughtfully designed reverse 1.5 layout with 4 bedrooms, 3 full baths, and 2 half baths—one on each level for added convenience. The main level features a private primary suite along with a secondary bedroom with its own private full bath—ideal for guests or multigenerational living. The primary suite includes a well-appointed en-suite with dual sink vanity, granite or quartz countertops, a freestanding soaking tub, and a fully tiled shower complete with shower head, handheld wand, and built-in bench. An oversized pantry and highly functional laundry room—connected directly to the primary closet with additional hall access—add everyday convenience. The open, vaulted great room flows seamlessly into the kitchen, complete with a gas cooktop, wall oven, microwave, and built-in organizational features including hidden trash/recycling, spice racks, and utensil cans designed for efficiency. Fireplace is slated for a floor-to-ceiling tile design (final selections TBD). The finished walkout lower level is built for entertaining with two additional bedrooms, a full bath, and a spacious rec room featuring a second living area plus a dedicated alcove for a game table, dining setup, or flex space. The custom wet bar includes cabinetry, sink, and an island—ideal for hosting. Situated on a wooded lot, the home offers a covered deck with composite decking and metal spindles for low-maintenance outdoor living, along with a patio below off the walkout basement. Car enthusiasts or hobbyists will appreciate the 4-car garage with a tandem bay—perfect for the extra car or a workspace—plus a convenient drop zone just inside the entry. Photos may be ai renderings or stock photos of the plan. Finishes may vary*
- Heating System:
- Forced Air
- Cooling System:
- Electric
- Basement:
- Full, Finished, Walk-Out Access
- Fireplace:
- Great Room
- Patio:
- Patio, Deck- Covered
- Parking:
- Attached, Built-In
- Architectural Style:
- Traditional, Other
- Fireplaces Total:
- 1
- Flooring:
- Wood, Carpet, Tile
- Laundry Features:
- Main Level, Laundry Room
- Sewer:
- Public Sewer
- Appliances:
- Microwave, Dishwasher, Disposal, Exhaust Fan, Gas Range
- Zipcode:
- 64156
- Street:
- 91st
- Street Number:
- 2615
- Street Suffix:
- Place
- Longitude:
- W95° 27' 12.9''
- Latitude:
- N39° 15' 26.3''
- Street Dir Prefix:
- NE
- Directions:
- Hwy 152, exit N Indiana Ave, Go north on Indiana, left onto ne 91st street continue onto ne chestnut Ave, left onto ne 92st street, Left onto N Montgall, home will be at the end of the road on NE 91st PLACE.
- Mls Area Major:
- 104 - N=291;S=Barry Rd;E=291/I-35;W=Clay Co Ln
- Elementary School:
- Northview
- High School:
- Staley High School
- High School District:
- North Kansas City
- Middle School:
- New Mark
- Office Name:
- RE/MAX Innovations
- Agent Name:
- The Burke Team
- Tax Annual Amount:
- $0
- Association Fee:
- $0
- Water Source:
- Public
- Association Amenities:
- Pool, Trail(s)
- Construction Materials:
- Stucco & Frame, Stone Veneer
- Garage:
- 4
- Lot Features:
- Wooded, Many Trees, Sprinkler-In Ground
- Association Fee:
- 500
- Association Fee Frequency:
- Annually
- Association Fee Includes:
- All Amenities
- Association Yn:
- 1
- Co List Agent Full Name:
- Kristi Burke
- Co List Agent Mls Id:
- KRISTINAB
- Co List Office Mls Id:
- RMX_09
- Co List Office Name:
- RE/MAX Innovations
- List Agent Mls Id:
- BURKETM
- List Office Mls Id:
- RMX_09
- Listing Term:
- Cash, Conventional, FHA, VA Loan
- Mls Status:
- Active
- Modification Timestamp:
- 2026-08-27T19:06:10Z
- Originating System Name:
- HMLS
Community: Pembrooke Estates, Residential For Sale
2615 Ne 91st Place, Kansas City, Missouri 64156
- Property Type :
- Residential
- Listing Type :
- For Sale
- Listing ID :
- 2622431
- Price :
- $830,000
- Bedrooms :
- 4
- Rooms :
- 13
- Bathrooms :
- 5
- Half Bathrooms :
- 2
- Square Footage :
- 3,701 Sqft
- Year Built :
- 2026
- Status :
- Active
- Property Sub Type :
- Single Family Residence

