


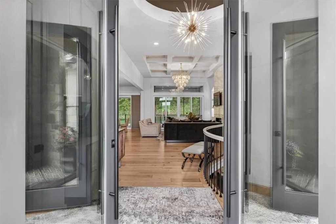
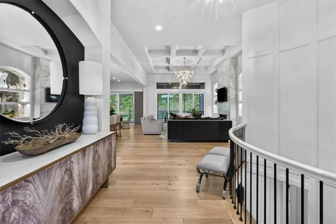
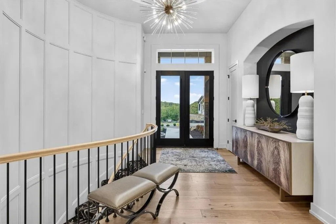
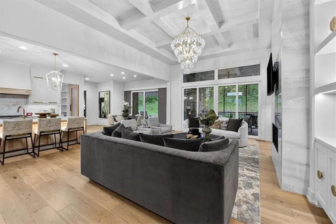
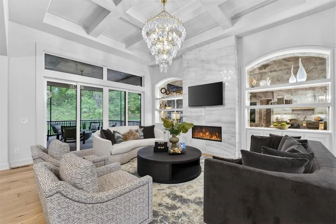
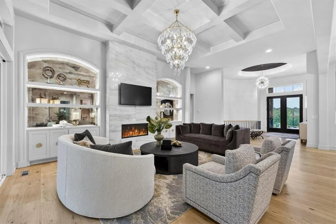
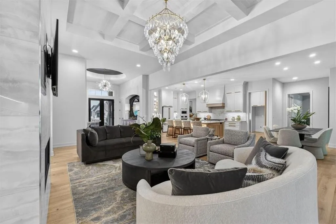
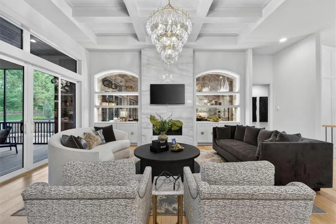
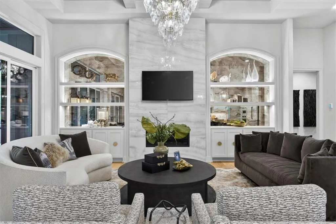
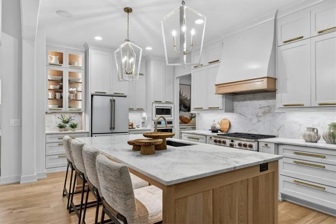
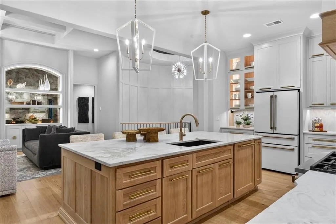
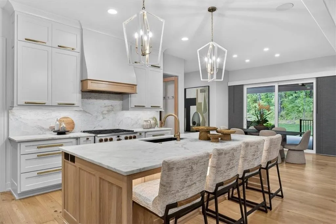
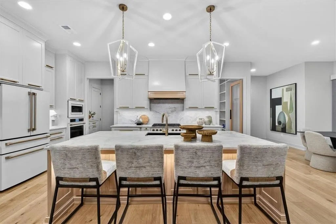
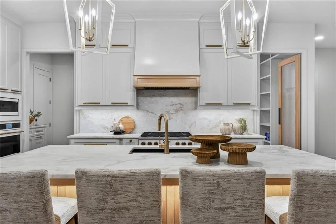
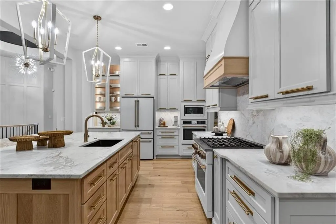
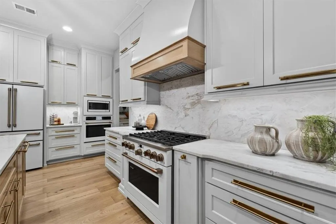
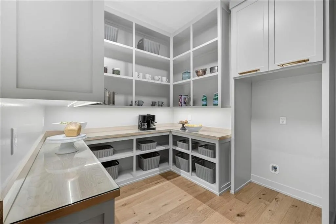
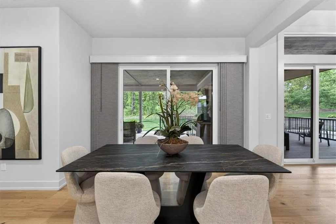
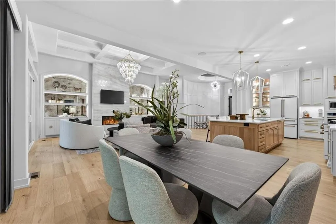
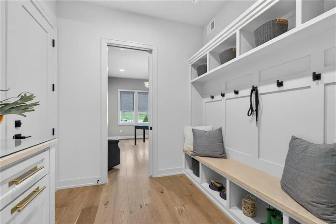
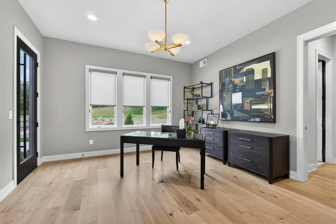
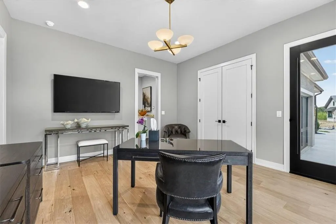
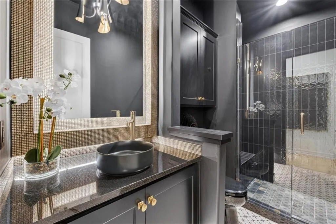
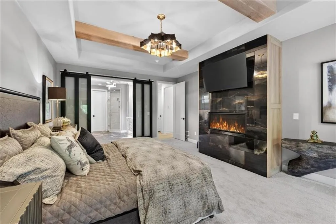
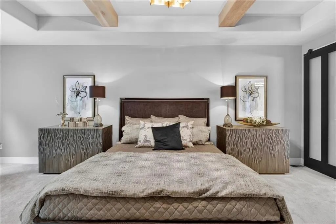
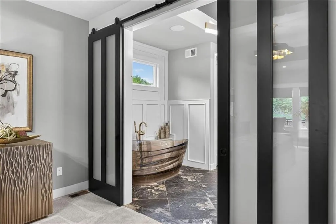
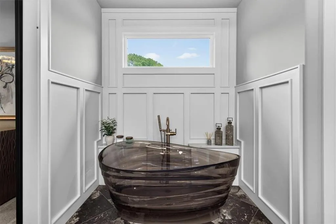
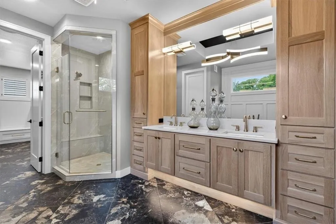
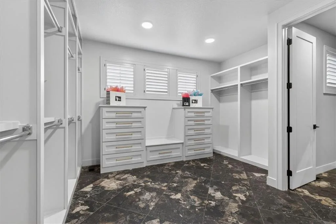
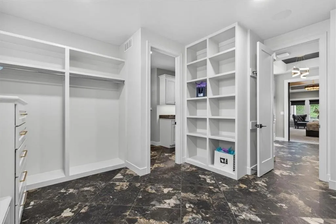
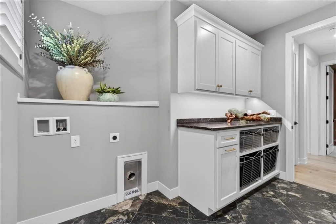
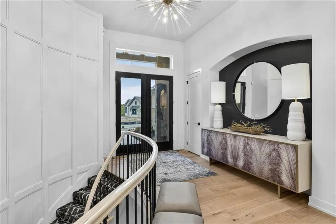
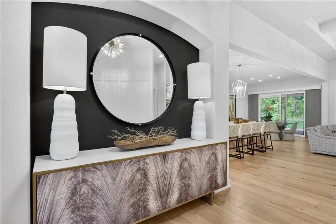
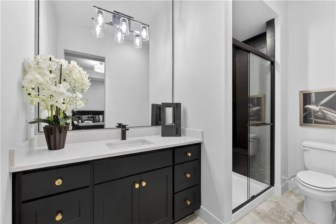
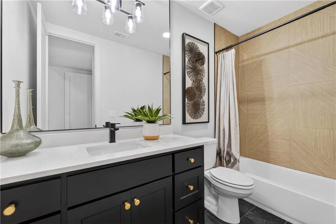
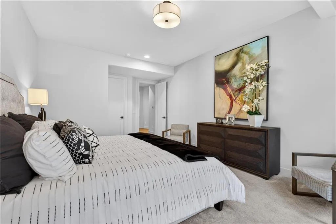
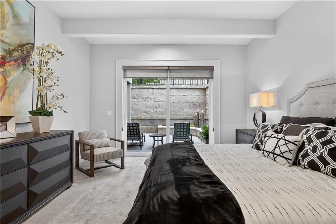
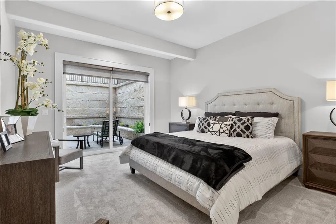
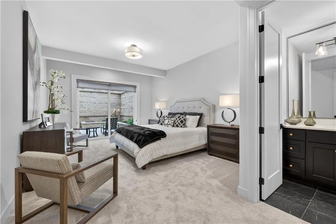
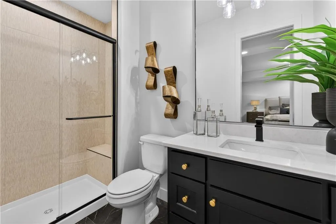
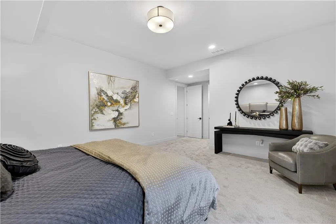
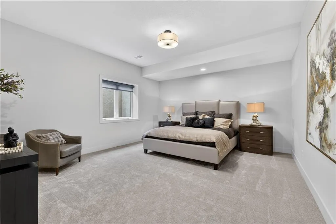
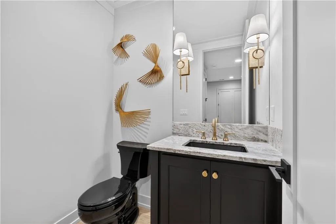
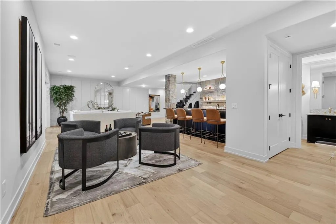
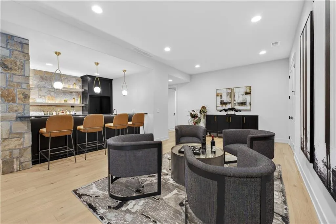
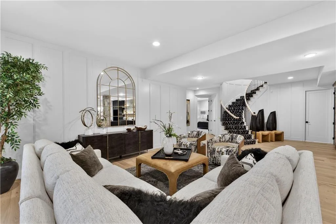
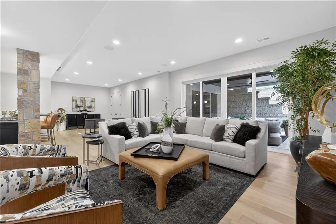
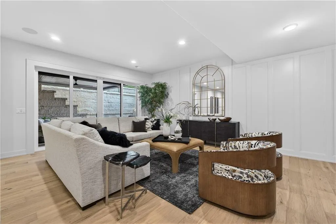
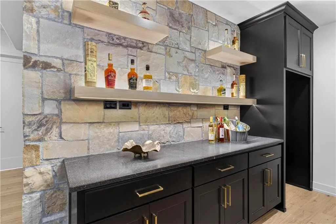
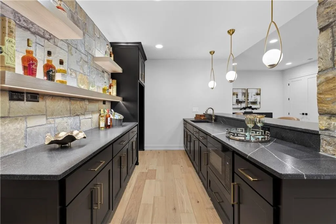
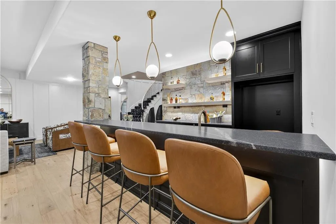
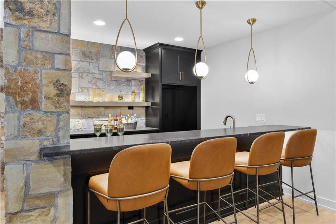
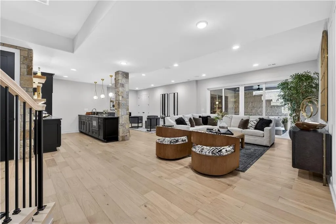
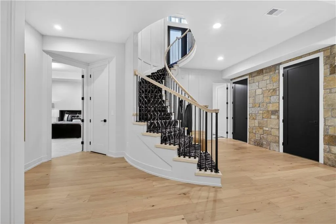
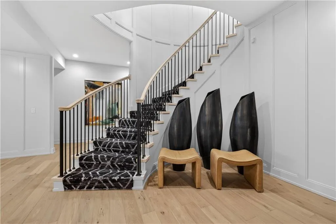
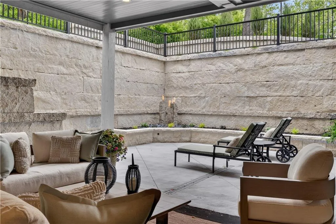
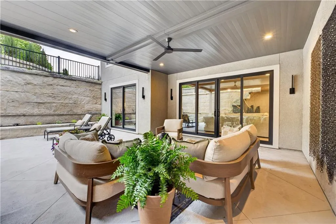
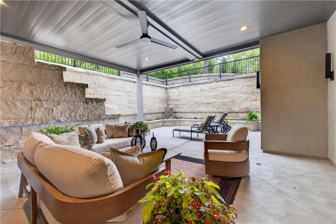
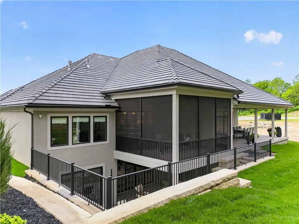
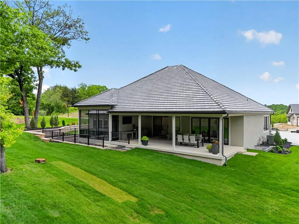
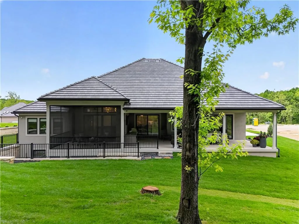
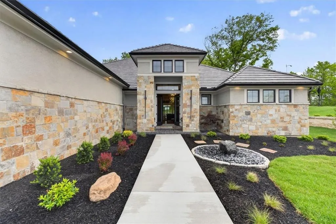
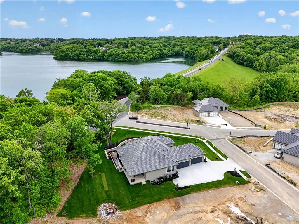
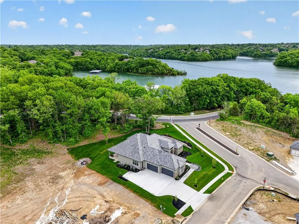
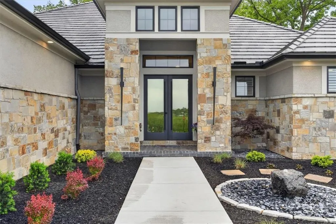
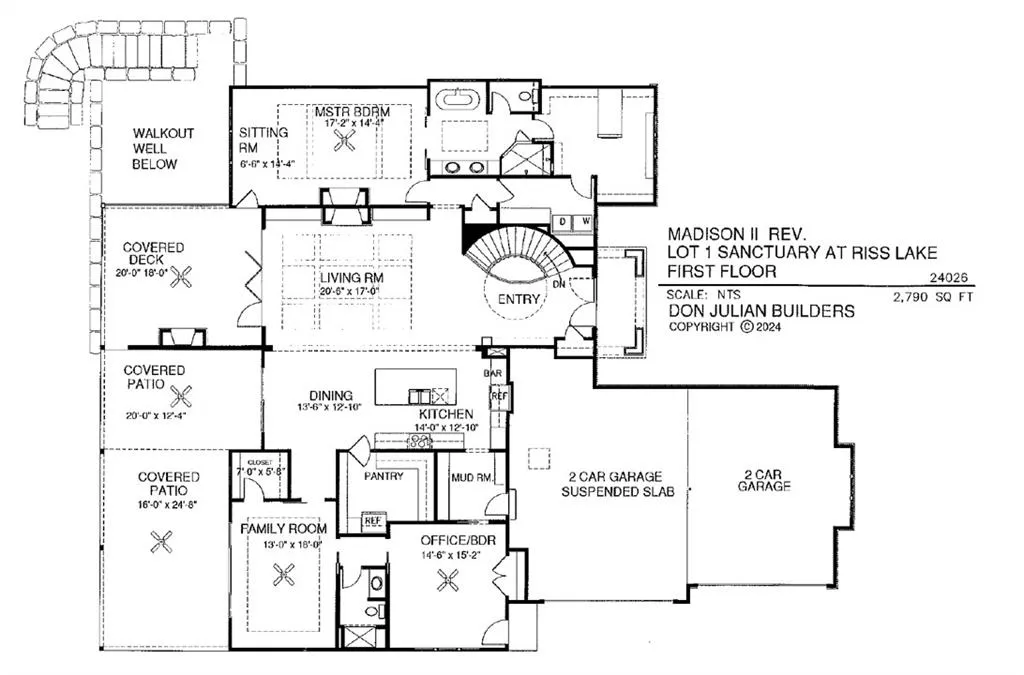
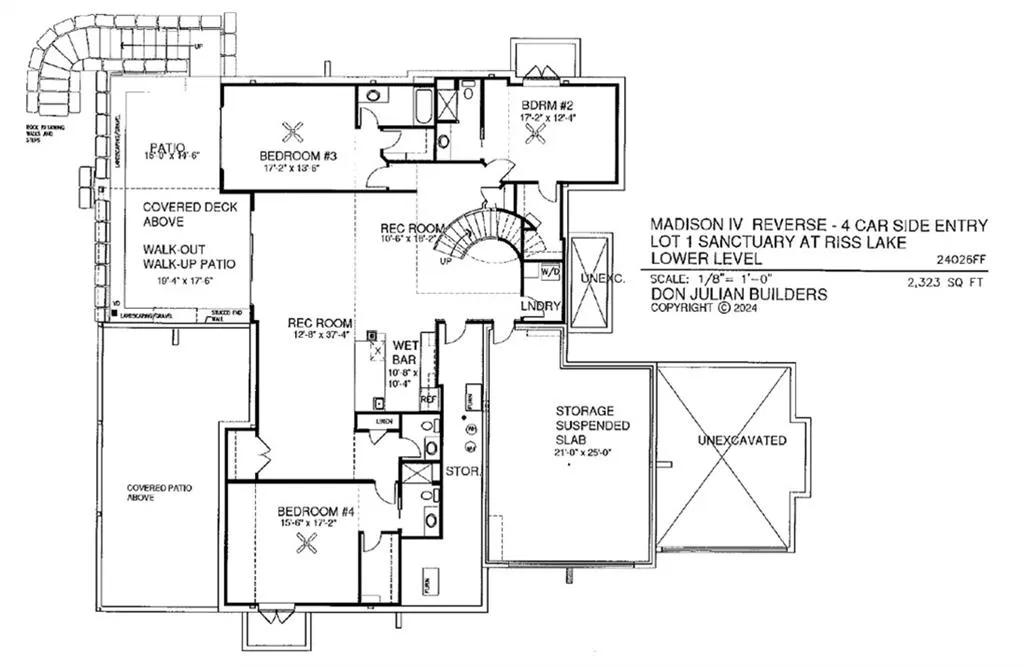


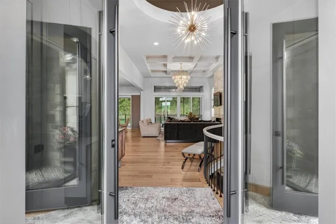
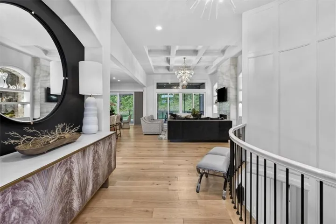
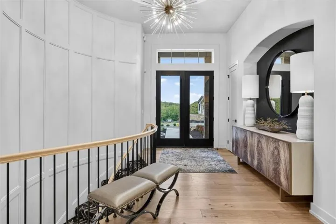
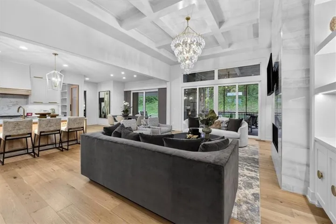
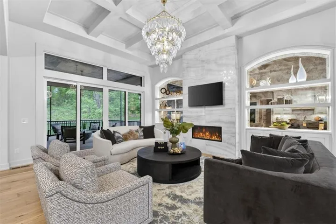
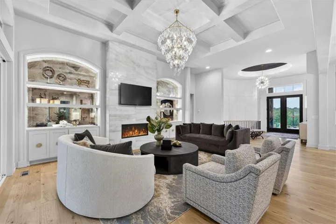
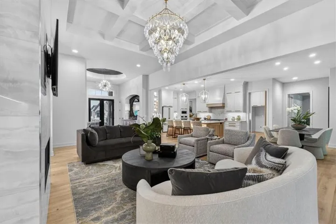
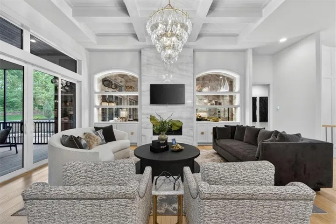
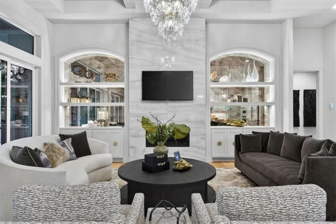
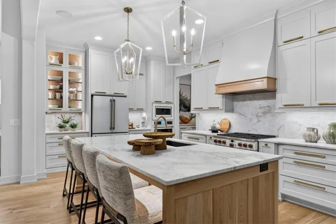
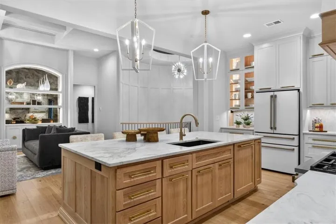
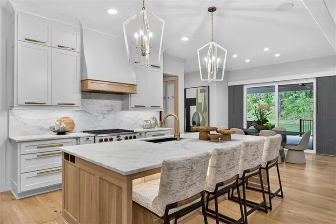
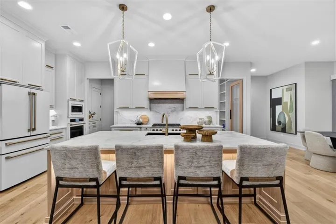
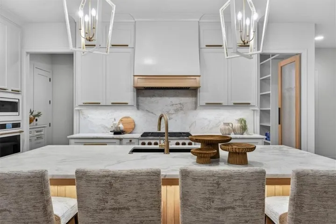
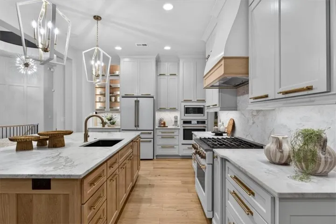
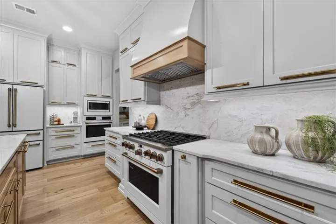
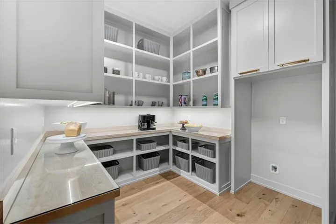
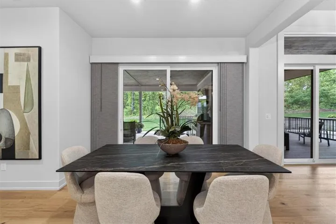
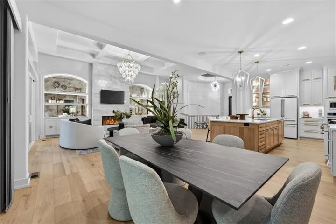
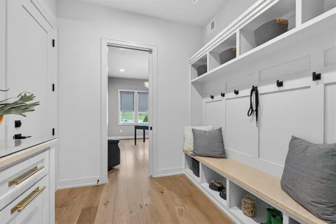
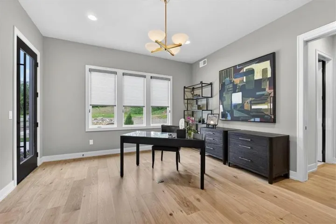
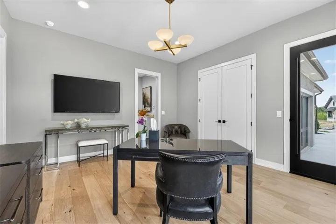
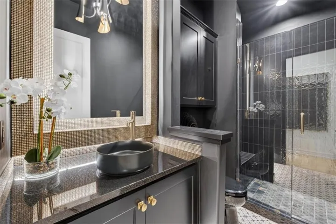
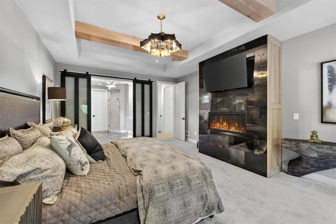
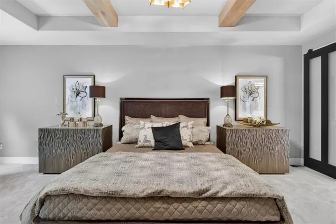
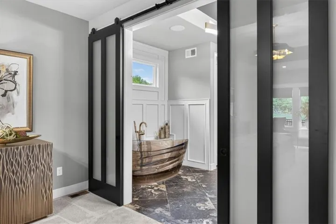
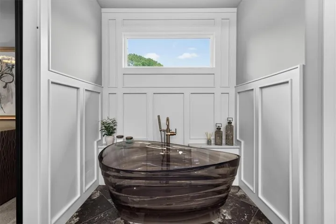
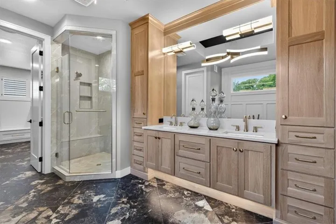
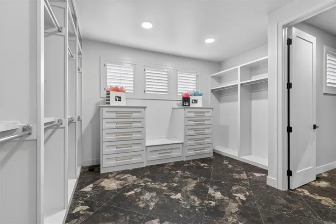
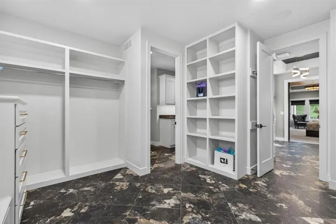
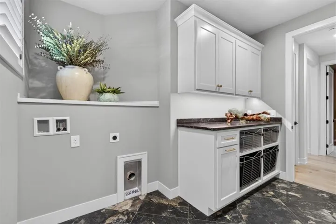
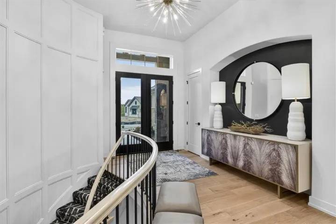
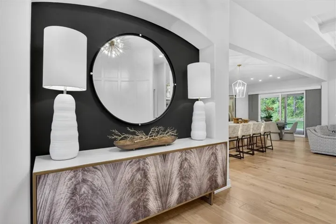
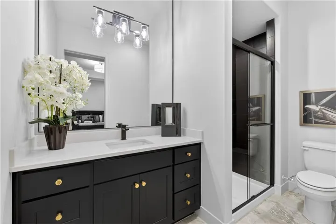
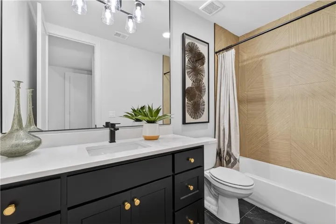
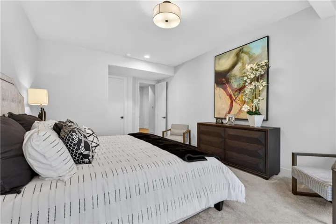
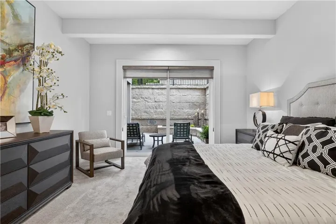
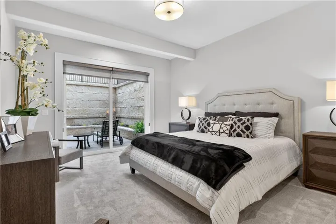
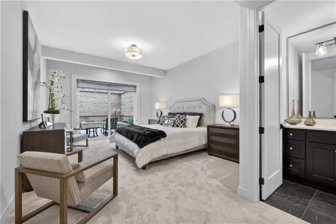
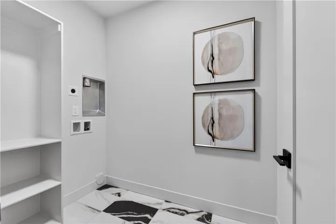
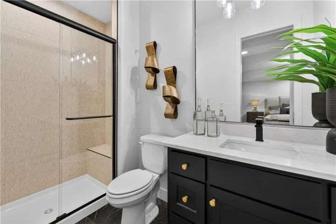
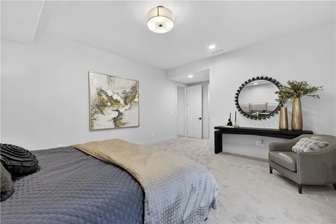
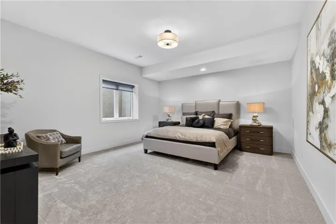
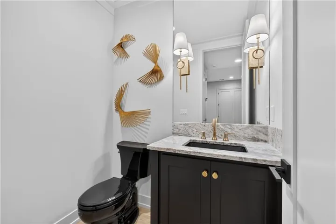
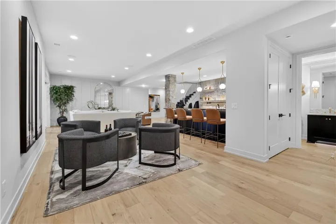
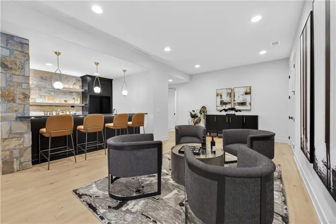
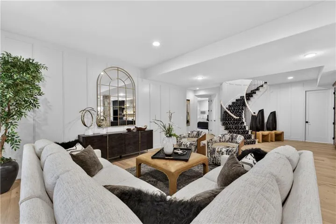
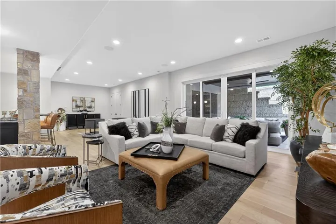
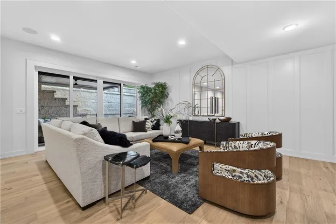
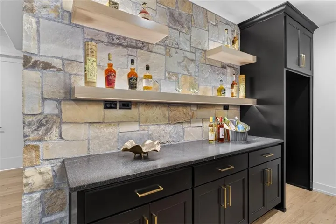
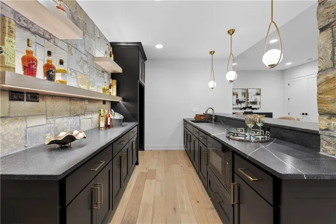
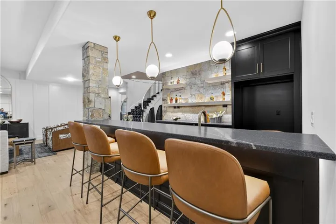
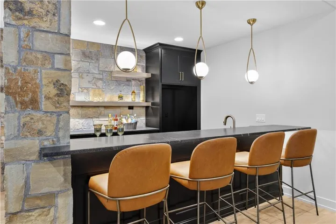
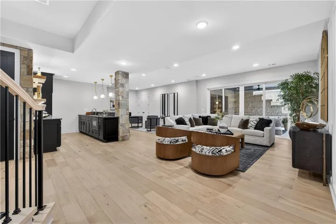
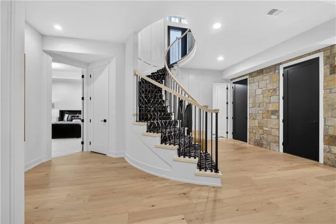
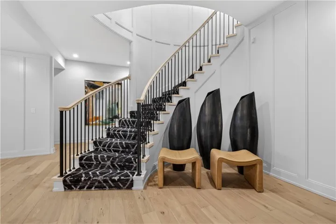
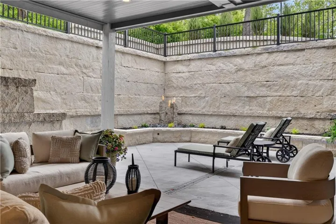
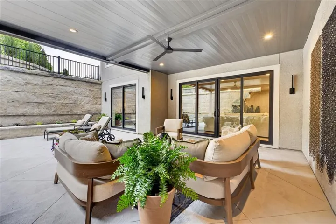
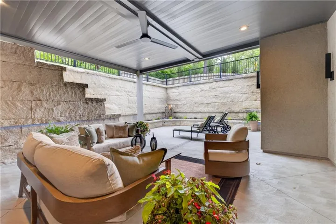
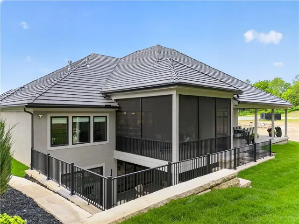
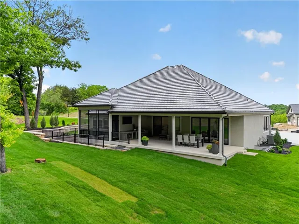
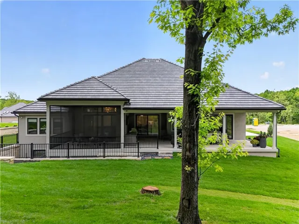
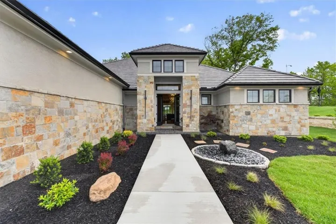
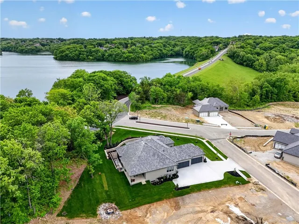
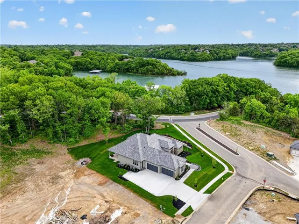
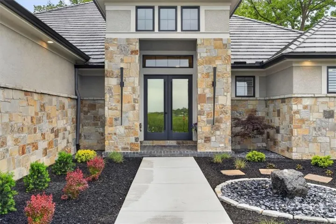
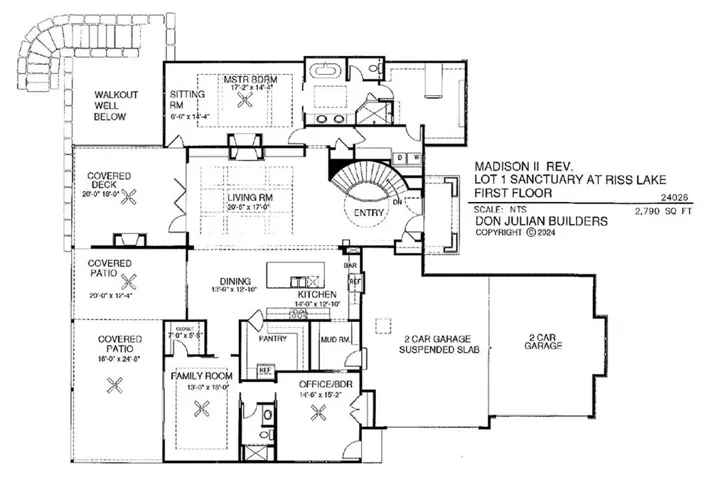
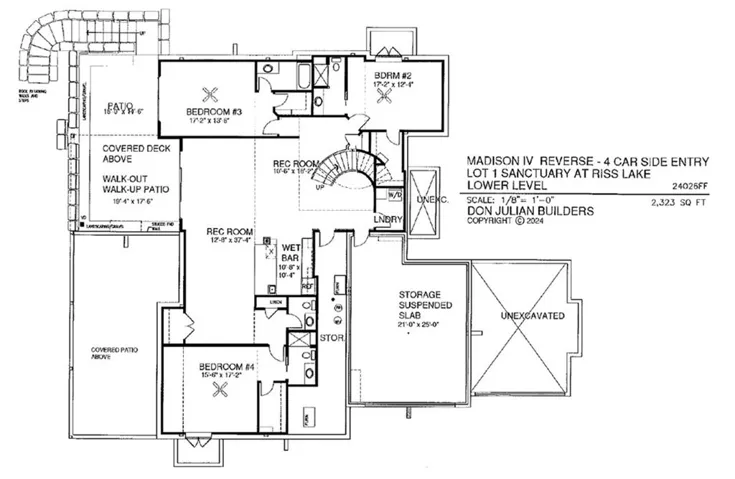
MODEL–NOW FOR SALE. The Madison IV Reverse by Don Julian Builders. Elegant! Grand scale meets refined craftsmanship.This home makes a striking first impression with double-entry doors, a dramatic radius ceiling, and a sweeping curved staircase. Floor to ceiling windows flood the home with natural light, and the covered deck extends the living space outdoors. One deck screened with fireplace, one with a terrific outdoor kitchen, one just to relax and enjoy the treed, serene view and effortless indoor-outdoor flow. The expansive cook’s kitchen with huge pantry and statement island, opens seamlessly to the large great room, with volume ceilings, creating an ideal setting for entertaining.The main floor primary bedroom suite provides a private retreat with generous proportions with fireplace and elevated finishes, including a door to the screened deck! Main level with a flex room and office offer versatility for private office/ media room/ bedroom(along with bath)–and a private entrance (flex =could use as two extra bedrooms). The lower level features three additional generous-sized bedrooms, each with private bath. The expansive entertaining space framed by walls of windows that showcase the walk-out/walk-up and surrounding landscape, also includes a large bar, a second laundry room, significant storage. Lower level offers quiet and privacy. Enjoy Riss Lake wonderful amenities-including 134-acre lake for fishing and boating, three (3)pools, splash pad, playground, walking trails, marina, tennis courts with pickle ball lines, basketball and sand volleyball courts, more!
- Heating System:
- Forced Air, Zoned
- Cooling System:
- Zoned, Electric
- Basement:
- Full, Finished, Walk-Out Access, Basement BR, Walk-Up Access
- Fireplace:
- Great Room, Primary Bedroom, Outside
- Patio:
- Patio, Covered Patio, Deck- Covered, Screened
- Parking:
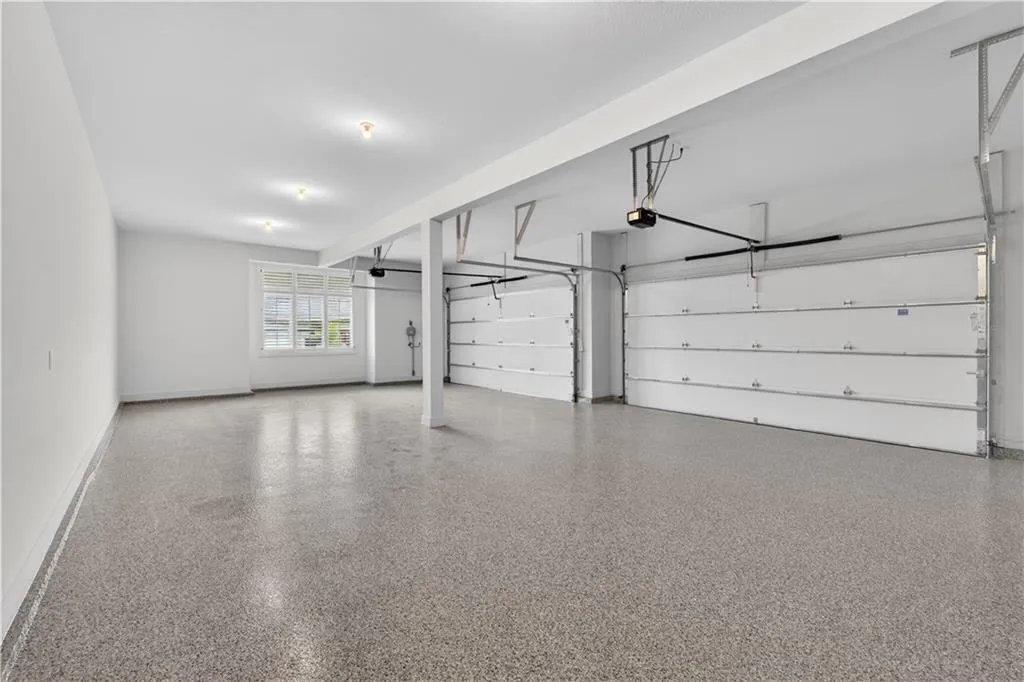
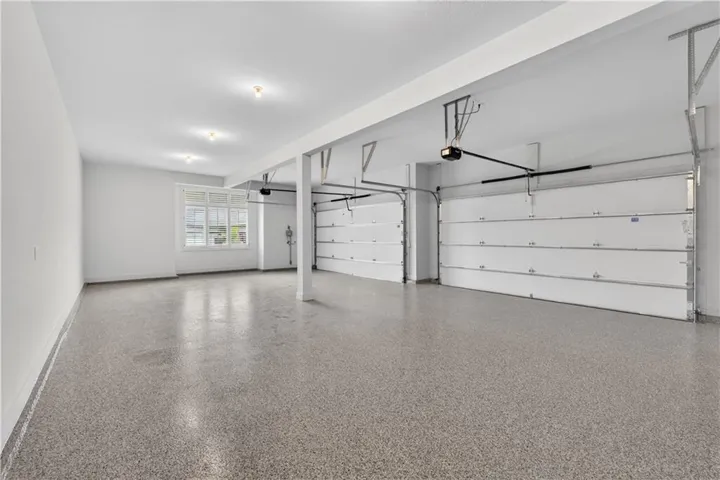
- Attached, Garage Door Opener, Garage Faces Side
- Window Features:
- Thermal Windows, Window Coverings
- Architectural Style:
- Traditional
- Exterior Features:
- Outdoor Kitchen
- Fireplaces Total:
- 3
- Flooring:
- Wood, Carpet, Ceramic Floor
- Interior Features:
- Custom Cabinets, Kitchen Island, Pantry, Walk-In Closet(s), Wet Bar, Ceiling Fan(s), Vaulted Ceiling(s)
- Laundry Features:
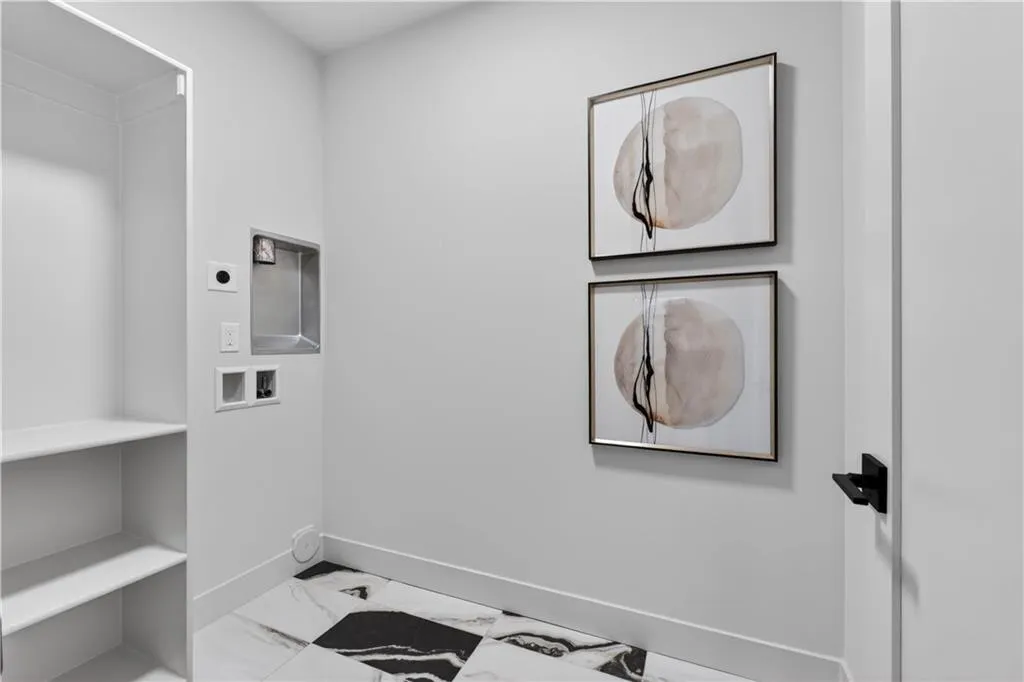
- Main Level, Laundry Room
- Sewer:
- Public Sewer, Grinder Pump
- Appliances:
- Microwave, Refrigerator, Dishwasher, Cooktop, Disposal, Exhaust Fan, Gas Range, Built-In Oven, Humidifier, Double Oven
- Zipcode:
- 64152
- Street:
- Westridge
- Street Number:
- 8612
- Street Suffix:
- Court
- Longitude:
- W95° 19' 11.3''
- Latitude:
- N39° 12' 1.8''
- Direction Faces:
- South
- Directions:
- Horizons Parkway or Highway 9 through downtown Parkville. Stay on 9 Highway to Riss Lake entrance on Lakeview Drive. turn right, pass Marina on the left, first street on the right is the entrance to The Sanctuary--Westridge Drive. Model on the right. OR-take I-29 to NW 64th Street (45 Highway)--go west approx 2 miles to Highway 9. turn left (south). go to Lakeview Drive--entrance to Riss Lake.
- Mls Area Major:
- 115 - N=I-435/Hwy 152;S=Mo Rvr;E=Platte Co Ln;W=M
- Elementary School:
- English Landing
- High School:
- Park Hill South
- High School District:
- Park Hill
- Middle School:
- Plaza/Lakeview
- Office Name:
- Reece Nichols-KCN
- Agent Name:
- Janet Agron
- Tax Annual Amount:
- $0
- Association Fee:
- $0
- Water Source:
- Public
- Association Amenities:
- Boat Dock, Pickleball Court(s), Play Area, Pool, Tennis Court(s), Trail(s)
- Construction Materials:
- Stucco, Stone
- Garage:
- 4
- Lot Features:
- Many Trees, Sprinkler-In Ground, Cul-De-Sac, Estate Lot
- Lot Size Dimensions:
- 102x266x301x101
- Association Fee:
- 1460
- Association Fee Frequency:
- Annually
- Association Fee Includes:
- All Amenities, Curbside Recycle, Trash
- Association Yn:
- 1
- Co List Agent Full Name:
- Rob Ellerman Team
- Co List Agent Mls Id:
- ROBTEAM
- Co List Office Mls Id:
- RAN_20
- Co List Office Name:
- ReeceNichols - Lees Summit
- List Agent Mls Id:
- AGRON
- List Office Mls Id:
- RAN_17
- Listing Term:
- Cash, Conventional
- Mls Status:
- Active
- Modification Timestamp:
- 2026-10-21T05:46:10Z
- Originating System Name:
- HMLS
Community: Riss Lake, Residential For Sale
8612 Westridge Court, Parkville, Missouri 64152
- Property Type :
- Residential
- Listing Type :
- For Sale
- Listing ID :
- 2624519
- Price :
- $2,200,000
- Bedrooms :
- 5
- Bathrooms :
- 6
- Half Bathrooms :
- 1
- Square Footage :
- 5,113 Sqft
- Status :
- Active
- Property Sub Type :
- Single Family Residence

