
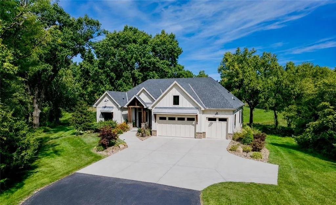
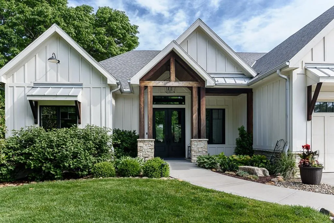
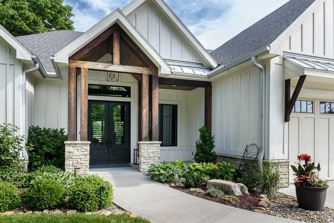
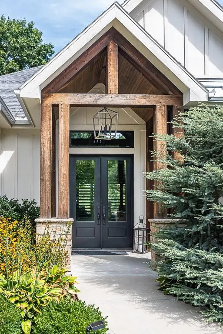
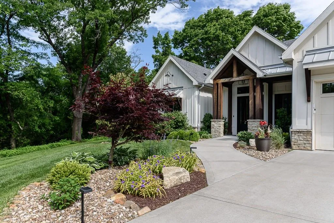
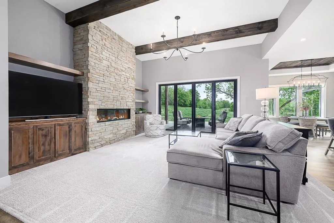
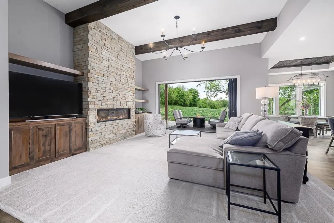
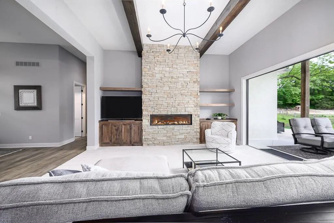
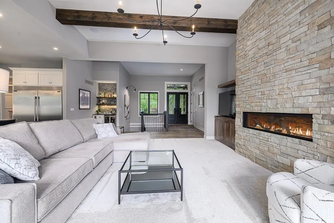
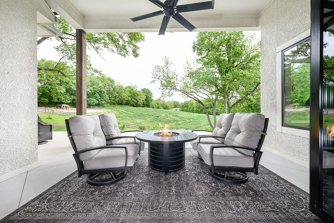
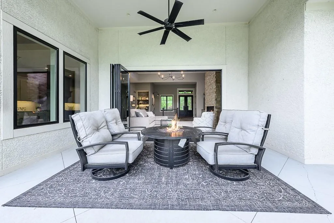
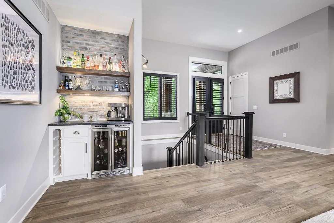
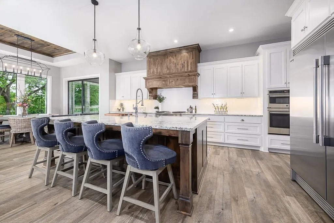
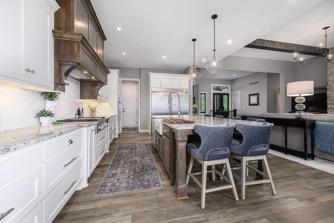
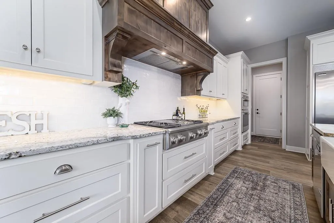
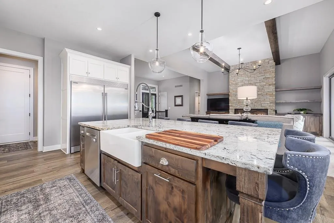
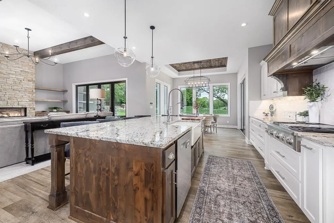
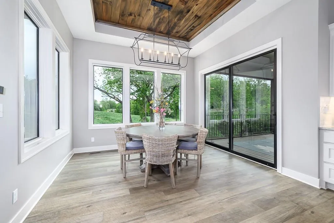
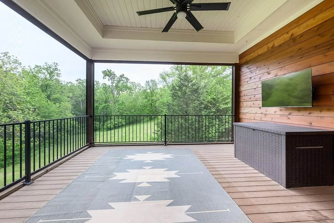
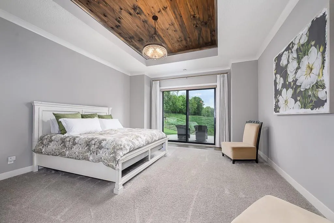
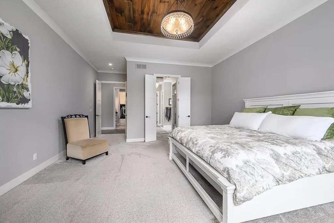
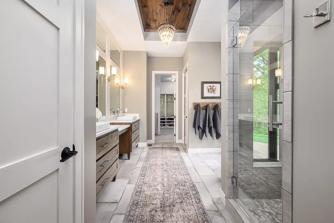
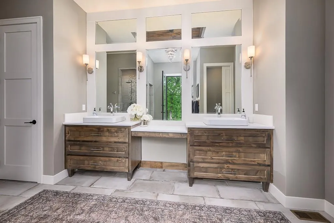
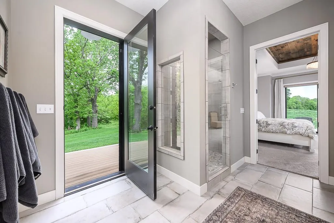
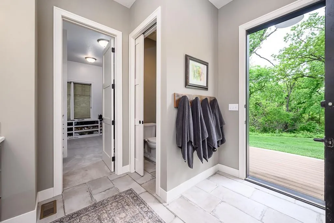
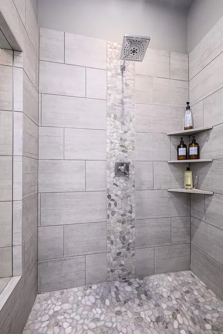
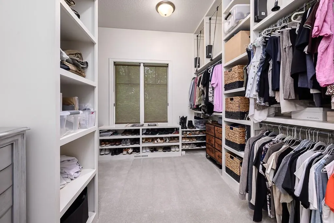
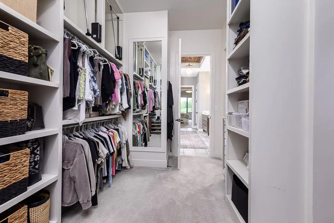
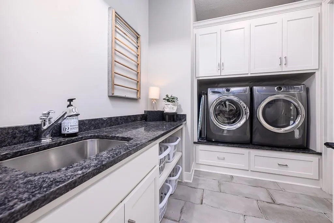
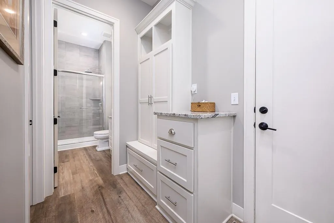
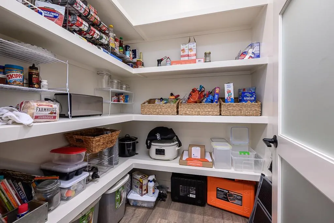
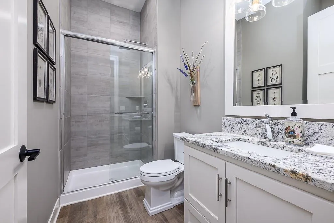
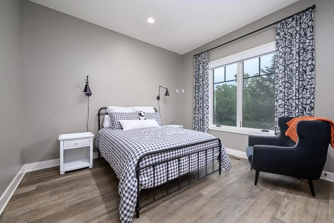
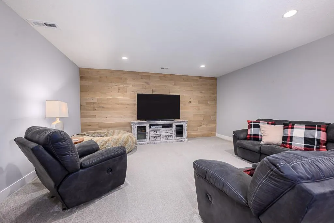
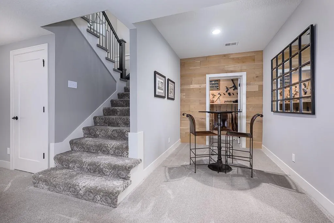
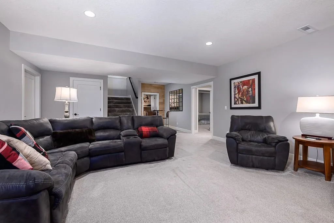
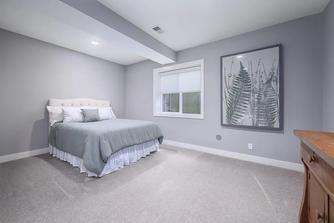
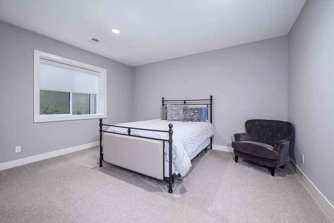
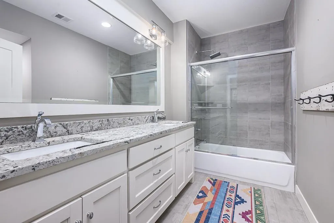
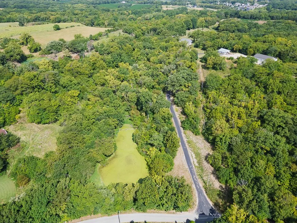
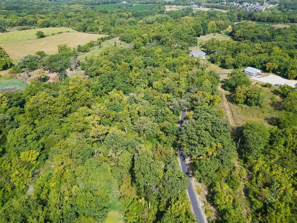
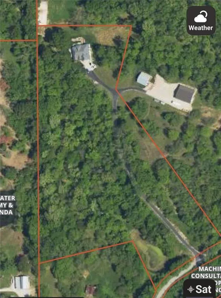
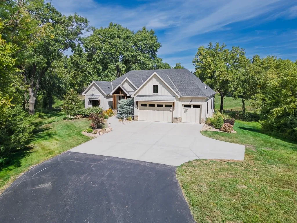
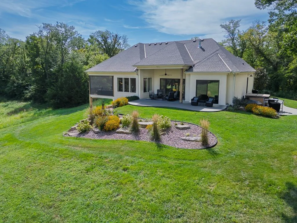
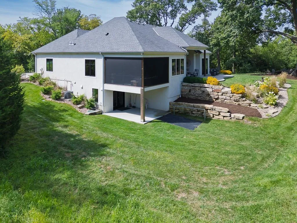
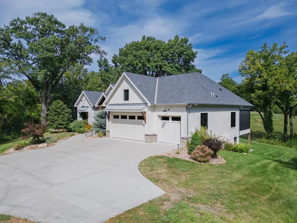
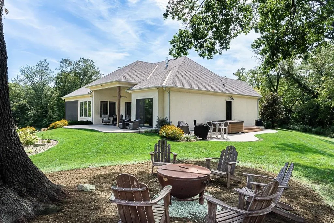
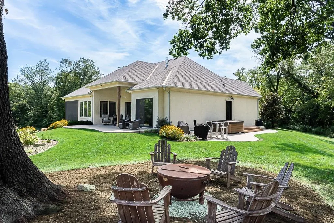
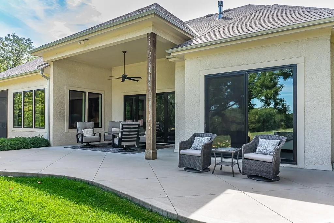
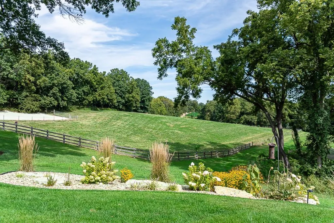
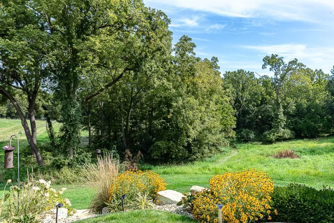
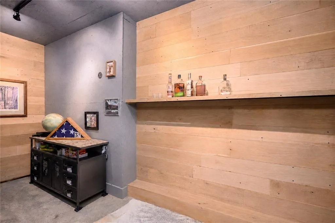
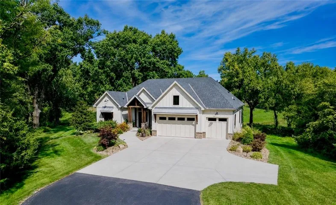
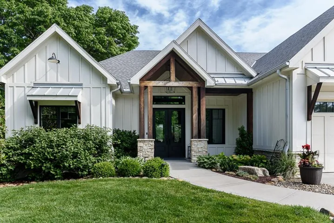
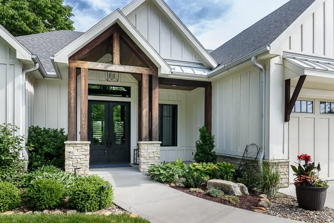
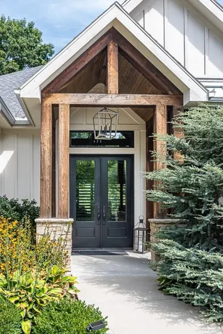
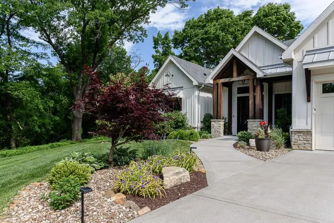
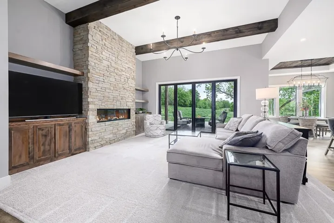
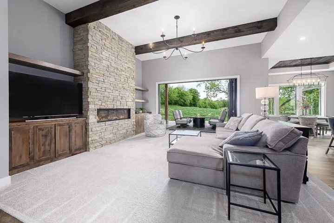
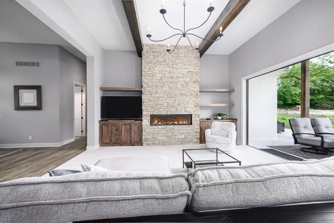
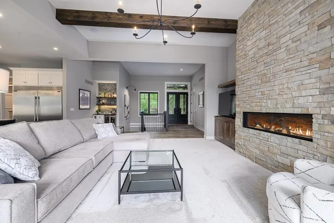
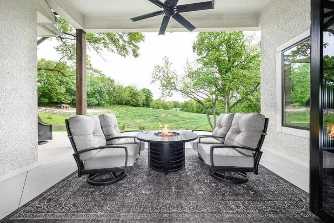
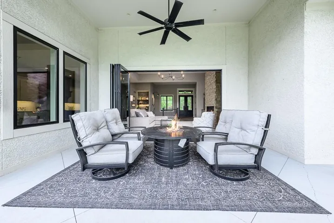
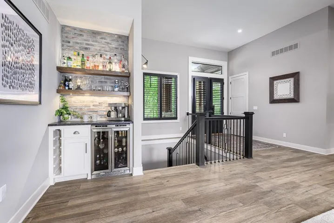
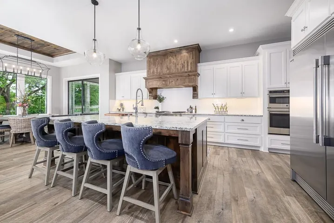
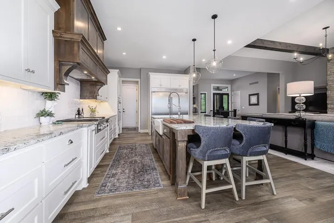
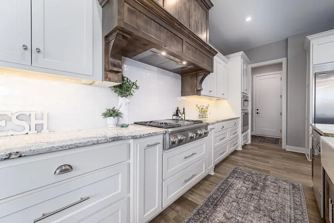
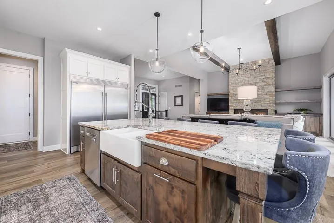
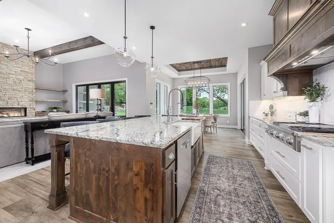
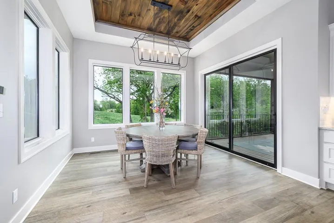
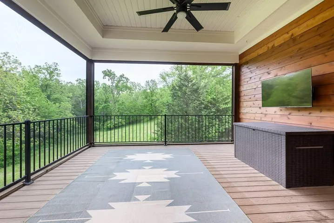
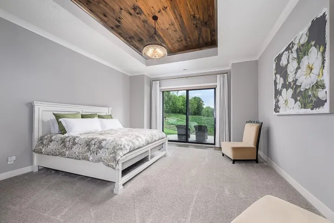
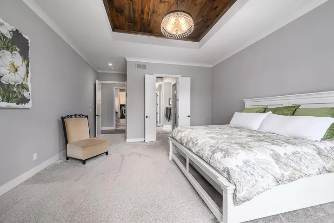
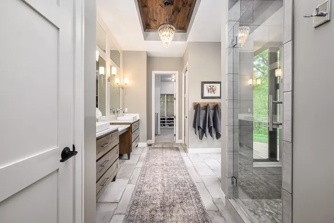
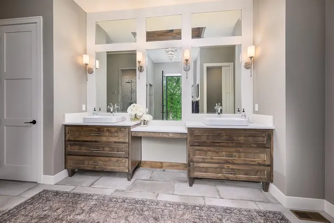
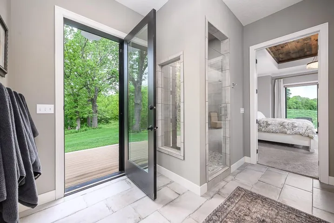
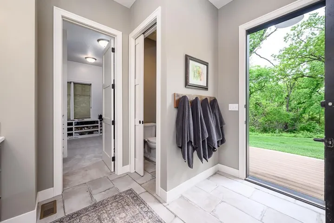
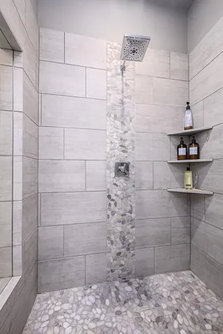
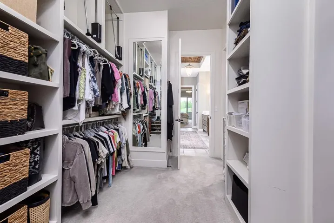
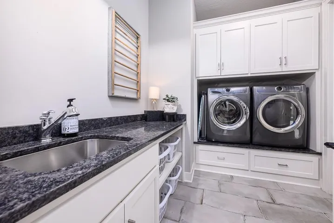
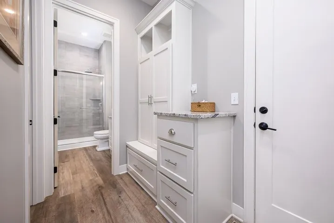
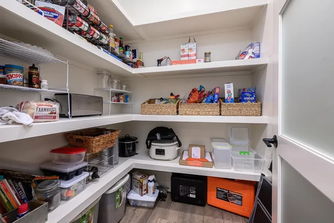
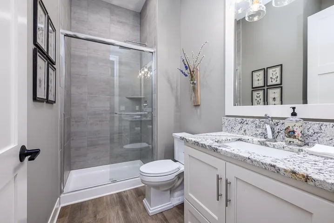
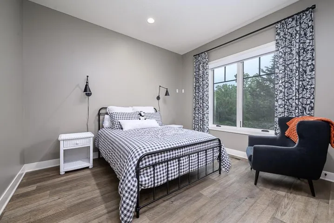
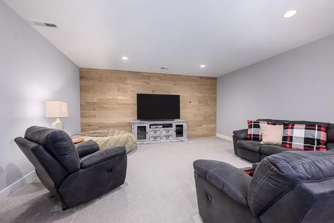
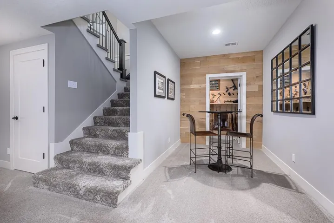
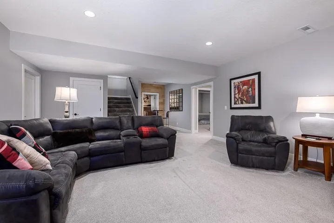
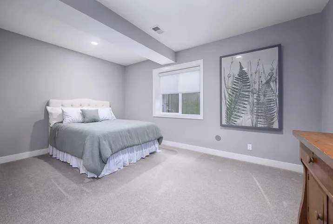
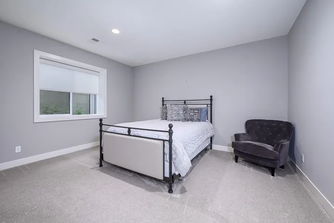
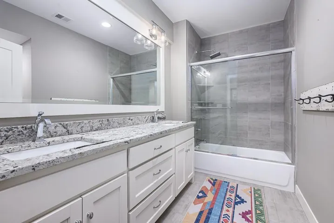
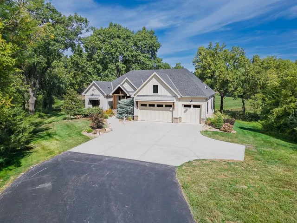
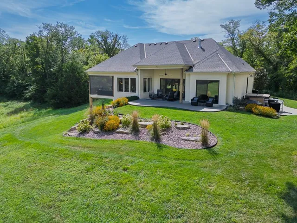
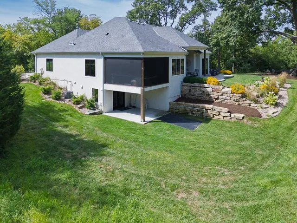
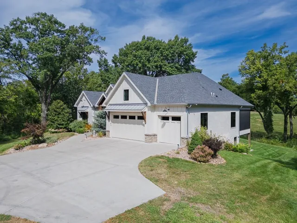
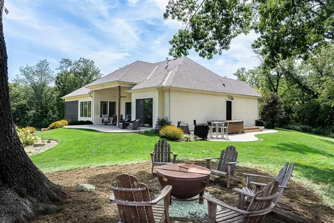
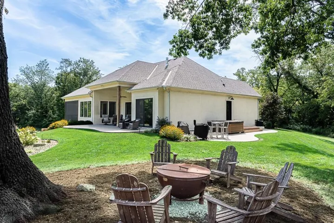
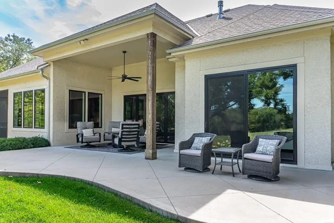
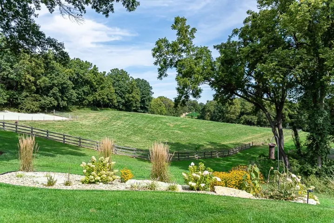
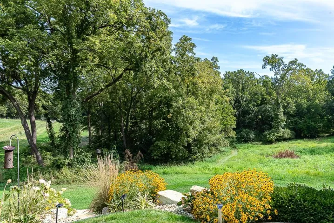
Luxury & Entertaining Lifestyle Indoor-Outdoor Flow: The 12-foot stacking paneled walkout doors create a seamless transition to the covered patio, perfect for hosting or relaxing. All-Season Comfort: A screened deck equipped with an infrared heater allows you to enjoy the outdoors during cooler months without bugs or chill. Grand Atmosphere: High ceilings paired with 8-foot doors create an open, airy, and expensive custom-home feel throughout the property. Smart & Future-Proof Infrastructure EV Prewire: Saves thousands in future electrician costs for charging an electric vehicle in your 3-car garage. Generator Prewire: Ensures emergency backup power readiness without needing invasive retrofitting down the road. Hot Tub Ready: Pre-wired and structurally ready patio spaces off both the lower level and the primary suite ensuite for ultimate convenience. Primary Suite Sanctuary Private Retreat: Direct sliding-door access to a private patio allows for a quiet morning coffee or late-night soak. Spa-Like Ensuite: Heated tile floors offer premium barefoot comfort, complemented by a direct glass-door exit to the hot tub area. Accessibility & Practicality Easy Access: The ground-level front entry with a sloping sidewalk provides seamless, zero-step entry for guests, strollers, or moving heavy items. Storage & Landscape: Double mention of the walk-in pantry highlights excellent kitchen storage, while built-in irrigation keeps professional landscaping lush with minimal effort.
- Heating System:
- Natural Gas
- Cooling System:
- Electric
- Basement:
- Concrete, Egress Window(s), Inside Entrance, Walk-Out Access
- Parking:
- Attached, Garage Faces Front
- Fireplaces Total:
- 1
- Sewer:
- Septic Tank
- Zipcode:
- 66109
- Street:
- Hollingsworth
- Street Number:
- 10000
- Street Suffix:
- Road
- Longitude:
- W95° 11' 17''
- Latitude:
- N39° 10' 32.2''
- Directions:
- N on Hutton Rd to Hollingsworth, E to address
- Mls Area Major:
- 421 - N=Lv Co Ln;S=State;E=I-435;W=Lv Co Ln
- Elementary School:
- Piper
- High School:
- Piper
- High School District:
- Piper
- Middle School:
- Piper
- Office Name:
- Lynch Real Estate
- Agent Name:
- Rusty Roberts
- Tax Annual Amount:
- $0
- Association Fee:
- $0
- Water Source:
- City/Public - Verify
- Construction Materials:
- Frame
- Garage:
- 3
- Association Fee Frequency:
- None
- List Agent Mls Id:
- ROBERTSR
- List Office Mls Id:
- LYNH
- Listing Term:
- Cash, Conventional, FHA, VA Loan
- Mls Status:
- Active
- Modification Timestamp:
- 2026-07-04T17:31:10Z
- Originating System Name:
- HMLS
Community: Other, Residential For Sale
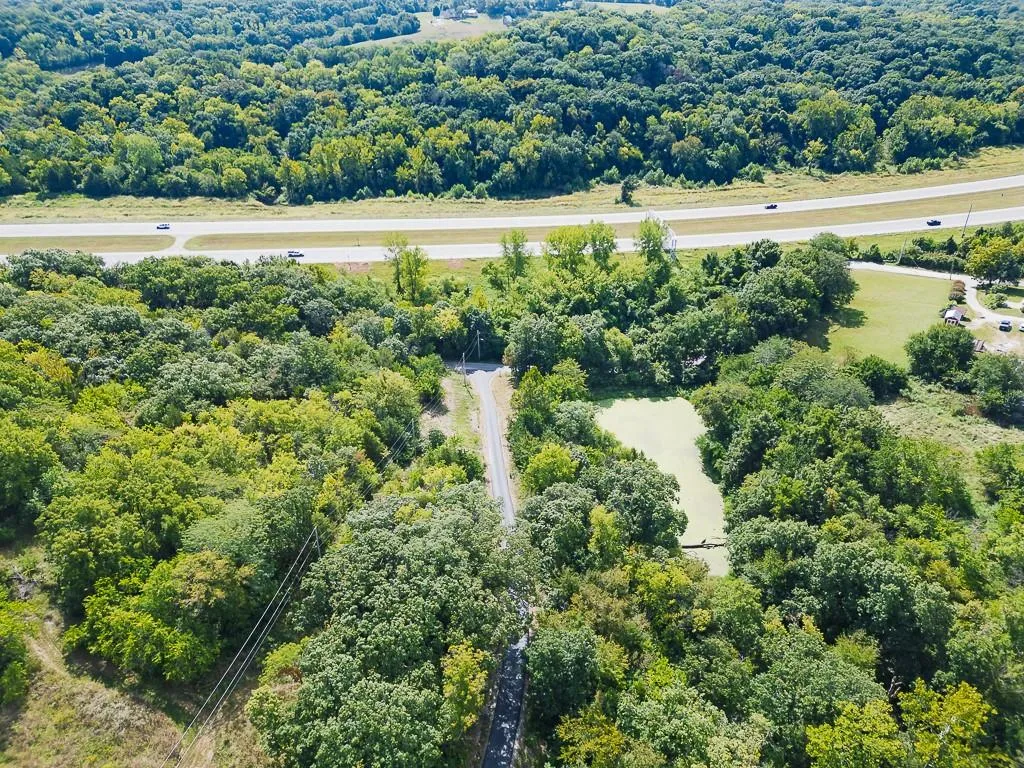
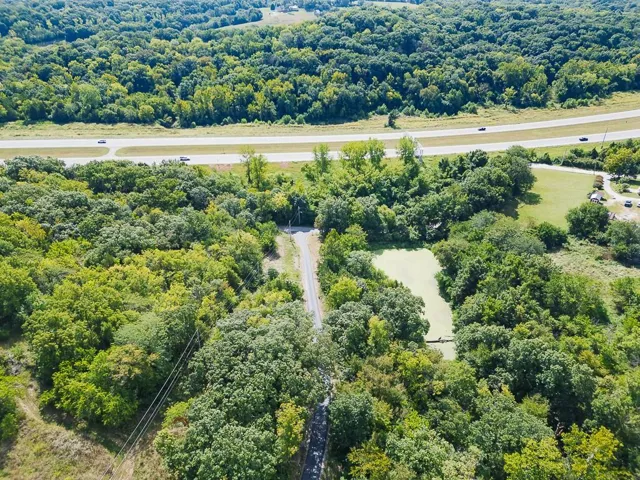
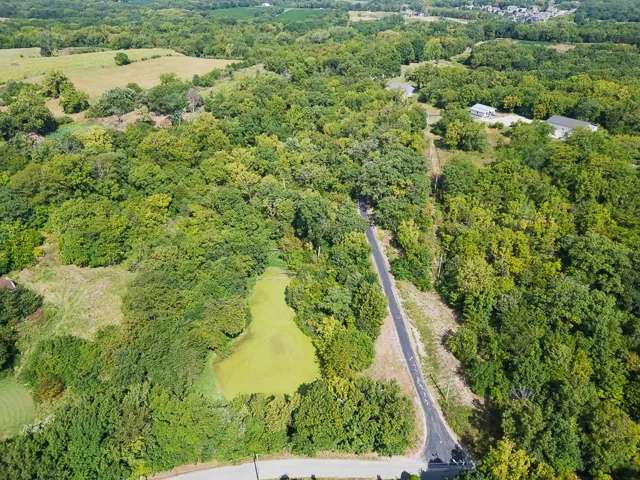
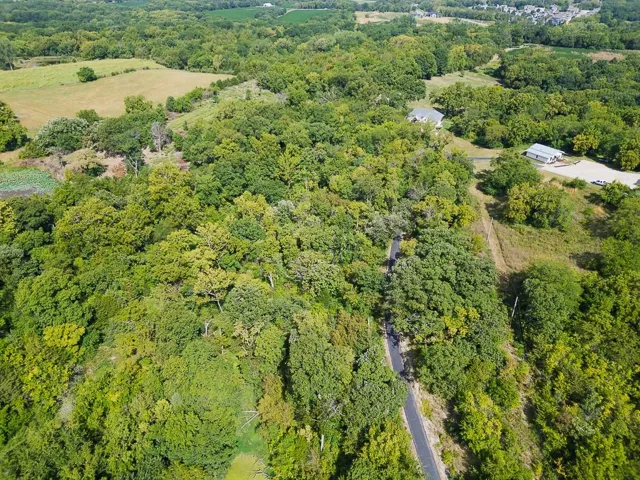
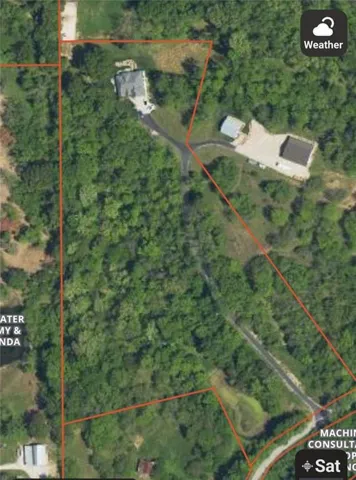
10000 Hollingsworth Road, Kansas City, Kansas 66109
- Property Type :
- Residential
- Listing Type :
- For Sale
- Listing ID :
- 2620690
- Price :
- $1,200,000
- Bedrooms :
- 4
- Bathrooms :
- 3
- Square Footage :
- 3,842 Sqft
- Year Built :
- 2017
- Status :
- Active
- Property Sub Type :
- Single Family Residence

