
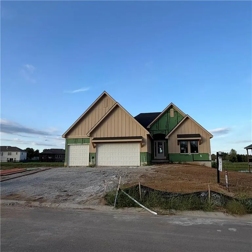
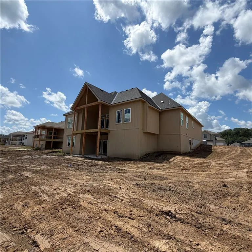
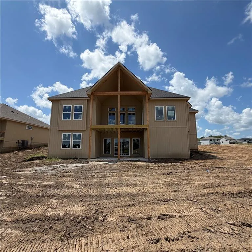
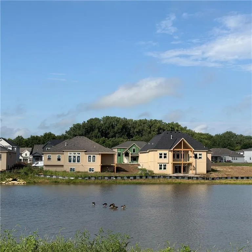
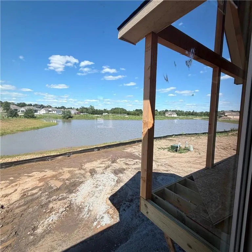
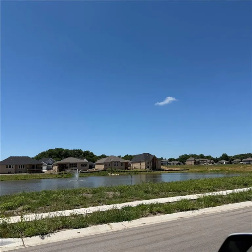
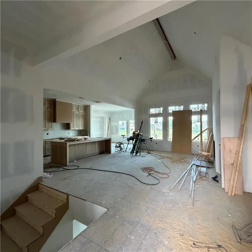
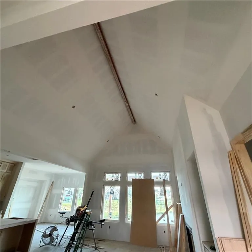
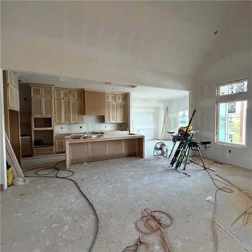
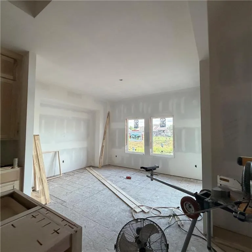
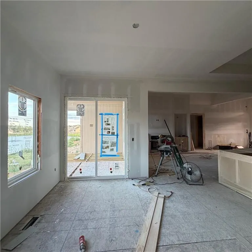
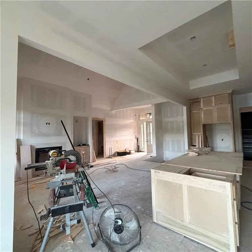
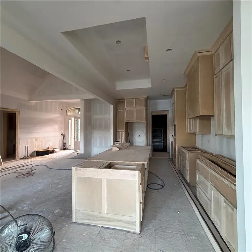
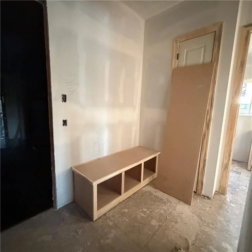
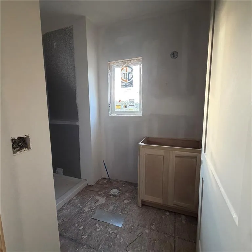
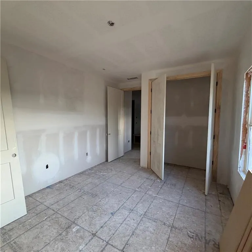
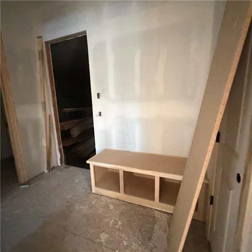
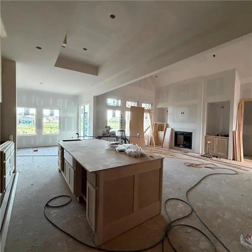
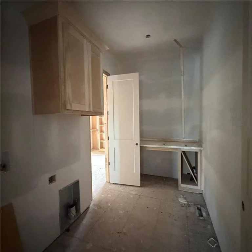
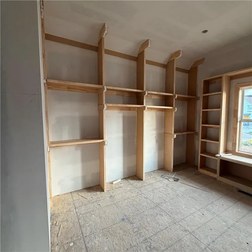
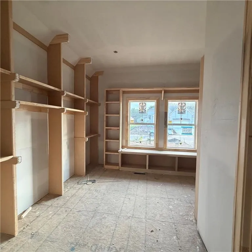
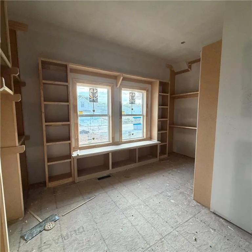
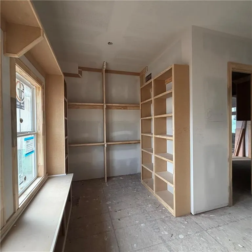
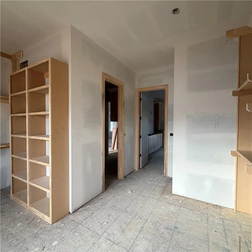
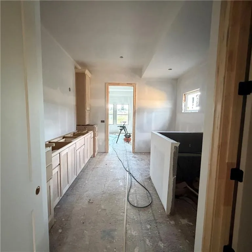
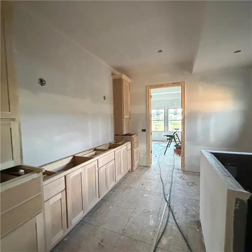
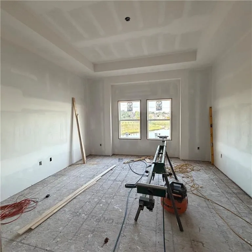
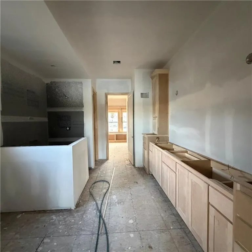
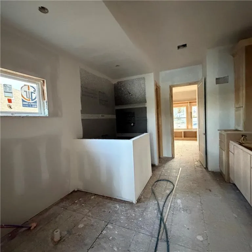
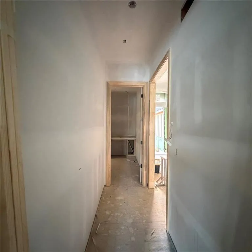
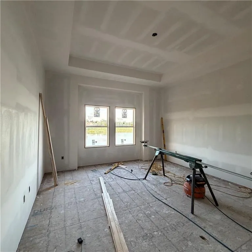
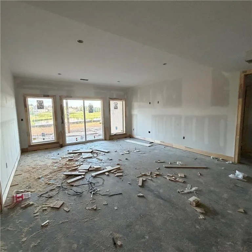
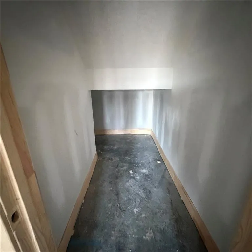
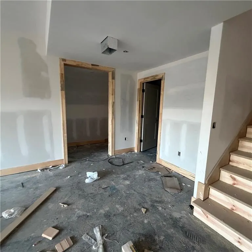
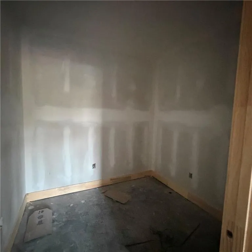
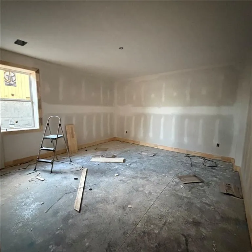
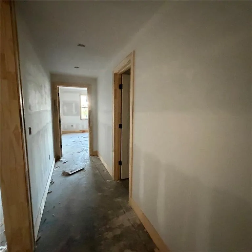
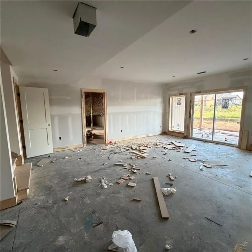
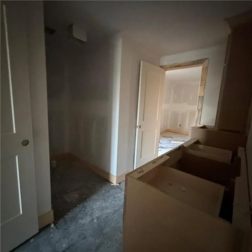
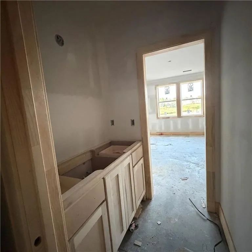
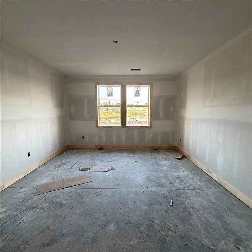
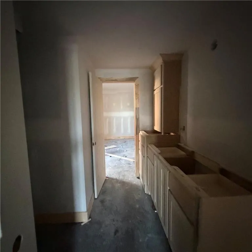
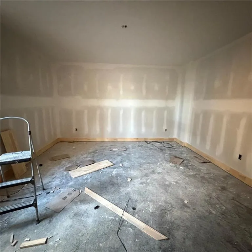
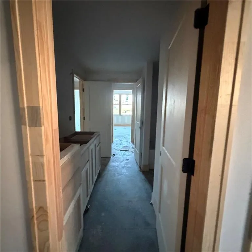
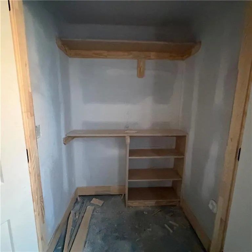
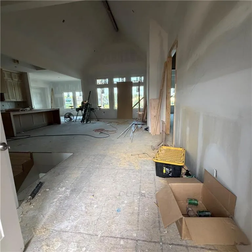
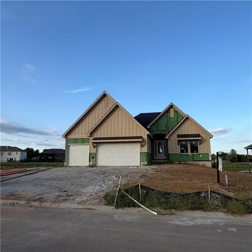
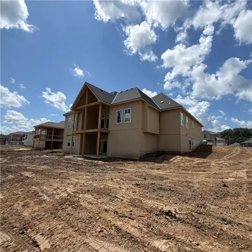
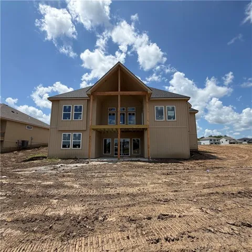
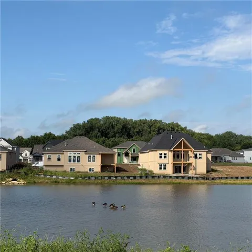
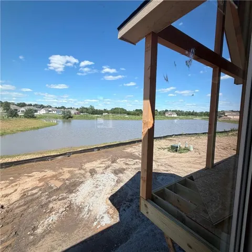
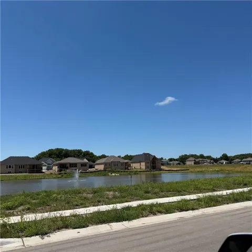
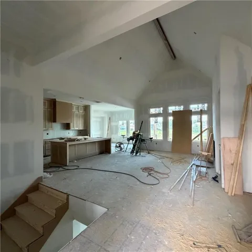
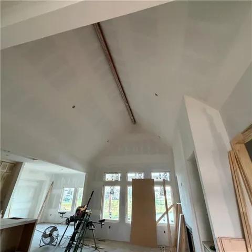
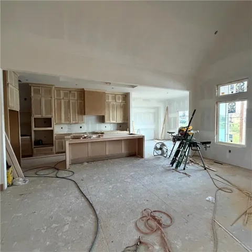
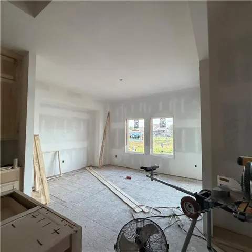
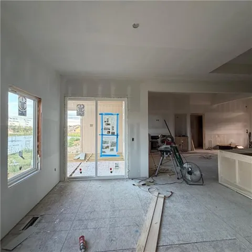
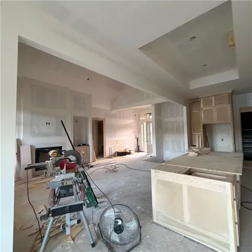
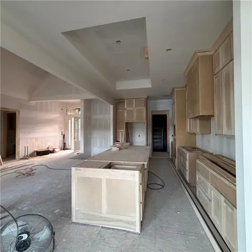
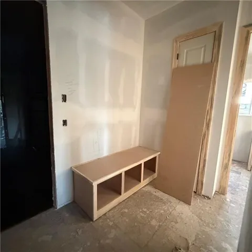
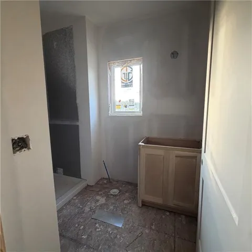
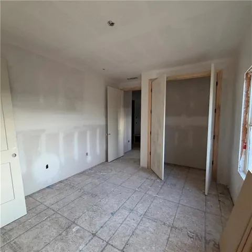
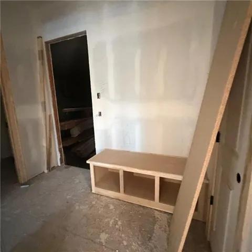

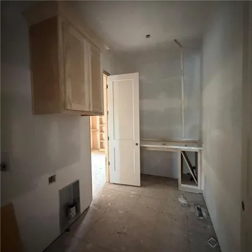
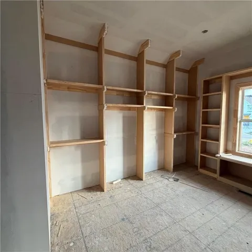
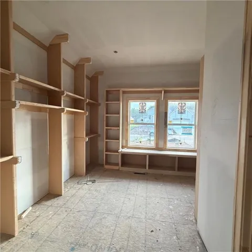
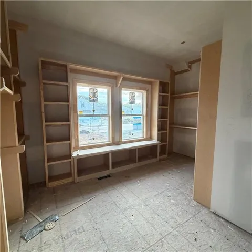
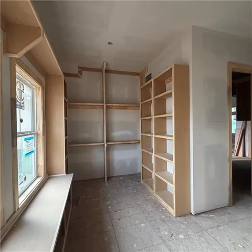
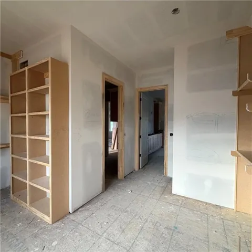
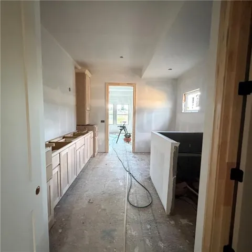
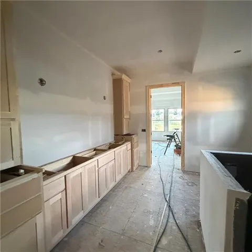
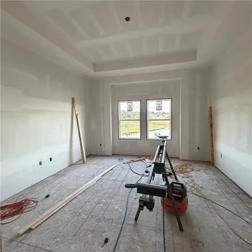
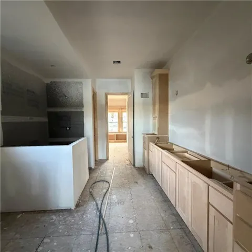
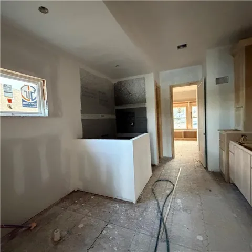
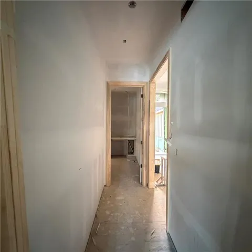
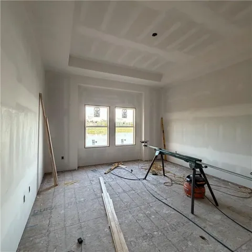
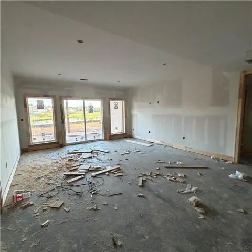
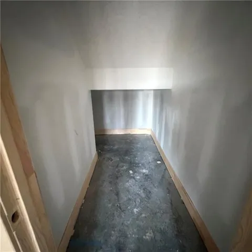
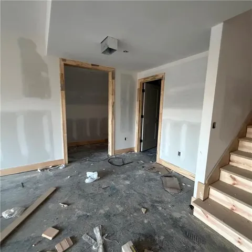
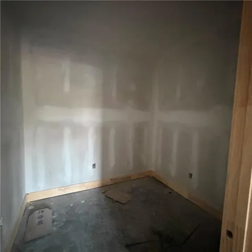
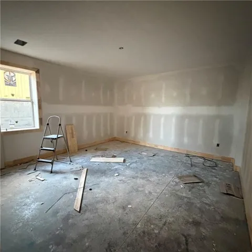
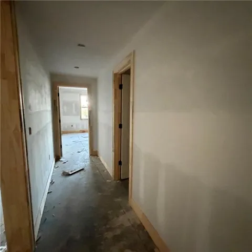
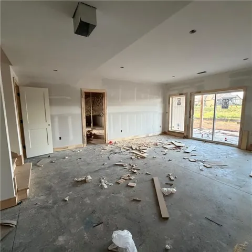
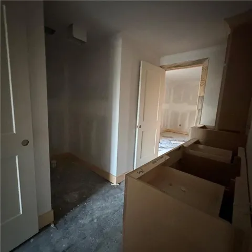
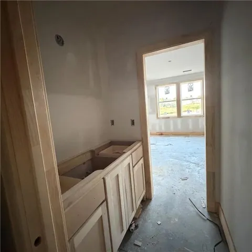
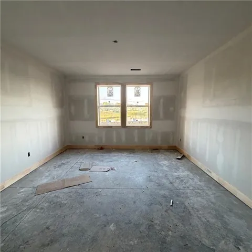
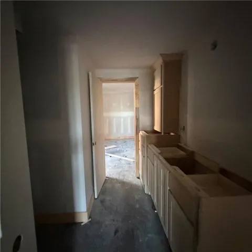
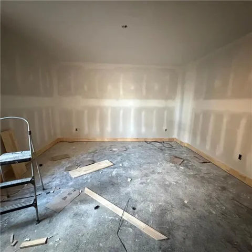
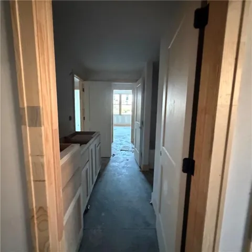
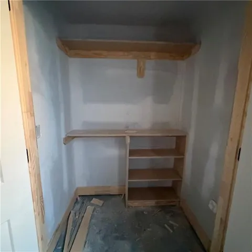
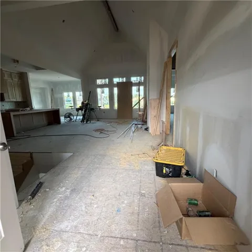
Welcome to the stunning Adams reverse floor plan, custom built by Brian Christopher Homes and beautifully situated on a premium waterfront lot. This thoughtfully designed home features four spacious bedrooms and three full bathrooms, offering plenty of room for family and guests. The open-concept main living area showcases vaulted ceilings in both the great room and covered deck, creating a bright and inviting atmosphere. The chef’s kitchen is highlighted by a large center island, walk-in pantry, and ample space for entertaining. The luxurious owner’s suite includes a spacious walk-in closet, oversized shower, and double vanity for added comfort and convenience. Enjoy outdoor living with scenic water views from the covered deck. Residents also have access to outstanding community amenities, including a neighborhood pool and picturesque city walking trails nearby. Taxes and Sqft are to be confirmed by the buyer’s agent. Photos are current 6/14/2026 and will be updated throughout construction. Completion date, Fall 2026
- Heating System:
- Natural Gas
- Cooling System:
- Electric
- Basement:
- Full, Finished, Walk-Out Access
- Fireplace:
- Great Room, Gas
- Patio:
- Patio, Porch, Deck- Covered
- Parking:
- Garage Faces Front
- Window Features:
- Thermal Windows
- Architectural Style:
- Craftsman
- Fireplaces Total:
- 1
- Flooring:
- Wood, Carpet, Ceramic Floor
- Interior Features:
- Custom Cabinets, Kitchen Island, Painted Cabinets, Pantry, Walk-In Closet(s), Ceiling Fan(s), Vaulted Ceiling(s)
- Laundry Features:
- Main Level, Laundry Room
- Sewer:
- Public Sewer
- Appliances:
- Microwave, Dishwasher, Cooktop, Disposal, Gas Range, Stainless Steel Appliance(s)
- Zipcode:
- 64060
- Street:
- Foxtail
- Street Number:
- 2335
- Street Suffix:
- Drive
- Longitude:
- W95° 38' 5.4''
- Latitude:
- N39° 20' 40.4''
- Directions:
- I-35 north from Liberty, follow to the new 19th street Kearney exit. Follow east to Greenfield Dr. Left on Greenfield drive and follow to Foxtail Drive. Right to the home on the left in the new phase 8.
- Mls Area Major:
- 107 - East of I-35 & South of Hwy 92
- Elementary School:
- Hawthorn
- High School:
- Kearney
- High School District:
- Kearney
- Office Name:
- RE/MAX Innovations
- Agent Name:
- Linda Clemons
- Tax Annual Amount:
- $0
- Association Fee:
- $0
- Water Source:
- Public
- Association Amenities:
- Pool
- Construction Materials:
- Frame
- Garage:
- 3
- Lot Features:
- City Limits, Sprinkler-In Ground
- Lot Size Dimensions:
- 10937
- Association Fee:
- 525
- Association Fee Frequency:
- Annually
- Association Yn:
- 1
- Co List Agent Full Name:
- Clemons Home Team
- Co List Agent Mls Id:
- CLEMONSTM
- Co List Office Mls Id:
- RMX_09
- Co List Office Name:
- RE/MAX Innovations
- List Agent Mls Id:
- CLEMONS
- List Office Mls Id:
- RMX_09
- Listing Term:
- Cash, Conventional, VA Loan
- Mls Status:
- Active
- Modification Timestamp:
- 2026-08-28T21:11:13Z
- Originating System Name:
- HMLS
Community: The Meadows At Greenfield, Residential For Sale
2335 Foxtail Drive, Kearney, Missouri 64060
- Property Type :
- Residential
- Listing Type :
- For Sale
- Listing ID :
- 2626179
- Price :
- $879,900
- Bedrooms :
- 4
- Bathrooms :
- 3
- Square Footage :
- 3,008 Sqft
- Year Built :
- 2026
- Status :
- Active
- Property Sub Type :
- Single Family Residence
- 1. 2026-08-29 (Start time: 18:00 - End time: 21:00)
- 2. 2026-08-30 (Start time: 18:00 - End time: 21:00)
- 3. 2026-09-02 (Start time: 06:00 - End time: 21:00)
- 4. 2026-09-02 (Start time: 18:00 - End time: 21:00)
- 5. 2026-09-03 (Start time: 18:00 - End time: 21:00)
- 6. 2026-09-04 (Start time: 18:00 - End time: 21:00)
- 7. 2026-09-05 (Start time: 18:00 - End time: 21:00)
- 8. 2026-09-06 (Start time: 18:00 - End time: 21:00)
- 9. 2026-09-08 (Start time: 18:00 - End time: 21:00)
- 10. 2026-09-10 (Start time: 18:00 - End time: 21:00)

