

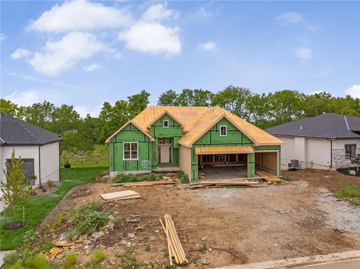
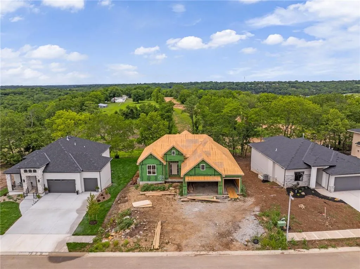


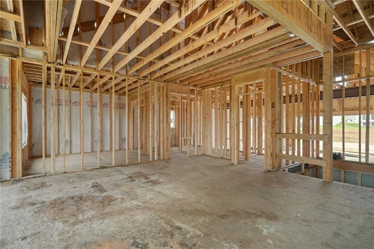


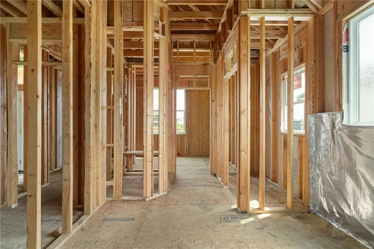


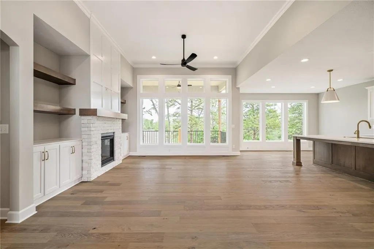


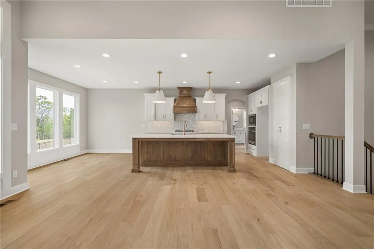

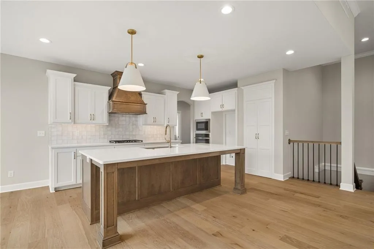
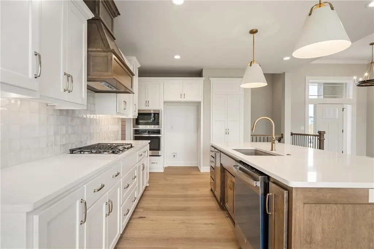
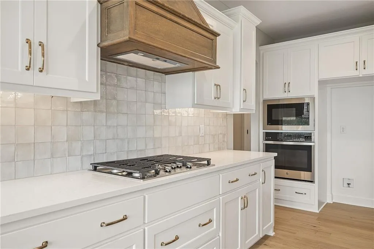



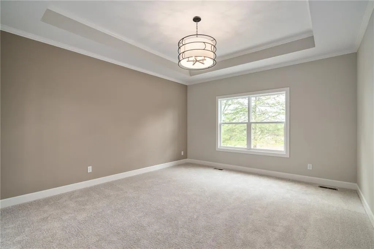


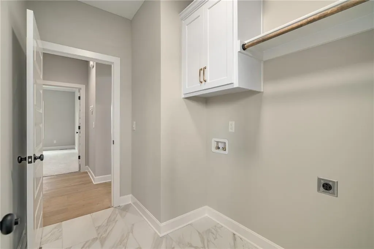
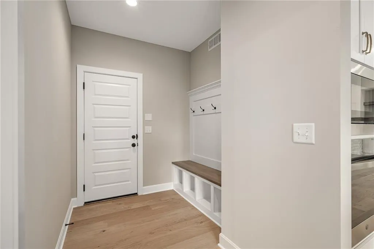


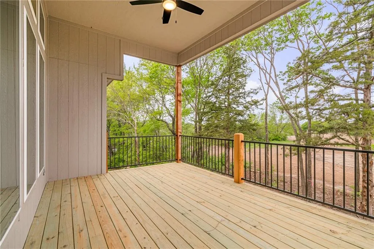

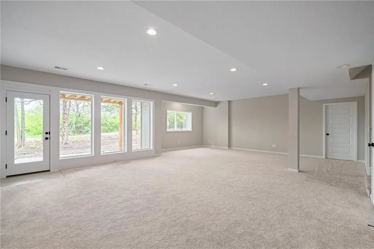
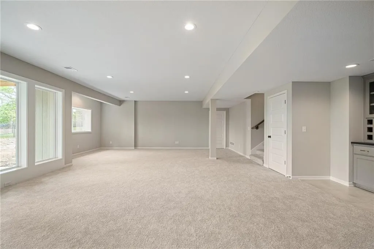
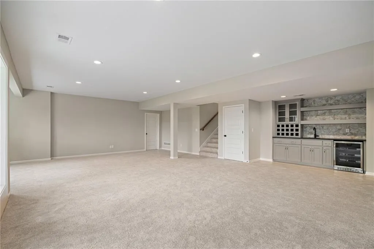


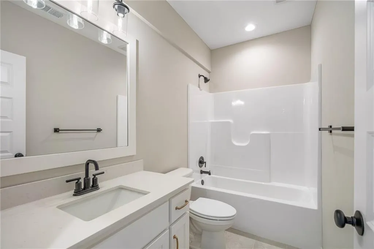


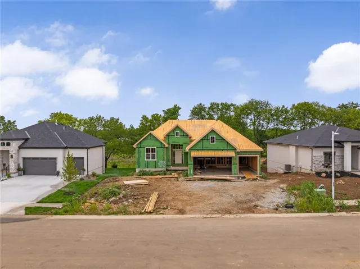


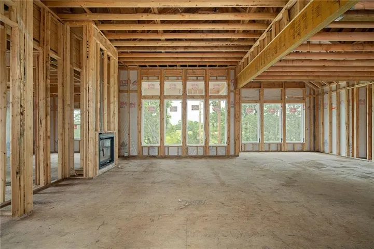
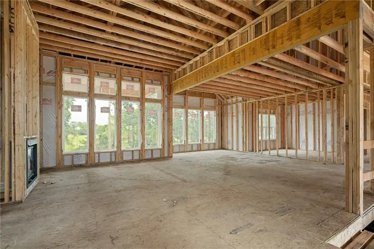
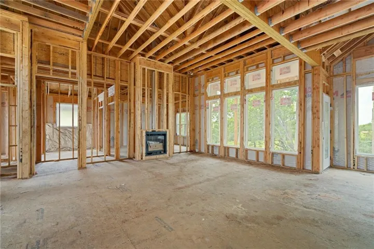
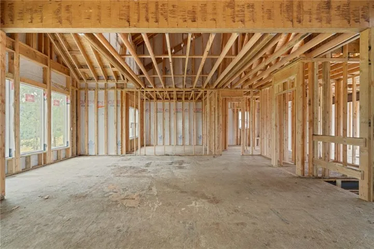


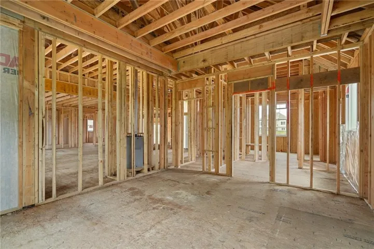

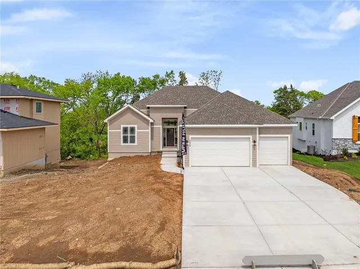


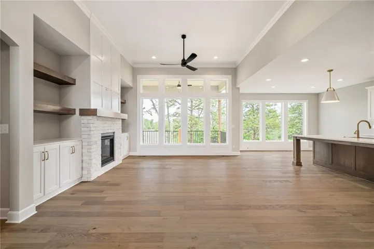


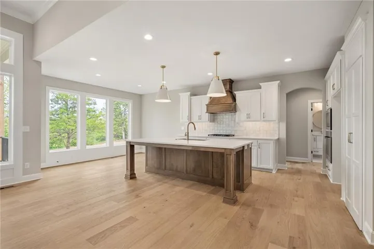

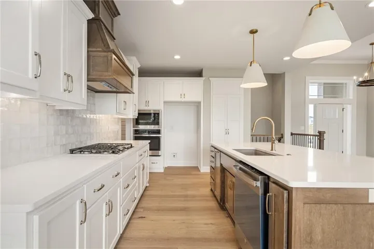

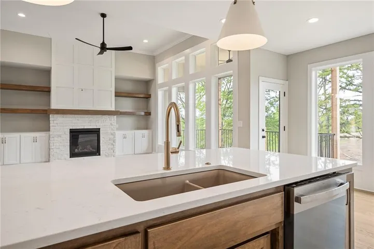
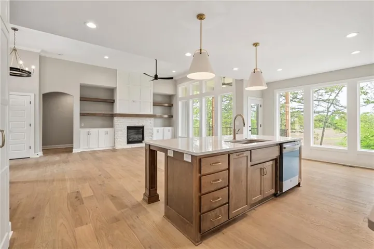
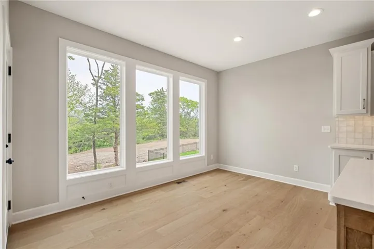


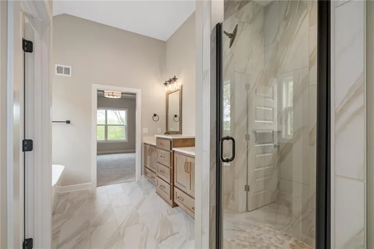
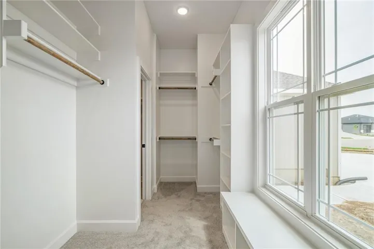

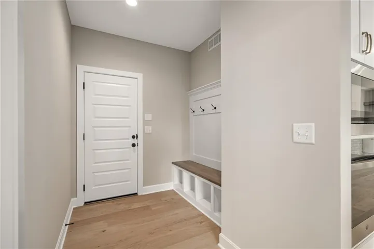
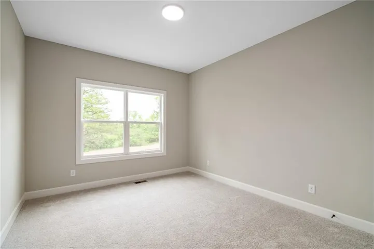
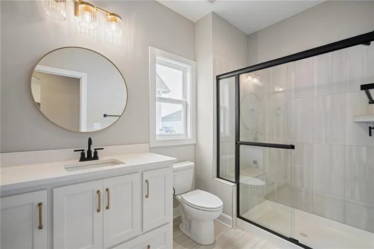

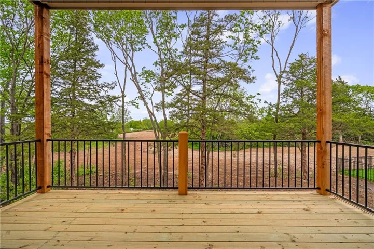


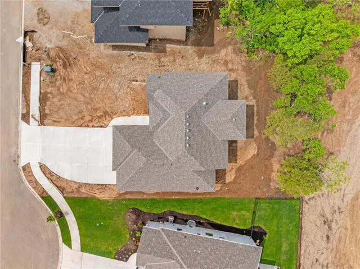


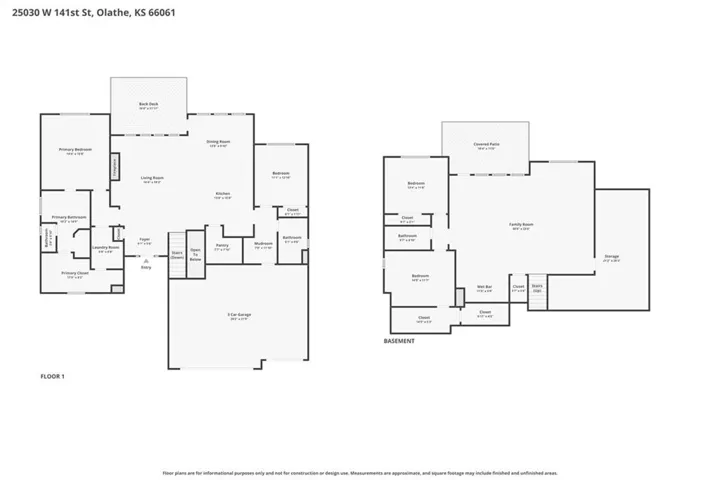
The highly sought-after **Timberland Reverse 1.5-Story by New Mark Homes** offers the perfect blend of luxury, comfort, & functional design. From the moment you step inside, you’ll appreciate the impressive designer finishes, soaring ceilings, & expansive wall of windows that fills the Great Room with natural light. A stunning floor-to-ceiling stone fireplace creates a beautiful focal point for the open-concept living space. The chef-inspired Kitchen features a large center island, spacious walk-in pantry, abundant cabinetry, & seamless flow into the dining & Great Room—ideal for everyday living & entertaining. Retreat to the luxurious primary suite with a spa-like bath showcasing a relaxing soaking tub, oversized tiled walk-in shower, dual vanities, & generous walk-in closet. A private second bedroom on the main level is perfect for guests or a quiet home office. The convenient mudroom/drop zone off the garage helps keep daily life organized. The finished walkout lower level is built for entertaining with a spacious Recreation Room, wet bar, two additional bedrooms, full bath, & plenty of storage. This homesite offers added privacy, backing partially to city-owned property & partially to a future phase of the neighborhood. **HOME IS UNDER CONSTRUCTION.** Taxes are estimated. Photos are of a previously completed Timberland plan & may depict optional features. Discover **Lakeview Ridge**, Olathe’s premier new home community located just west of Lake Olathe. Residents enjoy beautiful homesites, scenic surroundings, & a future neighborhood pool planned for a future phase. Conveniently located with quick access to K-7, Lakeshore Drive, Dennis, & Houston, the community is just minutes from parks, trails, boating, golf, & all the recreation Lake Olathe has to offer. Students attend highly regarded Olathe schools including Clearwater Creek Elementary, Oregon Trail Middle School, & Olathe West High School.
- Heating System:
- Natural Gas
- Cooling System:
- Electric
- Basement:
- Finished, Walk-Out Access, Basement BR
- Fireplace:
- Great Room, Gas
- Patio:
- Deck- Covered
- Parking:
- Attached
- Window Features:
- Thermal Windows
- Architectural Style:
- Traditional
- Fireplaces Total:
- 1
- Flooring:
- Wood, Carpet
- Interior Features:
- Custom Cabinets, Kitchen Island, Painted Cabinets, Pantry, Walk-In Closet(s), Ceiling Fan(s), Vaulted Ceiling(s)
- Laundry Features:
- Main Level
- Sewer:
- Public Sewer
- Appliances:
- Microwave, Dishwasher, Disposal, Exhaust Fan, Gas Range, Stainless Steel Appliance(s), Humidifier
- Zipcode:
- 66061
- Street:
- 141st
- Street Number:
- 25102
- Street Suffix:
- Street
- Longitude:
- W95° 7' 25.4''
- Latitude:
- N38° 52' 21''
- Street Dir Prefix:
- W
- Directions:
- K7 to Dennis Ave/143rd St. West on Dennis Ave/143rd St to Houston St. North on Houston (turns into 141st St) to home on right.
- Mls Area Major:
- 335 - N=135th;S=167th;E=Pflumm;W=Moonlight Rd
- Elementary School:
- Clearwater Creek
- High School:
- Olathe West
- High School District:
- Olathe
- Middle School:
- Oregon Trail
- Office Name:
- Compass Realty Group
- Agent Name:
- The Collective Team
- Tax Annual Amount:
- $0
- Association Fee:
- $0
- Water Source:
- Public
- Construction Materials:
- Stucco & Frame
- Garage:
- 3
- Association Fee:
- 250
- Association Fee Frequency:
- Annually
- Association Fee Includes:
- No Amenities
- Association Yn:
- 1
- Co List Agent Full Name:
- Stephanie Bulcock
- Co List Agent Mls Id:
- SBULCOCK
- Co List Office Mls Id:
- CMLC
- Co List Office Name:
- Compass Realty Group
- List Agent Mls Id:
- TCTEAM
- List Office Mls Id:
- CMLC
- Listing Term:
- Cash, Conventional, FHA, VA Loan
- Mls Status:
- Active
- Modification Timestamp:
- 2026-08-23T22:11:15Z
- Originating System Name:
- HMLS
Community: Lakeview Ridge, Residential For Sale
25102 W 141st Street, Olathe, Kansas 66061
- Property Type :
- Residential
- Listing Type :
- For Sale
- Listing ID :
- 2628433
- Price :
- $734,950
- Bedrooms :
- 4
- Rooms :
- 8
- Bathrooms :
- 3
- Square Footage :
- 2,991 Sqft
- Year Built :
- 2026
- Status :
- Active
- Property Sub Type :
- Single Family Residence

