
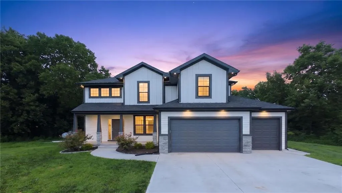
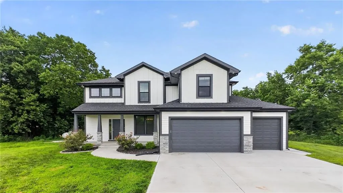
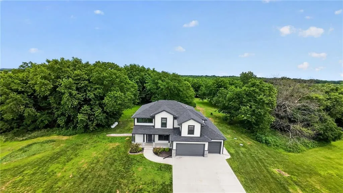
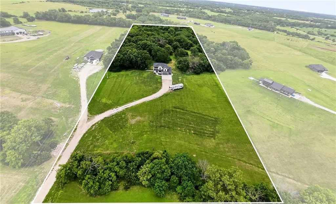
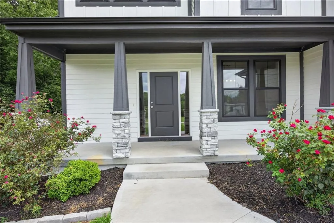
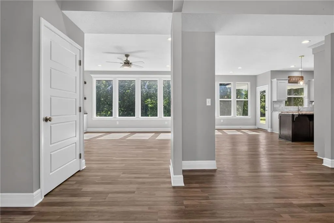
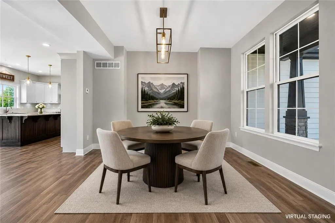
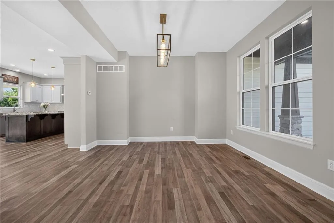
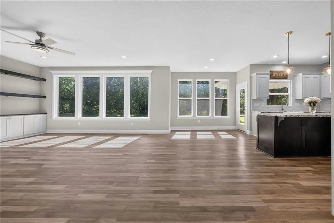
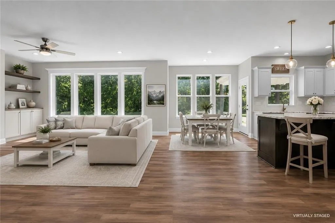
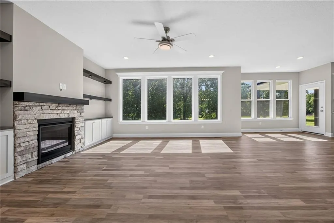
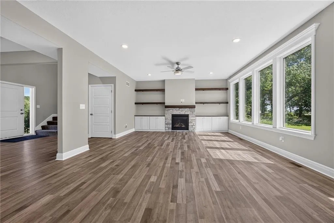
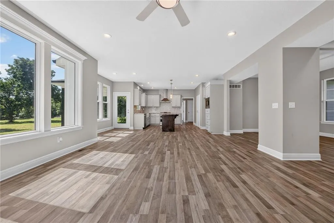
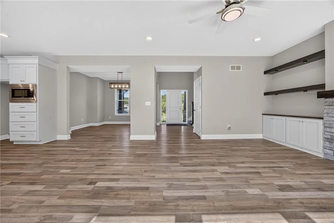
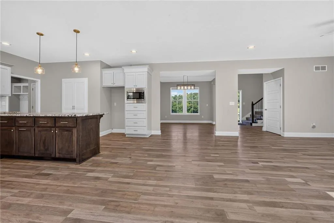
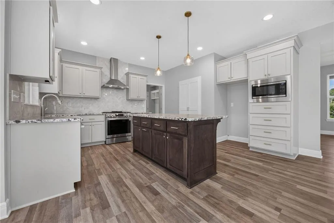
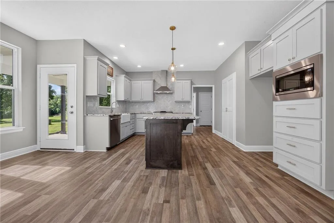
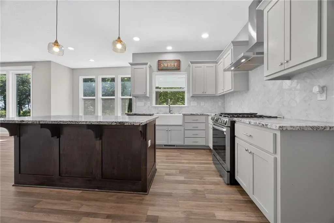
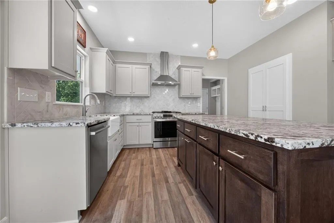
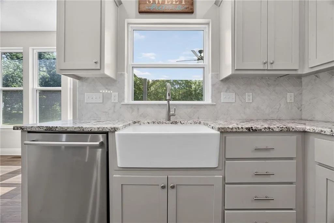
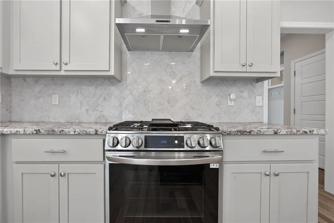
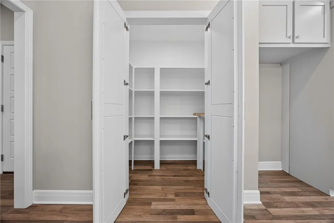
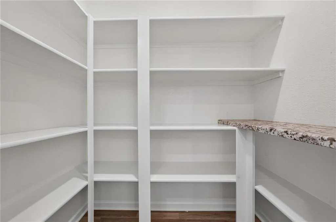
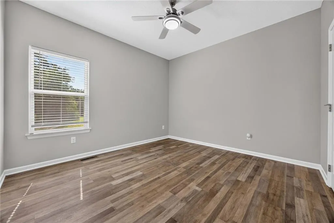
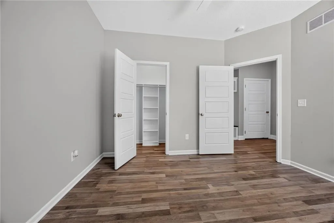
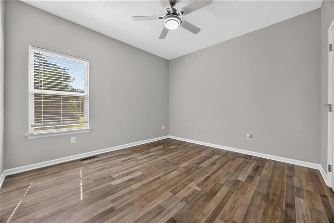
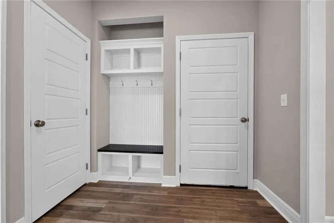
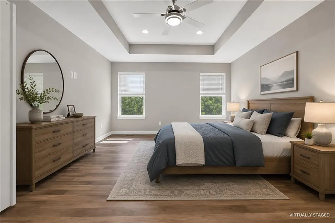
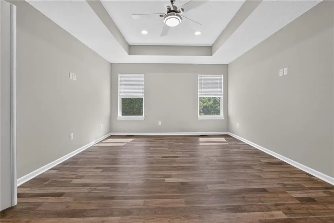
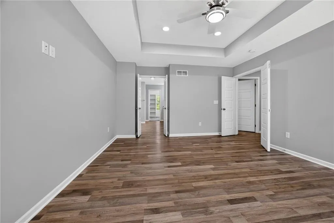
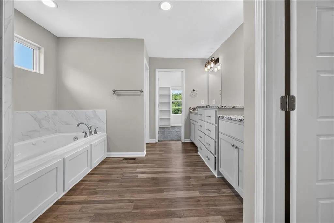
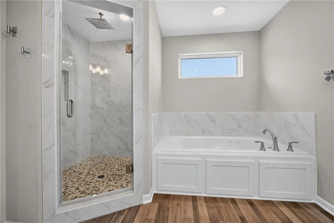
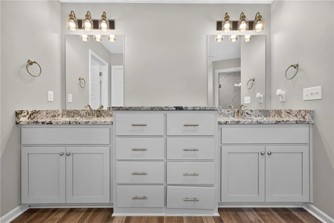
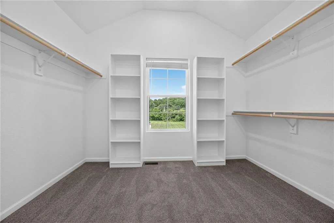
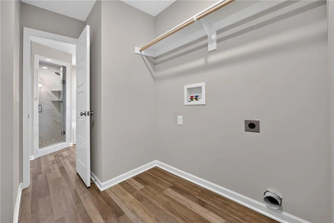
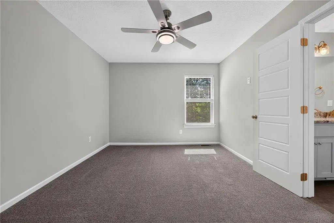
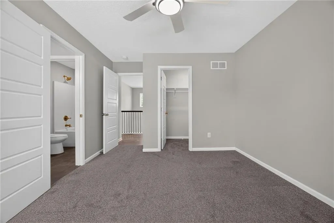
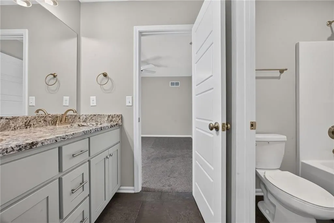
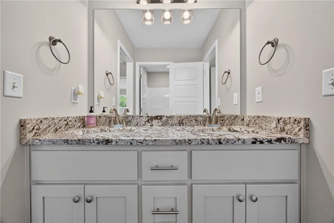

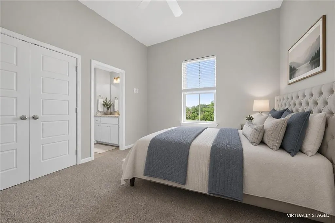
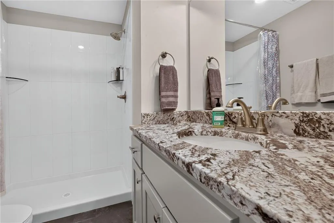
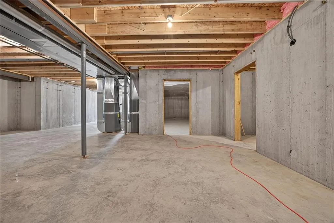
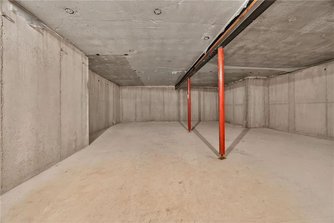
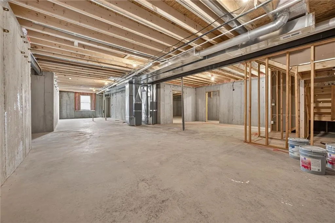
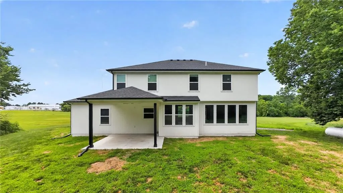
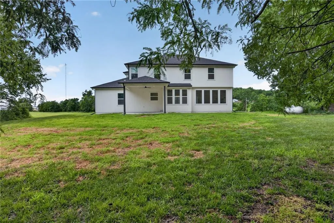
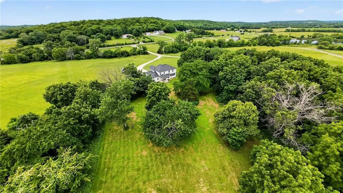
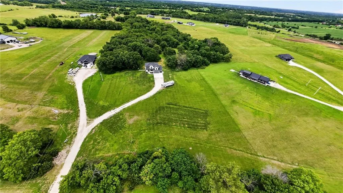
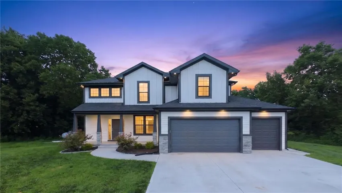
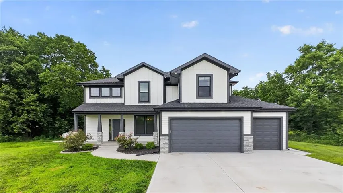
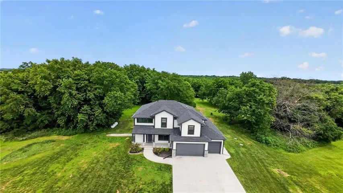
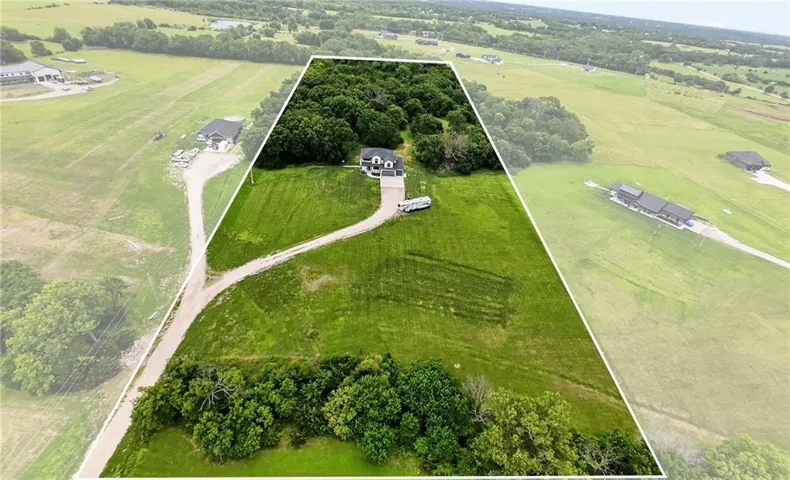
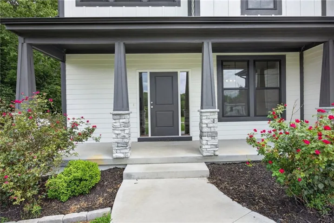
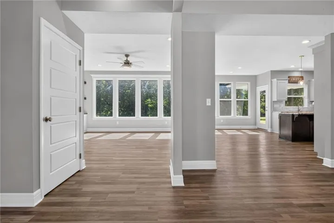
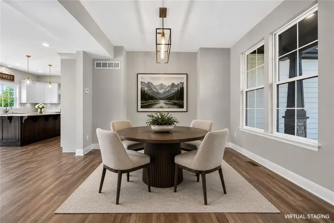
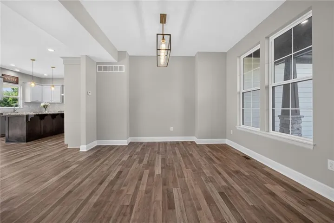
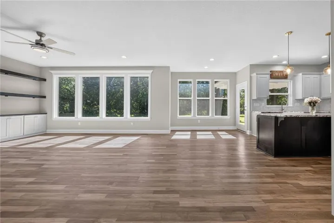
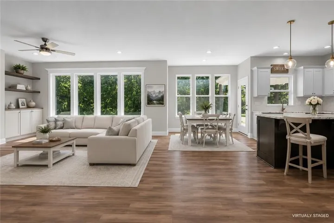
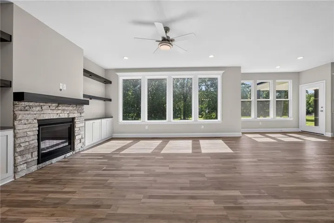
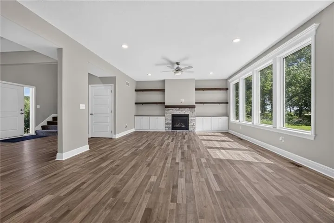
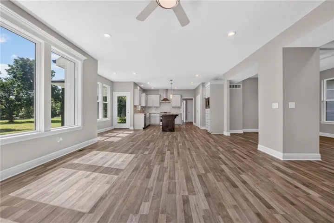
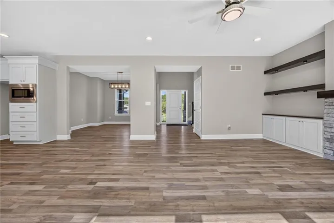
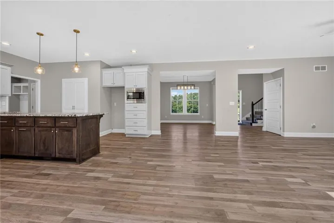
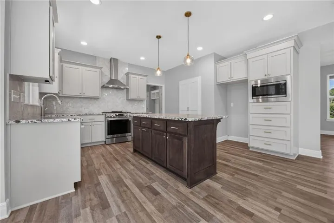
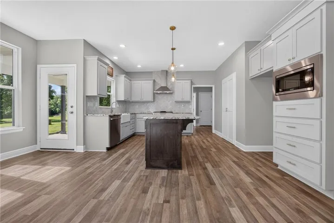
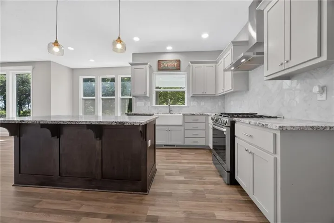
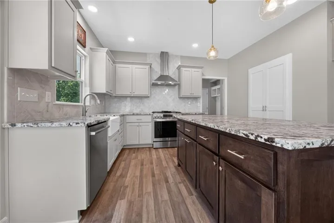
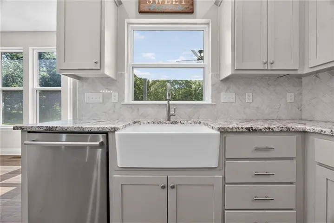
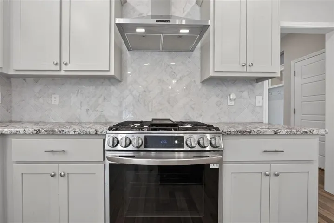
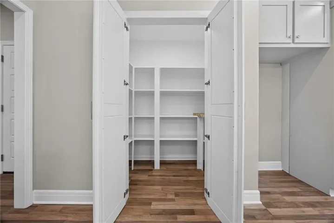
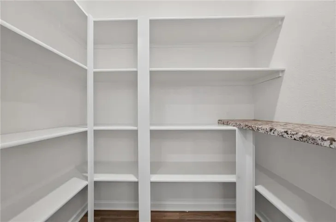
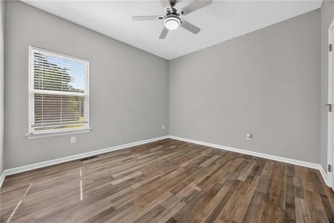
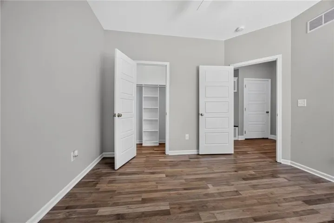
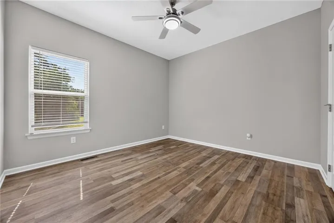
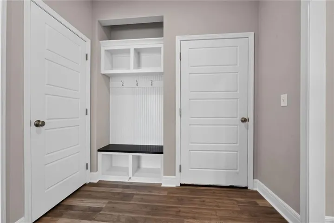
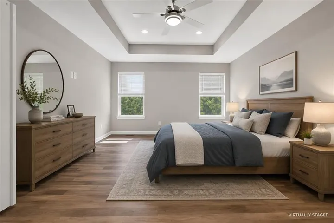
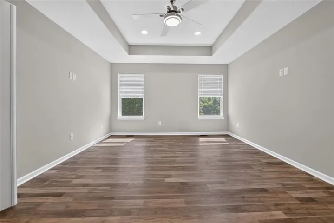
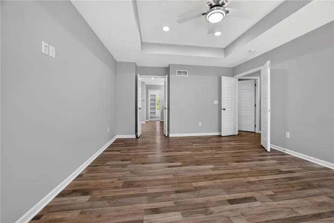
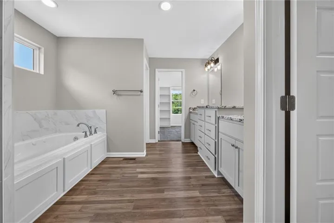
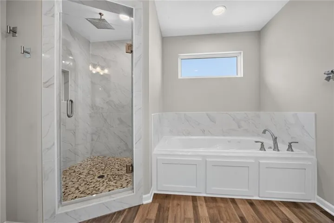
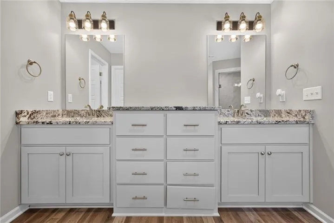
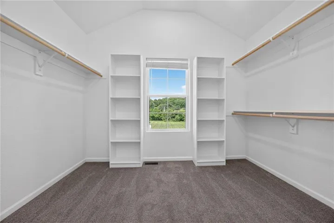
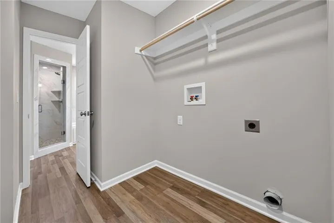
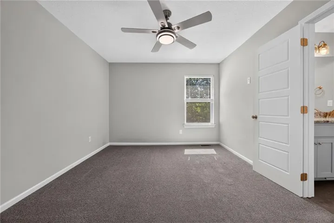
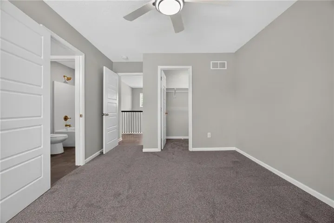
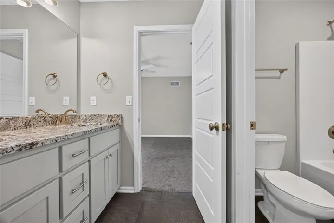
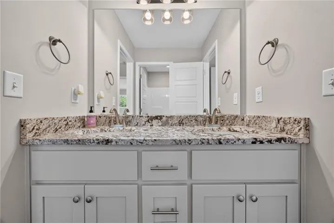
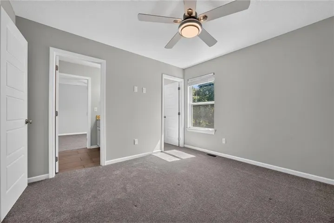
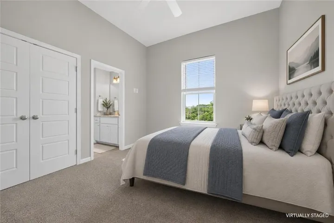
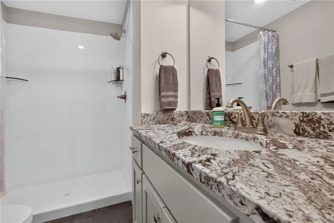
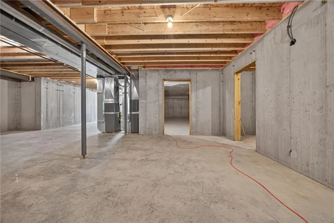

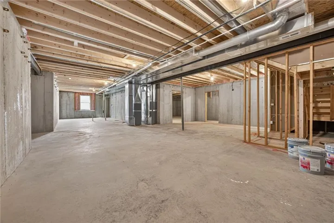
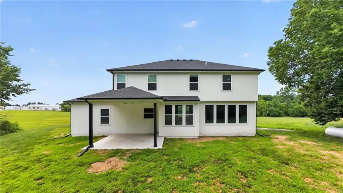
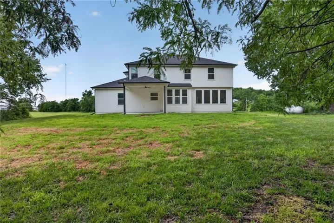
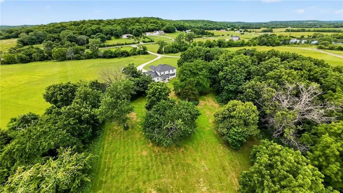
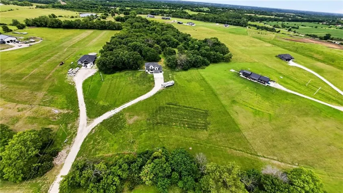
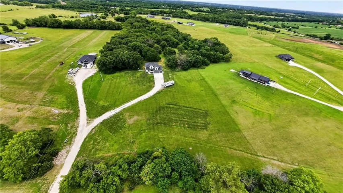
Set on 9.95 acres in the highly sought-after Tonganoxie school district, this custom 2-story offers the perfect combination of privacy, functionality, and modern farmhouse style — all just minutes from town. A long driveway leads you to the home, surrounded by mature trees and a peaceful setting that creates a true private retreat. The open floor plan is designed for everyday living and entertaining with spacious gathering areas, a large kitchen with island, walk-in pantry, gas range, upgraded leathered granite countertops, Carrera marble backsplash, and both a breakfast room and formal dining area. Luxury vinyl plank flooring runs throughout the entire main level, and the neutral finishes make the home feel bright, clean, and easy to personalize. A custom boot bench/drop zone off the garage adds great everyday functionality. The main level also features a bedroom/office option with access to a full bath, making it ideal for guests, multigenerational living, or a true main-floor bedroom setup. Upstairs, the spacious primary suite features LVP flooring, a large walk-in closet, and a connected laundry room for added convenience. Additional upstairs bedrooms include a Jack-and-Jill bath plus a separate bedroom suite with its own private full bath. The unfinished basement offers possibilities along with a suspended slab storage area providing an incredible amount of extra storage for tools, equipment, hobbies, or recreational vehicles. The basement is also stubbed for a future 3/4 bath if additional finished space is desired. Outside, the covered patio overlooks a treed backyard with exceptional privacy and beautiful views in every season. The extended 3-car garage offers extra room for larger vehicles, storage, or acreage living essentials.
- Heating System:
- Forced Air, Propane
- Cooling System:
- Electric
- Basement:
- Full, Unfinished
- Fireplace:
- Great Room
- Patio:
- Deck
- Parking:
- Attached, Garage Faces Front, Garage Door Opener
- Window Features:
- Thermal Windows
- Architectural Style:
- Traditional
- Fireplaces Total:
- 1
- Flooring:
- Carpet, Luxury Vinyl
- Interior Features:
- Kitchen Island, Pantry, Walk-In Closet(s), Ceiling Fan(s)
- Laundry Features:
- Bedroom Level
- Sewer:
- Septic Tank
- Appliances:
- Microwave, Dishwasher, Disposal, Stainless Steel Appliance(s), Electric Range
- Zipcode:
- 66086
- Street:
- 207th
- Street Number:
- 20194
- Street Suffix:
- Street
- Longitude:
- W96° 56' 30.2''
- Latitude:
- N39° 8' 20.6''
- Directions:
- State Ave. west to Tonganoxie, turn on Mitchell Rd goin gsouth, turn west on 207th St. home is on your right
- Mls Area Major:
- 425 - N=Co Rd 8;S=Ks Rvr;E=Wy Co Ln;W=Lv Co Ln
- Elementary School:
- Tonganoxie
- High School:
- Tonganoxie
- High School District:
- Tonganoxie
- Middle School:
- Tonganoxie
- Office Name:
- LPT Realty LLC
- Agent Name:
- Shanan Steere
- Tax Annual Amount:
- $0
- Association Fee:
- $0
- Video Url:
- https://click-to-close-media.aryeo.com/sites/20194-207th-st-tonganoxie-ks-66086-25942819/branded
- Virtual Tour:
- https://click-to-close-media.aryeo.com/sites/rppznyng/unbranded
- Water Source:
- Rural
- Construction Materials:
- Lap Siding, Stone & Frame
- Garage:
- 3
- Lot Features:
- Acreage, Many Trees
- List Agent Mls Id:
- STEESH
- List Office Mls Id:
- LPTRE
- Listing Term:
- Cash, Conventional, VA Loan
- Mls Status:
- Active
- Modification Timestamp:
- 2026-08-23T17:55:10Z
- Originating System Name:
- HMLS
Community: Hickory Point, Residential For Sale
20194 207th Street, Tonganoxie, Kansas 66086
- Property Type :
- Residential
- Listing Type :
- For Sale
- Listing ID :
- 2622030
- Price :
- $740,000
- Bedrooms :
- 5
- Rooms :
- 14
- Bathrooms :
- 4
- Square Footage :
- 2,619 Sqft
- Year Built :
- 2023
- Status :
- Active
- Property Sub Type :
- Single Family Residence

