
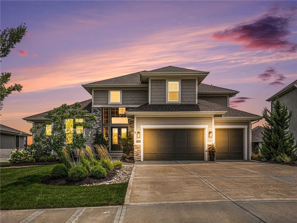
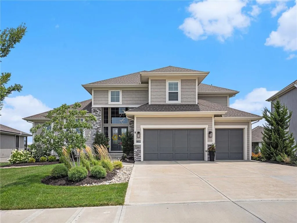
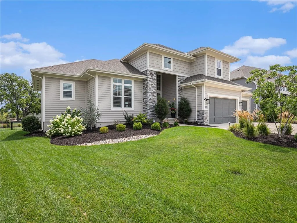
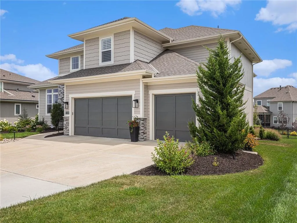
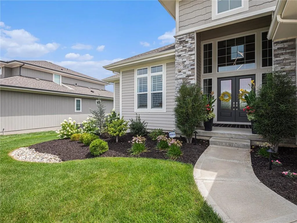
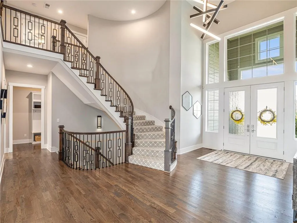
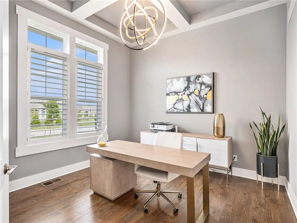
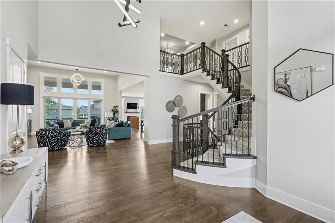
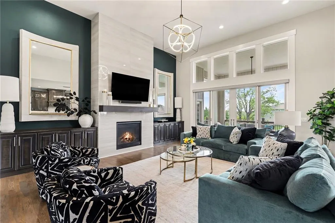
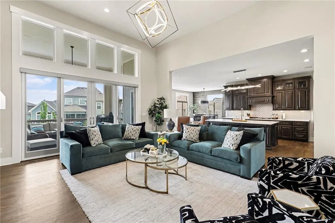
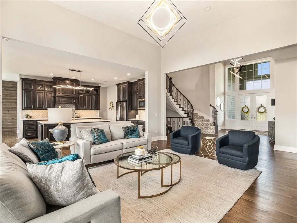
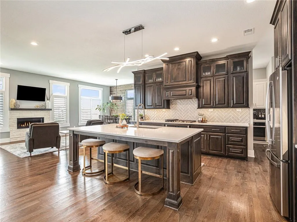
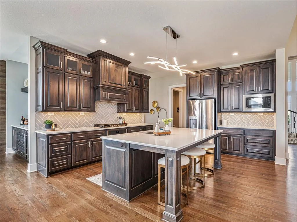
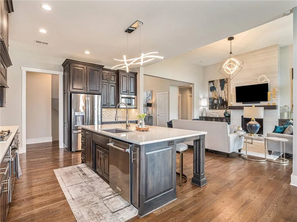
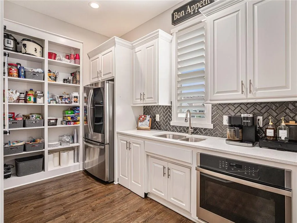
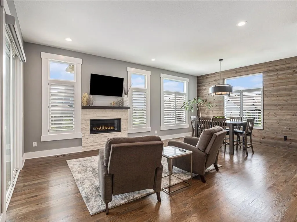
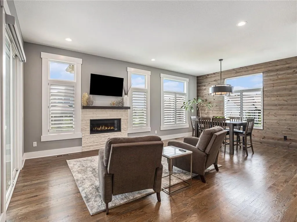
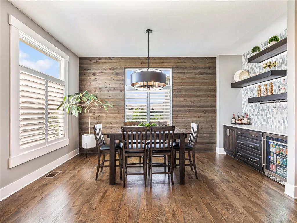
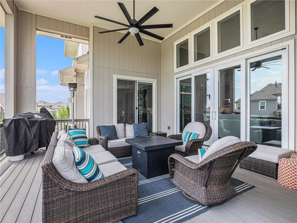
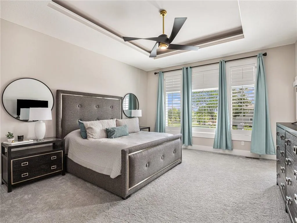
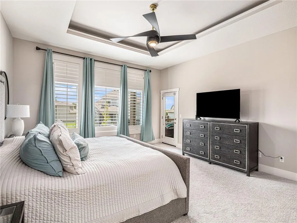
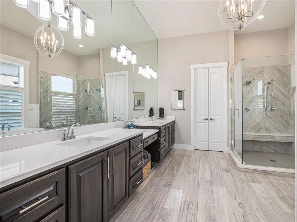
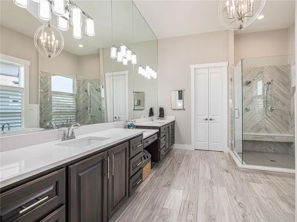
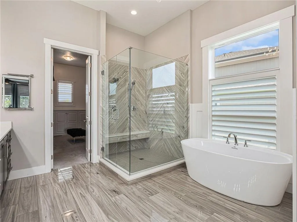
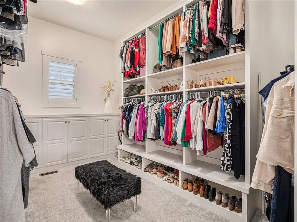
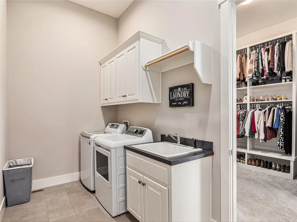
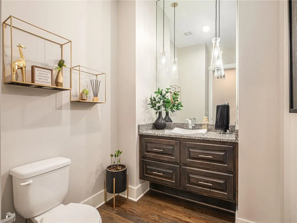
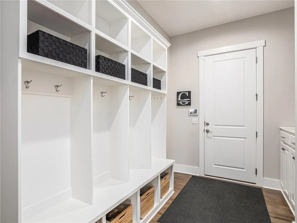
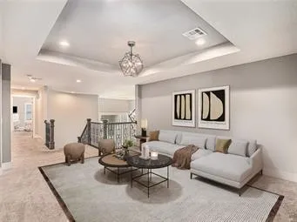
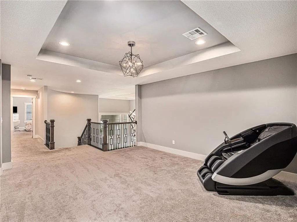
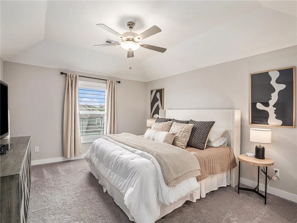
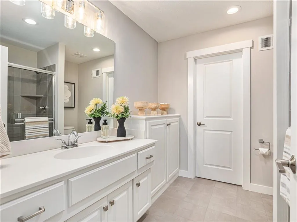
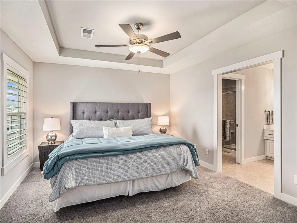
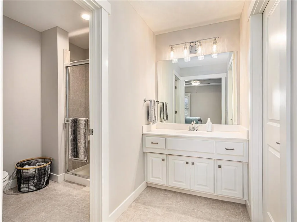
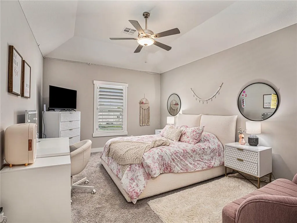
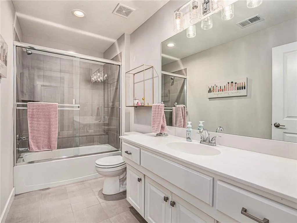
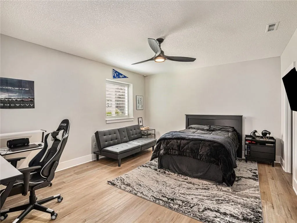
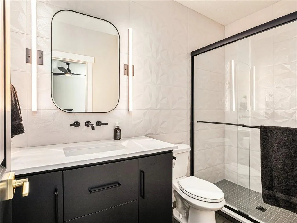
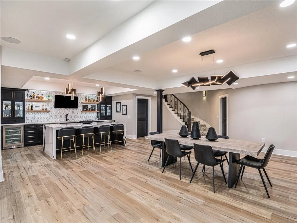
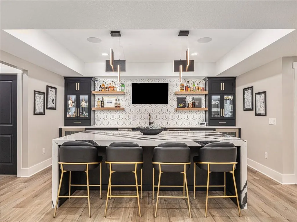
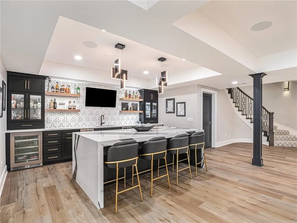
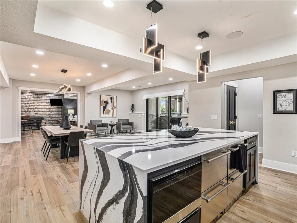
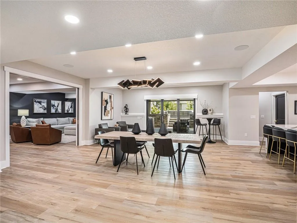
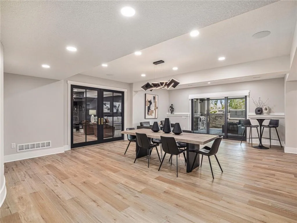
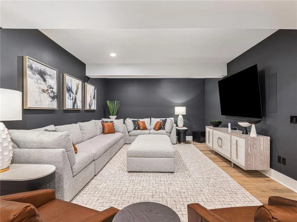
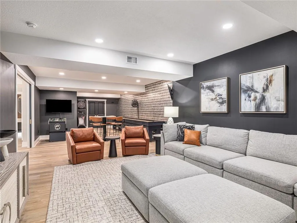
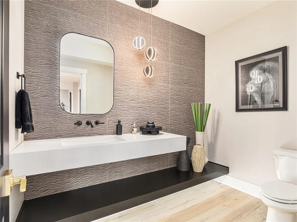
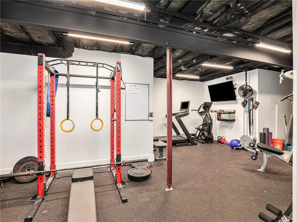
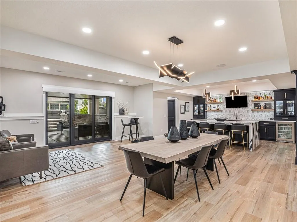
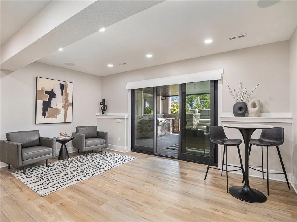
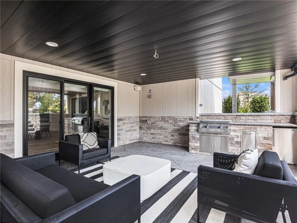
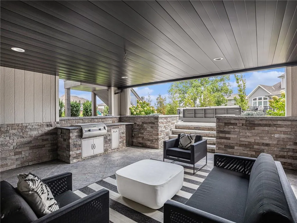
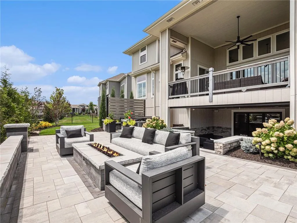
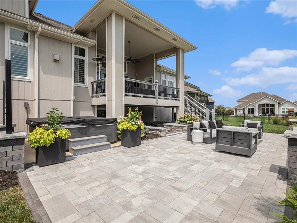
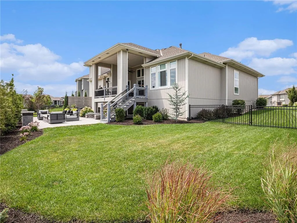
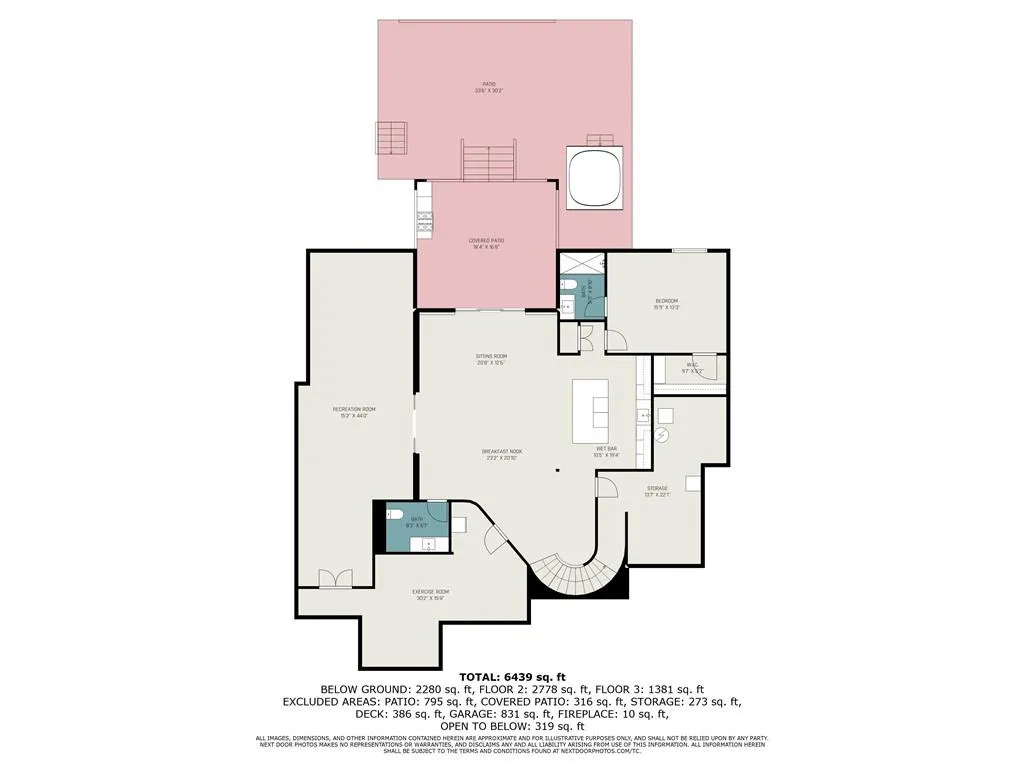
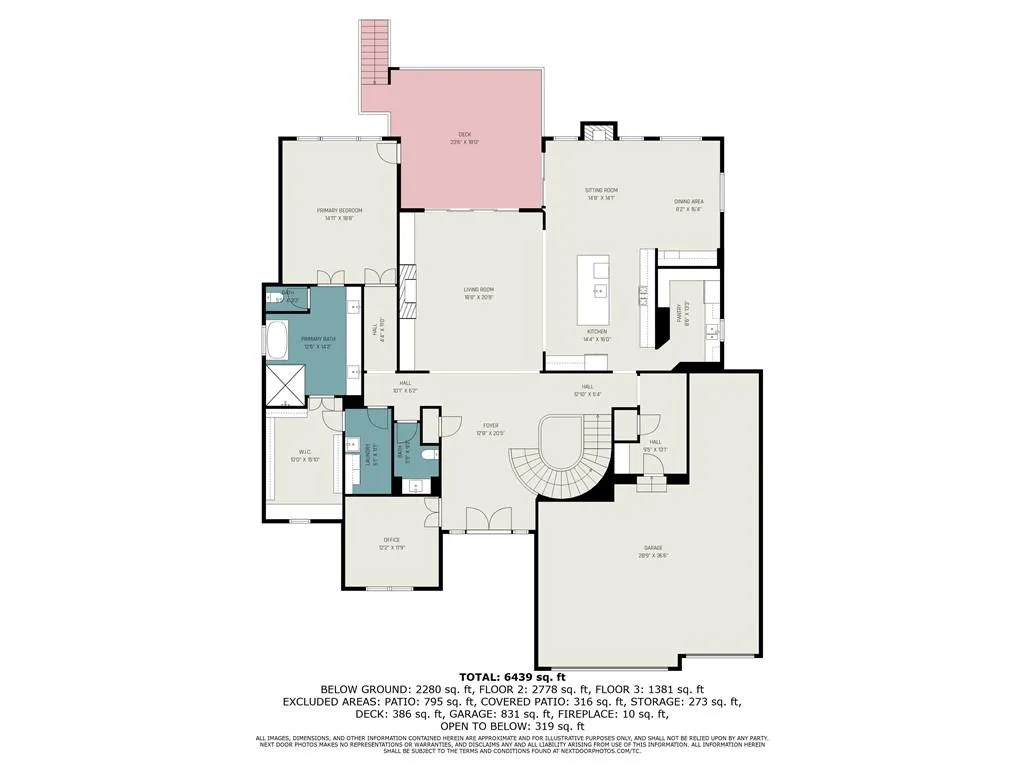
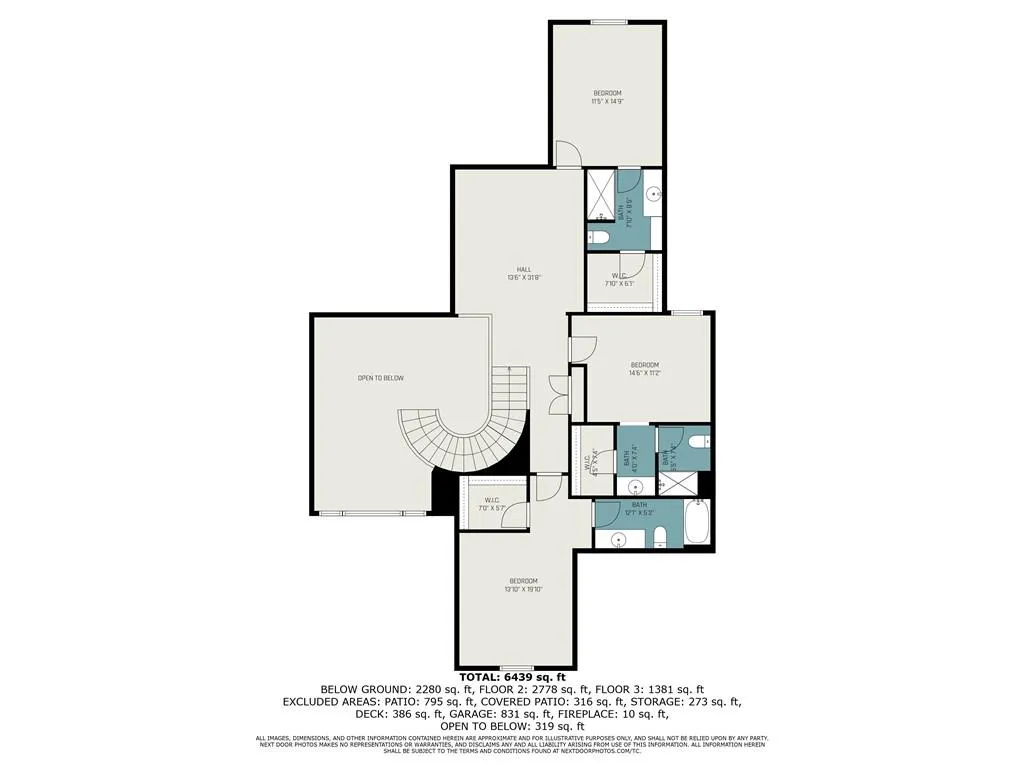
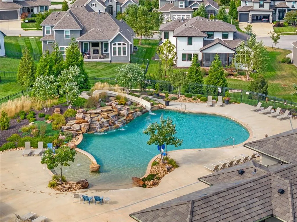
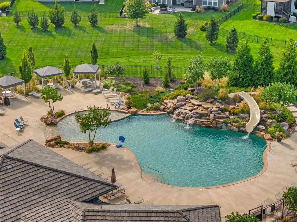
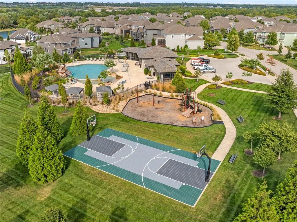
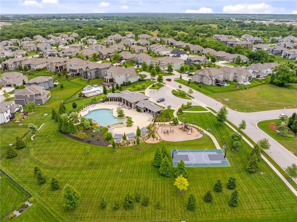
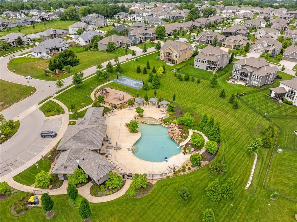
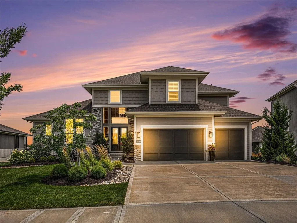
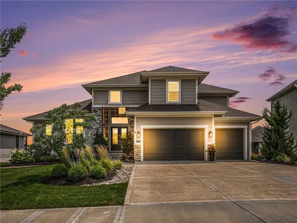
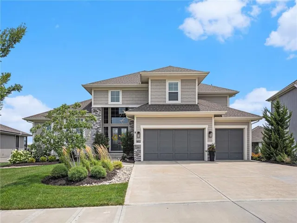
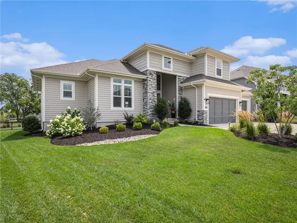
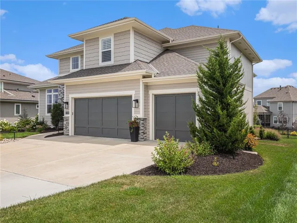
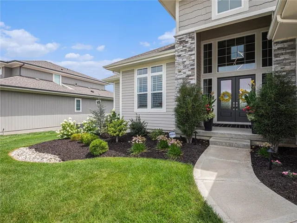
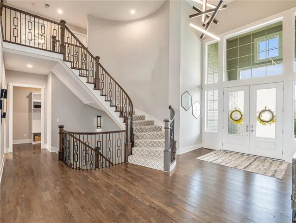
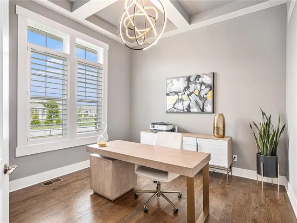
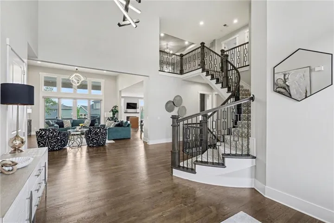
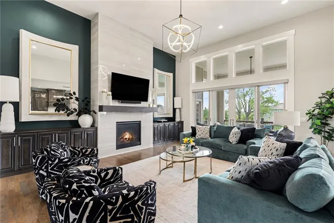
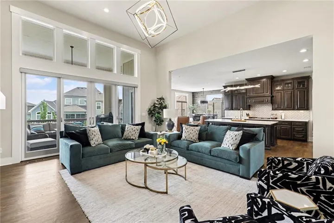
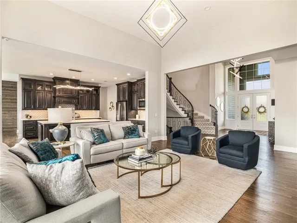
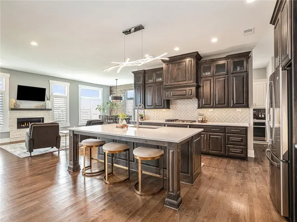
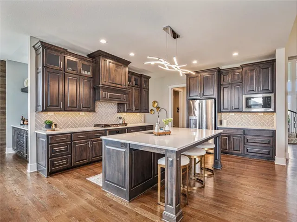
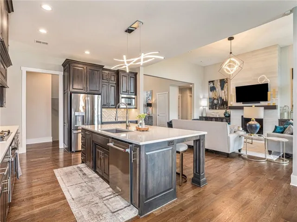
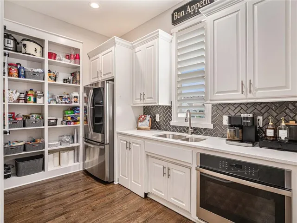
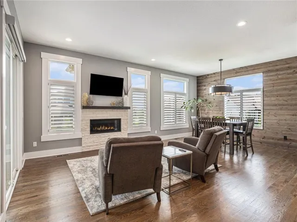
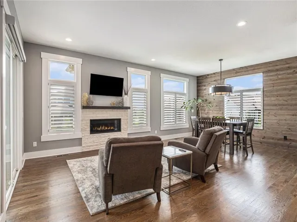
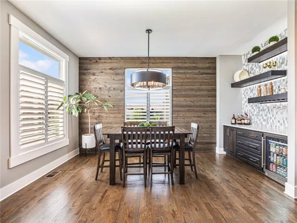
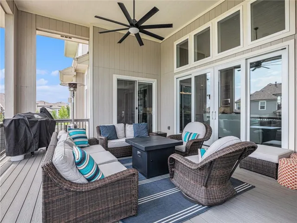
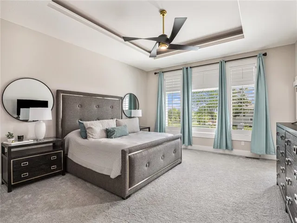
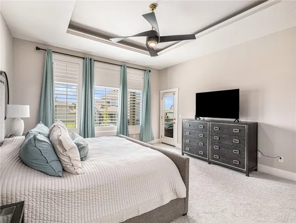
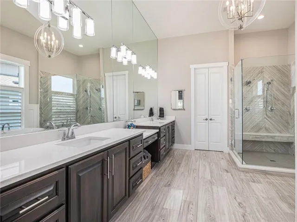
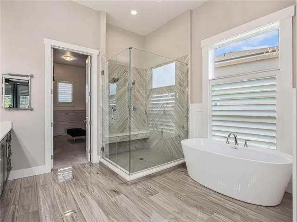
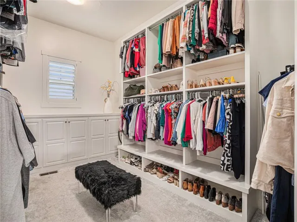
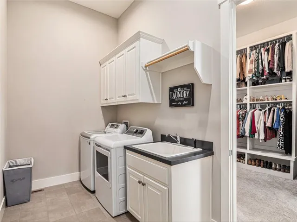
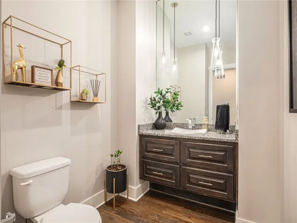
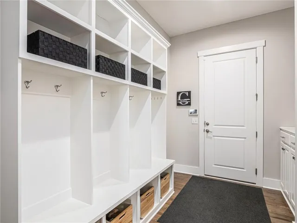
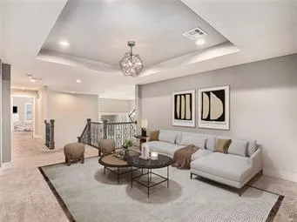
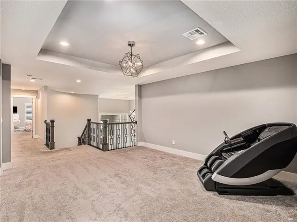
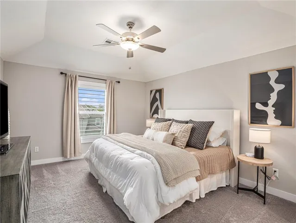
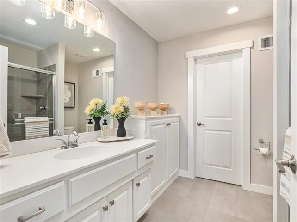
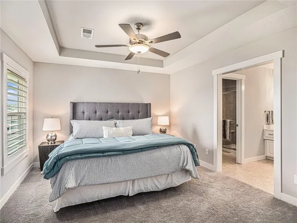
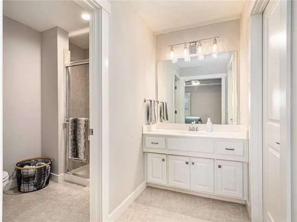
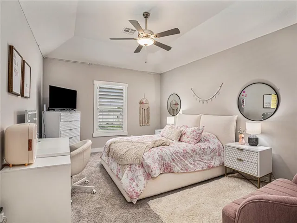
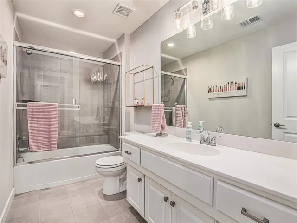
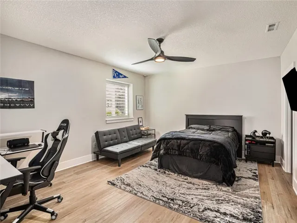
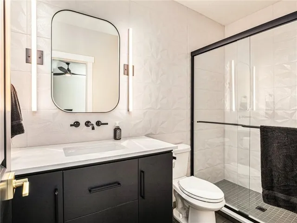
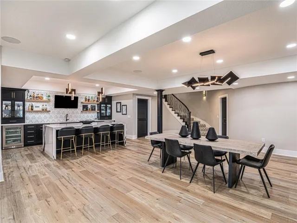
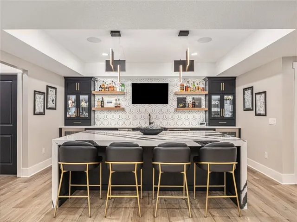
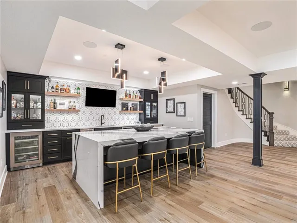
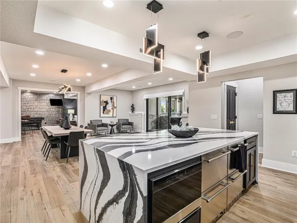
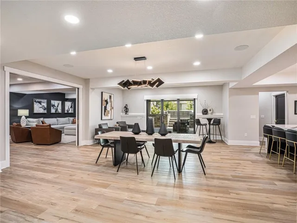
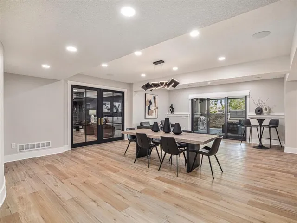
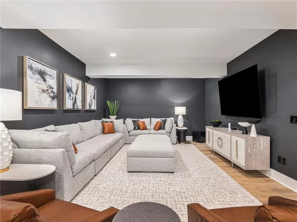
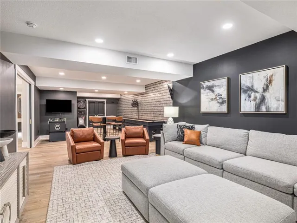
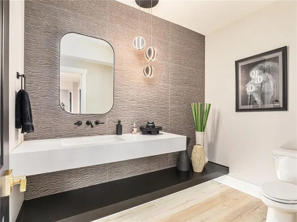
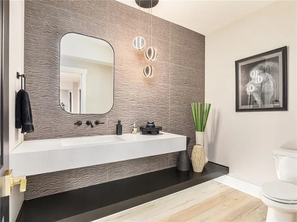
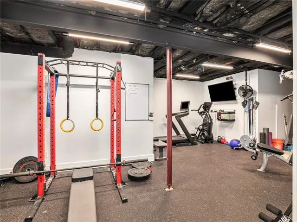
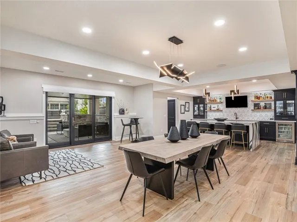
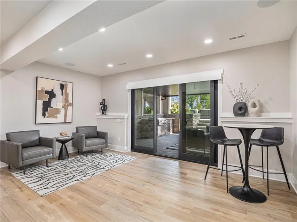
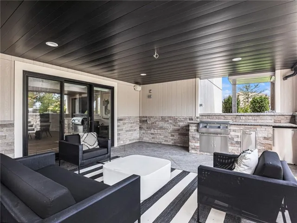
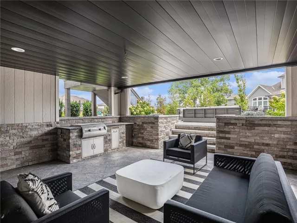
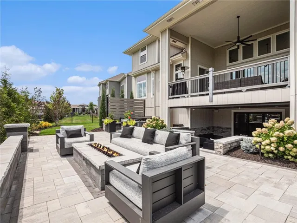
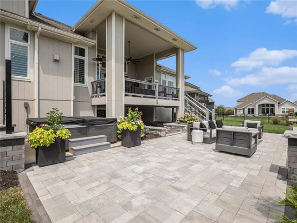
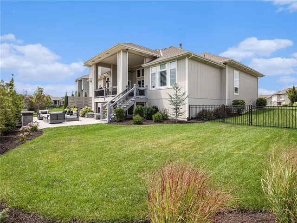
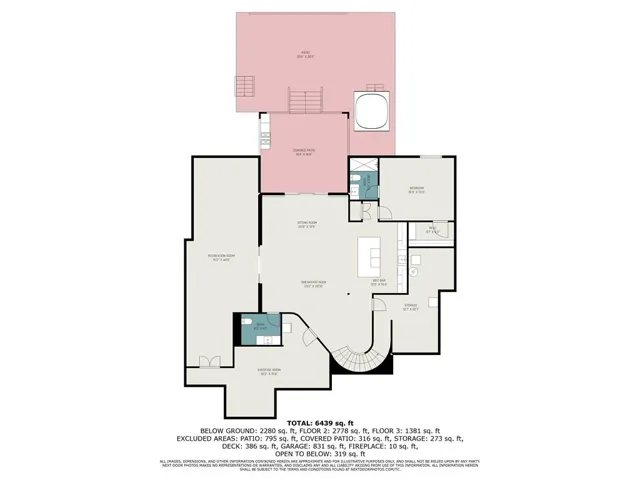
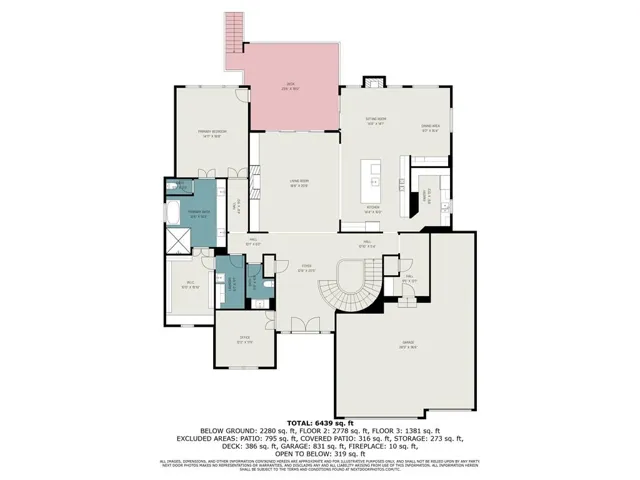
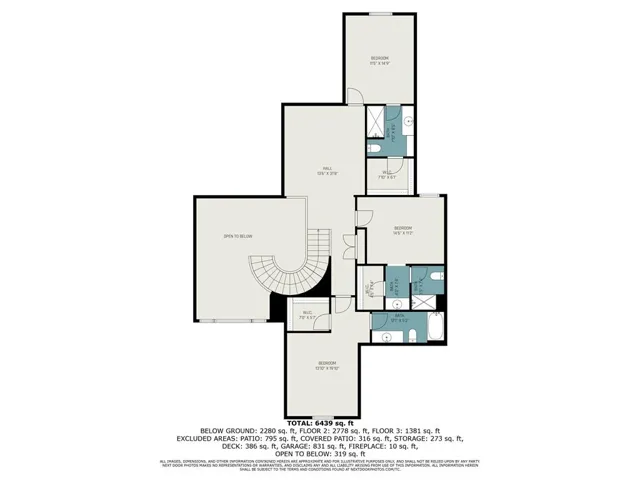
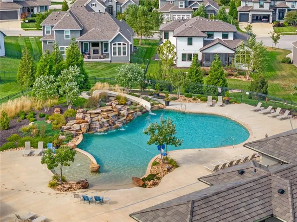
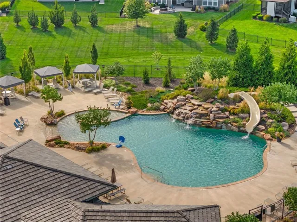
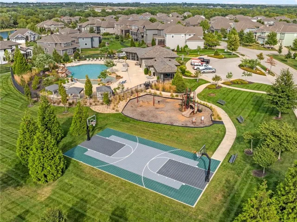
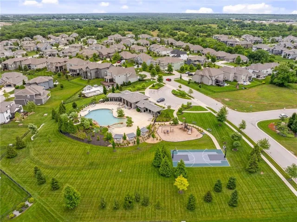
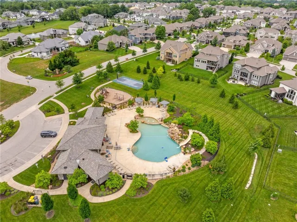
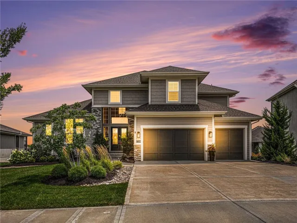
SELLERS WILL PROVIDE UP TO $20, 000 TOWARD RATE BUY-DOWN OR BUYER’S CLOSING COSTS! Exceptional 1.5-story home in Terrybrook Farms, offering over 6300 sq ft of thoughtfully designed living space. A grand double-door entrance opens to a soaring two-story foyer and an inviting open layout. The great room impresses with a floor-to-ceiling tiled fireplace and custom built-ins, flowing seamlessly into a beautifully appointed kitchen featuring quartz countertops, stained cabinetry, a large island, gas cooktop, SS appliances, and an impressive prep kitchen with its own refrigerator, oven, & sink. The hearth room offers a stone fireplace, while the dining area is enhanced by a wood accent wall and a stylish serving station with built-ins, quartz surfaces, tiled backsplash, & beverage fridge. A main-level office with decorative beam ceiling adds character and function. The primary suite provides a private escape with a spa-inspired bath, freestanding tub, walk-in shower, dual vanities, & a custom closet connected to a well-equipped laundry room. Upstairs, a spacious loft accompanies three generously sized bedrooms, each with a private bath & walk-in closet. The newly created walkup lower level expands your living space with over 1, 800 finished sq ft, featuring a full bar with waterfall quartz, beverage coolers, a dishwasher, and microwave. Enjoy a large media and game area, fitness room, additional 5th bedroom with private bath, & stylish designer half bath. Outdoor living is unmatched with a covered upper deck, a covered patio below with built-in grill & refrigerator, & an expansive stone patio with seating wall and fire feature. A spacious hot tub & fully fenced beautifully landscaped yard complete the setting. Added highlights include a 4-car tandem garage, custom mudroom with built-ins, & upgraded LED lighting throughout. Enjoy community amenities including a clubhouse, pool, fitness center, sports court, playground, & trails all within award-winning Blue Valley schools.
- Heating System:
- Forced Air, Zoned
- Cooling System:
- Zoned, Electric
- Basement:
- Finished, Sump Pump, Walk-Out Access, Basement BR, Walk-Up Access
- Fence:
- Metal
- Fireplace:
- Great Room, Gas, Hearth Room
- Patio:
- Patio, Porch, Covered Patio, Deck- Covered
- Parking:
- Garage Faces Front, Tandem
- Window Features:
- Storm Window(s)
- Architectural Style:
- Traditional
- Exterior Features:
- Outdoor Kitchen, Hot Tub, Fire Pit
- Fireplaces Total:
- 2
- Flooring:
- Wood, Carpet, Ceramic Floor, Luxury Vinyl
- Interior Features:
- Kitchen Island, Pantry, Walk-In Closet(s), Wet Bar, Vaulted Ceiling(s), Smart Thermostat, Hot Tub
- Laundry Features:
- Main Level, Sink
- Sewer:
- Public Sewer
- Appliances:
- Microwave, Refrigerator, Dishwasher, Disposal, Gas Range, Stainless Steel Appliance(s), Double Oven
- Zipcode:
- 66221
- Street:
- Stearns
- Street Number:
- 17309
- Street Suffix:
- Street
- Longitude:
- W95° 17' 36.5''
- Latitude:
- N38° 48' 47.4''
- Direction Faces:
- West
- Directions:
- From 173rd and Switzer, head west on 173rd St to Stearns St, left on Stearns St to home on left
- Mls Area Major:
- 345 - N=135th;S=Co Ln;E=State Ln;W=Pflumm
- Elementary School:
- Wolf Springs
- High School:
- Blue Valley Southwest
- High School District:
- Blue Valley
- Middle School:
- Aubry Bend
- Office Name:
- ReeceNichols - Overland Park
- Agent Name:
- Lisa Fitzpatrick
- Tax Annual Amount:
- $0
- Association Fee:
- $0
- Video Url:
- https://my.matterport.com/show/?m=MevLKGz7pTe
- Virtual Tour:
- https://listings.nextdoorphotos.com/vd/243572566
- Water Source:
- Public
- Association Amenities:
- Clubhouse, Exercise Room, Party Room, Play Area, Pool
- Construction Materials:
- Stucco & Frame, Stone Veneer
- Garage:
- 4
- Lot Features:
- Sprinkler-In Ground, Level, Cul-De-Sac
- Association Fee:
- 1400
- Association Fee Frequency:
- Annually
- Association Fee Includes:
- Curbside Recycle, Trash
- Association Yn:
- 1
- Co List Agent Full Name:
- Pam Breakey
- Co List Agent Mls Id:
- BREAKEY
- Co List Office Mls Id:
- RAN_03
- Co List Office Name:
- ReeceNichols - Overland Park
- List Agent Mls Id:
- LISAFITZ
- List Office Mls Id:
- RAN_03
- Listing Term:
- Cash, Conventional, VA Loan
- Mls Status:
- Active
- Modification Timestamp:
- 2026-08-09T20:11:12Z
- Originating System Name:
- HMLS
Community: Terrybrook Farms, Residential For Sale
17309 Stearns Street, Overland Park, Kansas 66221
- Property Type :
- Residential
- Listing Type :
- For Sale
- Listing ID :
- 2627893
- Price :
- $1,525,000
- Bedrooms :
- 5
- Rooms :
- 16
- Bathrooms :
- 7
- Half Bathrooms :
- 2
- Square Footage :
- 6,324 Sqft
- Year Built :
- 2019
- Status :
- Active
- Property Sub Type :
- Single Family Residence

