
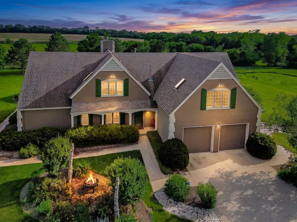
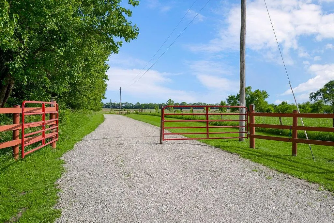
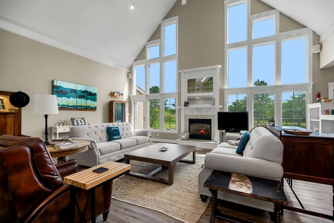
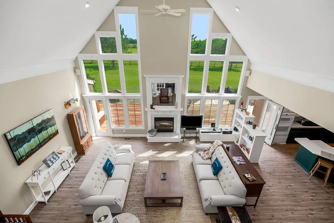
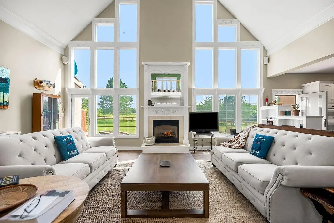
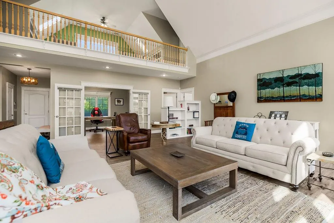
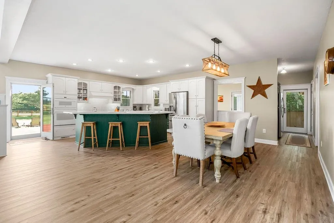
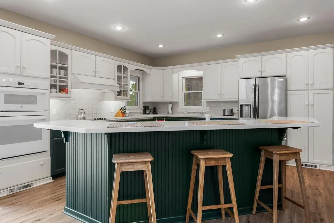
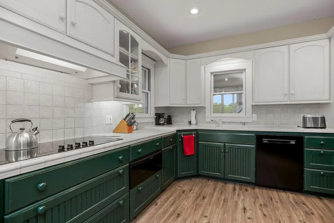
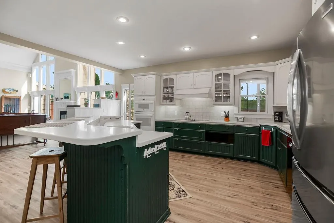
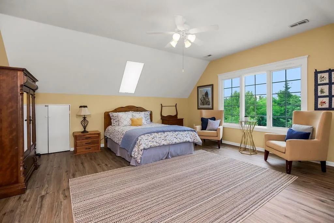
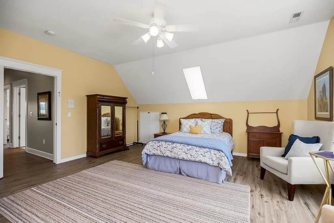
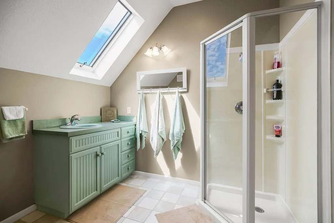
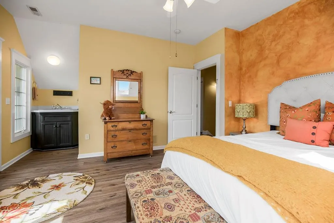
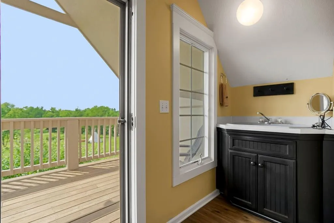
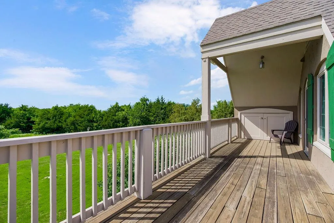
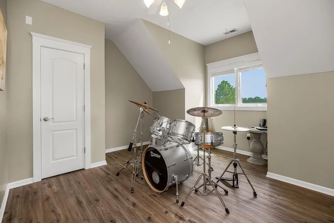
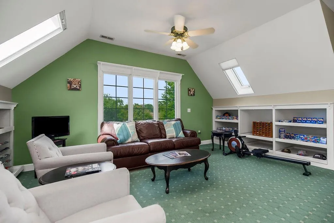
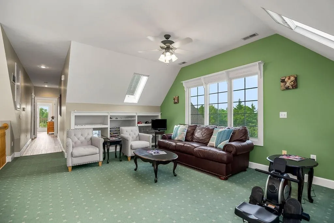
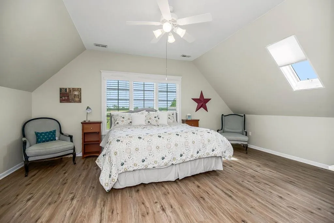
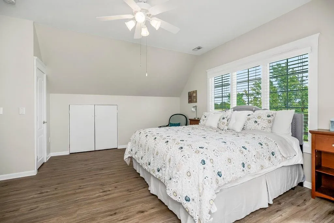
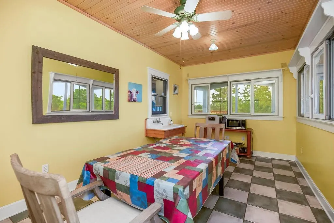
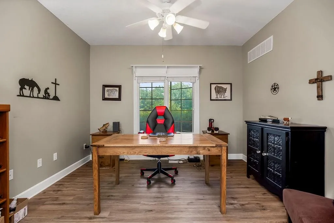
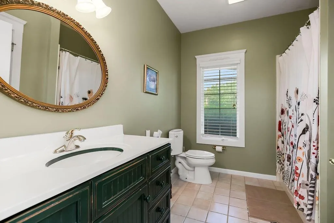
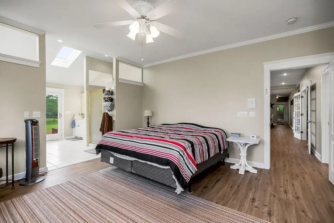
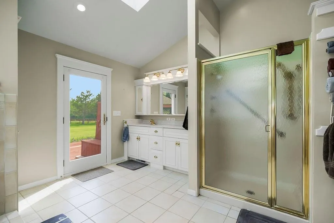
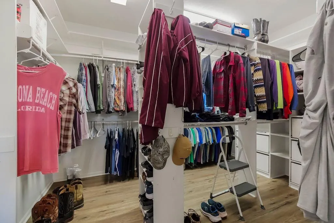
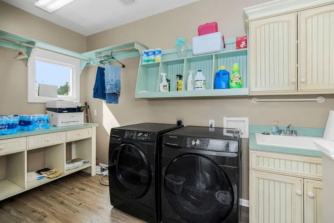
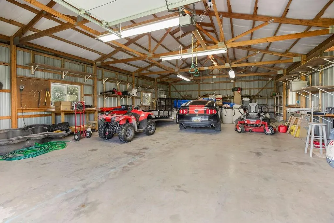
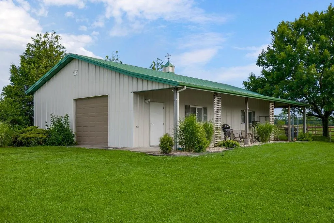
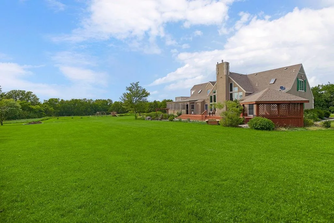
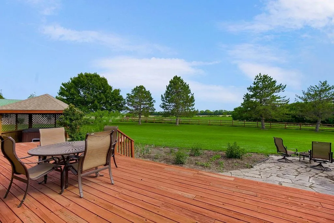
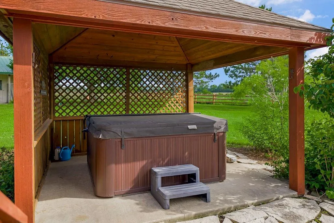
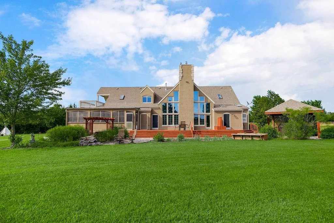
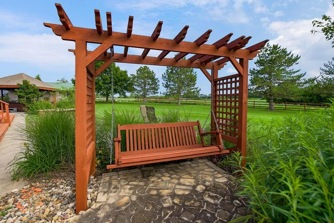
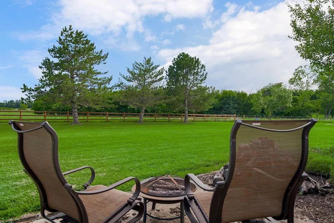
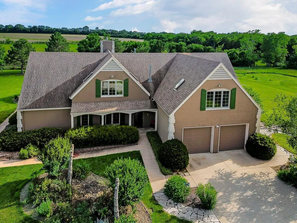
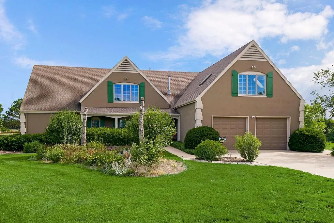
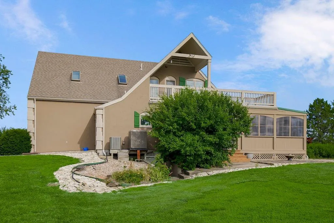
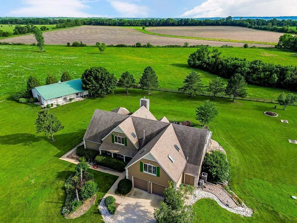
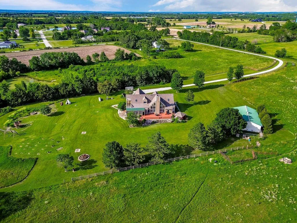
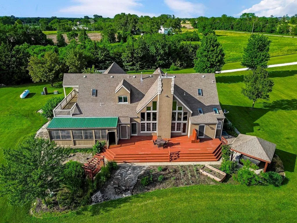
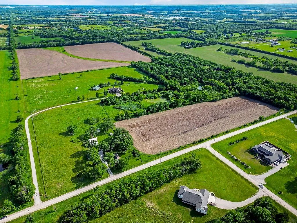
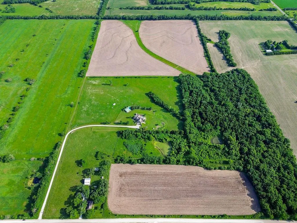
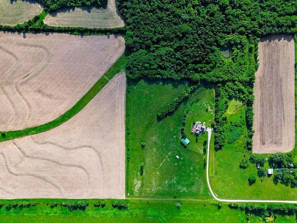
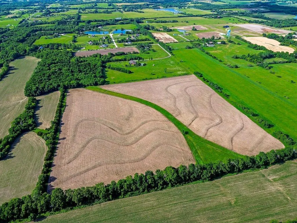
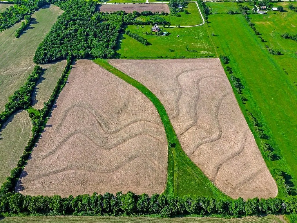
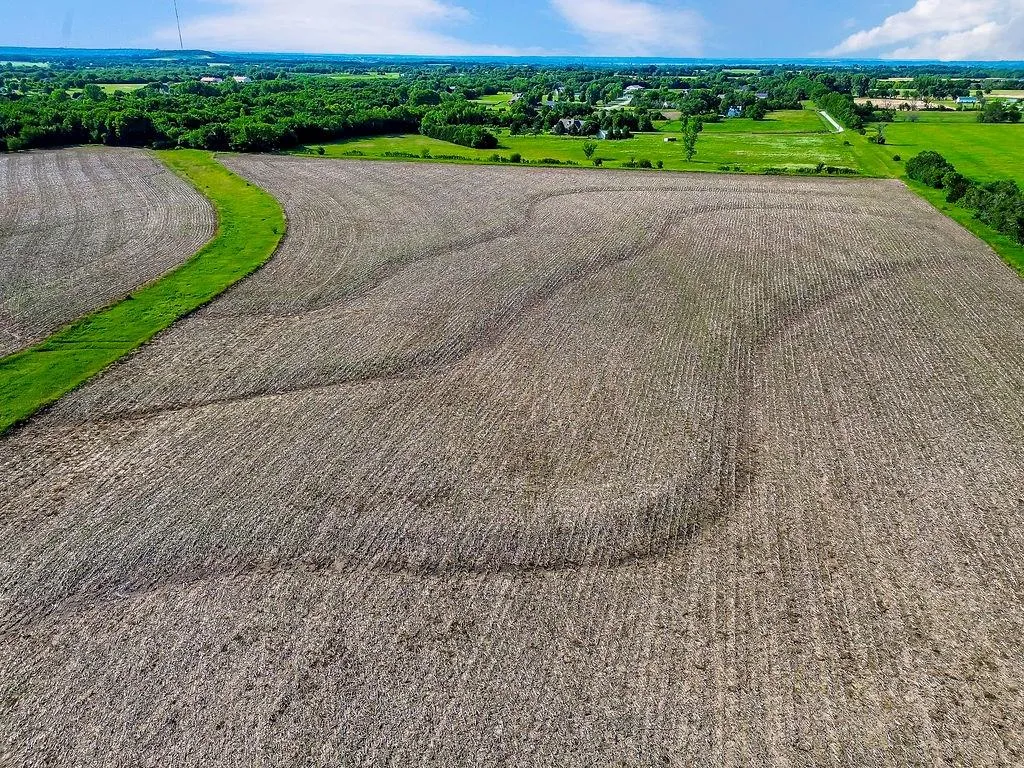
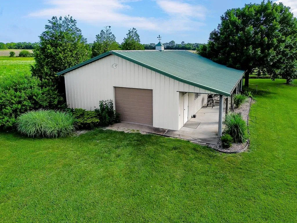
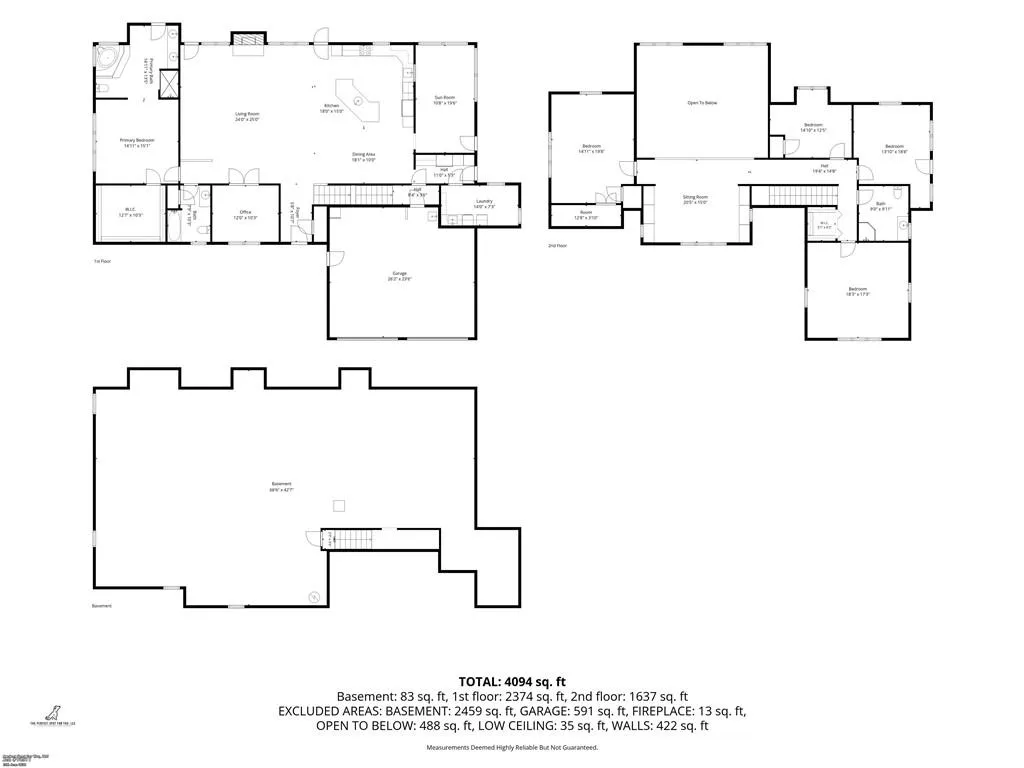
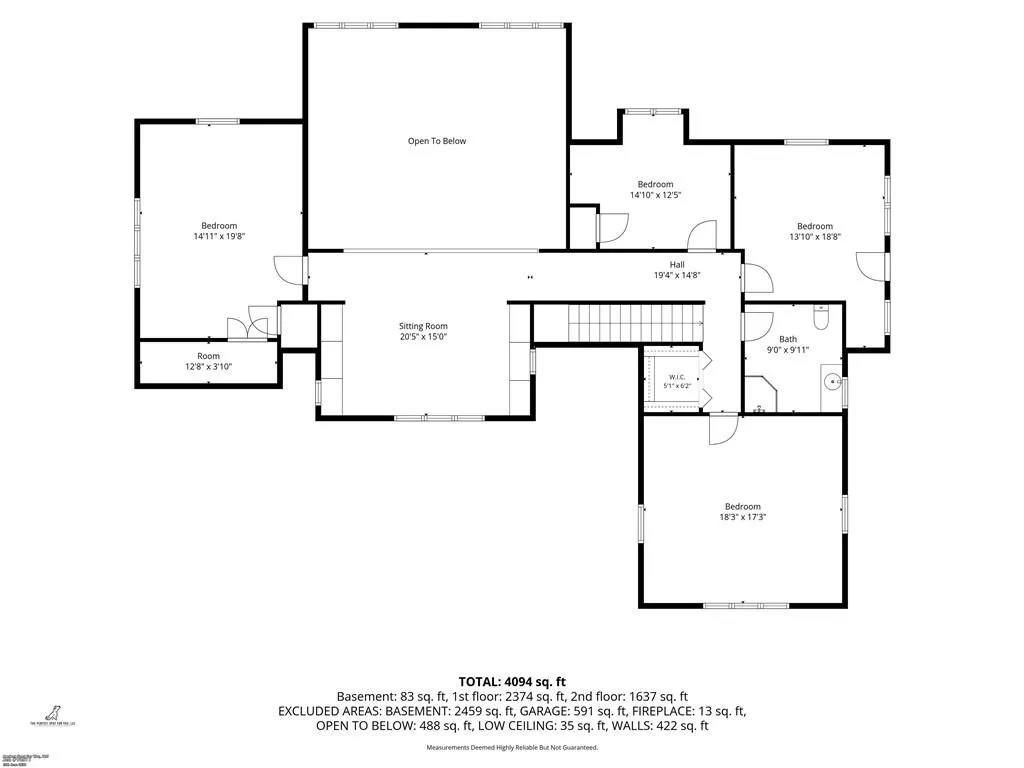
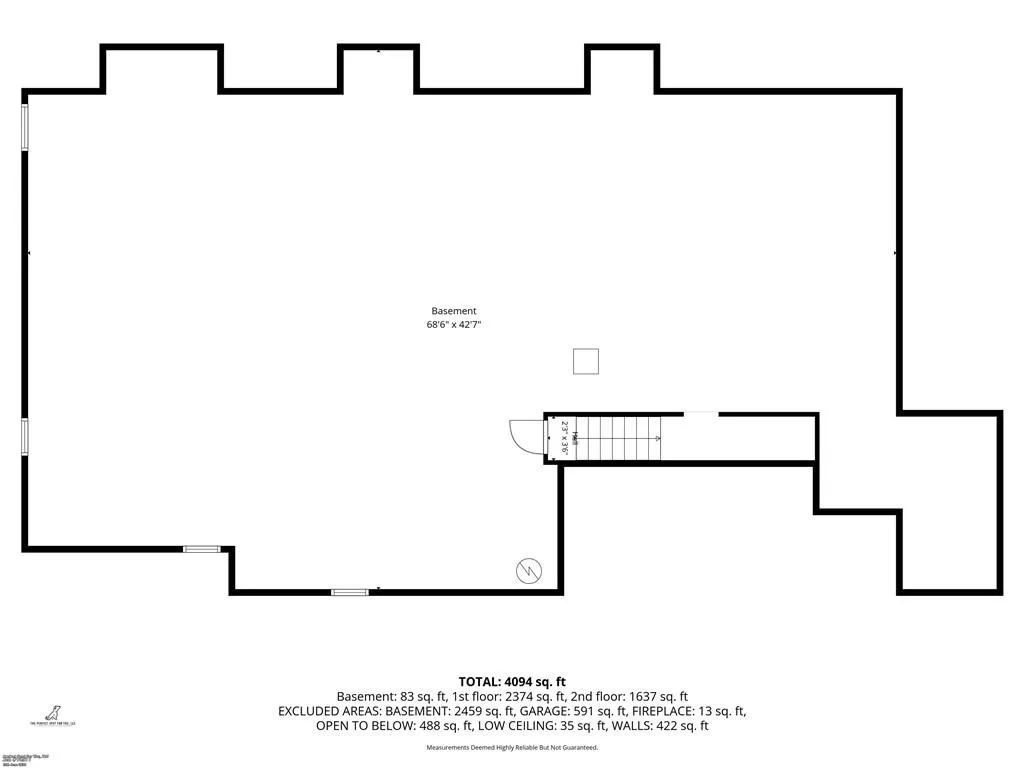
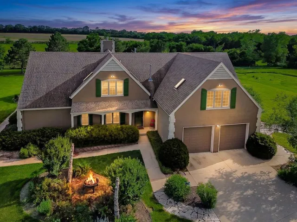
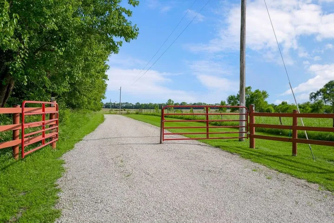
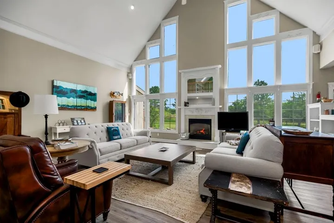
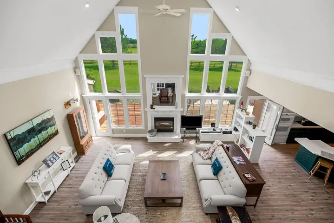
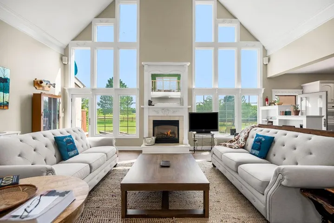
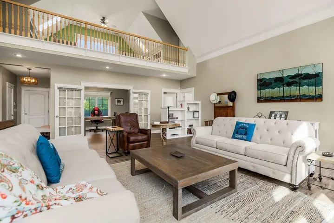
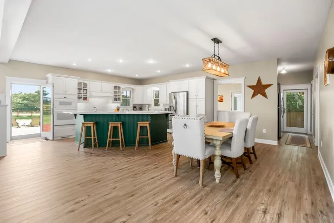
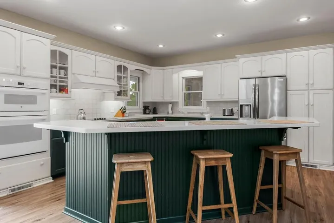
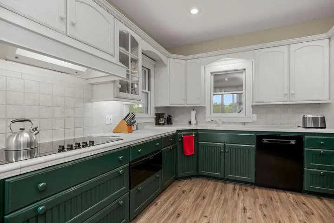
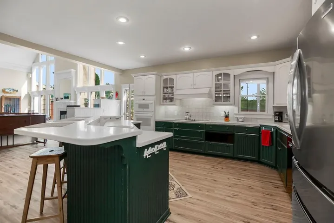
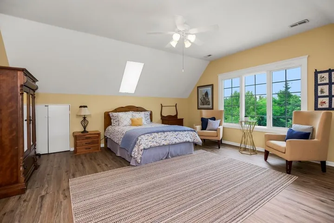
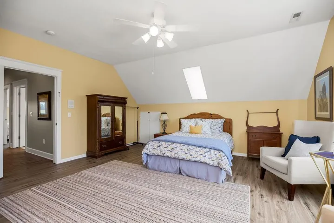
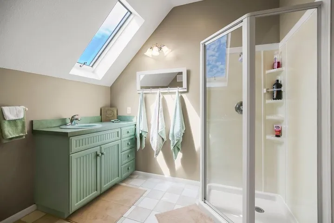
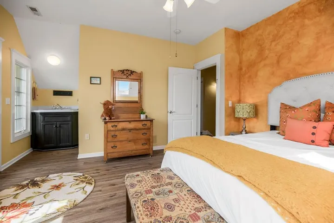
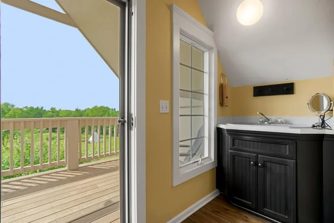
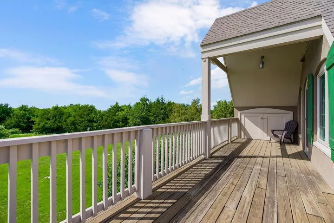
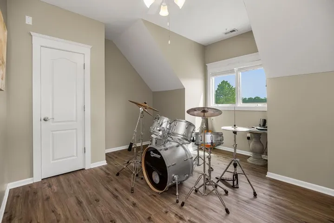
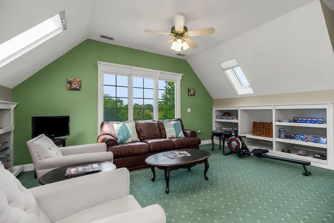
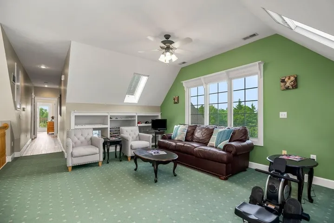
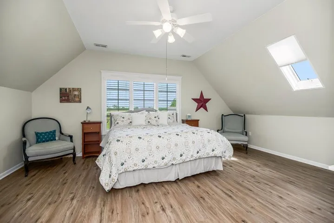
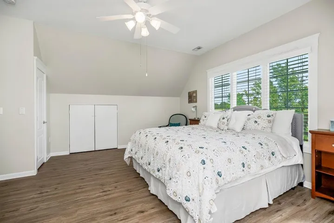
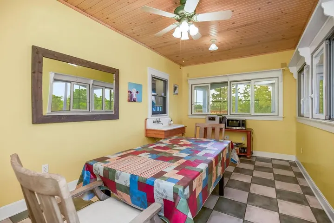
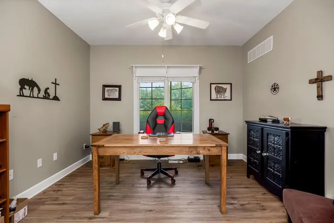
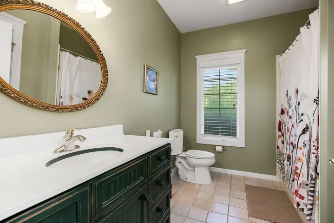
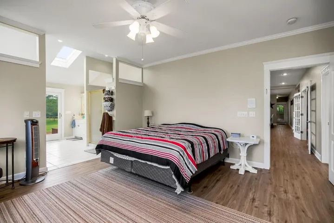
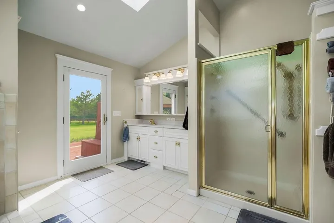
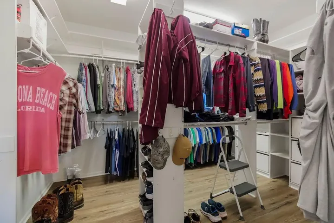
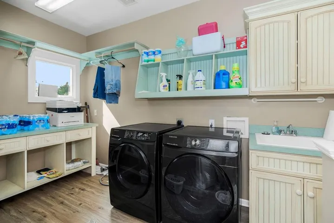
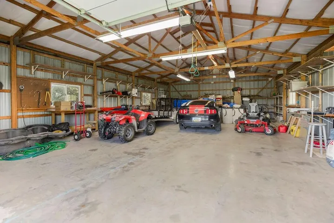
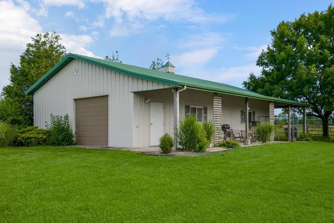
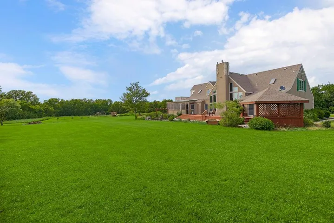
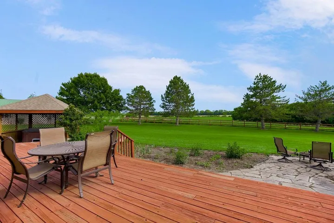
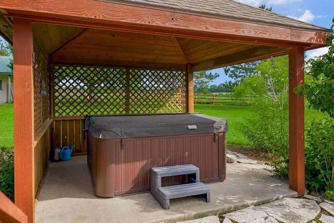
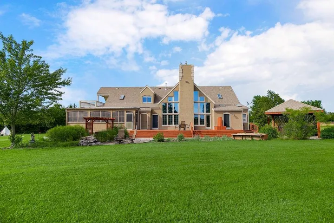
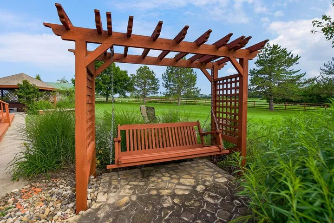
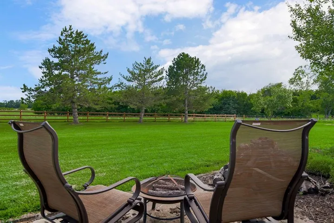
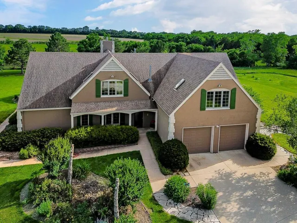
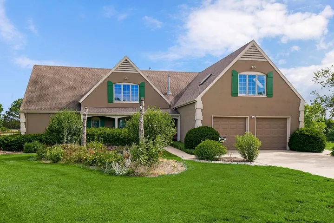
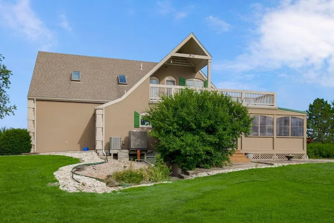
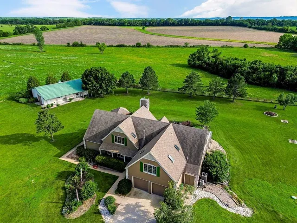
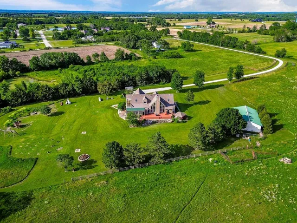
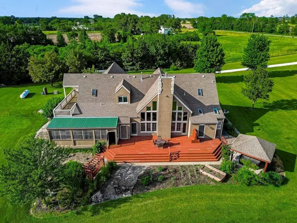
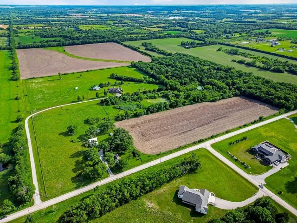
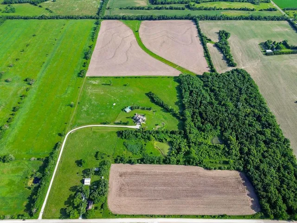
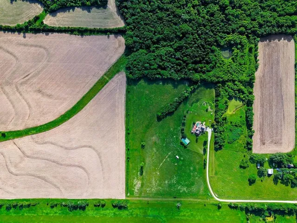
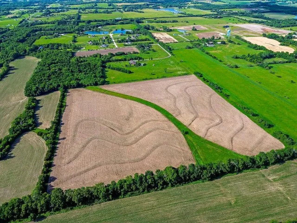
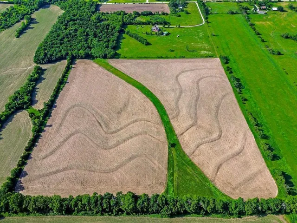
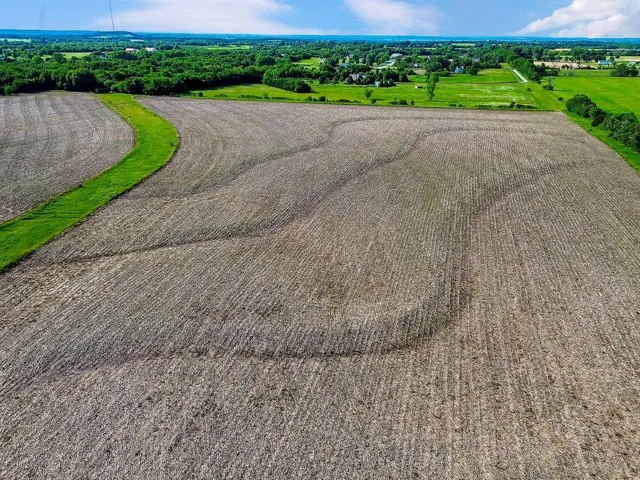
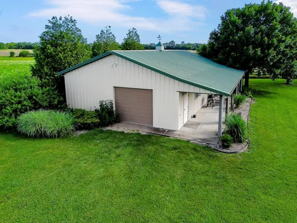
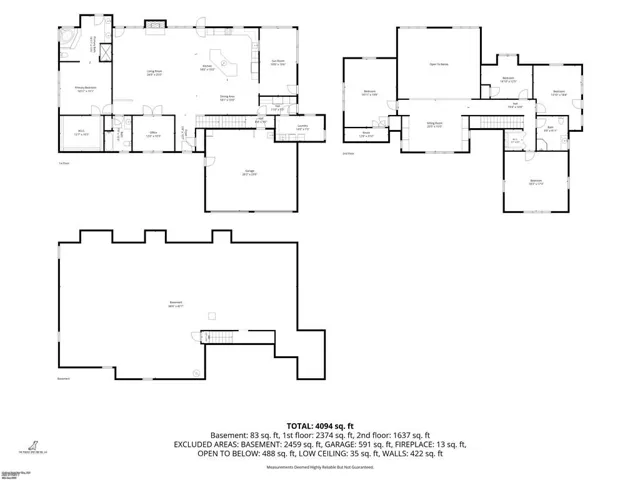
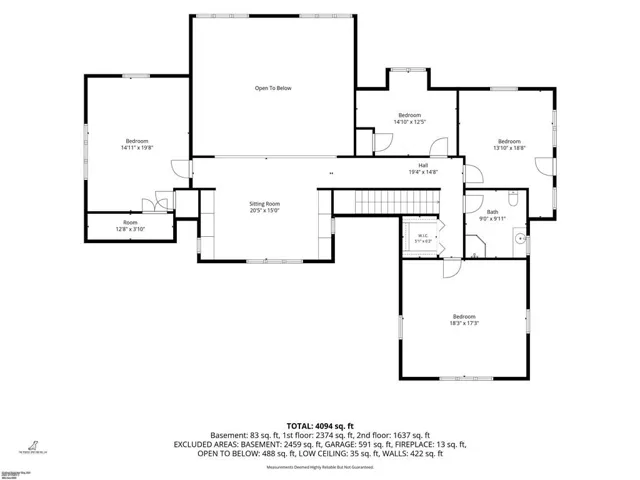
Secluded 70-Acre Farmstead — Privacy, Productivity & Picture-Perfect Views Escape to your own 70-acre haven, ideally located yet tucked away for total privacy. This versatile property truly has it all: 40 acres of productive cultivation generating $5, 000 annually in crop-lease income, plus 30 acres of pasture, timber, and a winding creek that create a beautiful, natural landscape. Two ponds, abundant wildlife, and rich soil make this a dream setting for both recreation and agriculture. The spacious 5-bedroom, 3.5-bath home offers comfort and room to grow. The main-floor master suite features a generous bathroom and walk-in closet. Enjoy multiple outdoor living spaces including a screened-in porch, a large lower-level deck, and an upper deck perfect for sunrise coffee or sunset views. A charming gazebo with hot tub adds a relaxing retreat. Inside, you’ll find new paint, new LVP flooring, and windows galore that fill the main level with natural light and sweeping views of the countryside. Most appliances remain for added convenience. Outdoors, the land is fully fenced for cattle and horses, and a 30×50 metal barn with concrete floor provides ample storage for equipment, tools, and toys. The property sits ¼ mile off the road behind a gated entrance, offering the peace and seclusion you’ve been searching for. A high-producing garden adds to the farm’s self-sufficient appeal. An additional 10 acres M/L with a rental home is available for those seeking even more space or income potential. See MLS #2627851 This is a rare opportunity to own a private, income-generating farm with stunning views, abundant wildlife, and endless possibilities for living, working, and enjoying the land. Plenty of land to build an additional home on for extended family or guests. Check with Douglas County Zoning Director to ensure compliance.
- Heating System:
- Forced Air
- Cooling System:
- Electric
- Basement:
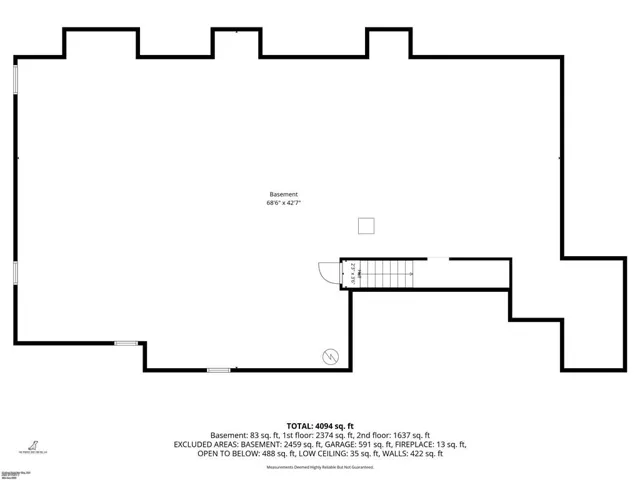
- Full, Concrete, Sump Pump
- Fence:
- Partial, Metal
- Fireplace:
- Family Room, Gas
- Patio:
- Deck
- Parking:
- Attached, Garage Faces Front, Detached
- Window Features:
- Thermal Windows
- Architectural Style:
- Traditional, Craftsman
- Exterior Features:
- Hot Tub, Balcony
- Fireplaces Total:
- 1
- Flooring:
- Wood, Carpet, Tile
- Interior Features:
- Custom Cabinets, Kitchen Island, Painted Cabinets, Pantry, Walk-In Closet(s), Ceiling Fan(s), Vaulted Ceiling(s)
- Laundry Features:
- Main Level, Laundry Room
- Sewer:
- Septic Tank
- Appliances:
- Refrigerator, Dishwasher, Cooktop, Disposal
- Zipcode:
- 66025
- Street:
- 900th
- Street Number:
- 1949
- Street Suffix:
- Road
- Longitude:
- W96° 51' 28.7''
- Latitude:
- N38° 51' 55.8''
- Street Dir Prefix:
- N
- Direction Faces:
- North
- Directions:
- From K-10, South to 1900 Rd, E on 900 Rd.
- Mls Area Major:
- 450 - Douglas County, KS
- High School District:
- Baldwin
- Office Name:
- Crown Realty
- Agent Name:
- Peggy Reed
- Tax Annual Amount:
- $0
- Association Fee:
- $0
- Video Url:
- https://drive.google.com/drive/folders/1EZuqIi-179dXLa5ro2SEy04xLsszvoyM?usp=sharing
- Water Source:
- City/Public - Verify
- Construction Materials:
- Stucco & Frame
- Garage:
- 4
- Lot Features:
- Pond(s), Acreage, Many Trees, Spring(s)
- Association Fee Includes:
- No Amenities
- List Agent Mls Id:
- REEDPE
- List Office Mls Id:
- CRWN09
- Listing Term:
- Cash, Conventional
- Mls Status:
- Active
- Modification Timestamp:
- 2026-08-11T00:27:10Z
- Originating System Name:
- HMLS
Community: Other, Residential For Sale
1949 N 900th Road, Eudora, Kansas 66025
- Property Type :
- Residential
- Listing Type :
- For Sale
- Listing ID :
- 2627849
- Price :
- $1,500,000
- Bedrooms :
- 5
- Rooms :
- 10
- Bathrooms :
- 4
- Half Bathrooms :
- 1
- Square Footage :
- 4,102 Sqft
- Year Built :
- 1998
- Status :
- Active
- Property Sub Type :
- Single Family Residence

