
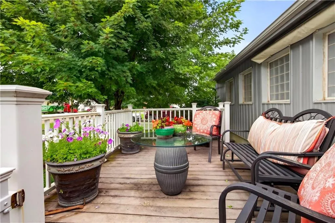
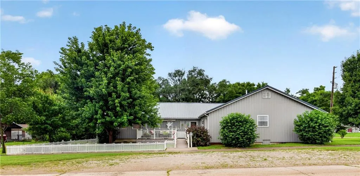
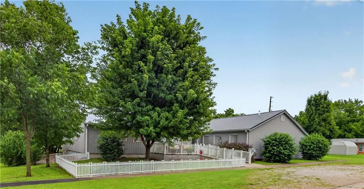
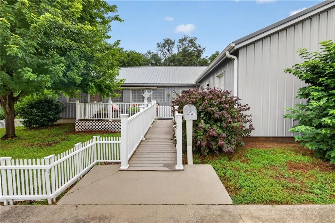
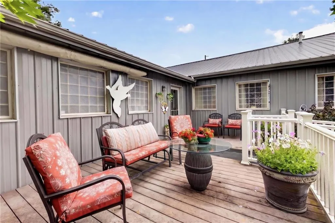
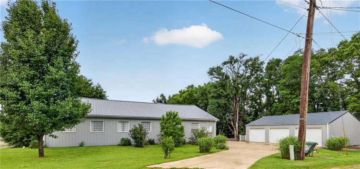
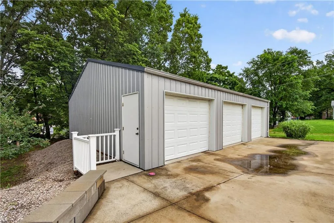
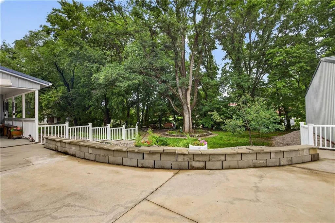
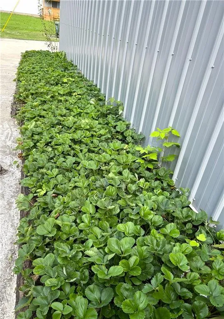
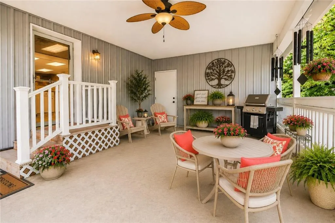
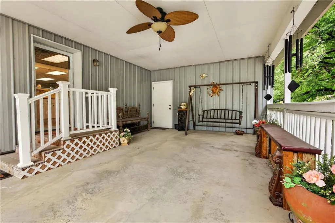
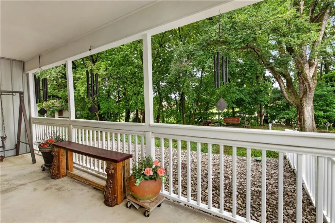
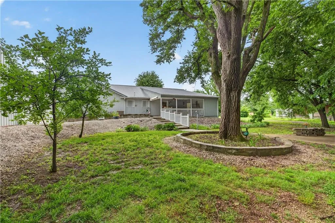
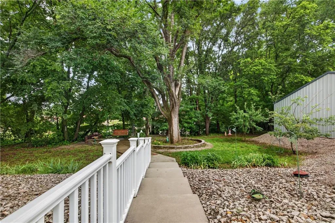
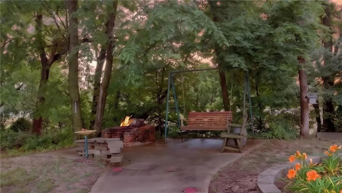
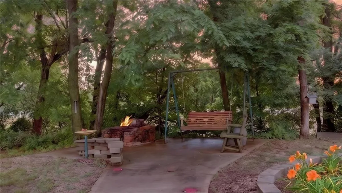
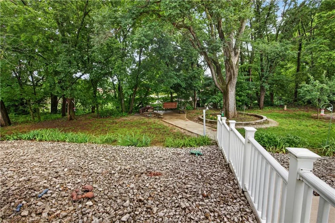
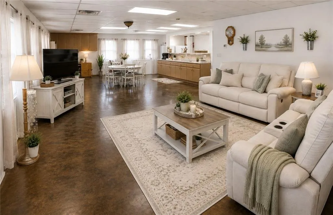
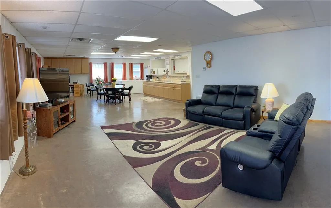
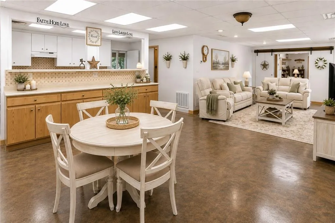
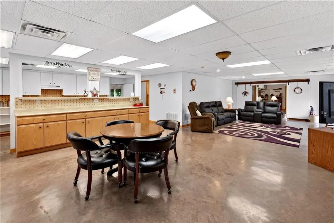
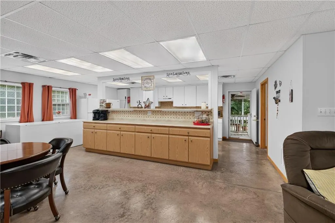
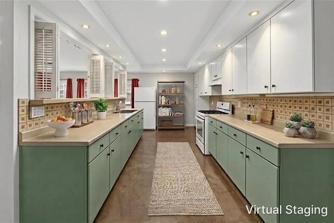
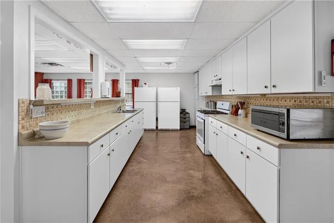
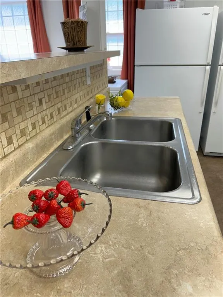
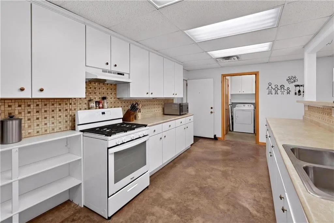
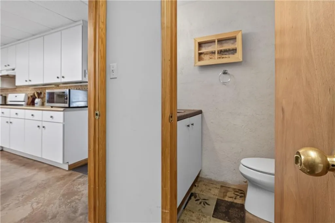
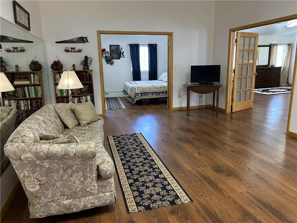
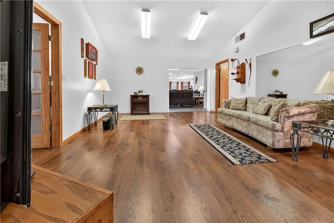
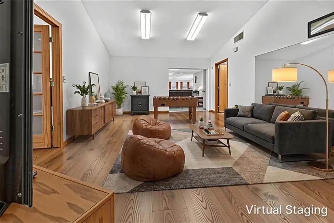
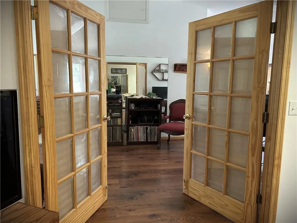
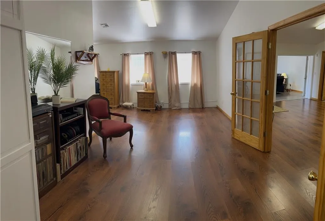
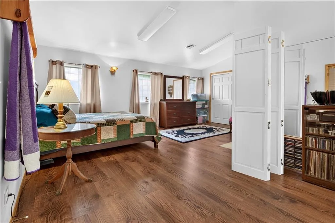
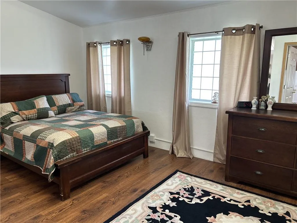
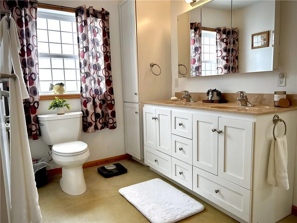
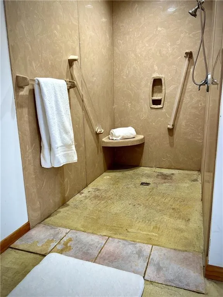
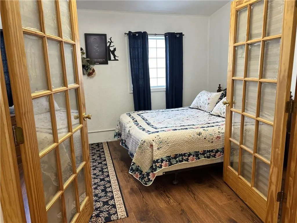
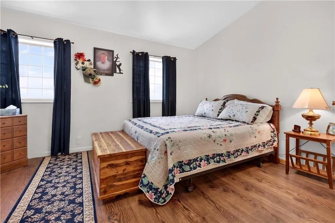
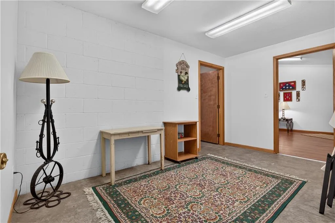
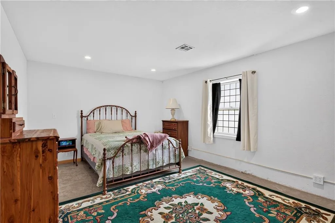
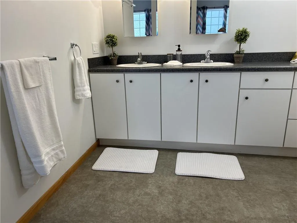
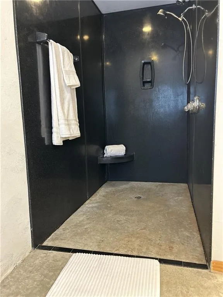
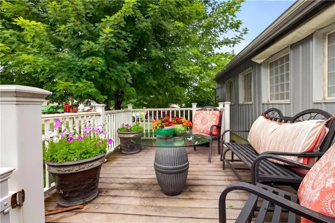
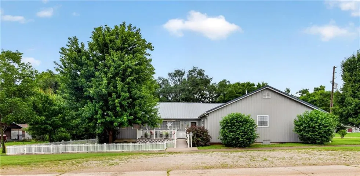
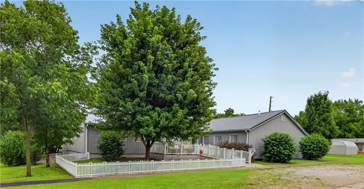
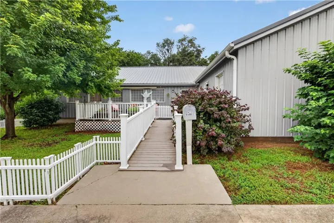
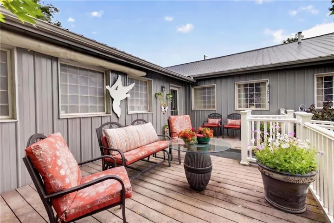
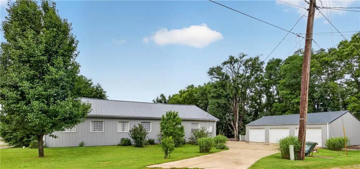
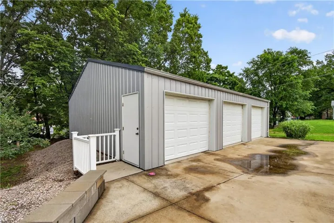
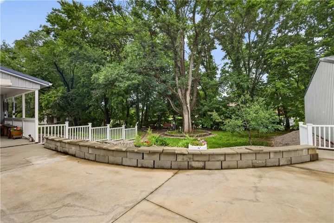
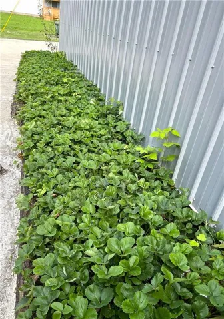
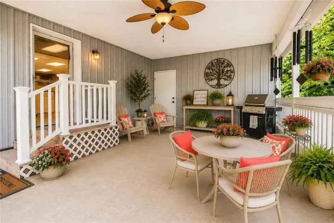
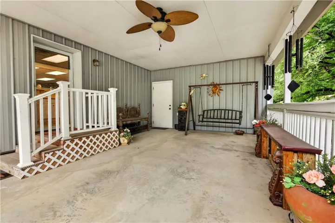
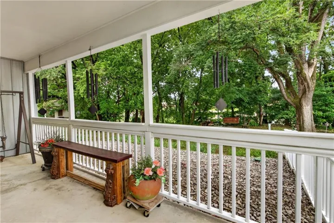
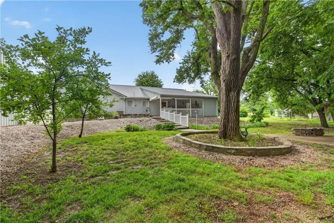
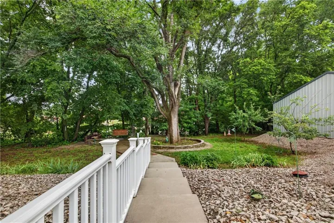
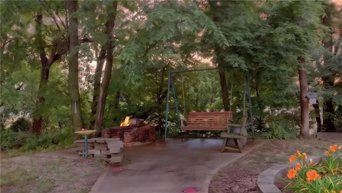
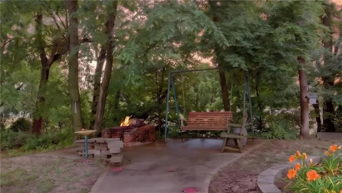
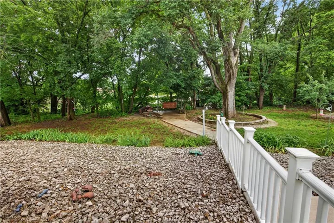
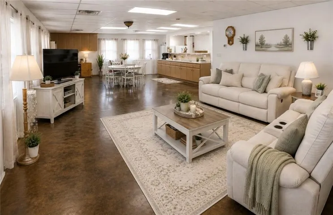
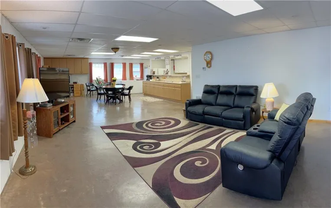
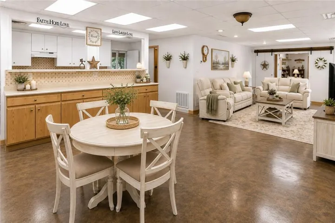
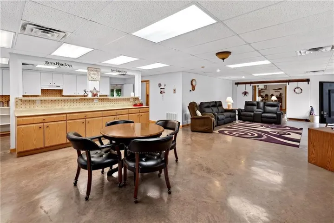
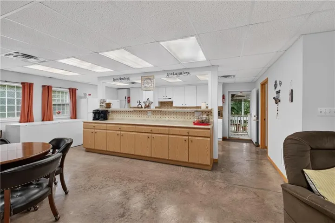
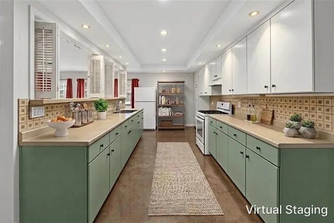
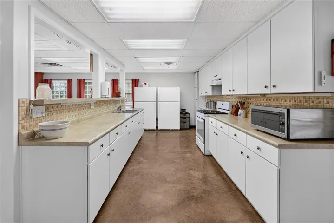
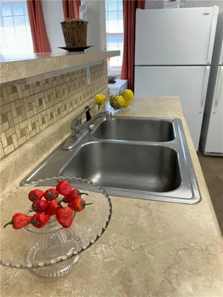
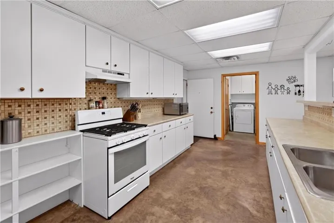
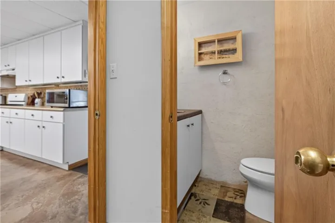
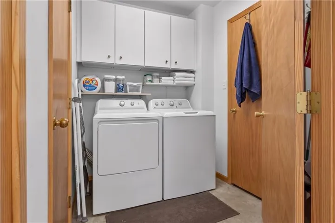
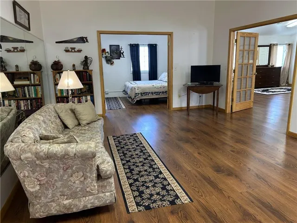
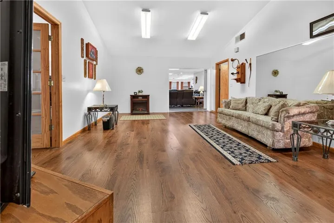
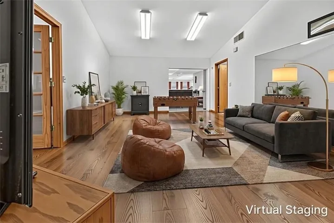
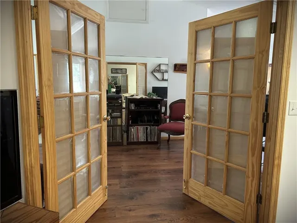
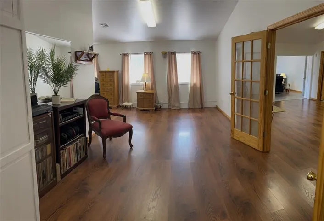
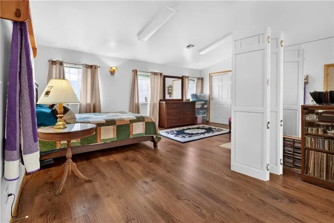
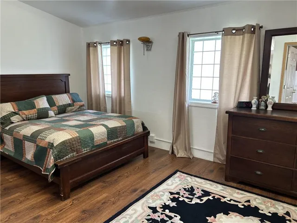
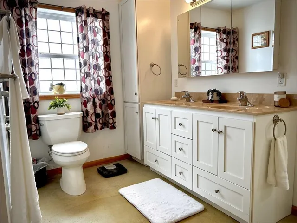
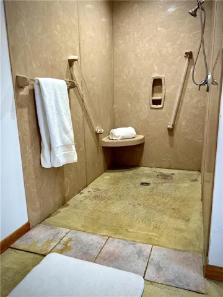
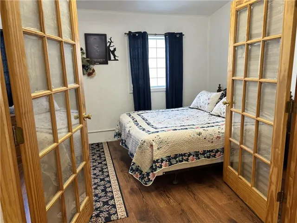
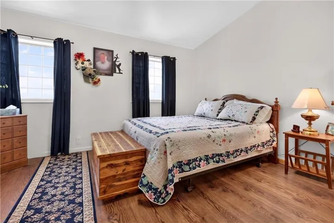
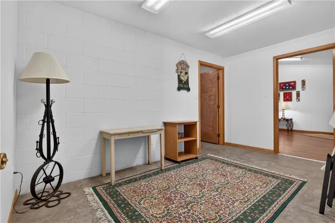
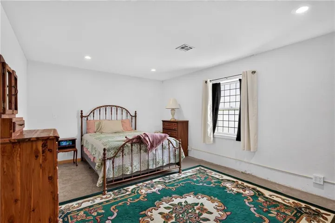
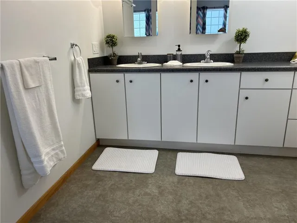
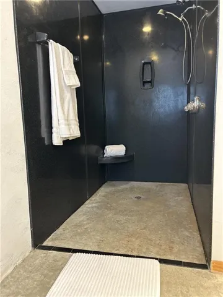
Located on almost 1/2 acre, you’ll love this updated slab-built home with nearly 3400 square feet of living space, surrounded by white vinyl picket fencing at the entry, adding charm & beauty. Enjoy the afternoon on the composite deck with no worries of the hot sun. The electric retractable awning located on the front & back patio areas provides the perfect shade on a warm day. Fruit trees, blooming flowers & ornamental grasses surround the home, along with the perfect raised strawberry bed. Created with efficiency & low maintenance in mind, yet finished with attractive features, the flexible layout of the home provides opportunities for use in multiple ways such as an individual home, or multi-family living &/or a home business. Feel pampered in 2 separate master suites as you prepare for your day, each having attached zero entry spa-like showers, large dressing areas, double vanities and enough space to create additional bedrooms, if desired. A large walk-in closet in the 2nd primary bedroom doubles as a saferoom to provide peace of mind during storms. This home has been modernized with stained concrete & vinyl plank flooring, as well as thermal windows that allow privacy & wonderful natural light to flow throughout. Several doorways are accented with barn-type slider doors &/or French door entries to provide appeal. Get creative in the spacious kitchen making use of the abundant counter space & cabinetry featuring an open pass-through leading to a coffee bar & relaxed dining area. The design allows for meal prep & dining to be enjoyed while entertaining. Looking for a workshop space? Look no further! An attached 15×8 workshop is located west of the carport, as well as a 3 car detached garage with concrete floor, elec amp’s for welding, storage & more. At the end of the day, stroll down to the firepit/patio swing area for an evening of smores & enjoy the relaxing sounds of birds singing in the evening air. This home is truly a must see!
- Heating System:
- Heat Pump, Zoned, Electric
- Cooling System:
- Heat Pump, Zoned, Electric
- Basement:
- Slab
- Fence:
- Partial, Other
- Patio:
- Porch, Covered Patio, Deck- Covered, Deck
- Parking:
- Carport, Attached, Garage Faces Front, Garage Door Opener, Detached
- Window Features:
- Thermal Windows, Window Coverings
- Architectural Style:
- Traditional
- Exterior Features:
- Fire Pit
- Flooring:
- Luxury Vinyl, Concrete
- Interior Features:
- Painted Cabinets, Pantry, Walk-In Closet(s), Ceiling Fan(s), Vaulted Ceiling(s), Stained Cabinets
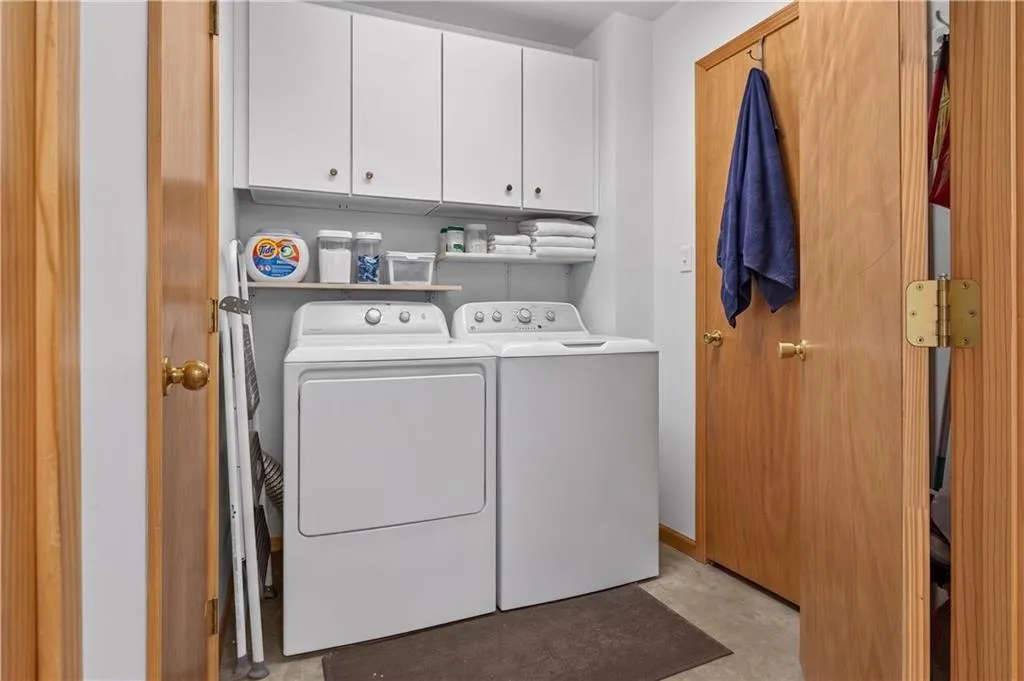
- Laundry Features:
- Laundry Room, Dryer Hookup-Ele
- Sewer:
- Public Sewer
- Appliances:
- Microwave, Refrigerator, Gas Range
- Zipcode:
- 66701
- Street:
- Barbee
- Street Number:
- 423
- Street Suffix:
- Street
- Longitude:
- W95° 18' 10.1''
- Latitude:
- N37° 50' 13.1''
- Street Dir Prefix:
- S
- Direction Faces:
- South
- Directions:
- From Hwy 69 bypass, turn East onto 6th street. Turn North onto Margrave & go @1 block. Turn East (Right). Home sits on the north side of street. Sign in yard.
- Mls Area Major:
- 480 - Bourbon County, KS
- High School District:
- Fort Scott
- Office Name:
- Stutesman's Action Realty
- Agent Name:
- Ginger Nance
- Tax Annual Amount:
- $0
- Association Fee:
- $0
- Water Source:
- Public
- Accessibility Features:
- Accessible Approach with Ramp, Accessible Bathroom, Accessible Common Area, Accessible Doors, Accessible Entrance, Accessible Hallway(s), Accessible Kitchen, Accessible Washer/Dryer, Accessible Bedroom, Accessible Central Living Area
- Construction Materials:
- Metal Siding
- Garage:
- 4
- Lot Features:
- City Limits, Many Trees, Level, Other
- Lot Size Dimensions:
- 150x120
- List Agent Mls Id:
- 413520761
- List Office Mls Id:
- STUTE
- Listing Term:
- Cash, Conventional, FHA, USDA Loan, VA Loan
- Mls Status:
- Active
- Modification Timestamp:
- 2026-08-25T02:38:10Z
- Originating System Name:
- HMLS
Community: None, Residential For Sale
432 S Barbee Street, Fort Scott, Kansas 66701
- Property Type :
- Residential
- Listing Type :
- For Sale
- Listing ID :
- 2628546
- Price :
- $219,500
- Bedrooms :
- 3
- Rooms :
- 13
- Bathrooms :
- 3
- Half Bathrooms :
- 1
- Square Footage :
- 3,332 Sqft
- Year Built :
- 1955
- Status :
- Active
- Property Sub Type :
- Single Family Residence

