
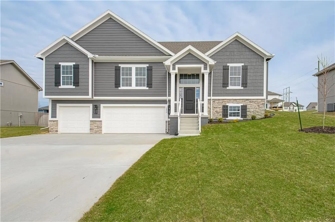
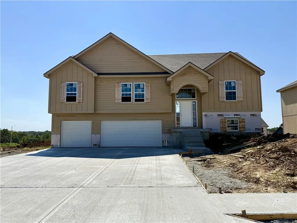
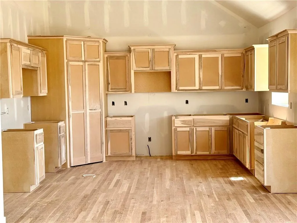
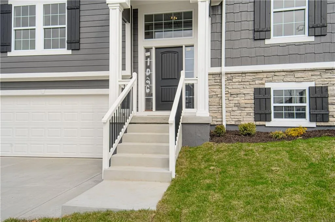
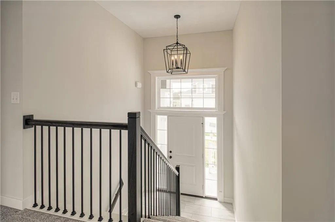
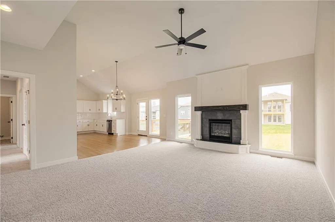
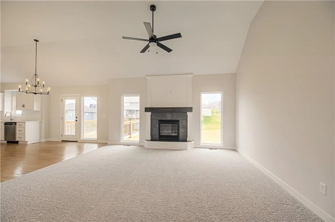
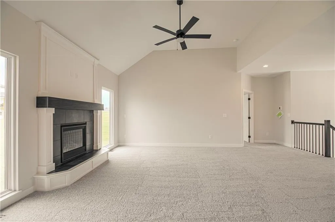
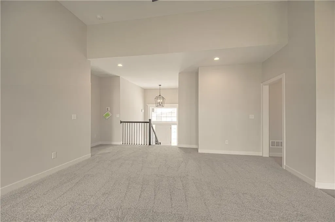
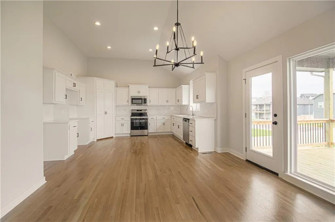
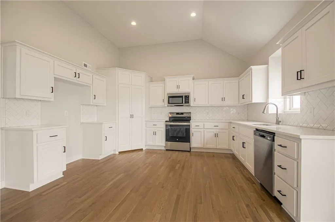
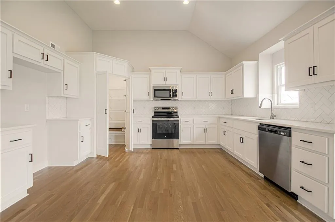
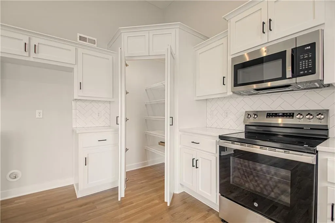
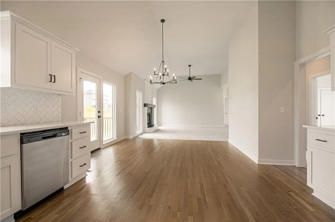
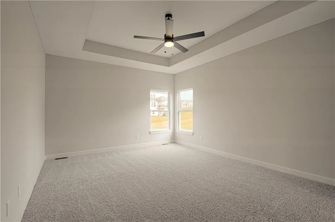
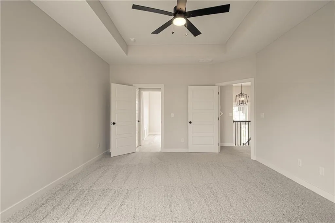
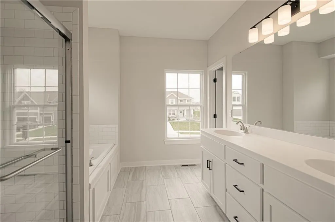
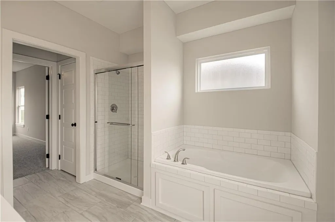
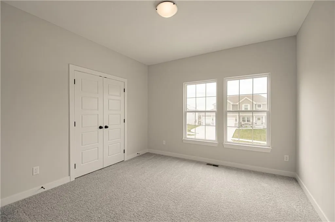
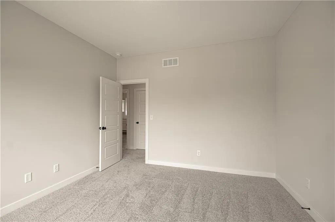
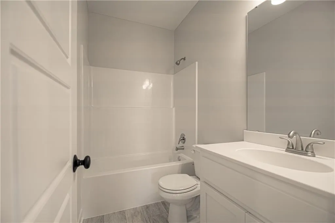
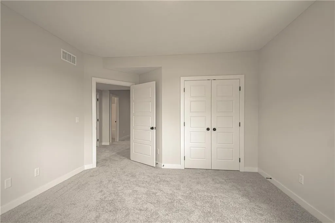
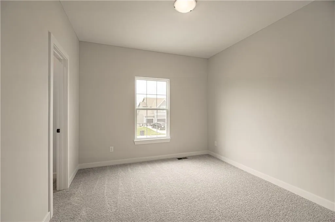
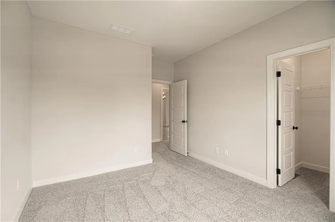
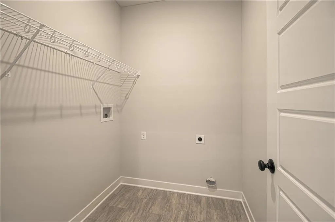
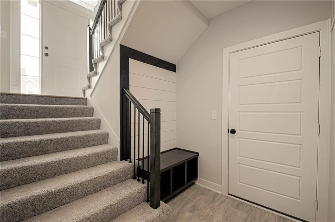
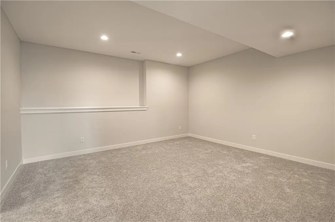
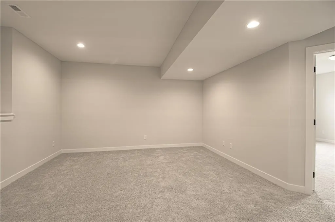
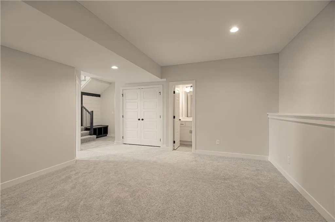
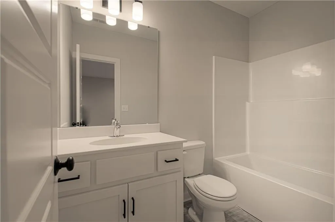
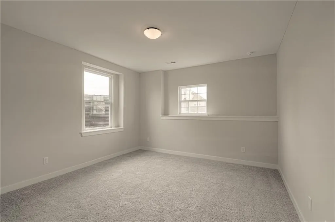
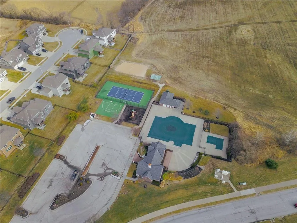
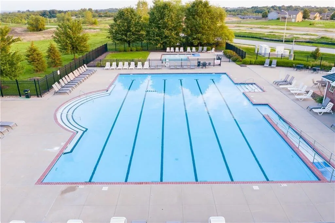
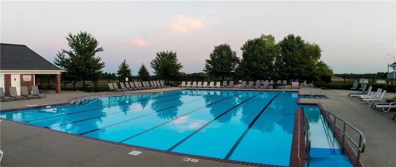
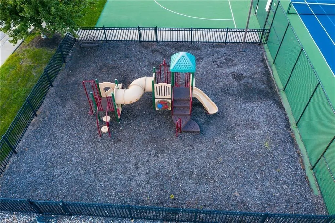
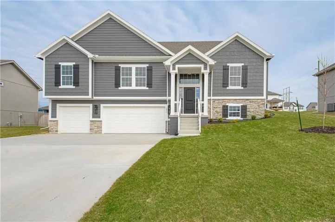
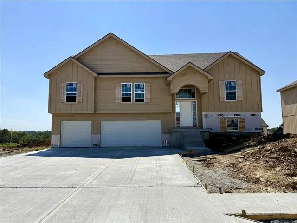
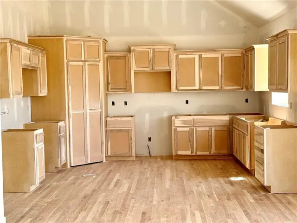
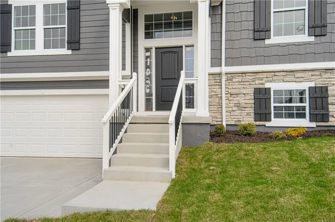
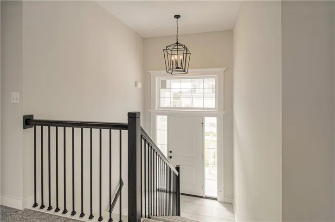
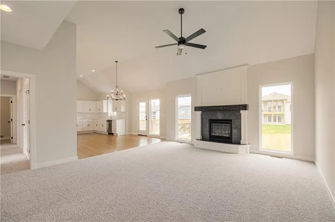
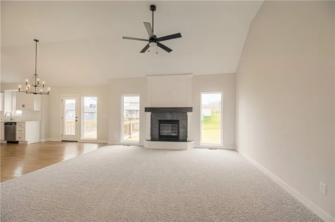
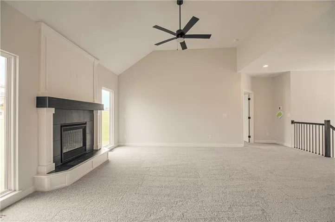
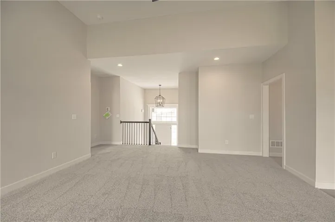
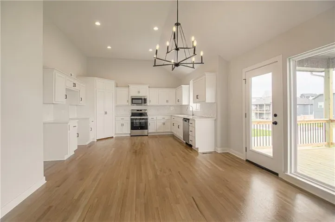
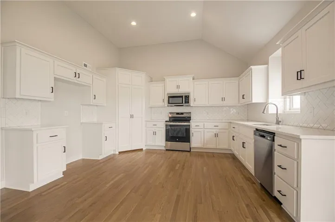
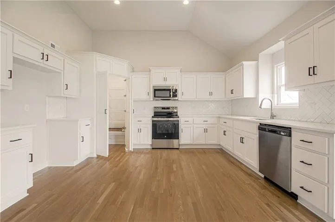
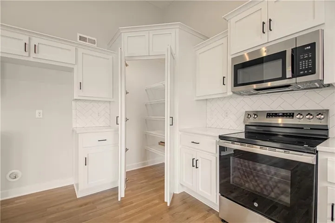
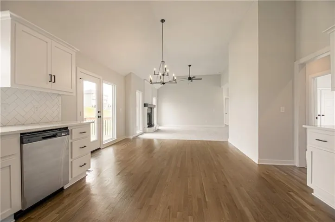
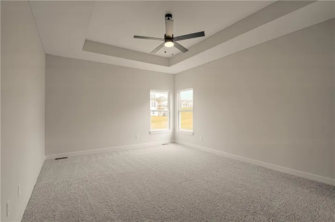
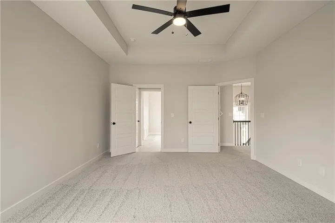
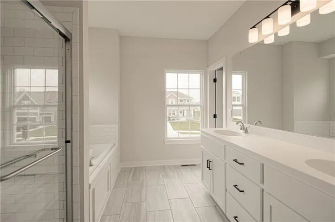
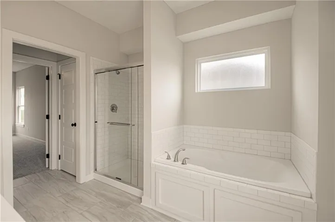
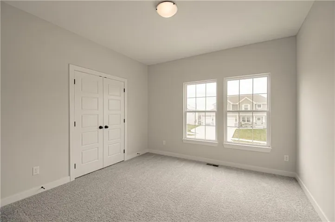
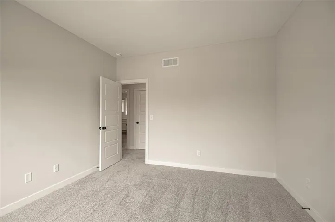
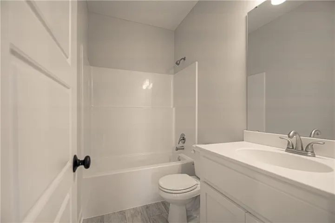
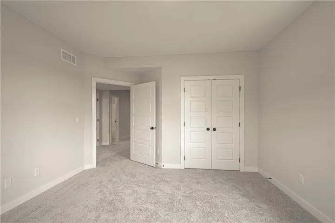
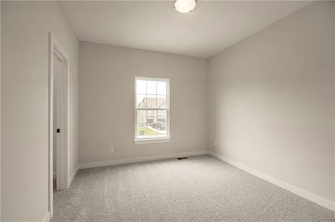
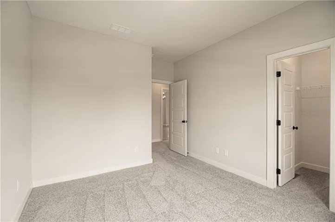
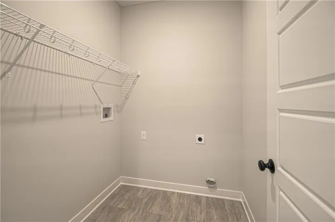
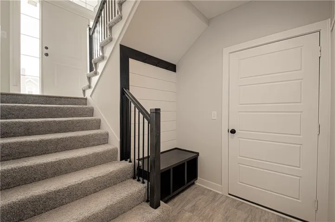
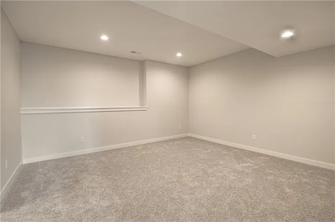
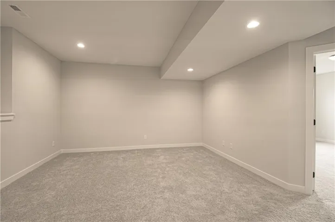
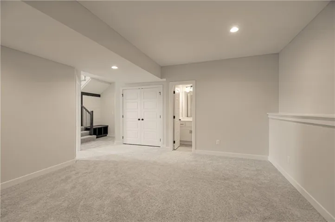
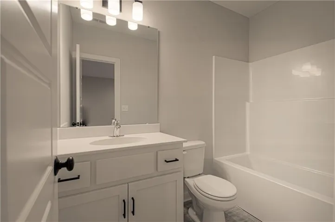
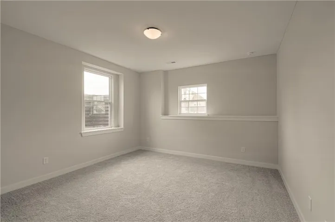
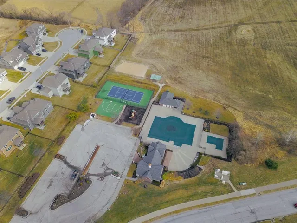
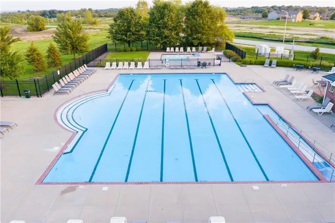
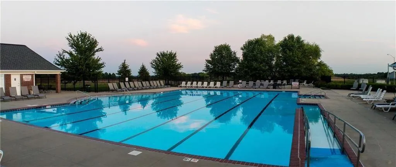
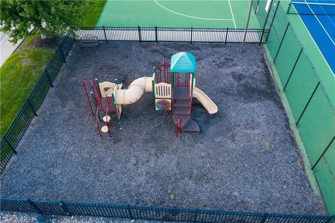
Be the first to call home in the NEWEST PHASE of PINE GROVE MEADOWS! The stunning “BLUE” by Robertson Construction is a 4 bedroom, 3 full bath, 3 car garage split entry with a WALKOUT basement! The Main Level offers a vaulted ceiling, OVERSIZED KITCHEN with a corner WALK-IN PANTRY, Tons of storage and Countertop space, Custom Built Cabinets with Soft Close Doors, Stainless Appliances and REAL HARDWOOD in both the Kitchen and Breakfast Area. The Private Master Suite features a Walk-in Closet and Private Master Bath offering a tile floor, double sinks and a separate tub and shower. The Laundry Room is conveniently located on this level. The FINISHED LOWER LEVEL is complete with a Rec Room, 4th Bedroom and 3rd Full Bath. Drop Zone at Garage Entry. Super subdivision amenities include a pool, club house, basketball/tennis court and play area. Located in the highly-rated North Kansas City/Staley High School District. HOME IS UNDER CONSTRUCTION. Photos and matterport video are of a previously built home and some features and finishes may vary.
- Heating System:
- Heatpump/Gas
- Cooling System:
- Heat Pump, Electric
- Basement:
- Concrete, Finished, Walk-Out Access, Basement BR
- Fireplace:
- Gas, Living Room, Gas Starter
- Patio:
- Deck- Covered
- Parking:
- Attached, Built-In, Garage Faces Front
- Architectural Style:
- Traditional
- Fireplaces Total:
- 1
- Flooring:
- Wood, Carpet, Tile
- Interior Features:
- Custom Cabinets, Pantry, Walk-In Closet(s), Ceiling Fan(s), Vaulted Ceiling(s)
- Laundry Features:
- Laundry Room, Bedroom Level
- Sewer:
- Public Sewer
- Appliances:
- Microwave, Dishwasher, Disposal, Stainless Steel Appliance(s), Electric Range
- Zipcode:
- 64156
- Street:
- Brighton
- Street Number:
- 10144
- Street Suffix:
- Avenue
- Longitude:
- W95° 28' 43.3''
- Latitude:
- N39° 16' 38.8''
- Street Dir Prefix:
- N
- Directions:
- 435 Hwy. to 96th Street*West to North Topping (outer road)*Right to stop sign (Hardesty)*Left to 102nd Street (before pool)*Left to North Brighton Avenue*Left to home on Right.
- Mls Area Major:
- 104 - N=291;S=Barry Rd;E=291/I-35;W=Clay Co Ln
- Elementary School:
- Rising Hill
- High School:
- Staley High School
- High School District:
- North Kansas City
- Middle School:
- New Mark
- Office Name:
- Reece Nichols-KCN
- Agent Name:
- Christine Lies
- Tax Annual Amount:
- $0
- Association Fee:
- $0
- Virtual Tour:
- https://my.matterport.com/show/?m=eoqAKjoThi8
- Water Source:
- Public
- Association Amenities:
- Clubhouse, Play Area, Pool, Tennis Court(s)
- Construction Materials:
- Stone & Frame
- Garage:
- 3
- Lot Features:
- City Limits
- Association Fee:
- 610
- Association Fee Frequency:
- Annually
- Association Yn:
- 1
- List Agent Mls Id:
- CLIES
- List Office Mls Id:
- RAN_17
- Listing Term:
- Cash, Conventional, FHA, VA Loan
- Mls Status:
- Active
- Modification Timestamp:
- 2026-09-20T20:09:10Z
- Originating System Name:
- HMLS
Community: Pine Grove Meadows, Residential For Sale
10144 N Brighton Avenue, Kansas City, Missouri 64156
- Property Type :
- Residential
- Listing Type :
- For Sale
- Listing ID :
- 2628838
- Price :
- $459,900
- Bedrooms :
- 4
- Bathrooms :
- 3
- Square Footage :
- 2,300 Sqft
- Year Built :
- 2026
- Status :
- Active
- Property Sub Type :
- Single Family Residence

