
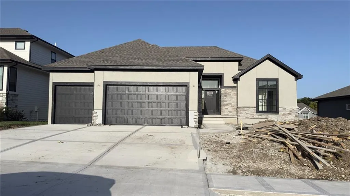
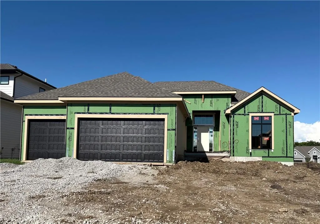
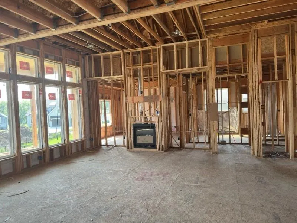
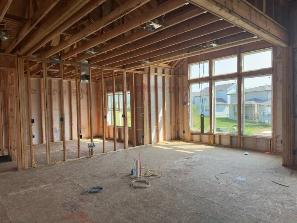
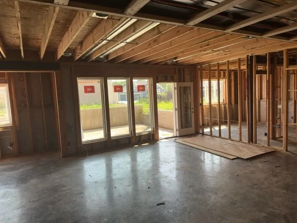
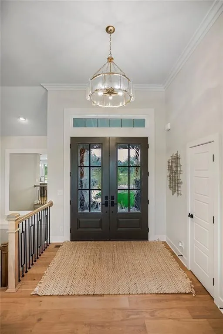
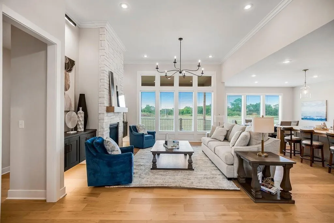
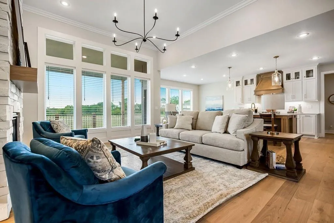
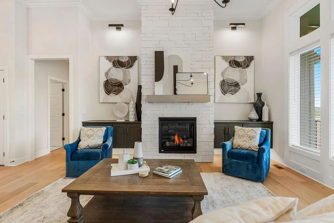
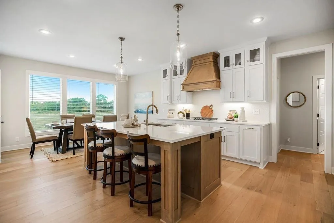
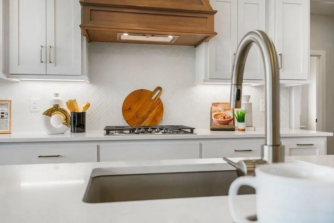
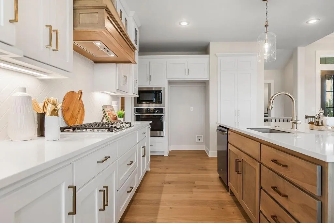
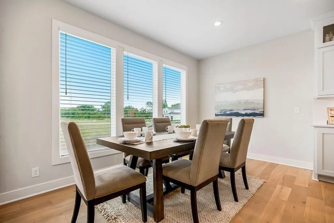
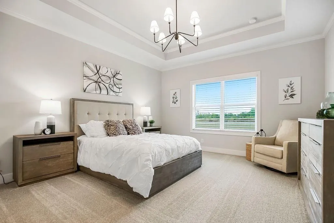
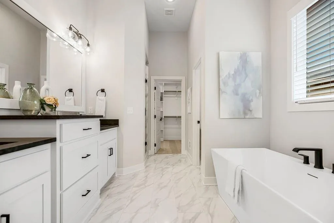
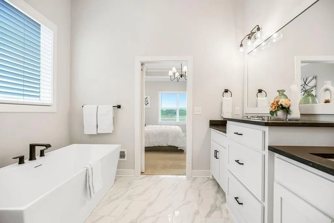
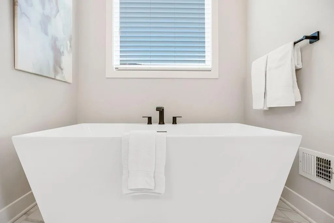
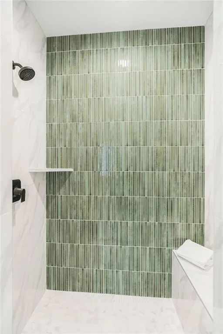
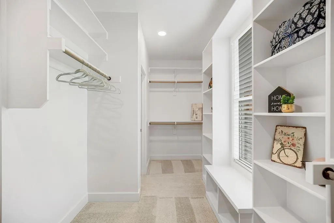

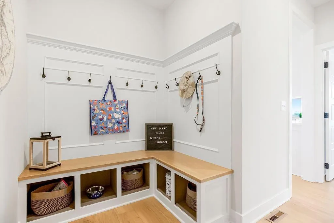
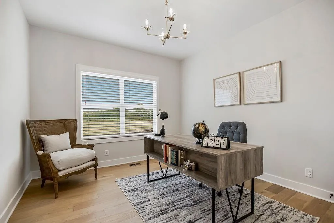
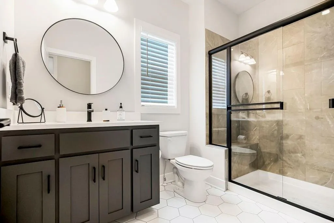
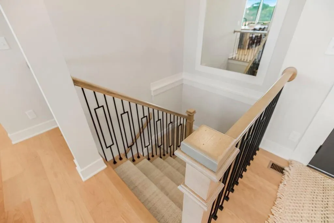
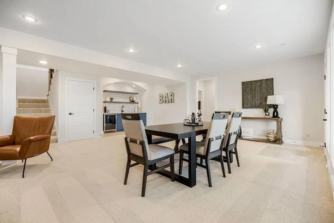
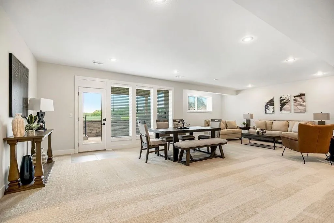
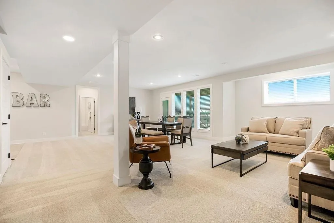
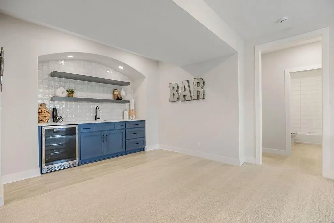
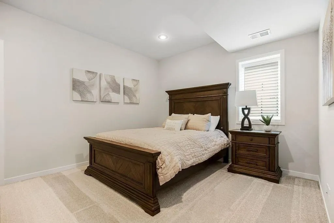
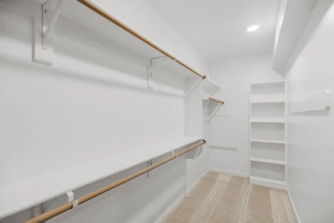
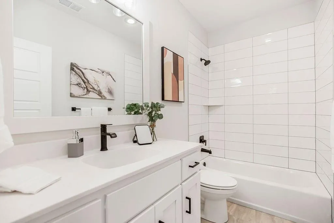
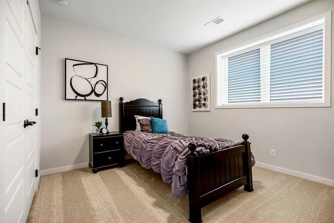
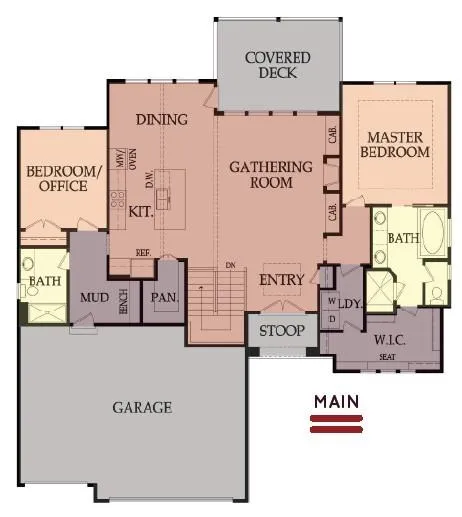
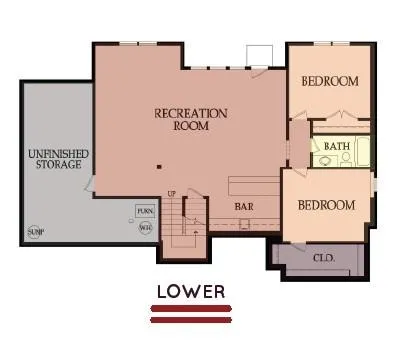
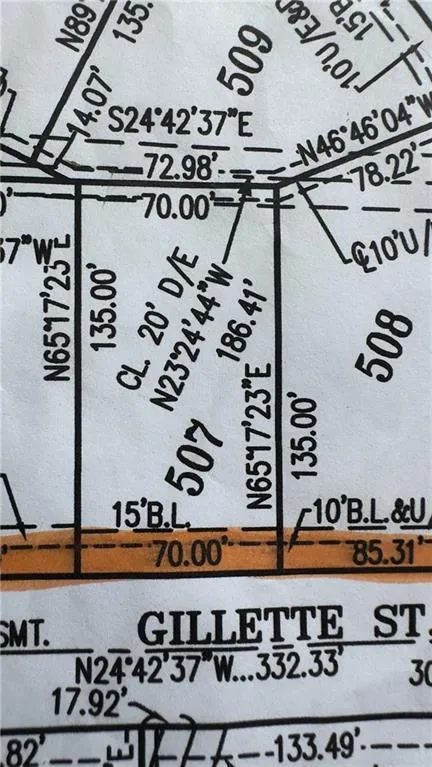
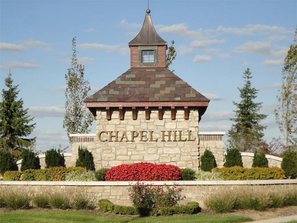
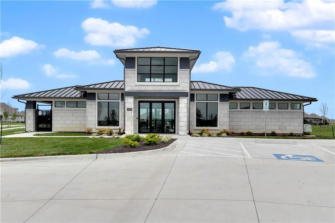
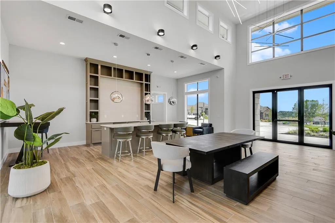
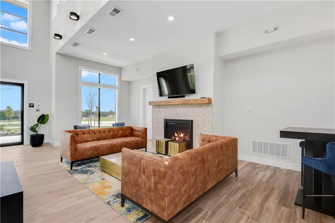
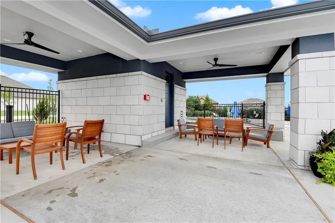
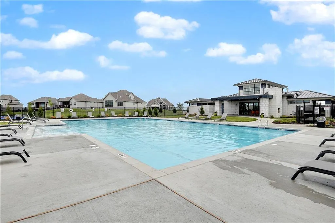
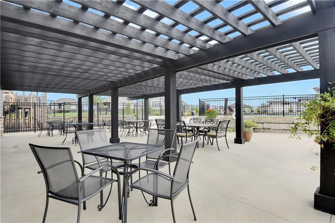
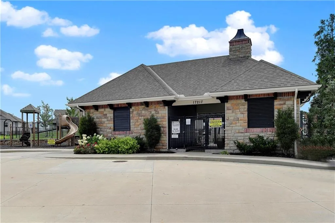
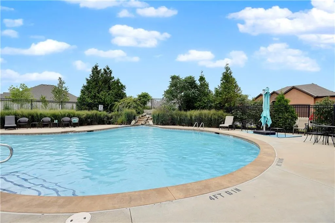
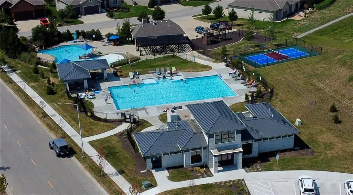
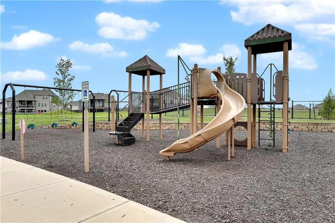
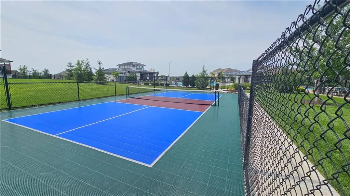
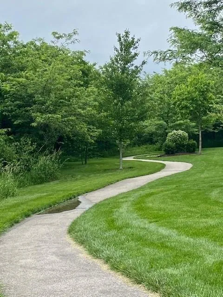
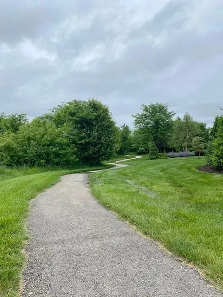
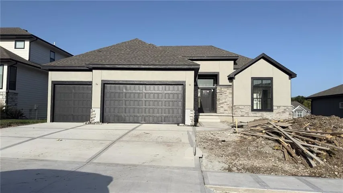
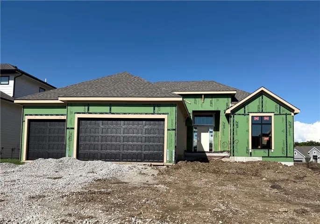
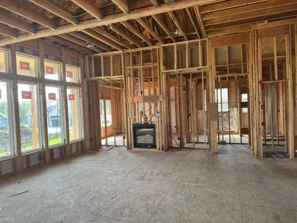
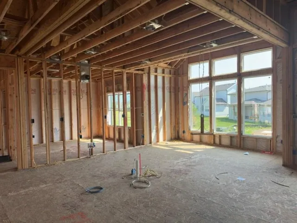
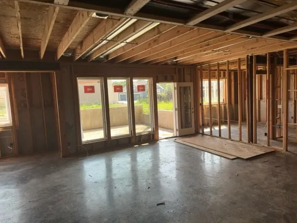
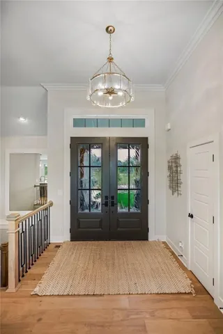
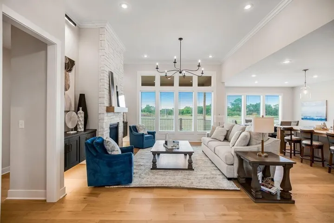
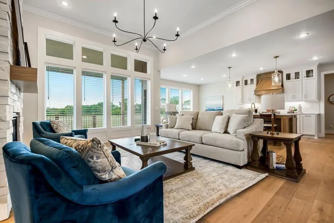
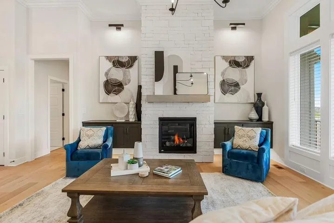
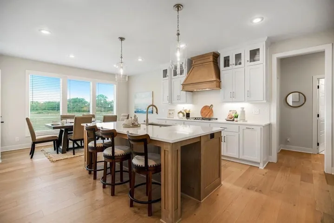
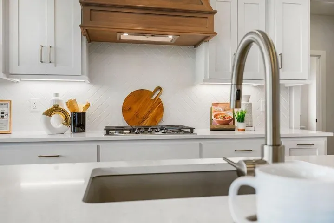
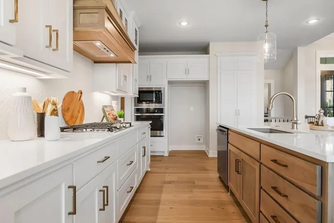
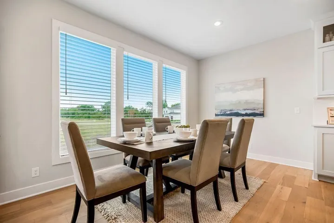
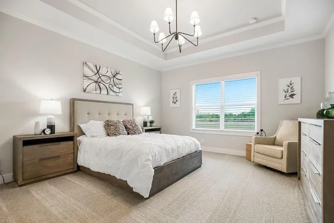

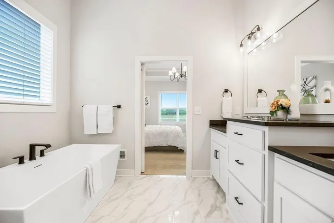
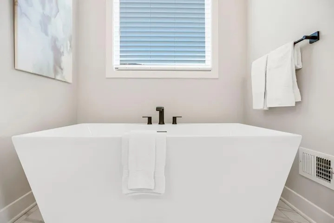
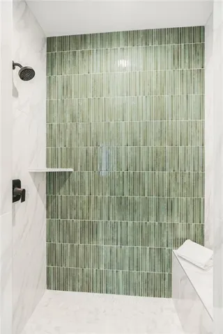
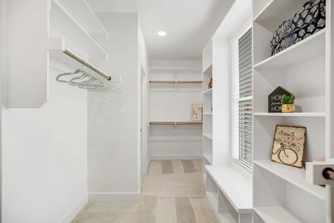

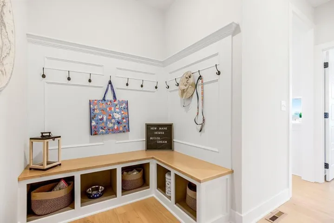
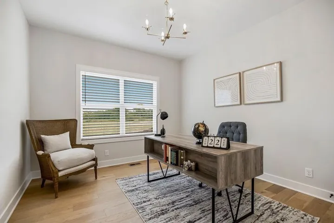
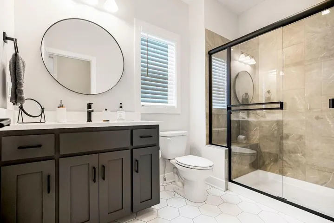

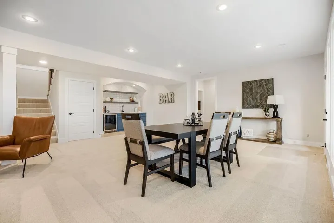
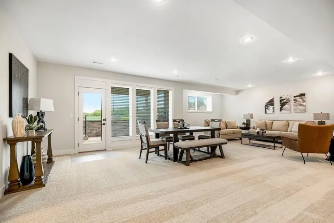
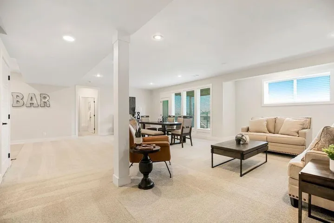
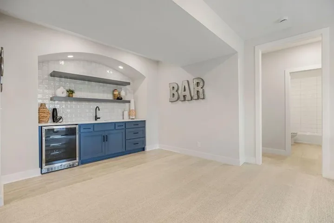
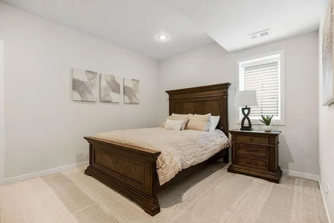
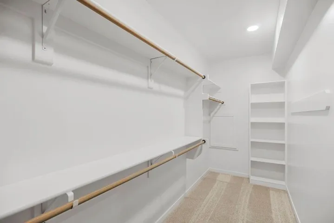
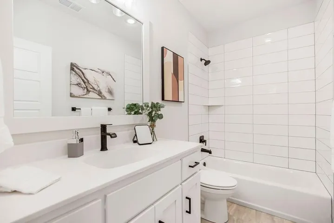
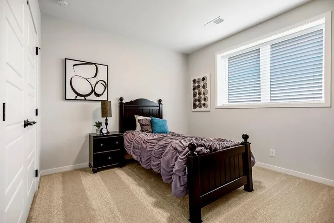
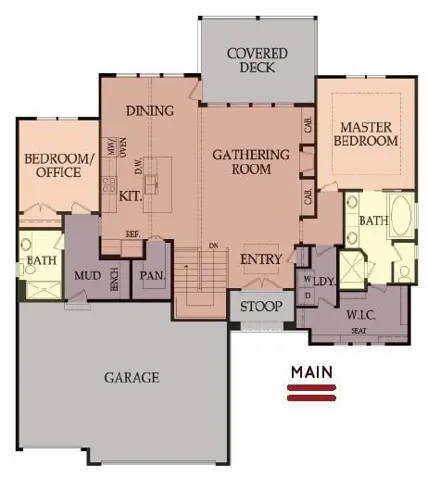
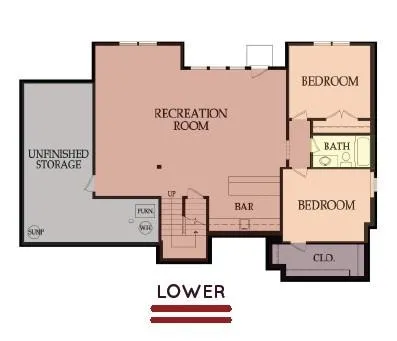
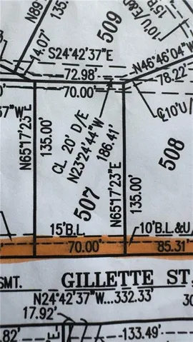

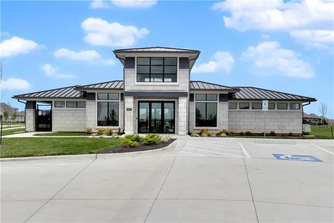
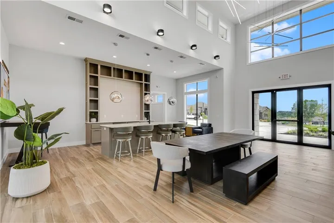
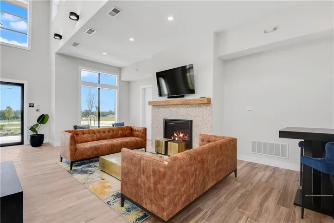
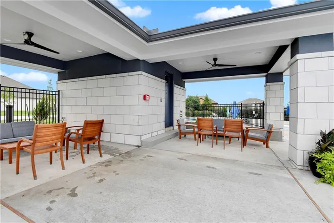
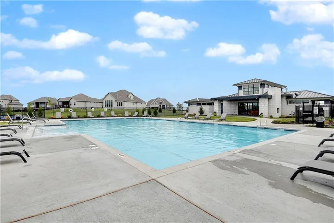
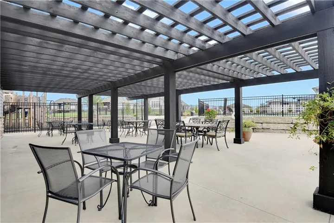
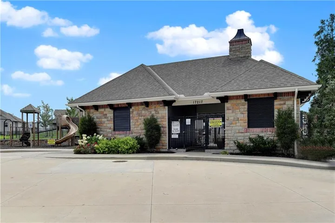

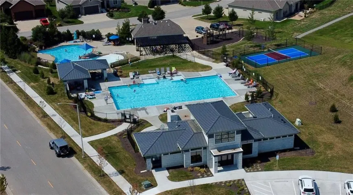
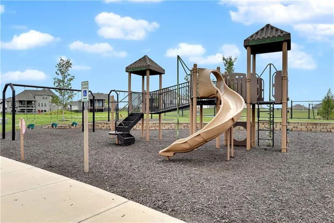
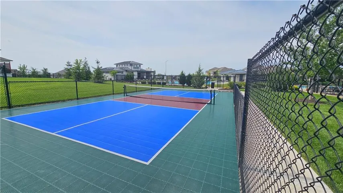
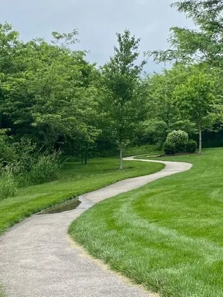
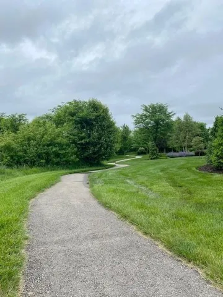
Welcome home to the Timberland Reverse on Lot 507, a beautifully designed Reverse 1.5-Story offering over 3, 000 square feet, 4 bedrooms, 3 full baths, and exceptional spaces for both everyday living and entertaining. The open-concept main level is highlighted by a stunning chef’s kitchen featuring a large center island, walk-in pantry, abundant cabinetry, and seamless flow into the dining area, where a vaulted ceiling accented by a striking wood beam creates an inviting gathering space. The spacious Great Room overlooks to the covered deck, the perfect spot to enjoy your morning coffee while taking in peaceful sunrise views. Retreat to the luxurious primary suite, complete with a spa-inspired bath showcasing a freestanding soaking tub, oversized shower, dual vanities, and a generous walk-in closet with direct access to the laundry room for ultimate convenience. A second bedroom on the main level offers flexibility as a guest room, home office, or den. The finished walkout/walk-up lower level expands your living space with two additional bedrooms, a full bath, an oversized recreation room, and a stylish wet bar—ideal for entertaining family and friends or hosting game day gatherings. Thoughtfully designed with quality finishes and functional living spaces throughout, the Timberland Reverse combines luxury, comfort, and everyday convenience in a home you’ll love coming home to. There is still time to make selections to personalize and this home could be ready to move in November 2026. As of 9/22/26 this home is sheet rocked. Chapel Hill features A+ amenities to include two swimming pool (one competition sized), pickleball, clubroom/club house, walking trails and more all immediately adjacent to the 1200 acre Heritage Park complex featuring 18 hole golf course, recreational lake with sand beach & marina, picnic shelters, sporting fields, 30 acre off leash dog park, equestrian trails and more!
- Heating System:
- Forced Air
- Cooling System:
- Electric
- Basement:
- Finished, Walk-Out Access, Basement BR, Walk-Up Access
- Fireplace:
- Great Room
- Patio:
- Covered Patio, Deck- Covered
- Parking:
- Attached
- Fireplaces Total:
- 1
- Interior Features:
- Custom Cabinets, Kitchen Island, Pantry, Walk-In Closet(s), Wet Bar, Vaulted Ceiling(s)
- Laundry Features:
- Main Level, Laundry Room
- Sewer:
- Public Sewer
- Appliances:
- Microwave, Dishwasher, Cooktop, Disposal, Exhaust Fan
- Zipcode:
- 66221
- Street:
- Gillette
- Street Number:
- 17429
- Street Suffix:
- Street
- Longitude:
- W95° 15' 51.6''
- Latitude:
- N38° 48' 43.6''
- Directions:
- Road Construction Directions. Highway 69 South to 167th Street, West to Gillette Street, East (first left) on Gillette to 168th Street which turns into Bradshaw, South to Gillette Street and south to home. There is road construction on 179th Street at Switzer.
- Mls Area Major:
- 345 - N=135th;S=Co Ln;E=State Ln;W=Pflumm
- Elementary School:
- Timber Sage
- High School:
- Spring Hill
- High School District:
- Spring Hill
- Middle School:
- Forest Spring
- Office Name:
- Weichert, Realtors Welch & Co.
- Agent Name:
- Bill Gerue
- Tax Annual Amount:
- $0
- Association Fee:
- $0
- Water Source:
- Public
- Association Amenities:
- Clubhouse, Pickleball Court(s), Play Area, Pool, Trail(s)
- Construction Materials:
- Stone Trim, Stucco & Frame
- Garage:
- 3
- Lot Features:
- City Lot
- Association Fee:
- 1317
- Association Fee Frequency:
- Annually
- Association Fee Includes:
- All Amenities, Curbside Recycle, Trash, Management
- Association Yn:
- 1
- Co List Agent Full Name:
- Krissy Kempinger
- Co List Agent Mls Id:
- KRISKEMP
- Co List Office Mls Id:
- GWA01
- Co List Office Name:
- Weichert, Realtors Welch & Co.
- List Agent Mls Id:
- GERUE
- List Office Mls Id:
- GWA01
- Listing Term:
- Cash, Conventional, VA Loan
- Mls Status:
- Active
- Modification Timestamp:
- 2026-09-18T19:26:11Z
- Originating System Name:
- HMLS
Community: Chapel Hill, Residential For Sale
17429 Gillette Street, Overland Park, Kansas 66221
- Property Type :
- Residential
- Listing Type :
- For Sale
- Listing ID :
- 2629487
- Price :
- $742,950
- Bedrooms :
- 4
- Rooms :
- 6
- Bathrooms :
- 3
- Square Footage :
- 3,005 Sqft
- Status :
- Active
- Property Sub Type :
- Single Family Residence

