
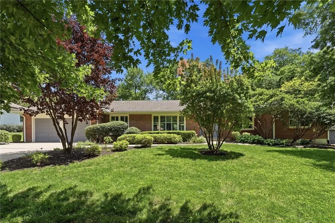
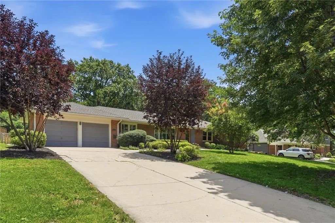
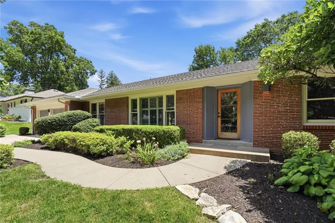
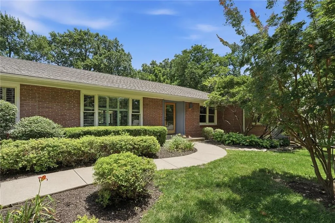
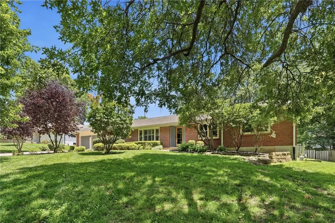
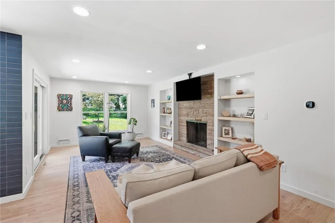
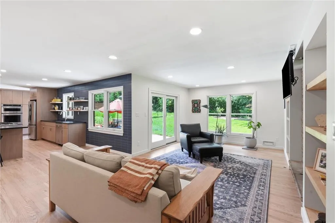
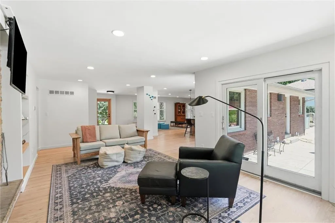
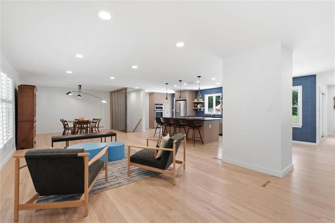
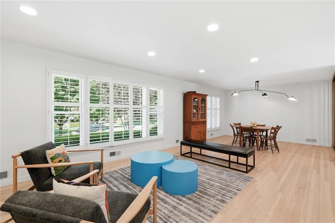
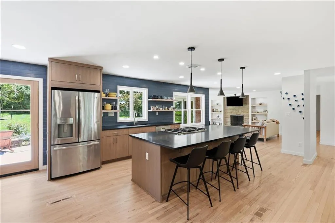
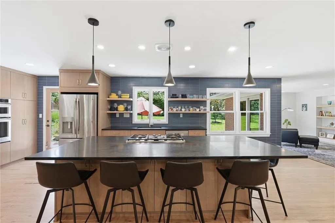
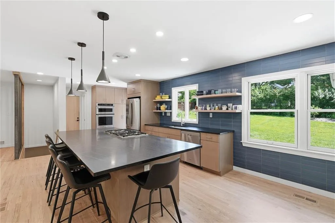
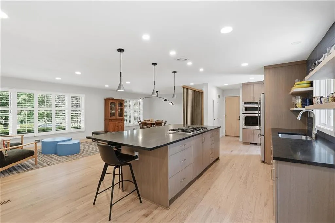
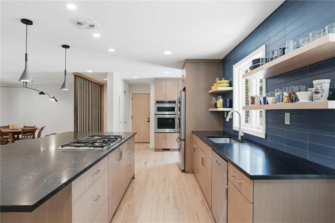
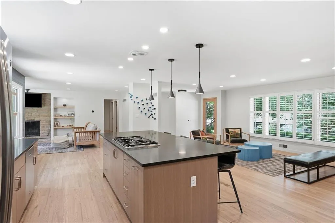
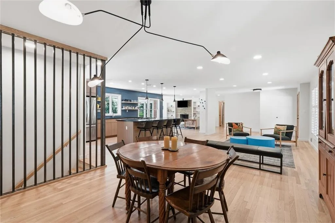
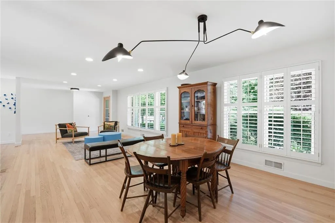
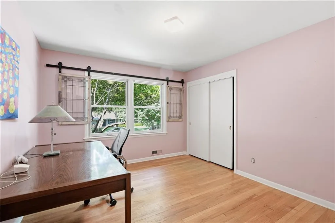
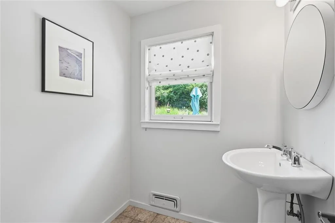
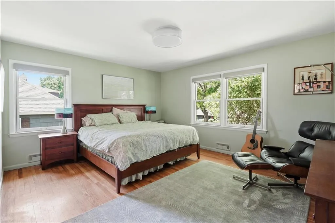
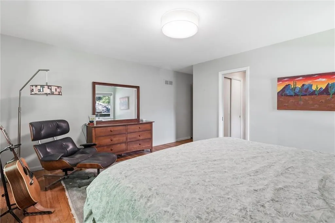
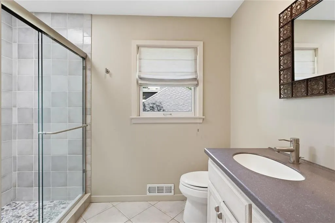
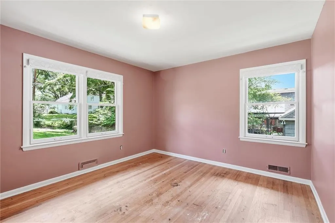
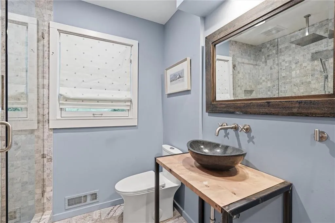
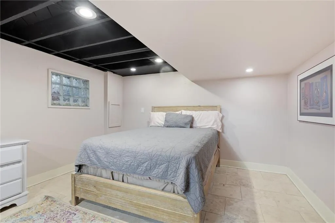
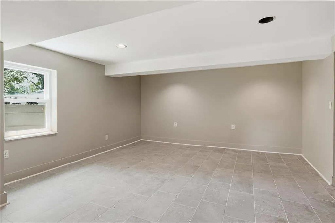
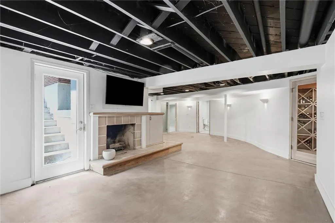
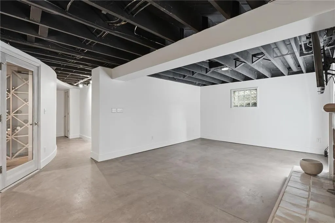
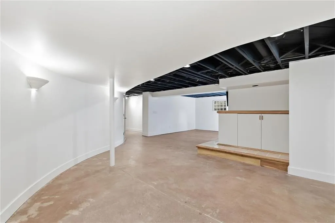
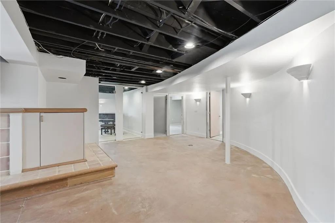
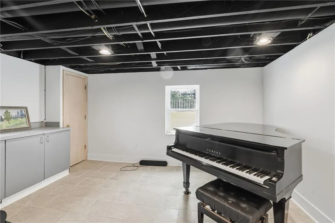
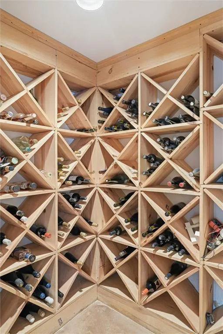
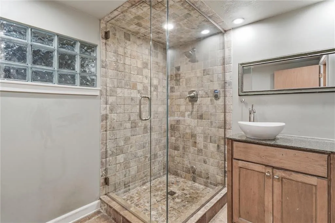

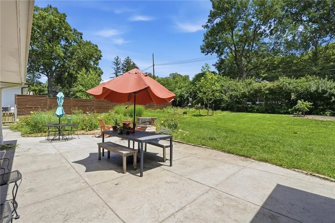
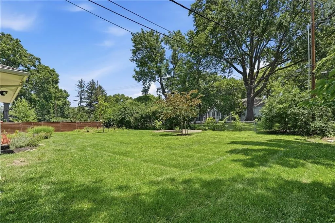
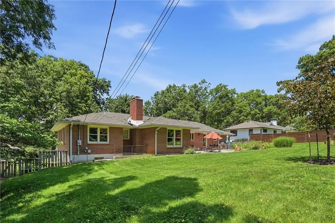
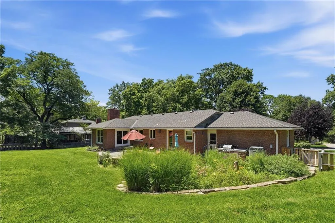
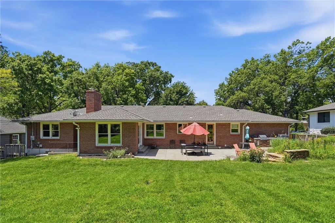
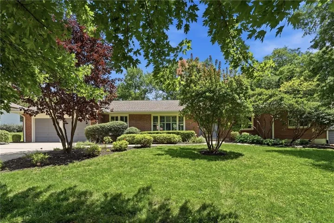
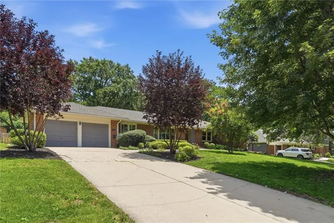
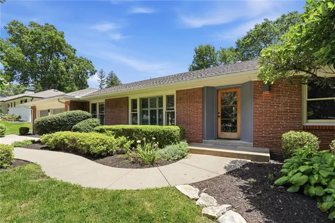
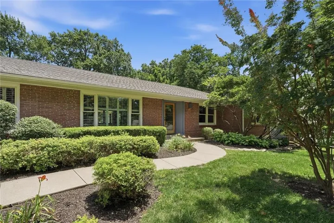
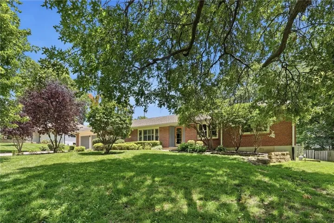
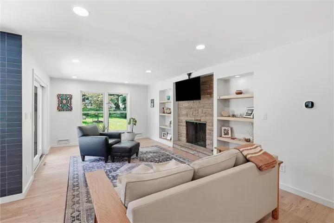
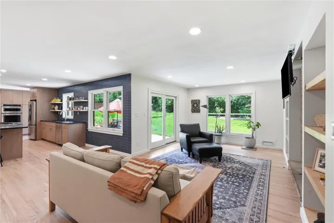
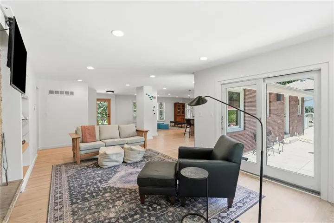
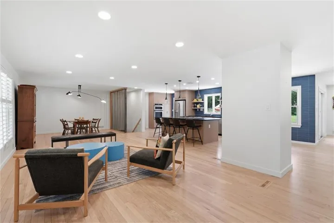
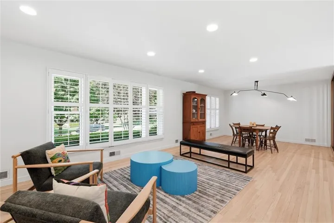
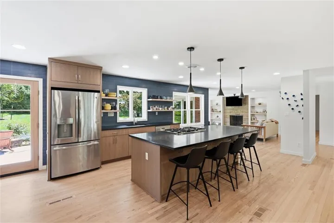
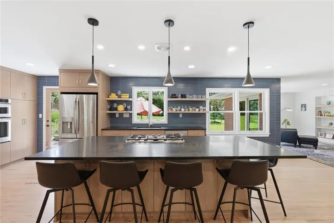
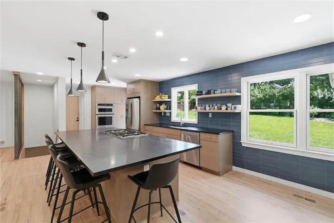
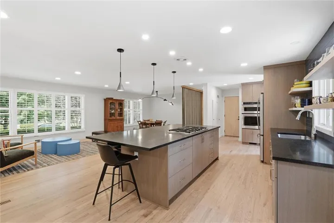
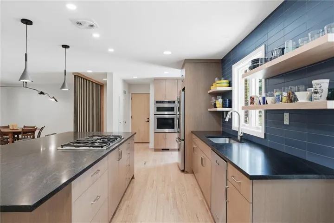
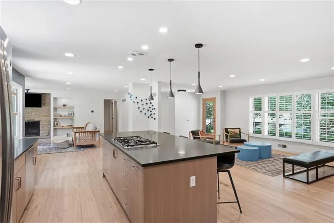
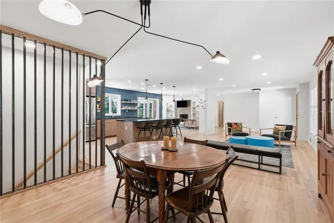
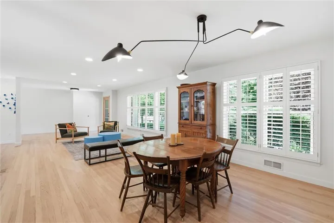
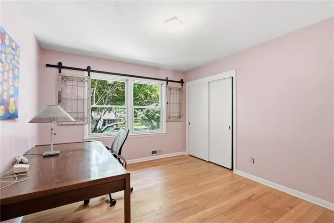
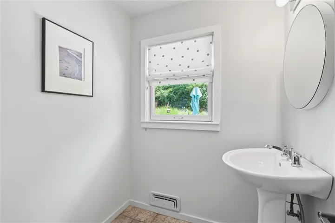
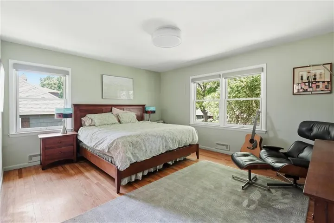
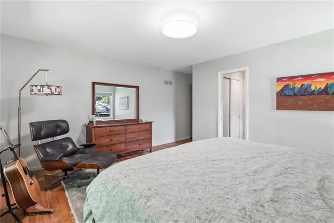
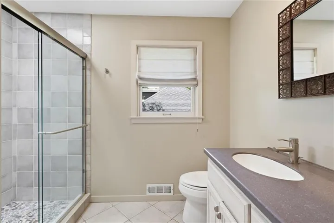
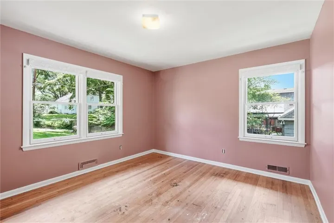
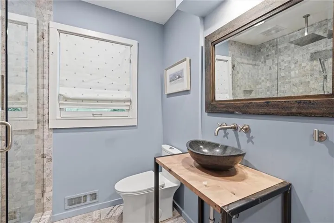
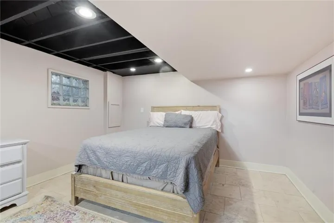

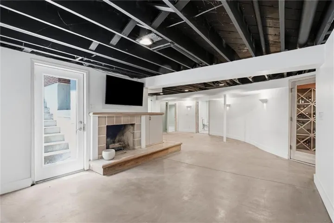
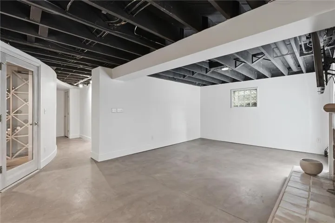
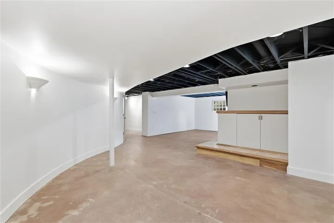
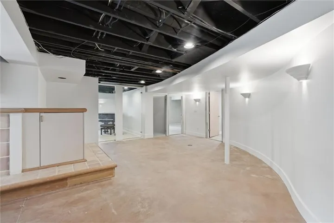
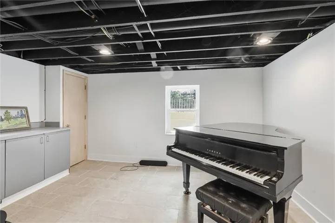
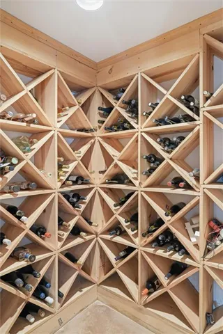
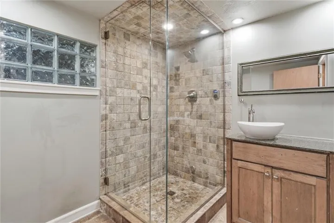
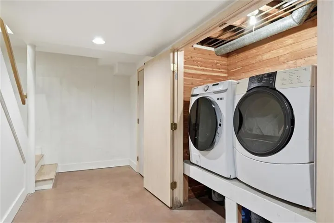
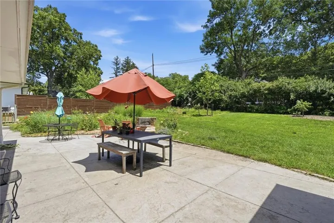
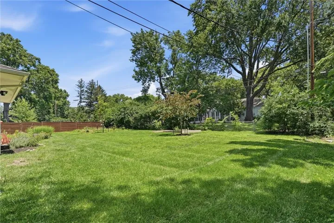
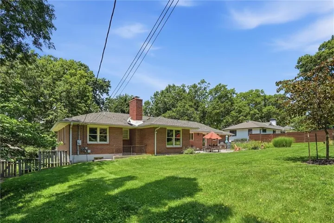
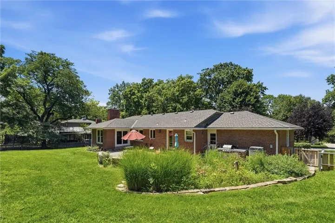
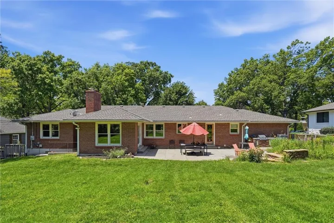
Welcome to this sprawling ranch in the heart of Leawood Estates, where timeless architecture meets modern design and effortless one-level living. Nestled on a beautifully landscaped lot with mature trees, this home offers a thoughtfully designed living space with an open-concept floor plan that’s perfect for every day living and entertaining. Step inside to discover sun-filled spaces, gleaming hardwood floors, and a chef’s kitchen that serves as the centerpiece of the home. Warm wood cabinetry, sleek black countertops, open shelving and an over signed island with seating. The kitchen flows seamlessly into the spacious living and dining areas, where expansive windows fill the home with natural light and picturesque views of the backyard. The main level features generously sized bedrooms, including a peaceful master suite with updated ensuite bath and ample closet space. The finished walk-up basement dramatically expands the living space. Here you’ll find a rec room, 2 bedrooms and 1 non-conforming room, full bathroom, spacious recreation area, abundant storage, and a dedicated wine room—the perfect place to showcase your collection. Outside, enjoy a lush, tree-lined backyard with mature landscaping that provides both beauty and privacy, creating the ideal setting for relaxing evenings, weekend gatherings, or outdoor entertaining. Located in one of Leawood’s most sought-after neighborhoods, this exceptional home offers the perfect combination of sophisticated updates, flexible living spaces, and an unbeatable location close to award-winning schools, parks, shopping, dining, and everything Leawood has to offer. This is a rare opportunity to own a move-in-ready home that perfectly blends style, comfort, and functionality.
- Heating System:
- Natural Gas
- Cooling System:
- Electric
- Basement:
- Concrete, Finished
- Parking:
- Attached, Garage Faces Front
- Architectural Style:
- Traditional
- Fireplaces Total:
- 1
- Sewer:
- Public Sewer
- Zipcode:
- 66206
- Street:
- Pembroke
- Street Number:
- 9821
- Street Suffix:
- Lane
- Longitude:
- W95° 23' 16.9''
- Latitude:
- N38° 56' 44.7''
- Directions:
- 103rd Lee Blvd. North on Lee Blvd to 98th St. East on 98th St to Pembroke Ln. South on Pembroke Ln to home on left.
- Mls Area Major:
- 320 - N=75th;S=I-435;E=State Ln;W=I-35 & K-12
- Elementary School:
- Brookwood
- High School:
- SM South
- High School District:
- Shawnee Mission
- Middle School:
- Indian Woods
- Office Name:
- Real Broker, LLC
- Agent Name:
- Andy Blake
- Tax Annual Amount:
- $0
- Association Fee:
- $0
- Water Source:
- Public
- Construction Materials:
- Brick/Mortar
- Garage:
- 2
- Lot Features:
- City Lot, Many Trees
- Association Fee:
- 400
- Association Fee Frequency:
- Annually
- Association Yn:
- 1
- List Agent Mls Id:
- ABLAKE
- List Office Mls Id:
- RBOP
- Listing Term:
- Cash, Conventional, FHA, VA Loan
- Mls Status:
- Active
- Modification Timestamp:
- 2026-08-20T21:27:10Z
- Originating System Name:
- HMLS
Community: Leawood Estates, Residential For Sale
9821 Pembroke Lane, Leawood, Kansas 66206
- Property Type :
- Residential
- Listing Type :
- For Sale
- Listing ID :
- 2618607
- Price :
- $875,000
- Bedrooms :
- 5
- Bathrooms :
- 4
- Half Bathrooms :
- 1
- Square Footage :
- 3,617 Sqft
- Year Built :
- 1956
- Status :
- Active
- Property Sub Type :
- Single Family Residence

