
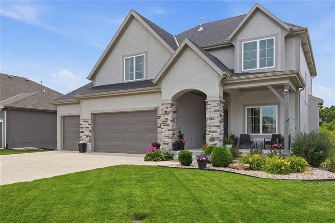
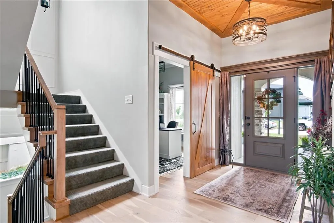
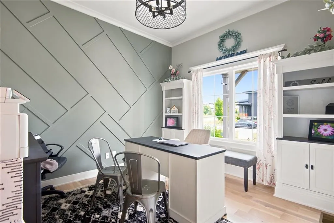
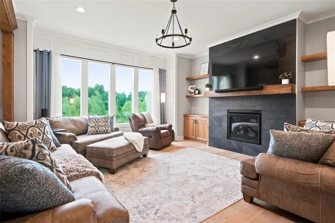
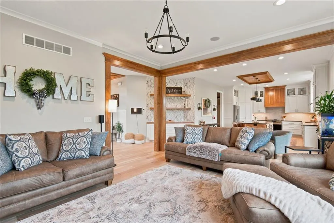
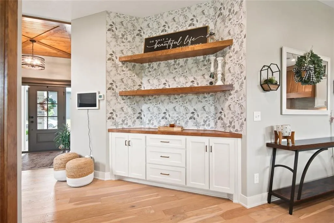
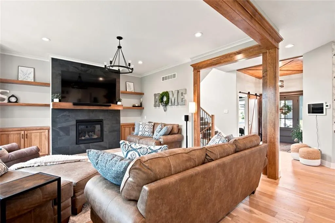
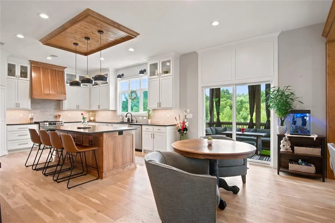
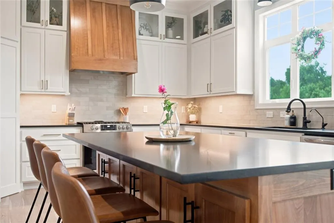
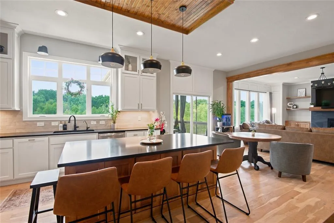
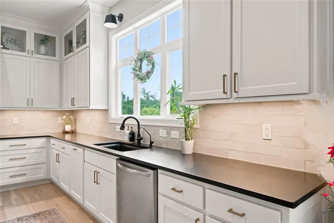
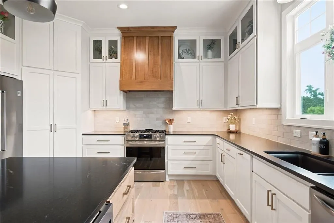
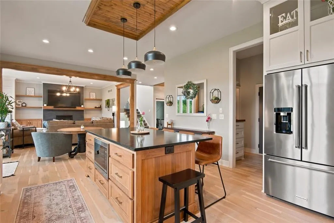
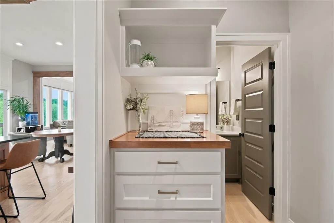
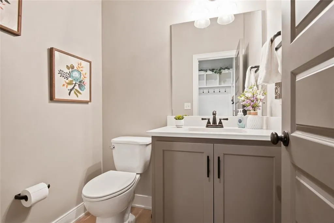
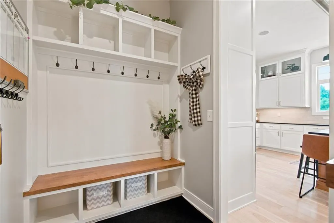
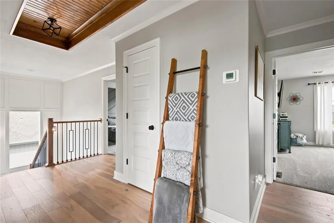
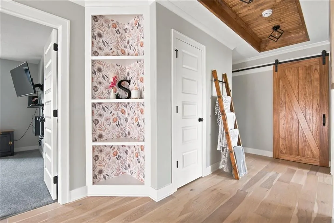
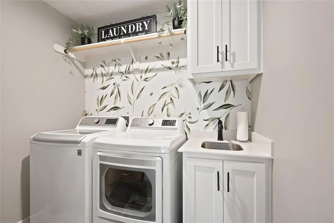
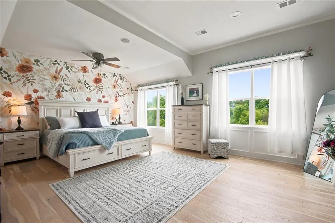
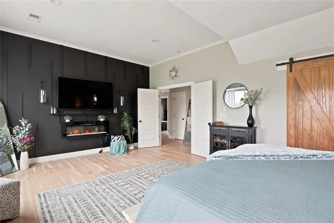
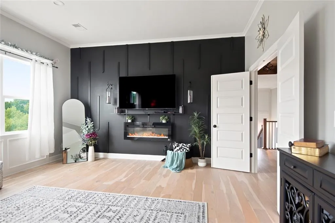
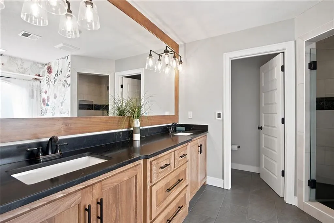
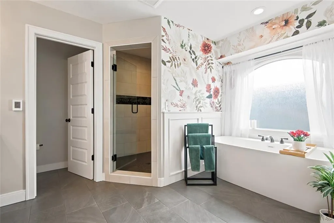
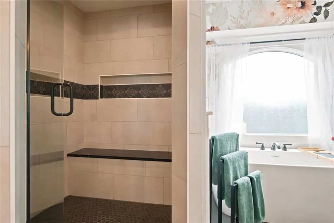
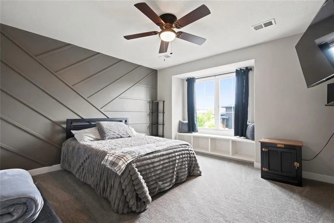
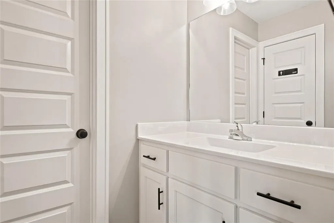
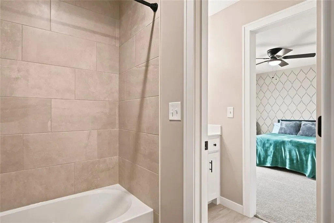
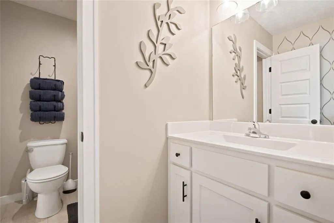
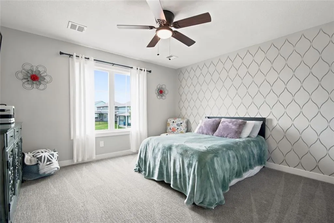
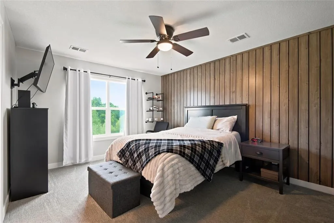
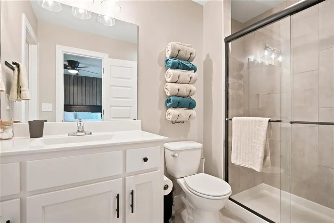
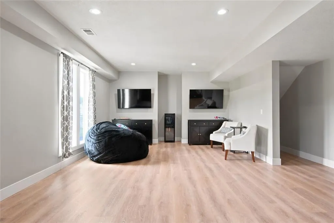
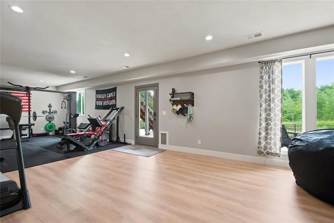
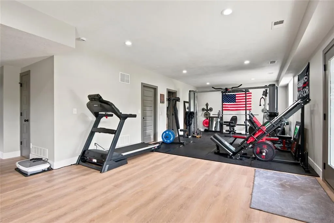
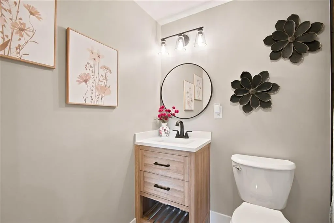
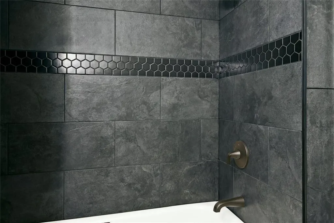
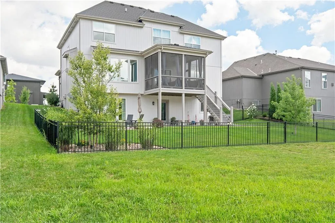
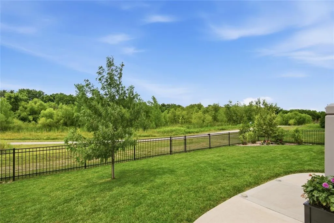
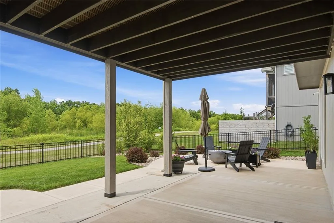
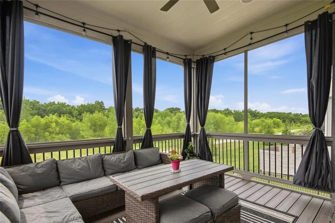
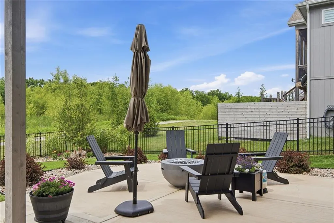
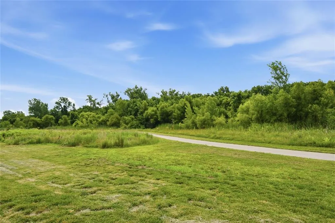
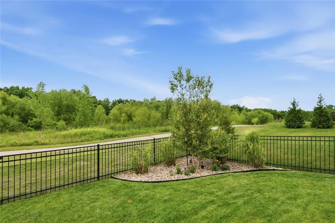
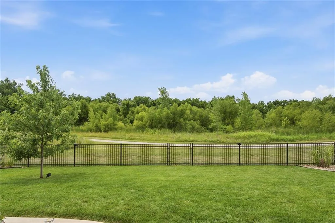
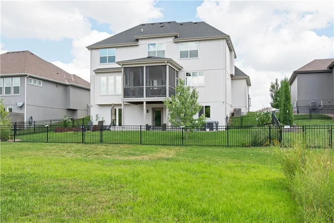
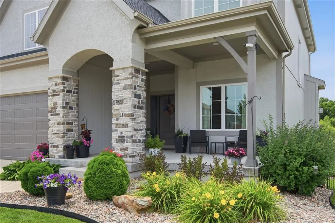
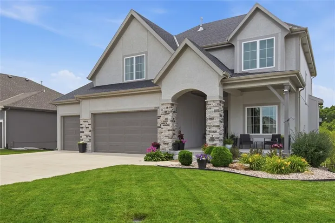
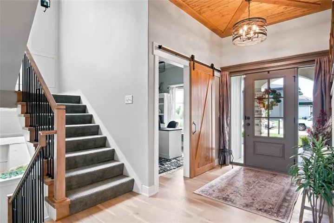
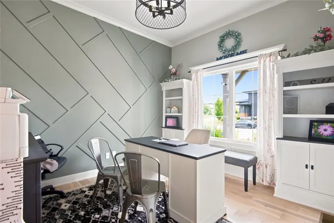
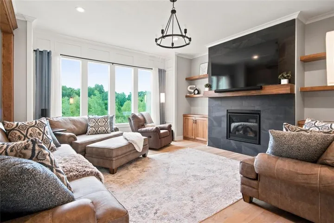
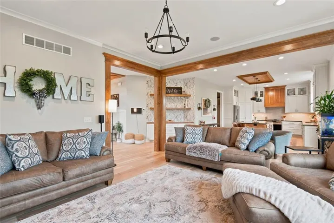
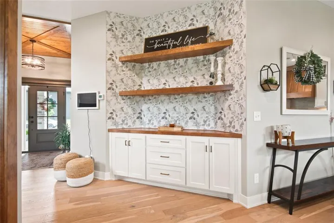
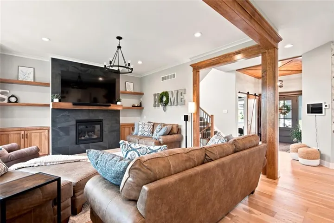
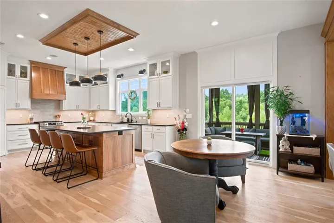
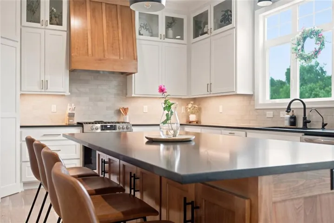
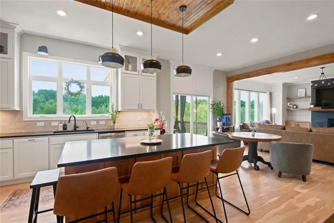
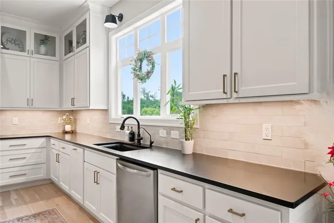
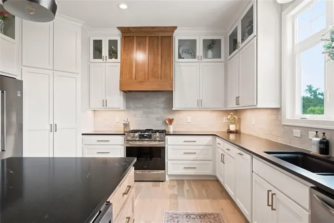
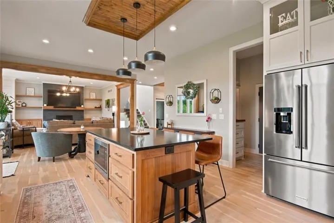
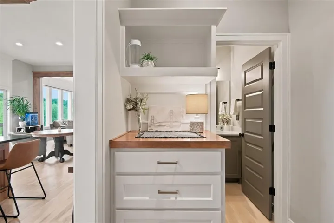
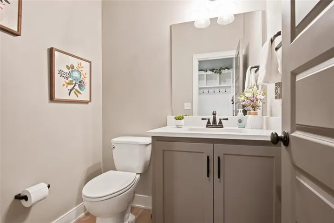
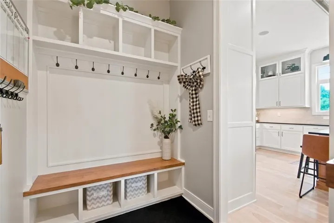
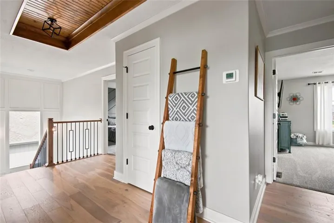
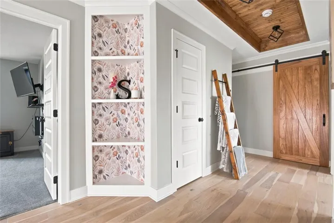
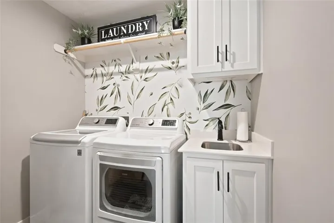
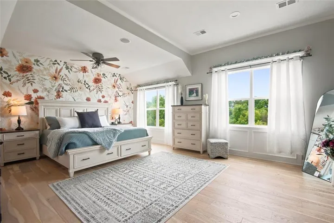
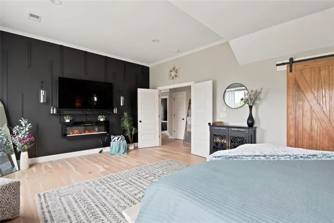
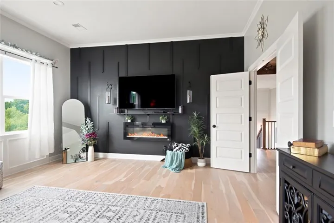
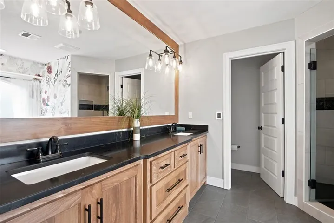
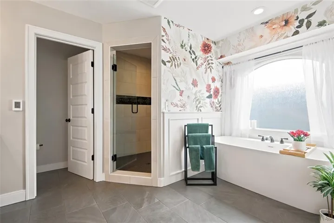
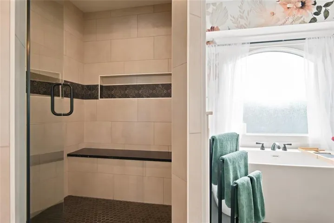
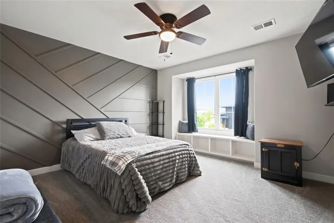
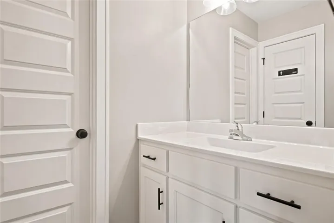
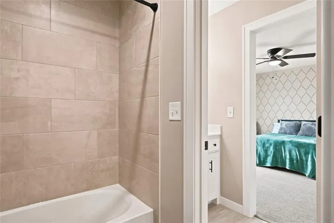
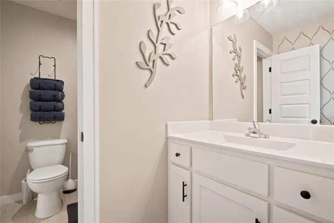
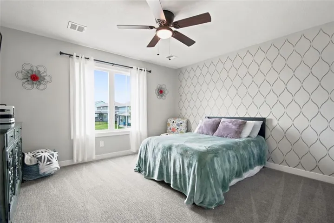
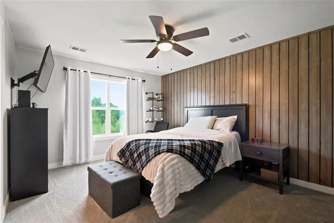
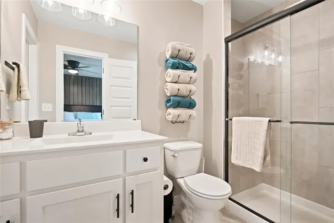
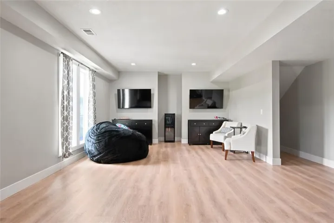
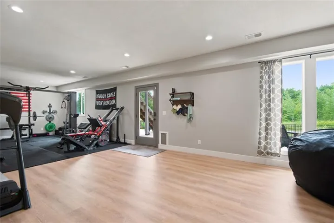
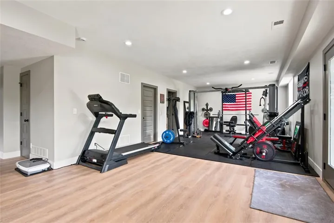
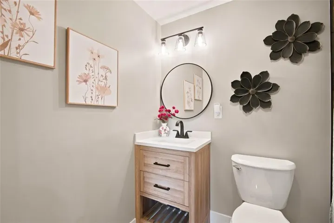
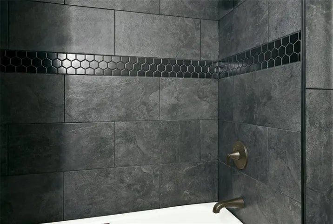
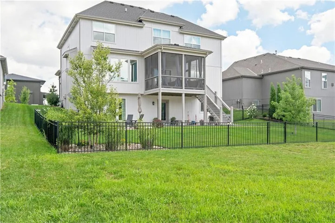
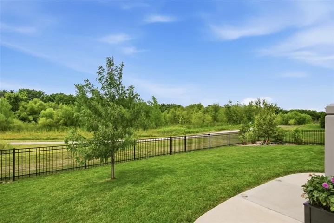
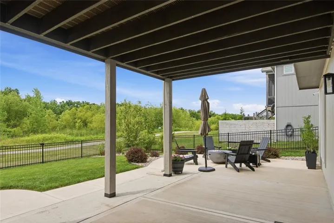
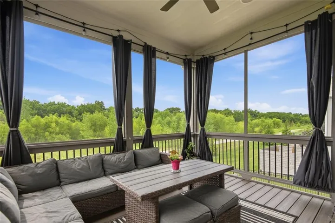
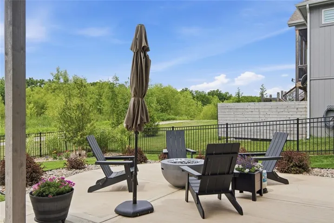
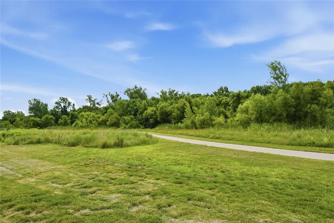
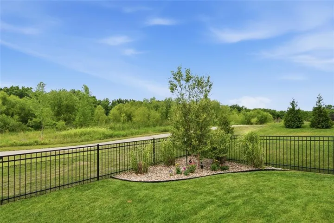
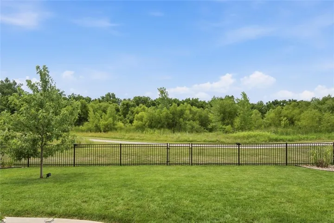
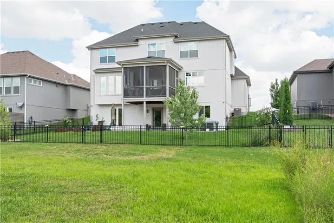
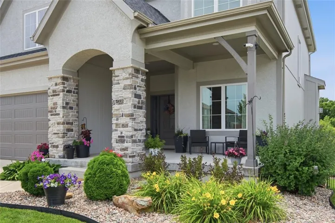
Enjoy the perks of a new home without the hassle of building it. This stunning two-story “Makenna” French elevation by Gabriel Homes is one of just three in the neighborhood. Backing onto a walking trail, it features a walk-out basement, fenced yard, large concrete patio, and a 14×12 screened porch with Trex decking. Inside, 10-foot ceilings and open spaces on the main floor are perfect for entertaining, with a spacious 7-foot kitchen island topped with granite, ceiling-height cabinets with upper and under-cabinet lighting, soft-close pull-out drawers, gas range and a large walk-in pantry. The second floor boasts a huge master bedroom with wood floors, a private bath with heated floors, a stand-alone tub, and a massive walk-in closet. Bedrooms two and three share a Jack-and-Jill bathroom, while the fourth bedroom has its own private bath. Laundry is conveniently located upstairs. The basement, finished in 2025, offers luxury vinyl flooring, a full bath with custom tile, and a large closet. The weight room can be converted into a fifth bedroom, and the unfinished space includes ample storage and a storm shelter.
- Heating System:
- Natural Gas
- Cooling System:
- Electric
- Basement:
- Full, Finished, Walk-Out Access
- Fence:
- Metal
- Fireplace:
- Gas, Living Room, Primary Bedroom
- Patio:
- Covered Patio, Deck- Covered, Deck, Screened
- Parking:
- Attached, Garage Faces Front
- Architectural Style:
- Traditional
- Fireplaces Total:
- 3
- Flooring:
- Wood, Carpet, Luxury Vinyl
- Interior Features:
- Kitchen Island, Painted Cabinets, Pantry, Walk-In Closet(s), Ceiling Fan(s)
- Laundry Features:
- In Hall, Bedroom Level
- Sewer:
- Public Sewer
- Appliances:
- Microwave, Refrigerator, Dishwasher, Disposal, Exhaust Fan, Gas Range, Stainless Steel Appliance(s)
- Zipcode:
- 66062
- Street:
- 170th
- Street Number:
- 17105
- Street Suffix:
- Street
- Longitude:
- W95° 12' 43.1''
- Latitude:
- N38° 49' 16.1''
- Street Dir Prefix:
- W
- Directions:
- From 175th street- north onto Mur-Len- west onto 169th Place/ S. Britton St. and enter Boulder Creek Subdivision on the South side - turn left on Heatherwood St round the corner onto 170th St- home will sit on south side of road.
- Mls Area Major:
- 335 - N=135th;S=167th;E=Pflumm;W=Moonlight Rd
- Elementary School:
- Timber Sage
- High School:
- Spring Hill
- High School District:
- Spring Hill
- Middle School:
- Woodland Spring
- Office Name:
- Move Me Real Estate Agency
- Agent Name:
- Jacy Scott
- Tax Annual Amount:
- $0
- Association Fee:
- $0
- Video Url:
- https://dwspyybkvtv3w.cloudfront.net/renders/mycrh3dd2u/out.mp4
- Water Source:
- Public
- Association Amenities:
- Clubhouse, Pickleball Court(s), Play Area, Putting Green, Pool, Trail(s)
- Construction Materials:
- Stucco & Frame
- Garage:
- 3
- Association Fee:
- 900
- Association Fee Frequency:
- Annually
- Association Yn:
- 1
- Special Listing Conditions:
- Owner Agent
- List Agent Mls Id:
- JACYS
- List Office Mls Id:
- MOVEM
- Listing Term:
- Cash, Conventional, FHA, VA Loan
- Mls Status:
- Active
- Modification Timestamp:
- 2026-08-22T20:13:10Z
- Originating System Name:
- HMLS
Community: Boulder Creek, Residential For Sale
17105 W 170th Street, Olathe, Kansas 66062
- Property Type :
- Residential
- Listing Type :
- For Sale
- Listing ID :
- 2627424
- Price :
- $825,000
- Bedrooms :
- 4
- Rooms :
- 14
- Bathrooms :
- 5
- Half Bathrooms :
- 1
- Square Footage :
- 3,549 Sqft
- Year Built :
- 2022
- Status :
- Active
- Property Sub Type :
- Single Family Residence

