
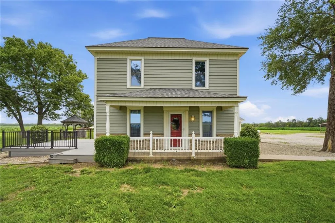
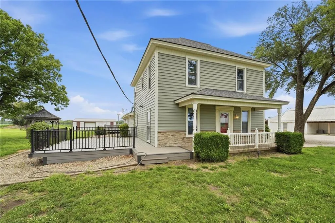
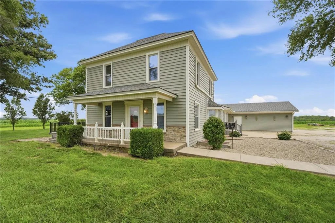
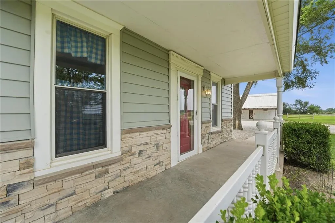
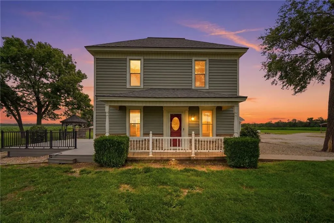
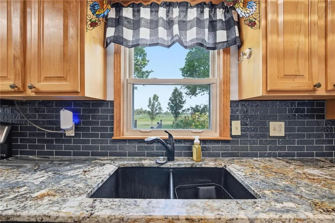
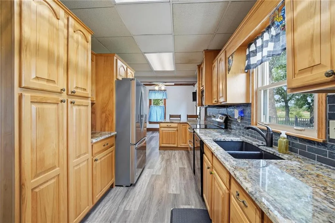
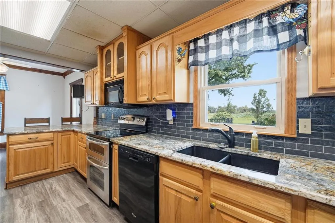
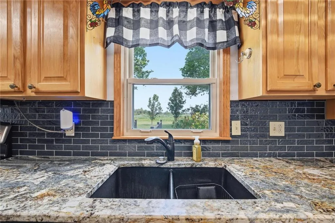
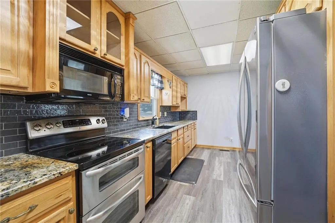
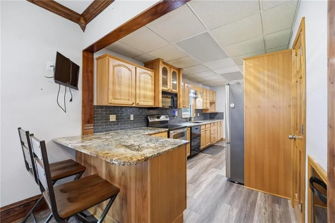
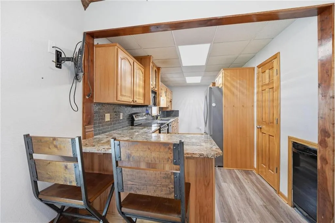
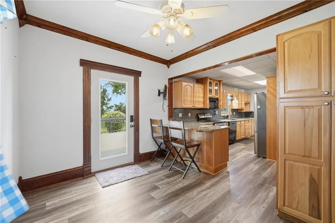
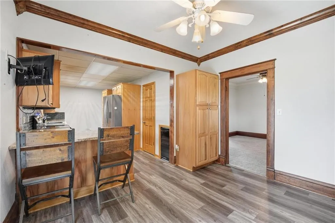
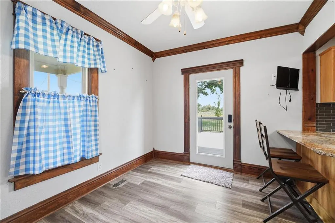
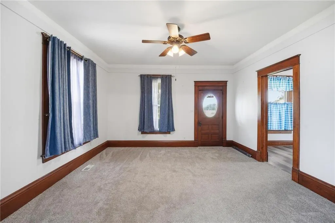
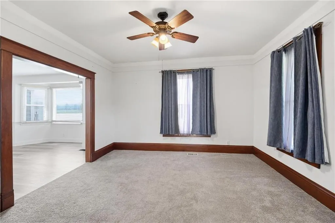
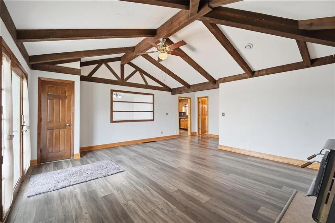
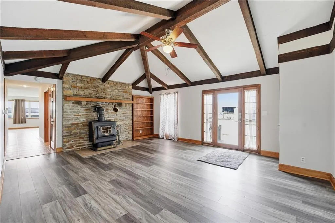
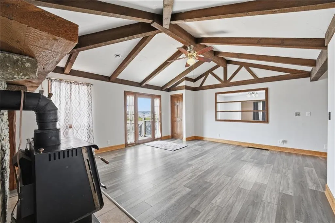
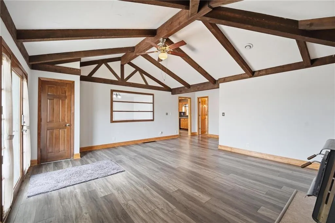
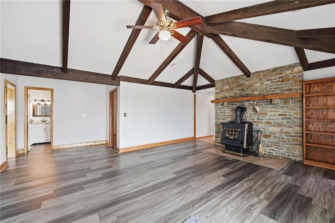
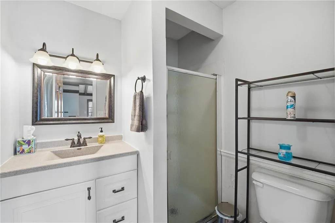
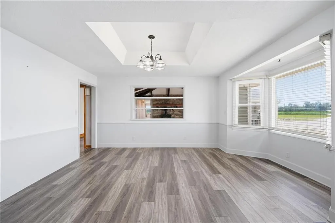
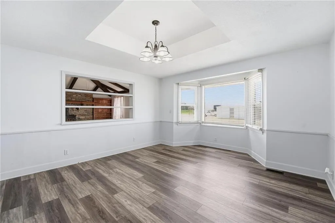
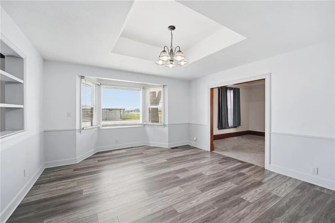
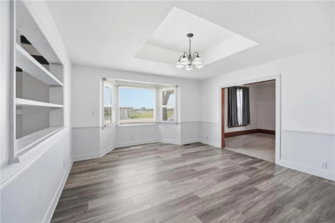
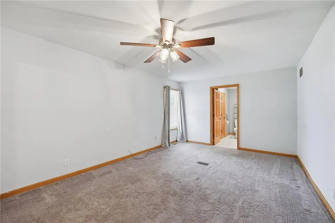
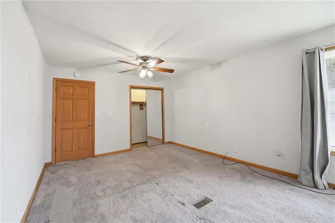
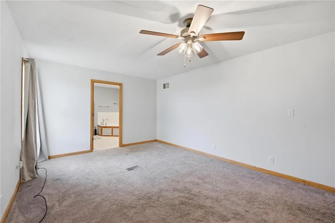
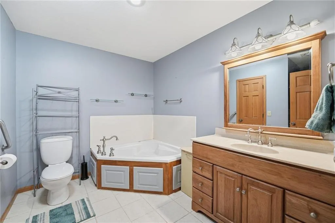
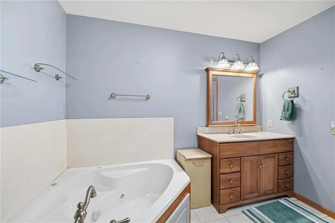
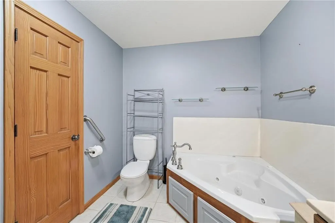
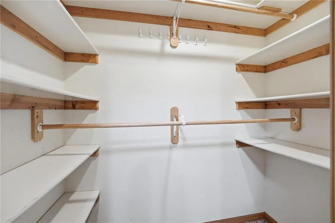
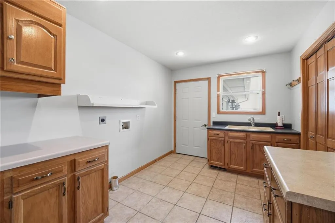
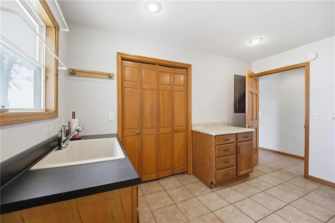
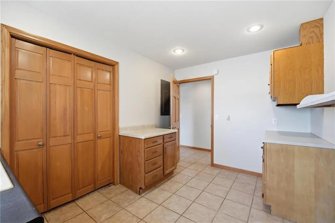
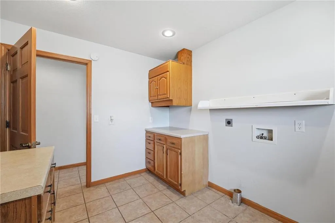
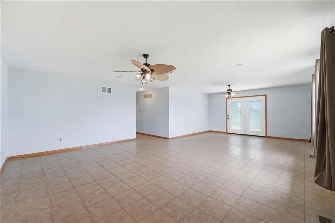
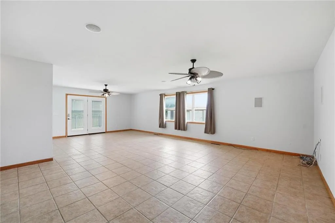
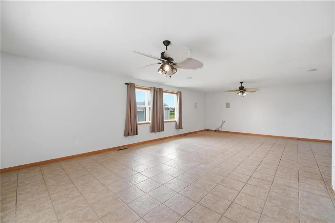
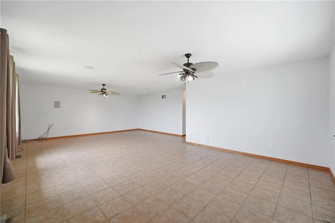
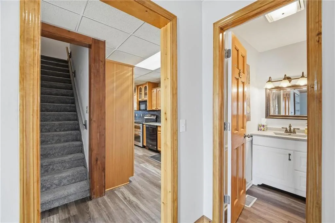
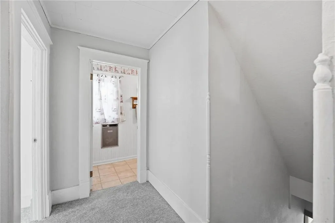
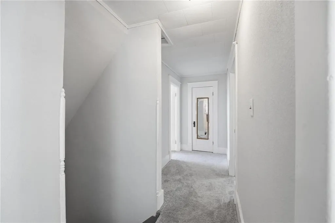
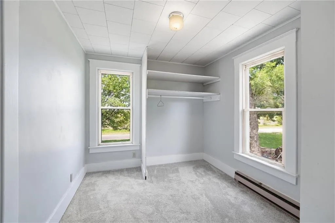
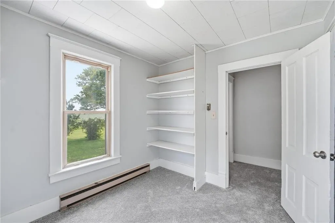
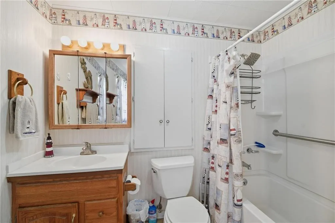
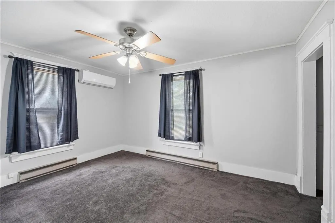
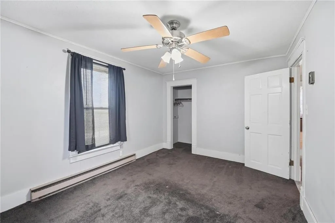
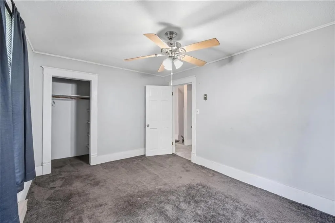
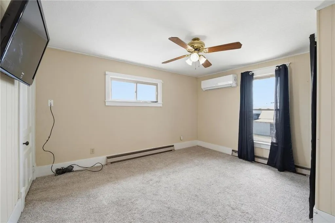
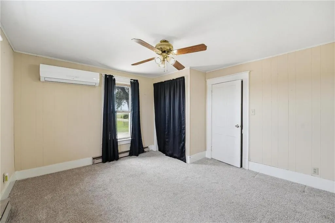
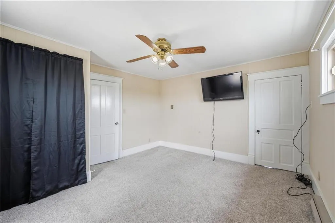
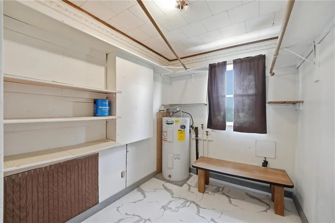
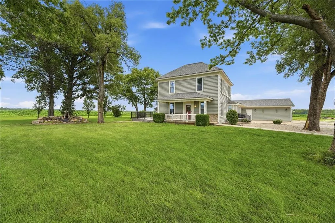
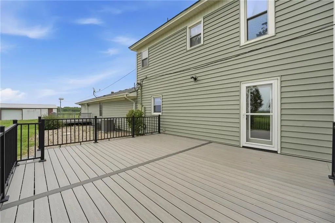
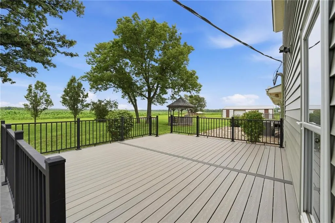
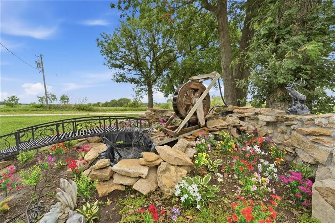
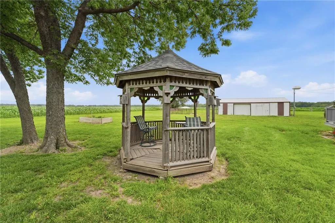
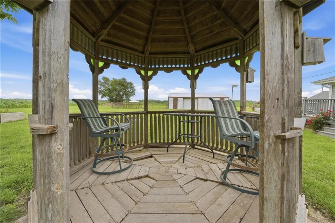
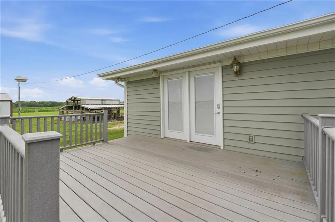
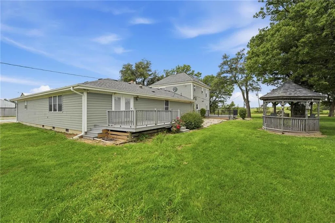
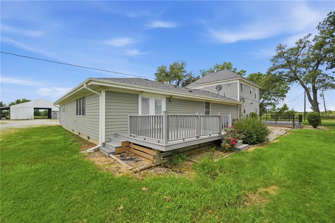
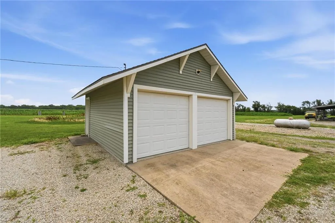
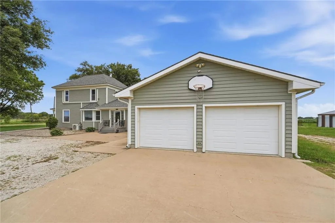
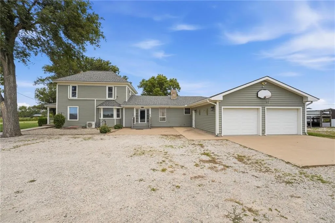
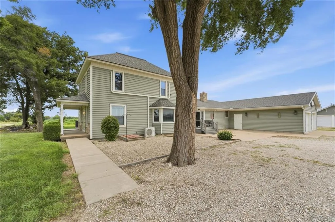
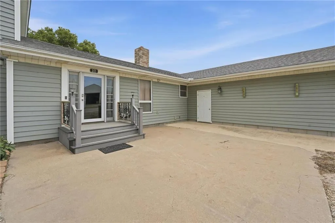
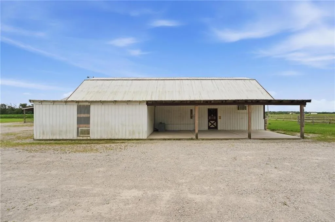
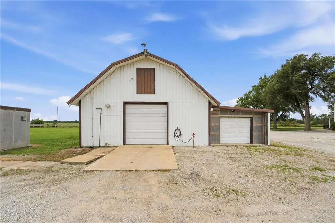
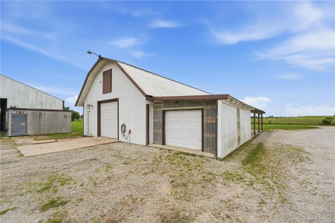
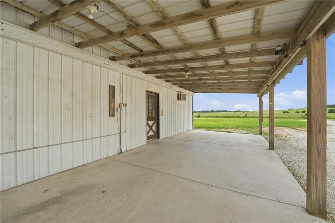
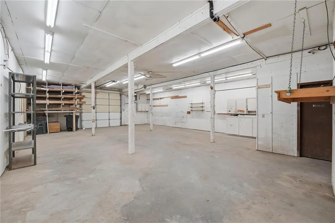
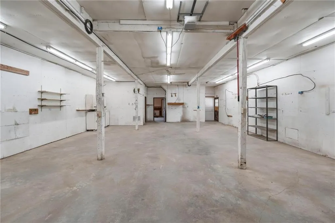
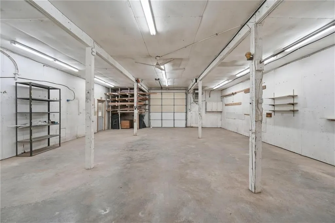
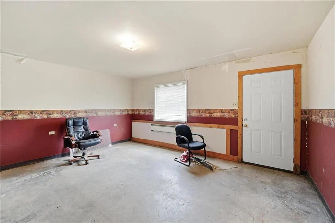
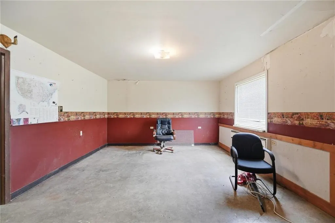
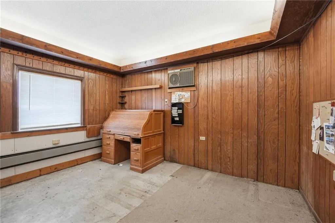
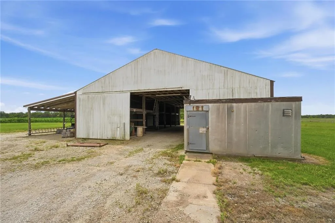
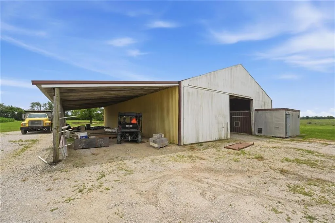
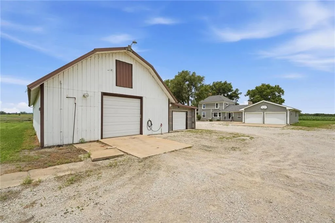
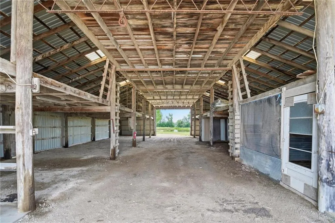
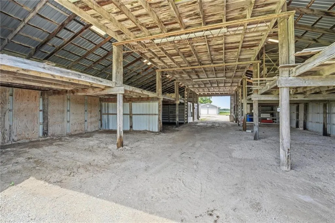
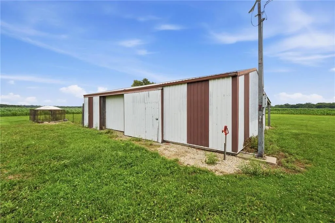
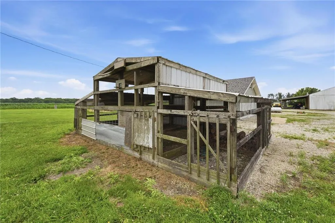
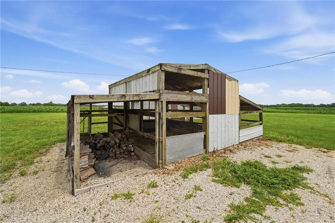
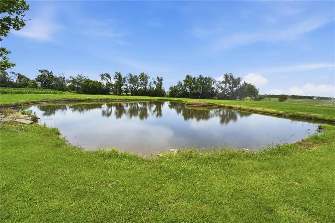
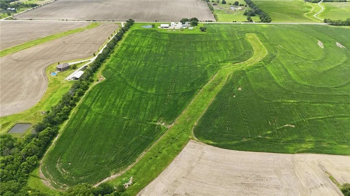
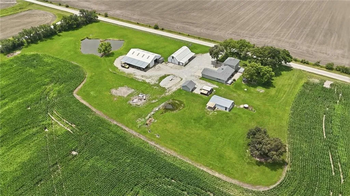
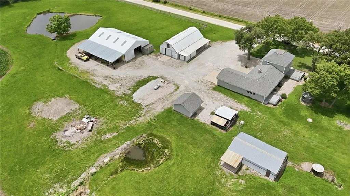
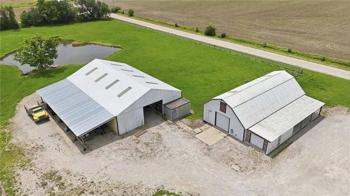
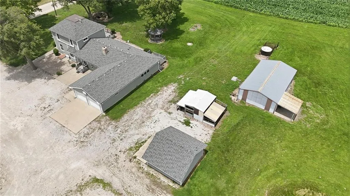
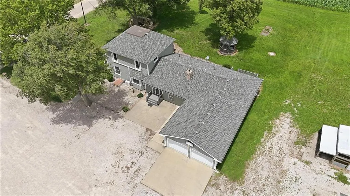
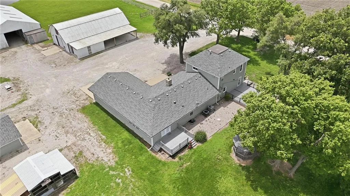
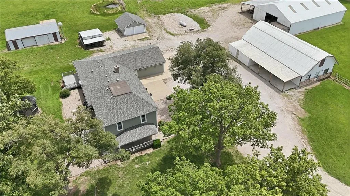
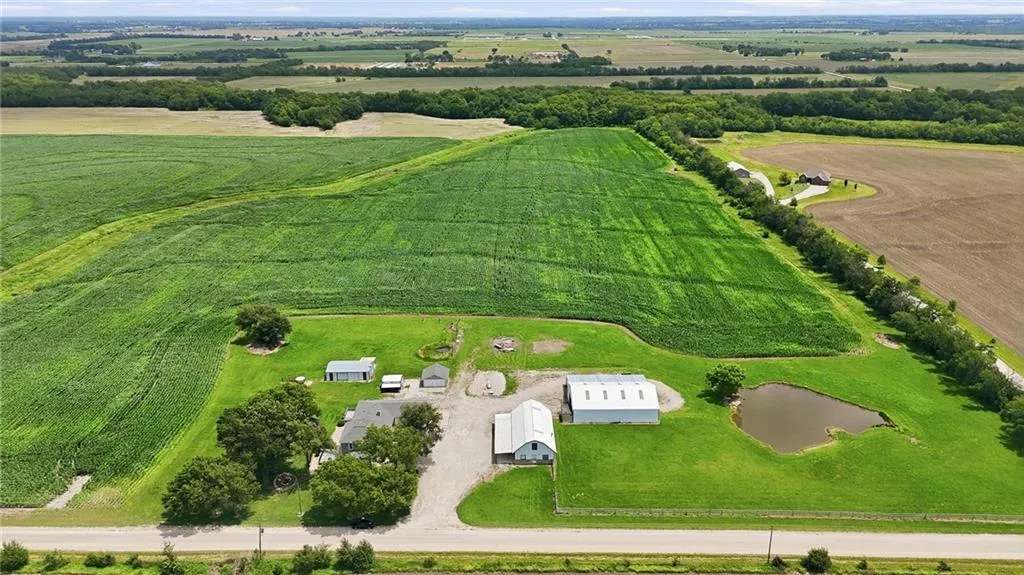
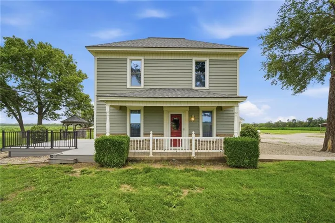
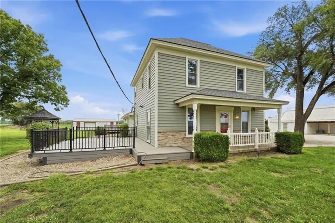
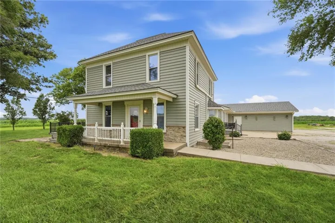
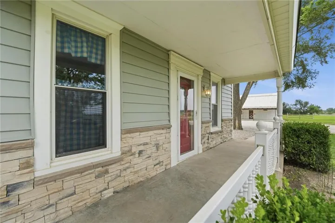
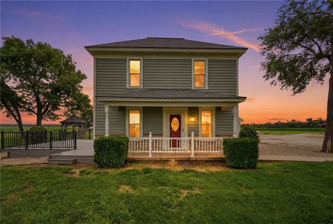
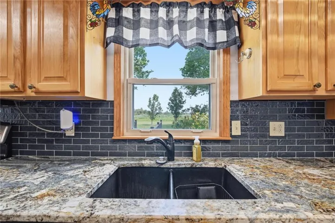
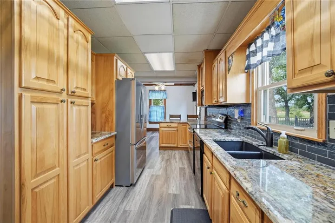
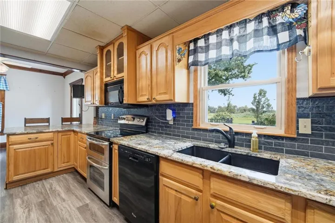
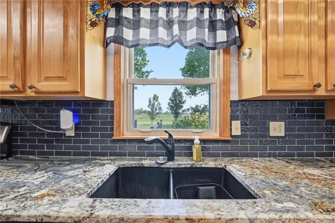
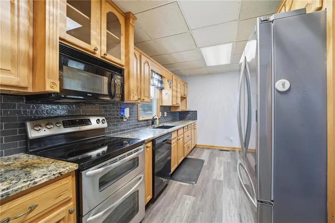
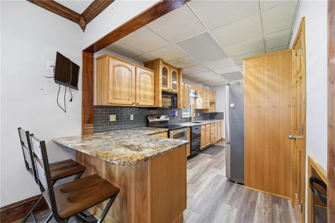
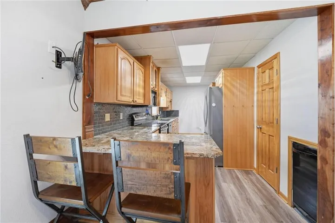
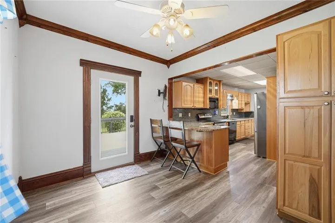
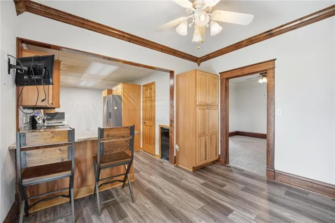
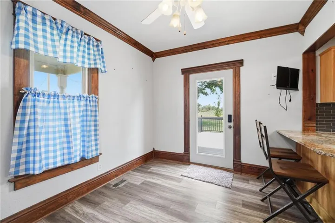
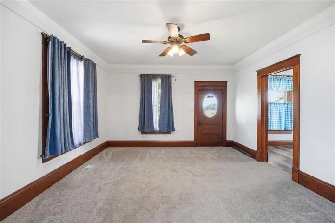
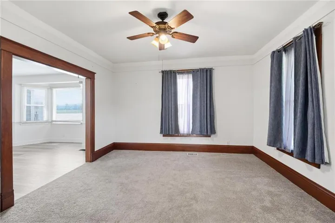
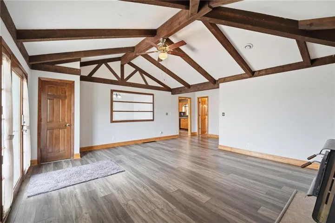
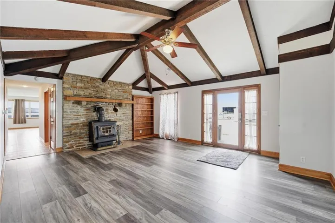
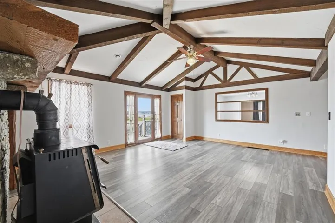
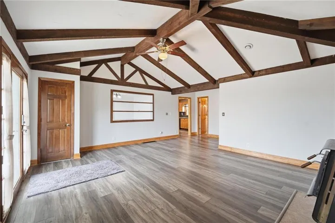
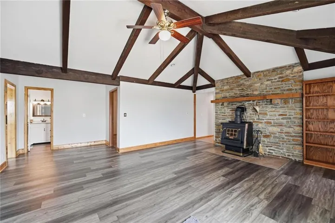
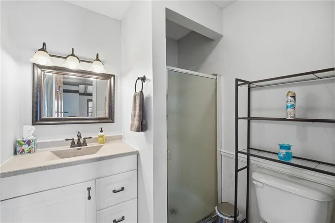
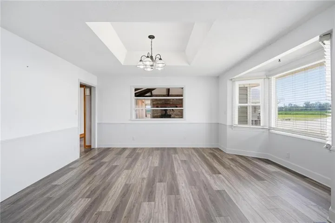
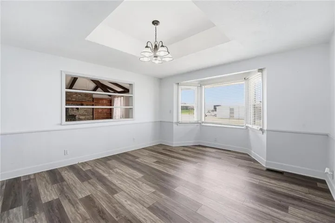
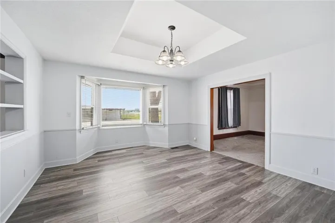
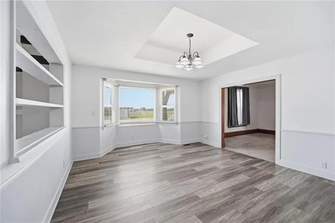
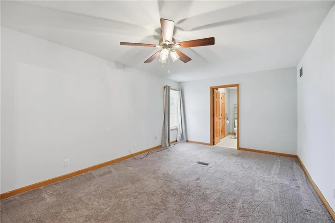
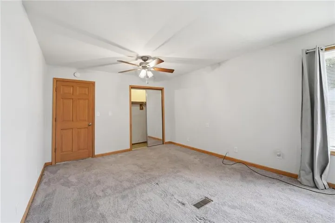

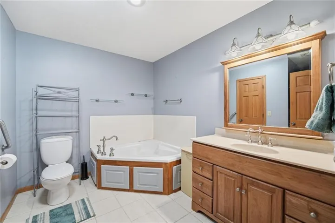
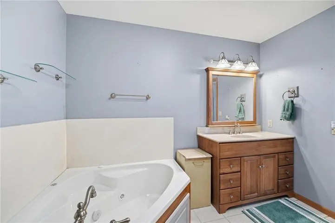
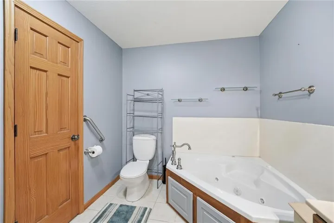
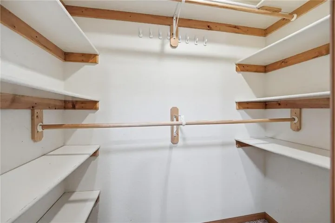
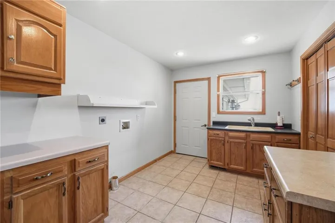
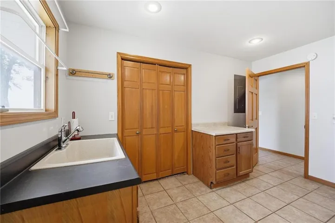
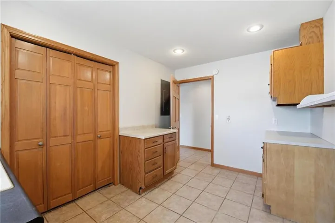
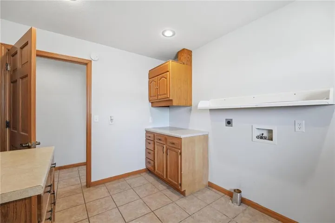
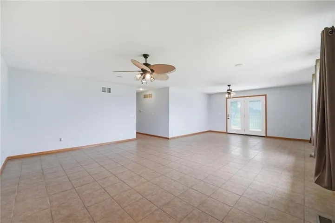
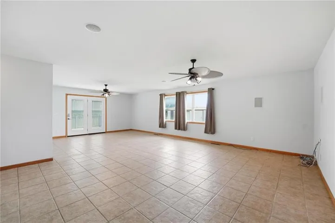
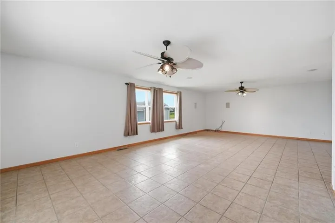
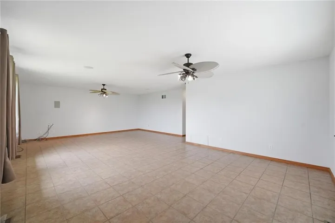
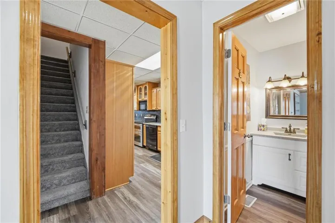
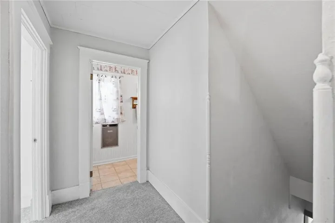
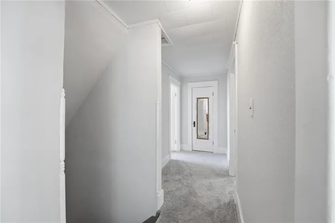
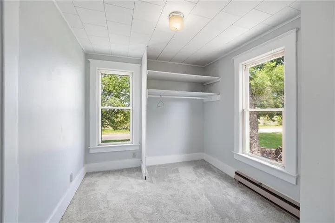
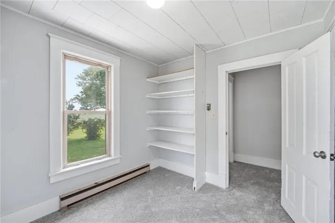
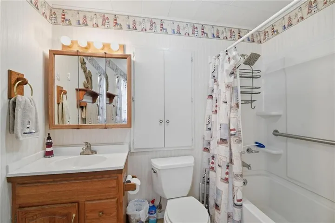
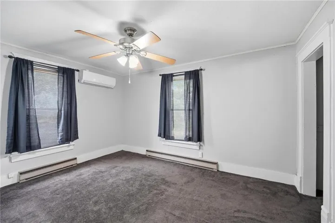
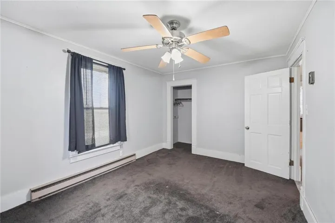
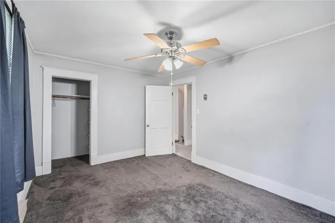
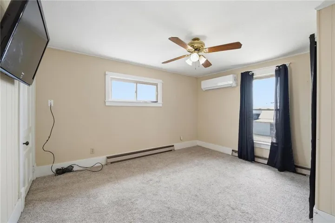
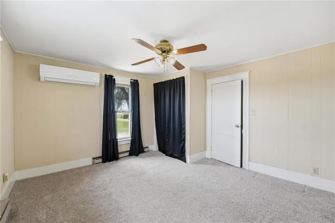
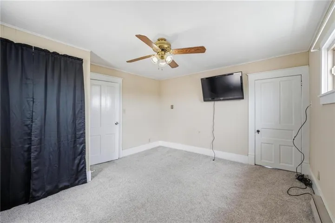
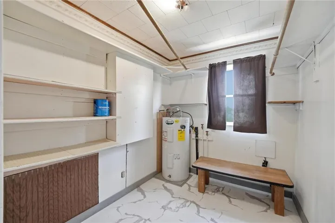
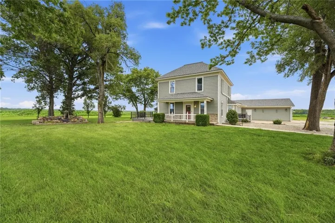
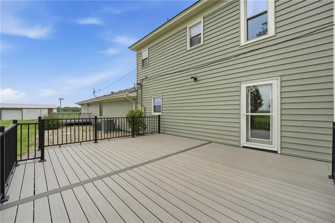
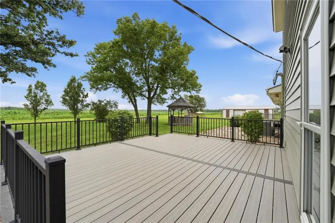
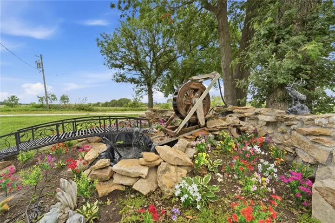
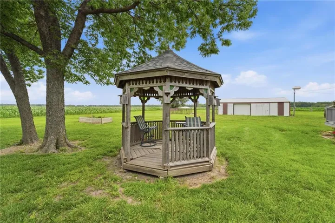
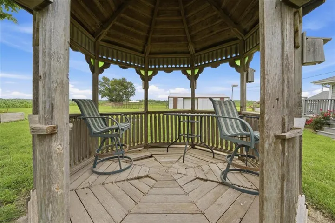
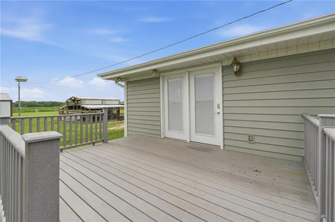
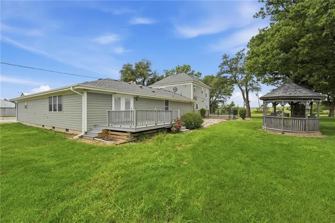
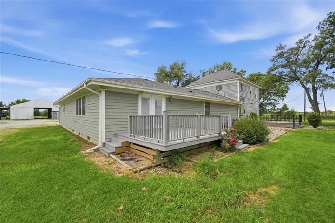
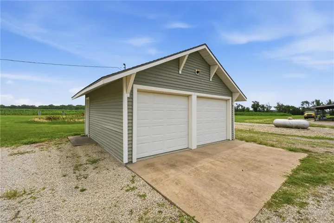
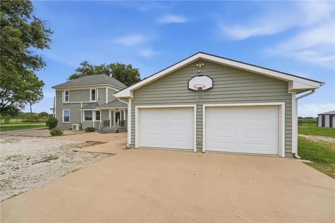
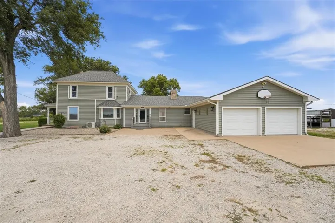
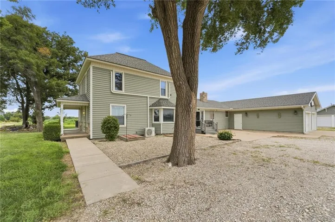
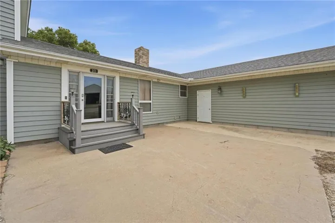
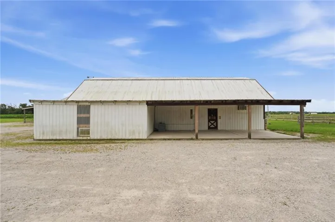
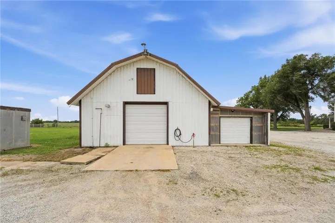
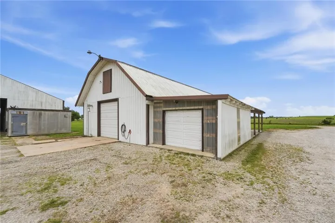
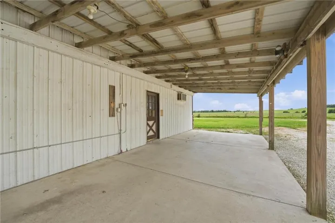
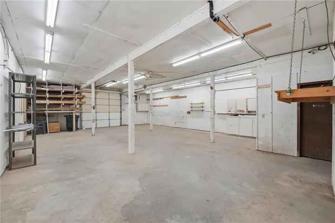
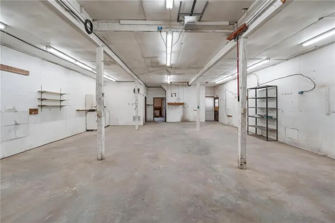
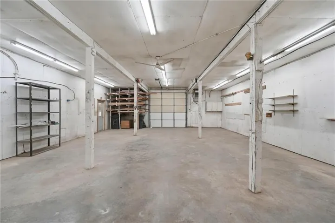
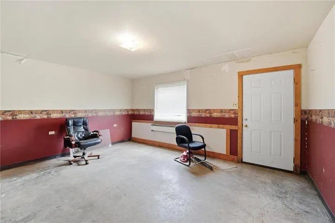
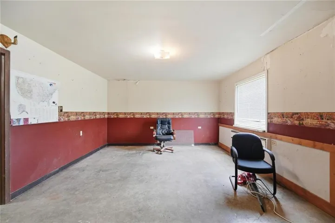
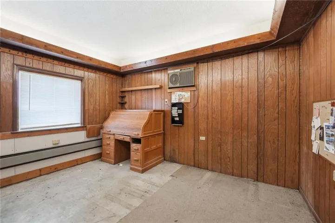
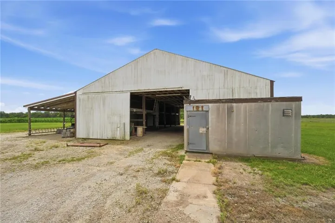
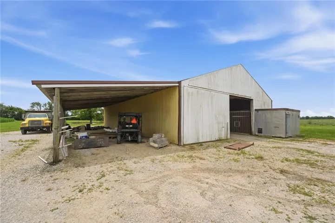
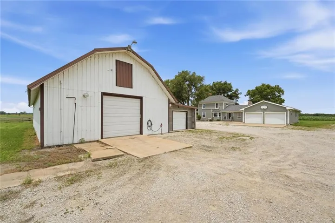
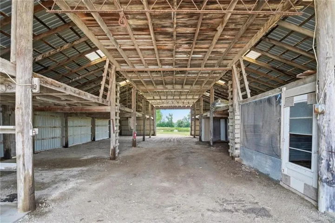
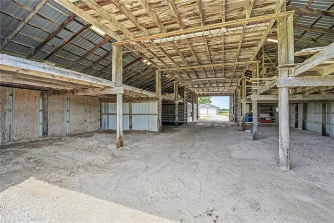
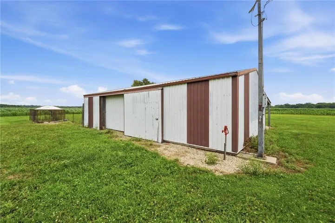
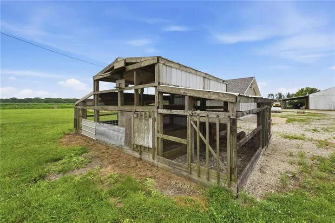
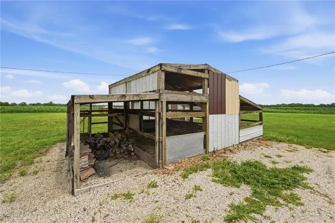
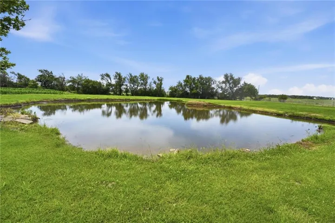
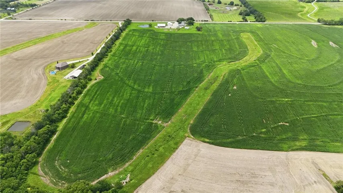
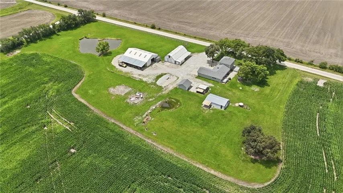
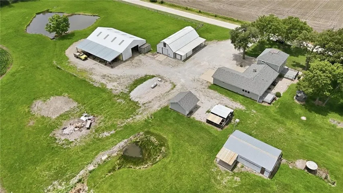
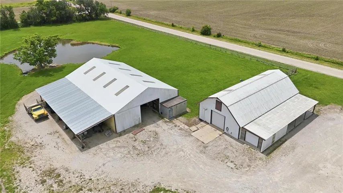
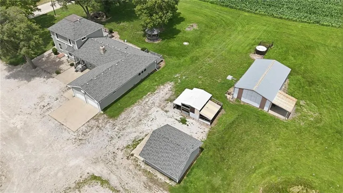
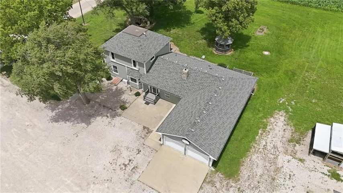
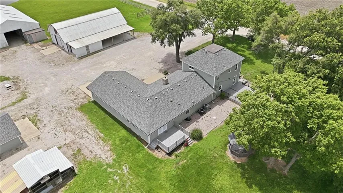
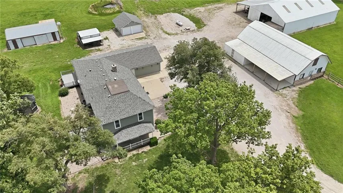
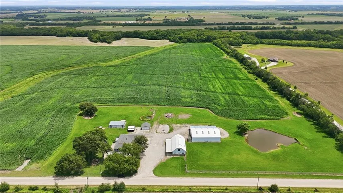
A classic farmhouse that offers the country lifestyle you’ve always imagined. Located minutes from all shopping & I35, this exceptional property sits on 20 acres m/l with approx. 14 acr. of productive tillable ground, a stocked pond, mature trees & multiple outbuildings. The home offers 3, 000+ sq. ft. w/custom pecan cabinetry, granite countertops, 3 living areas, (liv. room, fam. room and great room) a cozy wood-burning stove, 2 laundry rooms (up and main level), att. 2-car garage. A covered front porch, composite decks overlooking the water feature. Large gathering spaces inside & out make this home perfect for family & friends.The outbuildings are equally impressive. 1)The 30′ x 60′ heated & cooled shop features a large covered overhang, 10′ x 10′ overhead door, concrete floors, office, storage & tool room. An attached 12′ x 12′ garage with an 8′ x 7′ overhead door adds even more versatility. 2)The 48′ x 72′ outbldg. offers sliding doors, full loft, tack room, room for an additional tack room & the potential to easily convert to horse stalls. The stocked pond is just beyond the south doors, providing convenient access for horses, a beautiful backdrop. Additional improvements include an older barn, a detached 2-car garage, poultry coop with 3 separate pens, & a metal storage bldg. formerly used for brooding chicks. Abundant parking surrounds the home & outbuildings with room for RVs, boats, trailers, farm equipment, recreational vehicles, & guests. Whether your dream includes horses, gardening, raising chickens, farming the tillable acreage, this property will deliver. Seller reserves the rights to the current growing crop, which will be harvested by the tenant farmer. Buyer may have the opportunity to continue leasing the tillable acreage to the current tenant, if desired.*Addl.-Dual HVAC, all elec. 400 amp svc., 3 water heaters, 2 sump pumps +1 in crawl spc., nice cellar, own propane tank, pond w/crappie, bass., roof less than 10 yrs. old.
- Heating System:
- Baseboard, Forced Air, Electric
- Cooling System:
- Other, Electric
- Basement:
- Concrete, Cellar, Sump Pump
- Fireplace:
- Family Room, Wood Burn Stove
- Patio:
- Deck
- Parking:
- Attached, Garage Door Opener, Detached
- Architectural Style:
- Traditional
- Fireplaces Total:
- 1
- Flooring:
- Carpet, Ceramic Floor, Luxury Vinyl
- Interior Features:
- Custom Cabinets, Pantry, Walk-In Closet(s), Ceiling Fan(s), Vaulted Ceiling(s)
- Laundry Features:
- Main Level, Bedroom Level
- Sewer:
- Septic Tank
- Appliances:
- Microwave, Refrigerator, Dishwasher, Electric Range, Trash Compactor
- Zipcode:
- 66067
- Street:
- Eisenhower
- Street Number:
- 2171
- Street Suffix:
- Road
- Longitude:
- W96° 42' 58''
- Latitude:
- N38° 32' 25''
- Directions:
- I35 to Hwy. 59 go West to Rock Creek Rd., west and turn south at Eisenhower Rd., home on the east side.
- Mls Area Major:
- 385 - Franklin County, KS
- High School District:
- Ottawa
- Office Name:
- KW Diamond Partners
- Agent Name:
- Mary Ann Pearson
- Tax Annual Amount:
- $0
- Association Fee:
- $0
- Water Source:
- Rural
- Construction Materials:
- Vinyl Siding
- Garage:
- 5
- Lot Features:
- Pond(s), Acreage, Many Trees
- List Agent Mls Id:
- MAPEARSON
- List Office Mls Id:
- KW05
- Listing Term:
- Cash, Conventional
- Mls Status:
- Active
- Modification Timestamp:
- 2026-07-04T18:19:10Z
- Originating System Name:
- HMLS
Community: Other, Residential For Sale
2171 Eisenhower Road, Ottawa, Kansas 66067
- Property Type :
- Residential
- Listing Type :
- For Sale
- Listing ID :
- 2629496
- Price :
- $785,000
- Bedrooms :
- 4
- Bathrooms :
- 3
- Square Footage :
- 3,060 Sqft
- Year Built :
- 1920
- Status :
- Active
- Property Sub Type :
- Single Family Residence

