
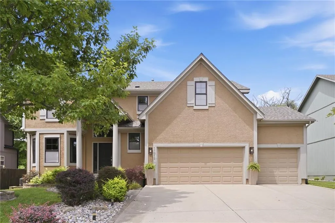
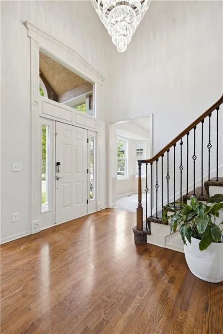
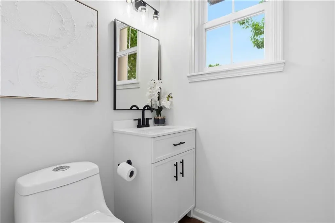
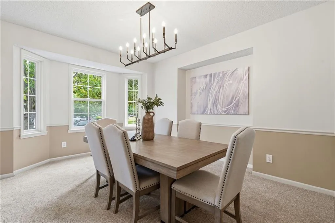
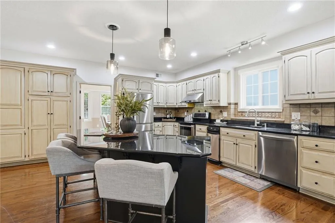
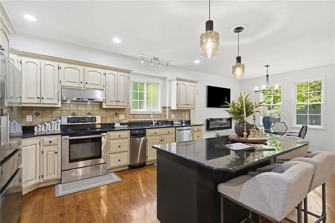
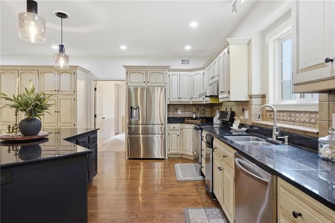
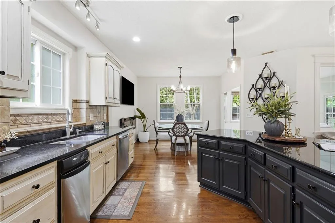
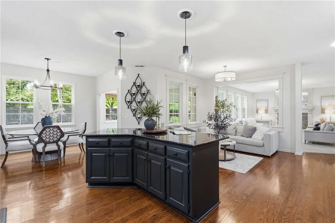
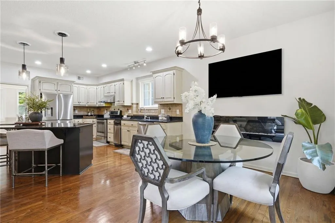
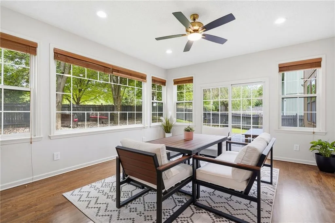
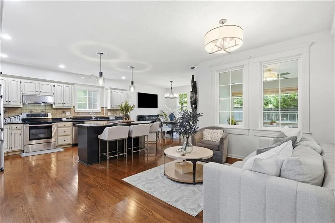
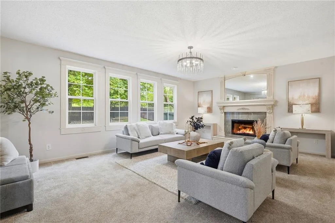
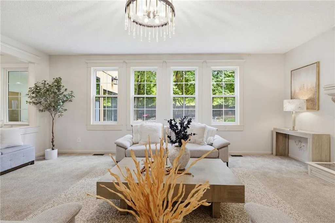
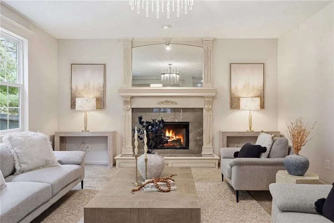
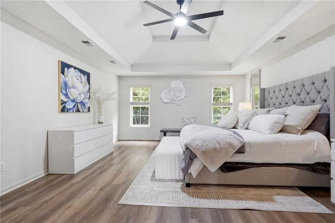
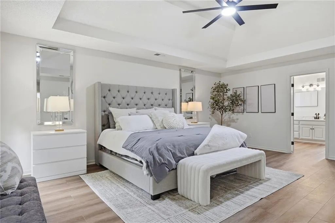
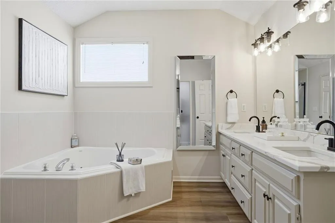
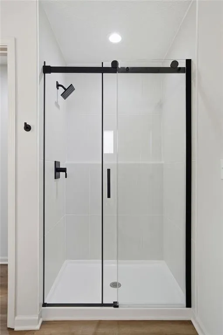
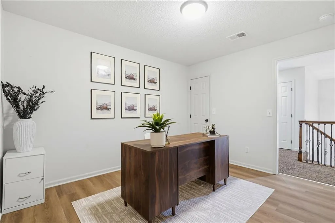
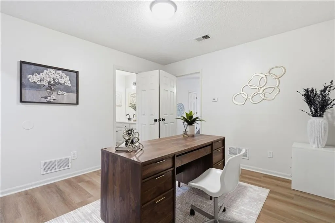
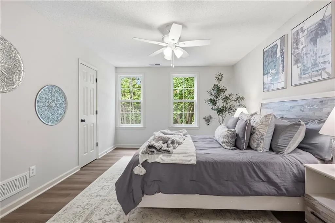
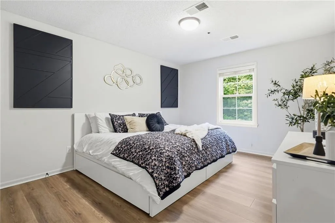
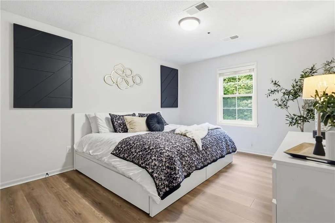
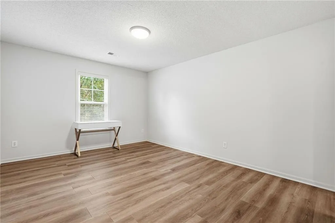
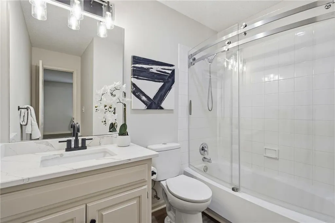
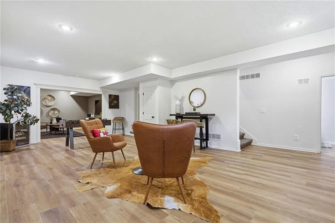
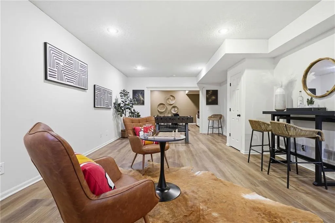
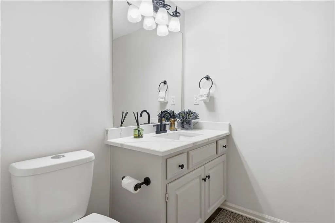
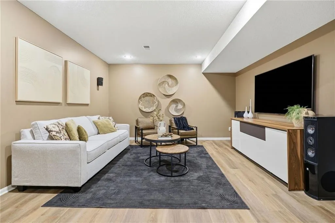
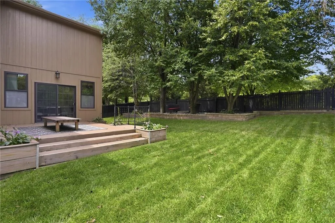
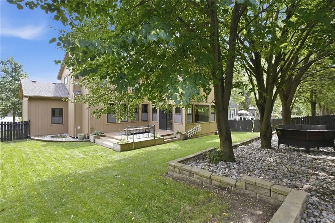
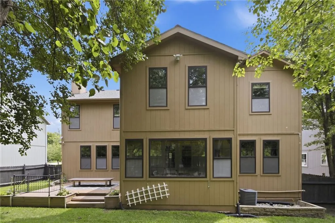
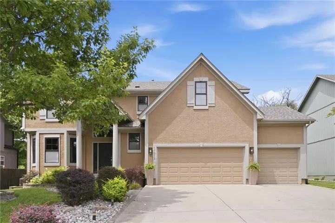
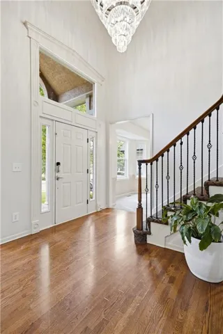
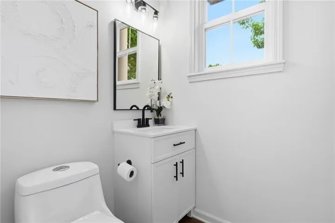
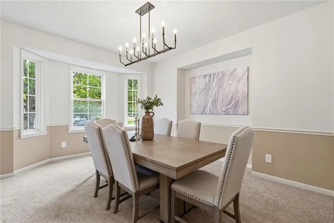
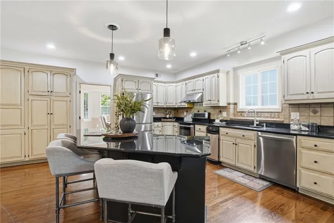
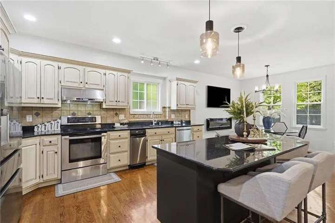
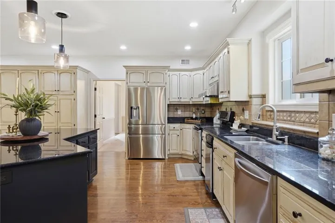
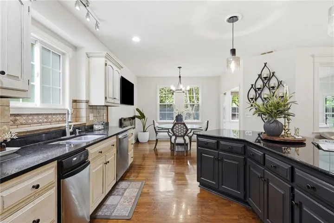
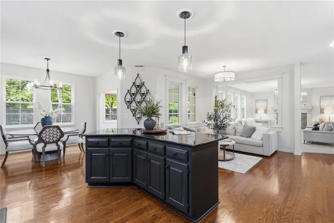
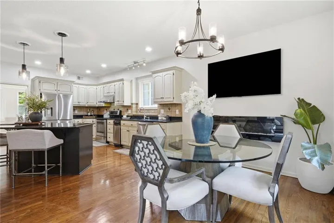
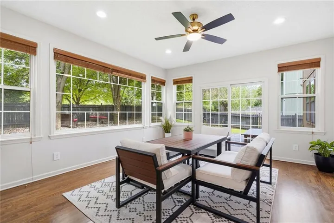
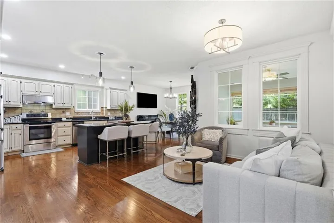
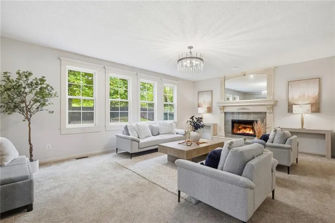
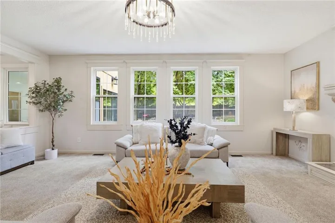
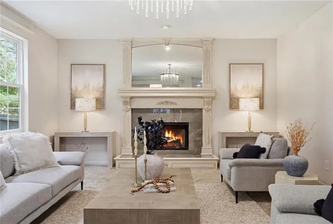
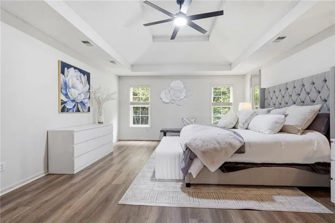
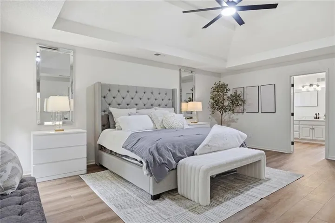
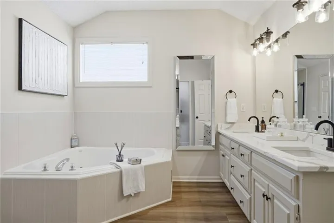
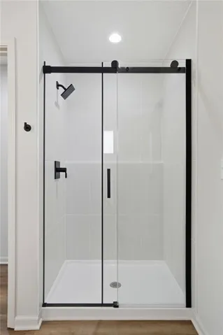
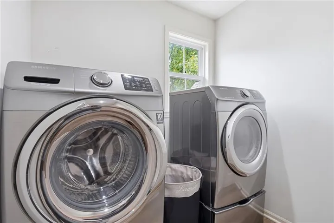
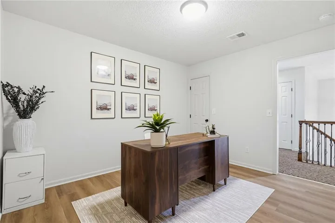
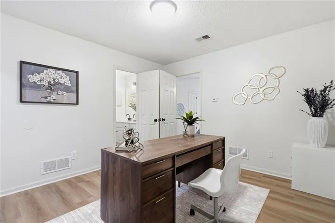
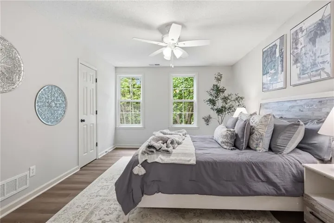
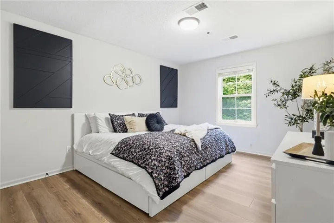
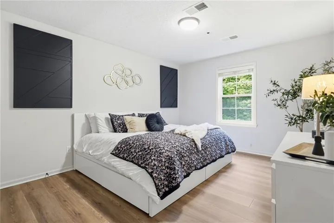
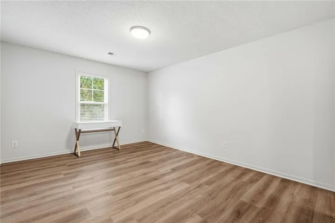
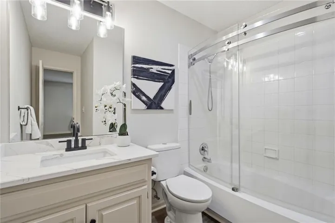
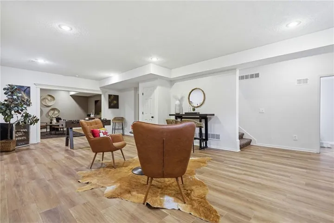
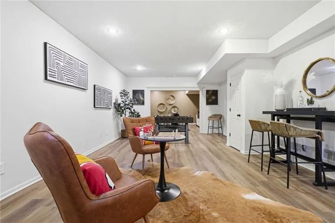
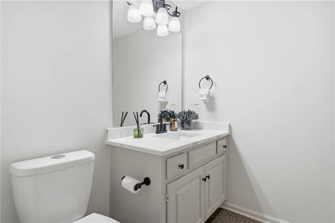
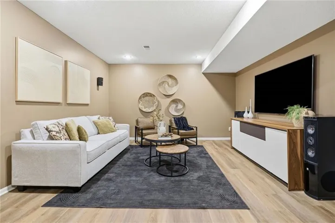
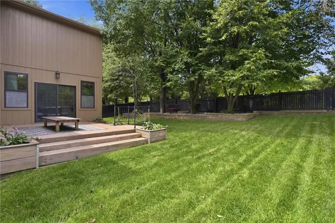
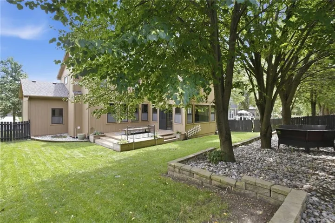
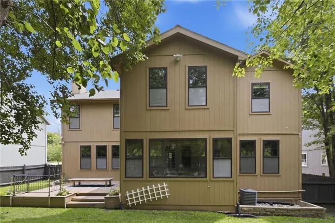
Grand 2-Story entry is only the beginning!You’ll appreciate the beautiful hardwood floors, soaring ceilings, and so much natural light streaming through the home’s many windows. The heart of the home is the spacious dream kitchen, featuring an abundance of cabinetry, granite countertops, a pantry, and a huge center island with additional storage. The kitchen flows seamlessly into both the sunny breakfast nook and formal dining room, making it ideal for everyday living and entertaining alike. The addition of the ALL SEASON sunroom provides additional living space and the perfect setting for hosting friends or relaxing with a good book, and for a special occasion, you can have multiple entertaining spaces. Upstairs, you’ll find four spacious bedrooms plus an OFFICE SPACE, giving this home a unique floorplan, offering flexibility for working from home, studying, or even a playroom. Also, there is a lovely guest suite with private bath! The finished lower level expands even further with room for movie nights, game days, a fitness area or second office, a convenient half bath, and abundant storage! ZONED HEATING AND COOLING keeps all levels of the home comfortable! Enjoy peace of mind with ONE YEAR OLD ROOF with warranty and a 2 year old A/C for the main level, adding both value and efficiency for years to come, NEW FLOORING on upper level and lower level as well as all new light fixtures, and all baths have been updated! The deck is maintenance free decking and the yard has beautiful landscaping including a SPRINKLER SYSTEM, and neighborhood pool! Ideally located near the Overland Park Soccer Complex, shopping and entertainment, nearby golf courses, you’ll enjoy easy access to dining, recreation, and major highways for a convenient commute. Beautiful neighborhood offering a community pool, trails, and just down the street from St. Andrews Golf Course!
- Heating System:
- Forced Air
- Cooling System:
- Electric, Multi Units
- Basement:
- Full, Finished, Sump Pump
- Fence:
- Wood
- Fireplace:
- Great Room
- Patio:
- Deck, Screened
- Parking:
- Attached, Garage Faces Front
- Window Features:
- Thermal Windows, Window Coverings
- Architectural Style:
- Traditional
- Fireplaces Total:
- 1
- Flooring:
- Wood, Ceramic Floor, Luxury Vinyl
- Interior Features:
- Custom Cabinets, Kitchen Island, Pantry, Walk-In Closet(s)
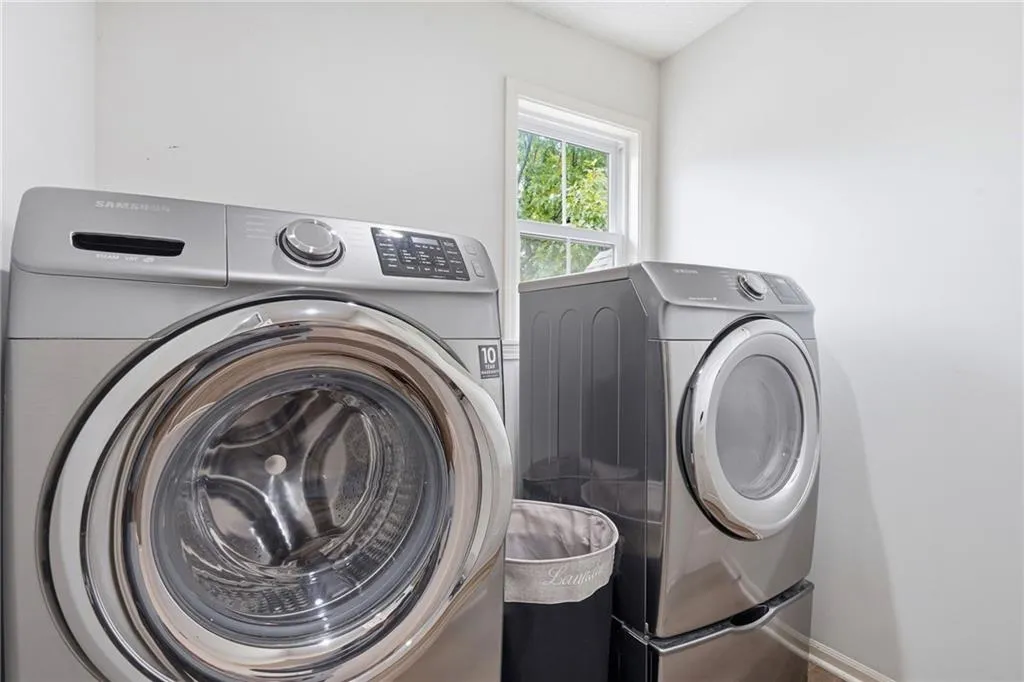
- Laundry Features:
- Upper Level, Bedroom Level
- Sewer:
- Public Sewer
- Appliances:
- Dishwasher, Disposal, Exhaust Fan, Stainless Steel Appliance(s), Built-In Oven, Electric Range
- Zipcode:
- 66221
- Street:
- 138th
- Street Number:
- 11813
- Street Suffix:
- Street
- Longitude:
- W95° 16' 36.5''
- Latitude:
- N38° 52' 39.7''
- Street Dir Prefix:
- W
- Directions:
- Quivira to 137th St, East to Cody-turn south-go to 138th street. Home is on the left.
- Mls Area Major:
- 345 - N=135th;S=Co Ln;E=State Ln;W=Pflumm
- Elementary School:
- Bentwood
- High School:
- Olathe East
- High School District:
- Olathe
- Middle School:
- California Trail
- Office Name:
- West Village Realty
- Agent Name:
- Wendy Foil
- Tax Annual Amount:
- $0
- Association Fee:
- $0
- Virtual Tour:
- https://watson-media-house.aryeo.com/videos/019efee4-0076-70e4-a464-332ff767bbba
- Water Source:
- Public
- Association Amenities:
- Pool, Trail(s)
- Construction Materials:
- Stucco
- Garage:
- 3
- Lot Features:
- Sprinkler-In Ground, Level
- Association Fee:
- 860
- Association Fee Frequency:
- Annually
- Association Fee Includes:
- Curbside Recycle, Trash
- Association Yn:
- 1
- List Agent Mls Id:
- WFOIL
- List Office Mls Id:
- WVR
- Listing Term:
- Cash, Conventional, FHA, VA Loan
- Mls Status:
- Active
- Modification Timestamp:
- 2026-08-25T16:11:10Z
- Originating System Name:
- HMLS
Community: St. Andrews Place, Residential For Sale
11813 W 138th Street, Overland Park, Kansas 66221
- Property Type :
- Residential
- Listing Type :
- For Sale
- Listing ID :
- 2630598
- Price :
- $675,000
- Bedrooms :
- 4
- Rooms :
- 14
- Bathrooms :
- 5
- Half Bathrooms :
- 2
- Square Footage :
- 4,561 Sqft
- Year Built :
- 2000
- Status :
- Active
- Property Sub Type :
- Single Family Residence

