
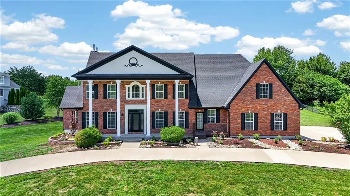
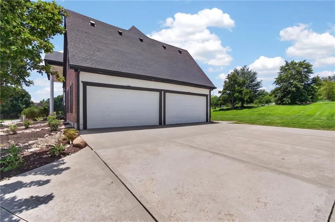
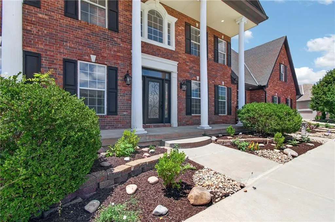
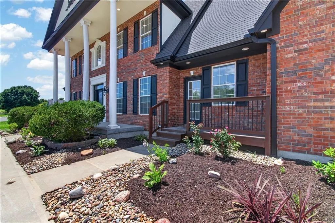
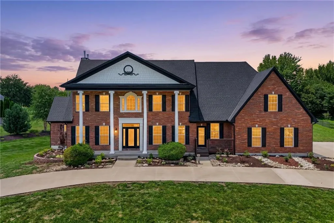
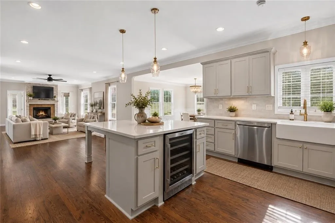
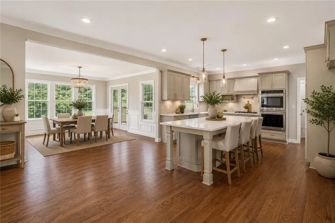
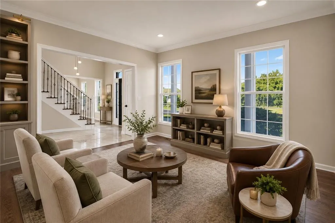
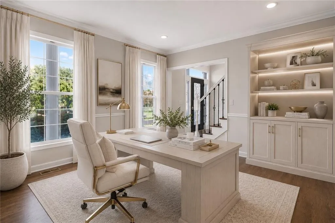
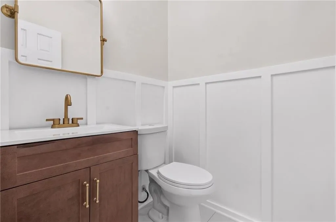
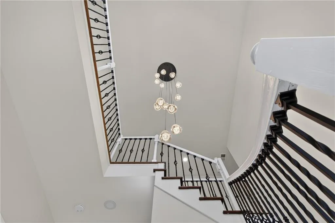
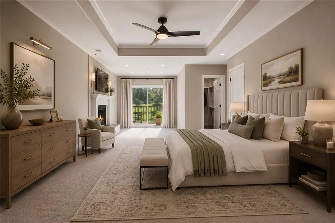
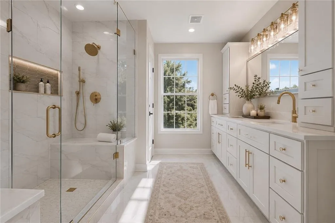
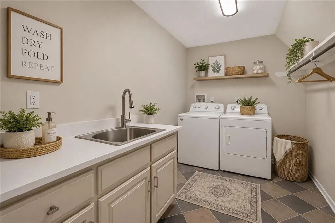
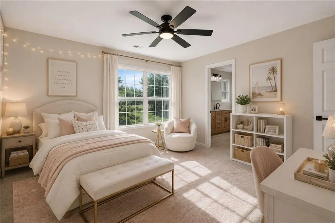
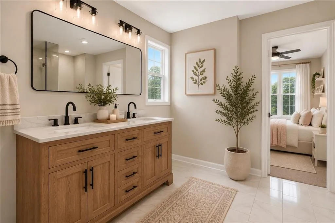
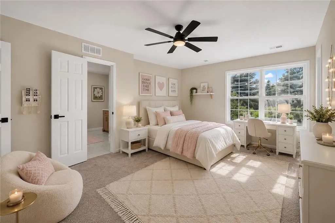
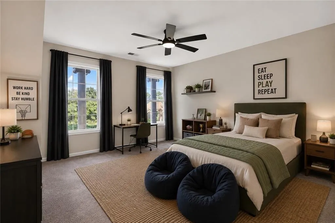
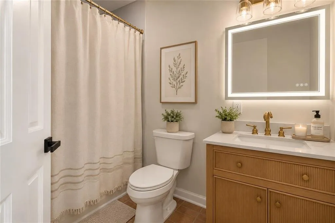
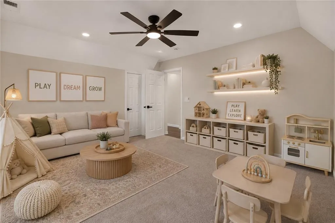
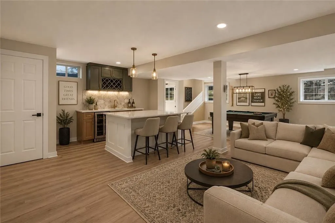
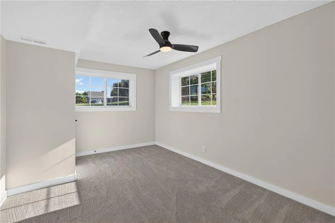
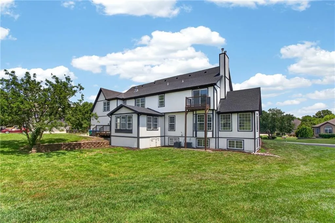
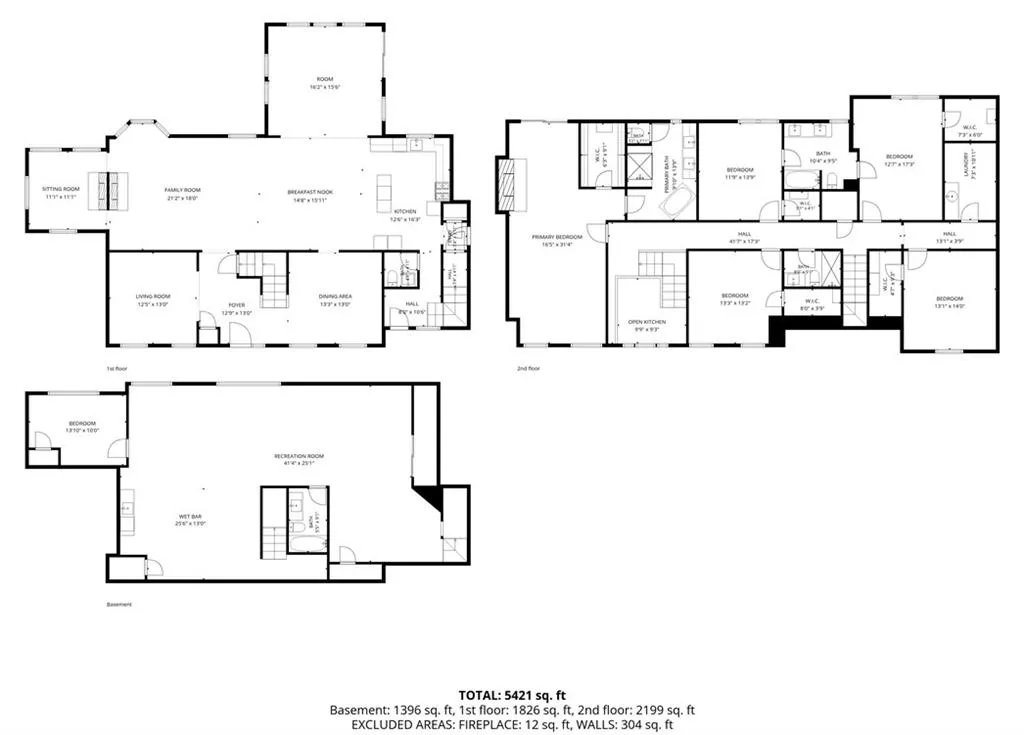
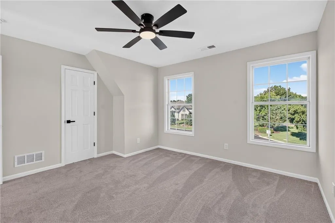
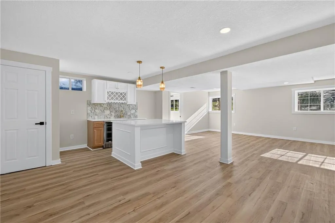
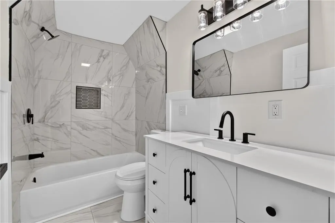
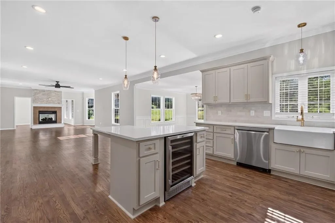
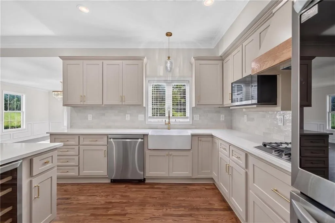
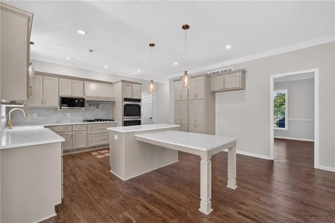
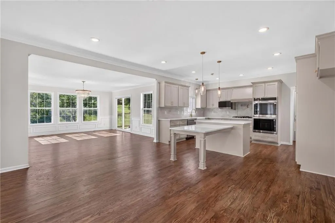
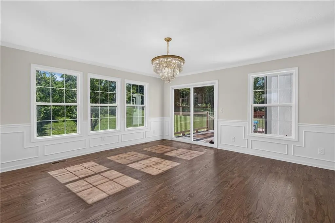
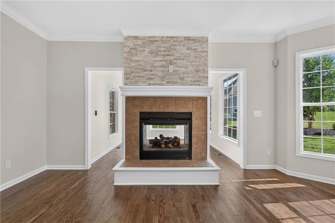
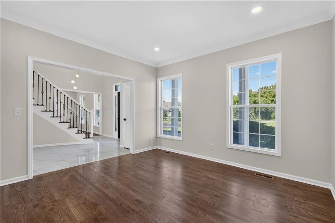
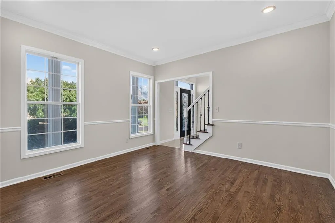
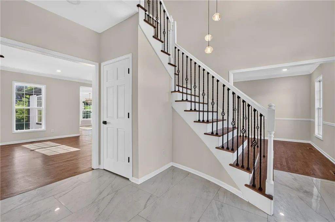
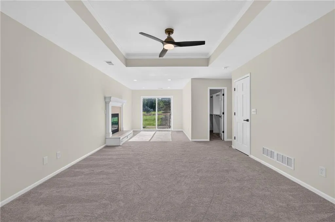
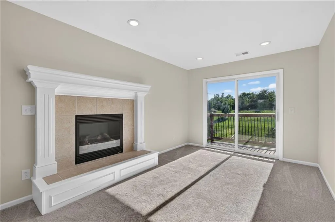
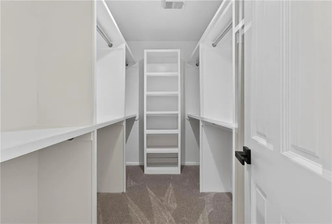
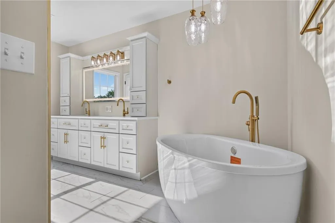
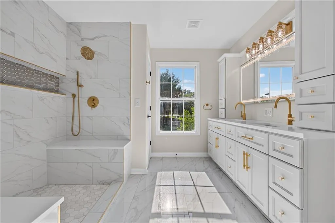
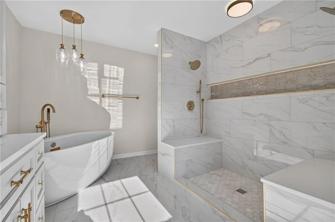
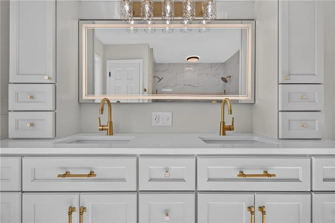
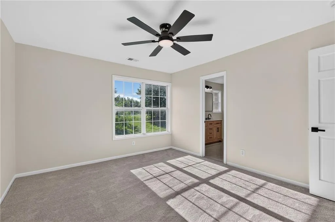
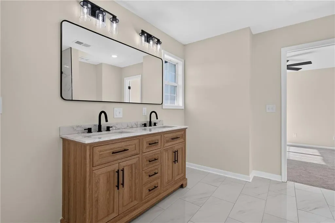
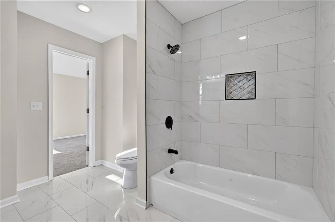
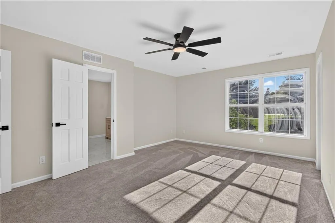
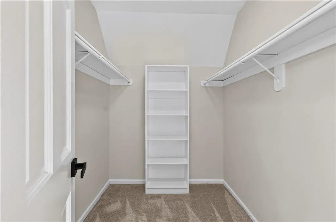
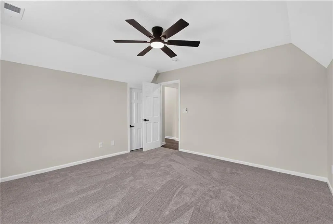
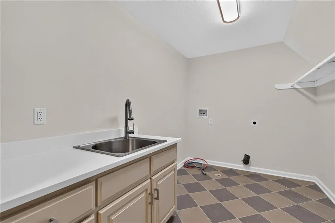
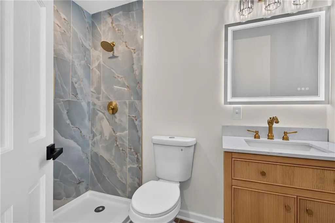
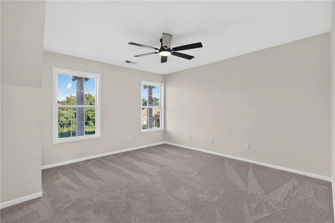
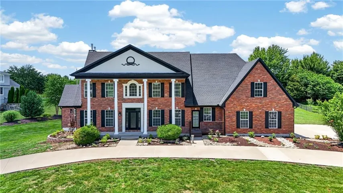
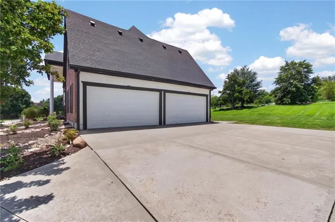
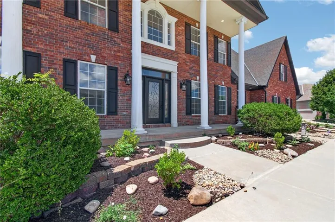
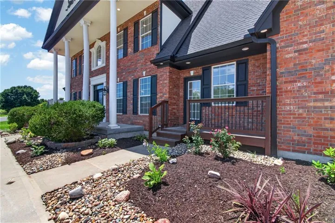
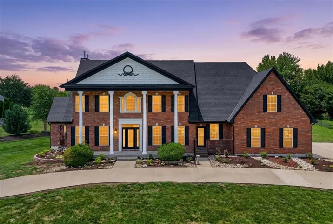
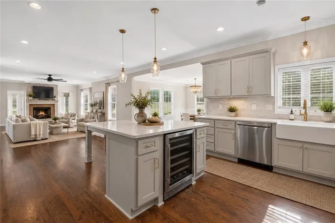
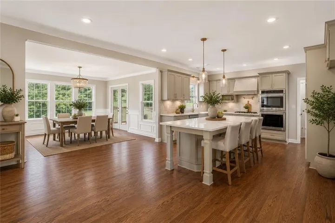
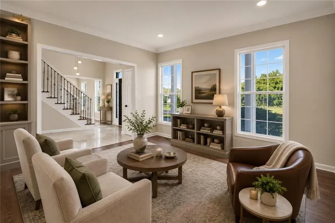
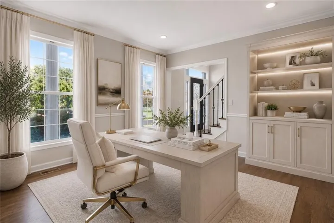
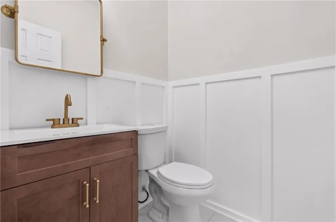
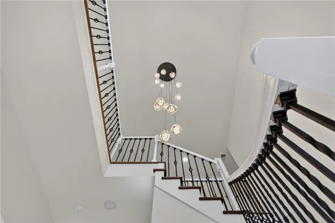
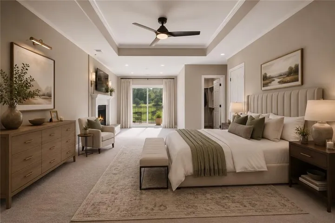
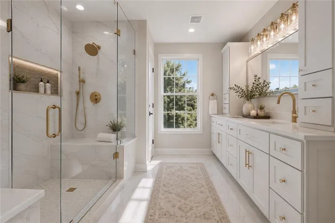
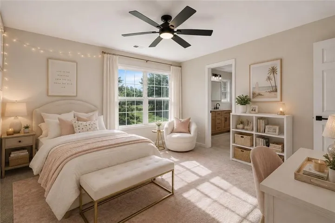
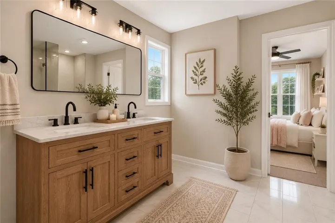
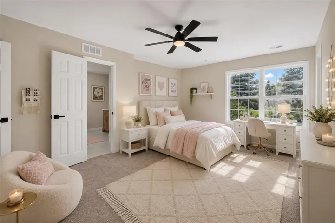
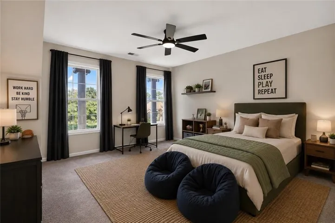
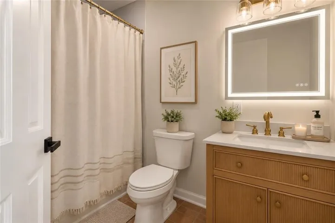
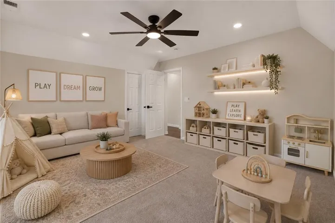
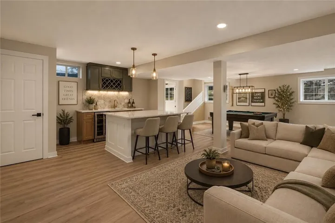
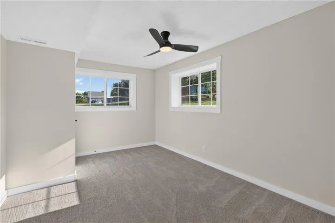
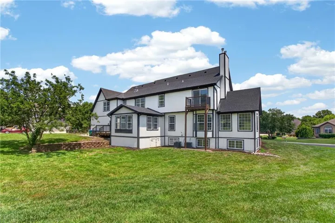
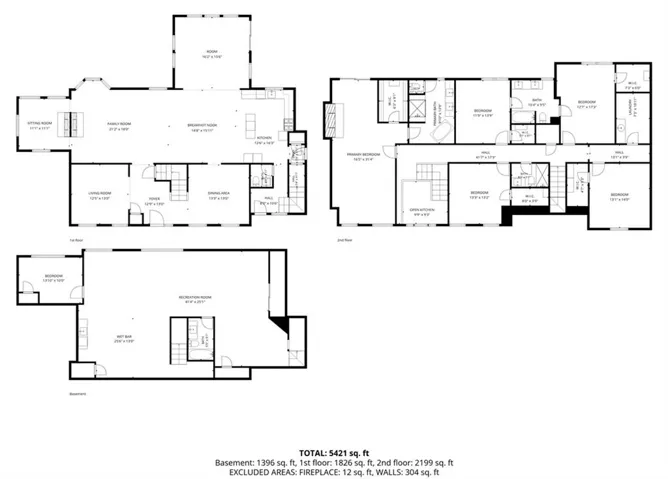
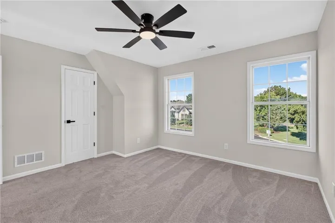
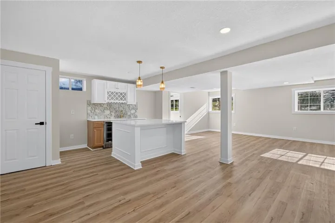
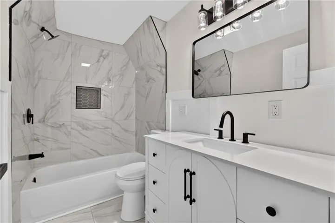
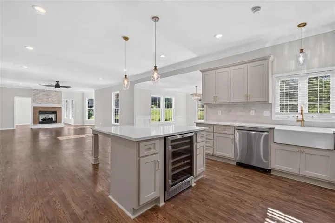
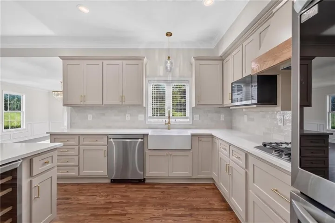
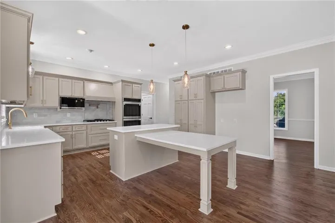
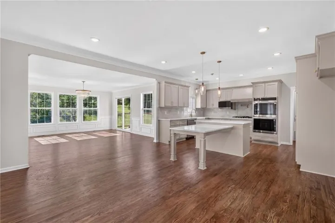
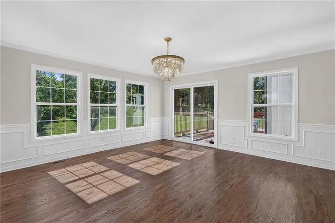
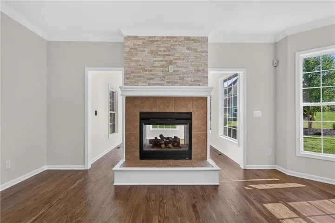
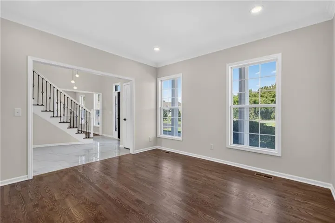
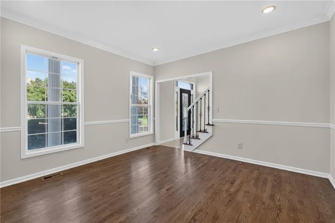
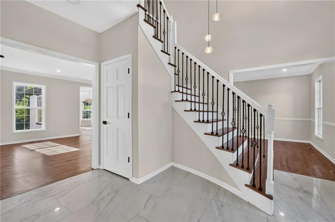
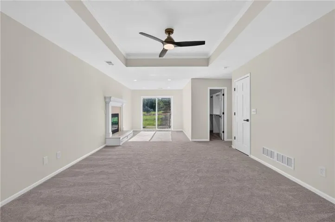
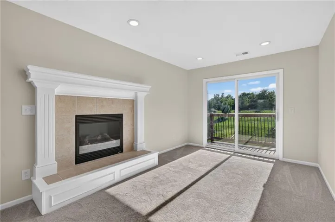
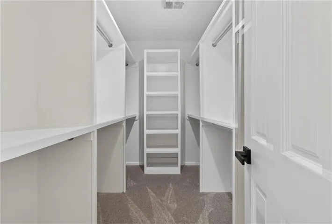
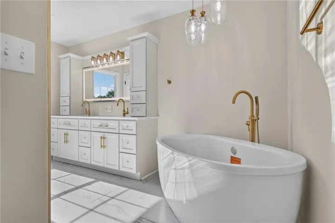
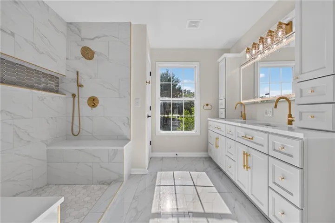
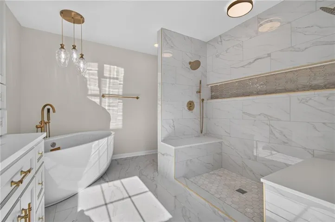
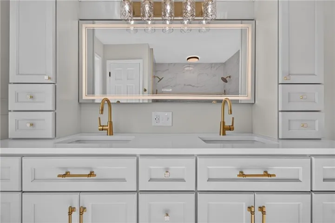
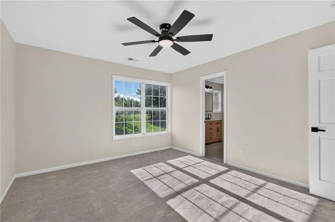
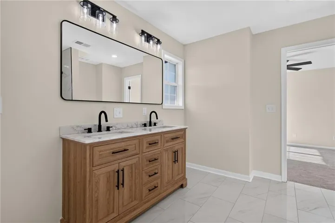
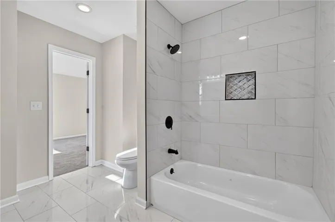
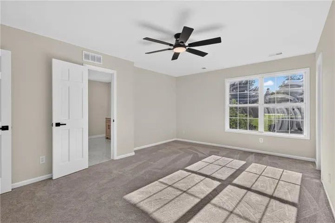
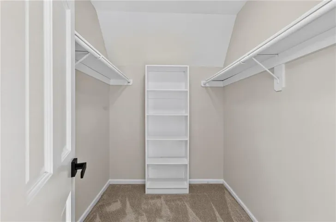
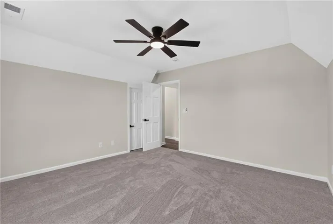
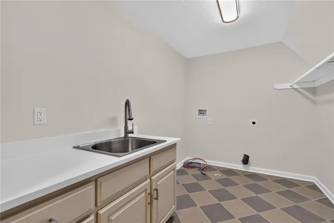
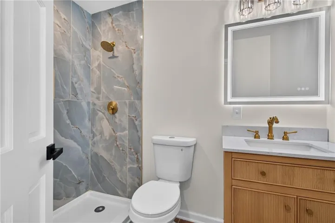
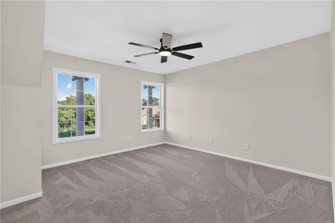
Experience timeless elegance in this extraordinary luxury estate in prestigious Saddlebrooke Farms. Offering over 5, 000 square feet, this stunning residence features 6 bedrooms, 4 full baths, and 2 half baths, blending classic Colonial architecture with sophisticated modern design. A stately brick exterior, grand columns, and an impressive double-door entry create unforgettable curb appeal. Inside, a dramatic dual staircase, soaring ceilings, custom millwork, and designer finishes showcase exceptional craftsmanship throughout. Every space has been thoughtfully designed with luxurious details and timeless style. The chef’s kitchen is the heart of the home, featuring premium cabinetry, high-end appliances, expansive countertops, abundant prep space, and a large center island that opens seamlessly to the living areas. Multiple formal and informal gathering spaces make entertaining effortless. The luxurious primary suite offers a private fireplace, spa-inspired bath, and an oversized walk-in closet. Spacious secondary bedrooms provide generous closets and comfortable accommodations for family and guests. The finished lower level adds incredible flexibility with 1 bedroom, a full bath, a second kitchen, and expansive living space—ideal for multigenerational living, guests, or entertaining. Additional highlights include a 4-car garage, abundant storage, and an exceptional location near award-winning schools, shopping, dining, parks, and major highways. A rare opportunity to own one of Lee’s Summit’s premier luxury homes.
- Heating System:
- Forced Air
- Cooling System:
- Electric
- Basement:
- Full, Finished
- Fireplace:
- Family Room, Primary Bedroom
- Patio:
- Patio, Deck
- Parking:
- Attached
- Window Features:
- Thermal Windows
- Architectural Style:
- Traditional
- Fireplaces Total:
- 2
- Flooring:
- Wood, Carpet, Tile
- Interior Features:
- Custom Cabinets, Kitchen Island, Pantry, Walk-In Closet(s), Ceiling Fan(s), In-Law Floorplan
- Sewer:
- Public Sewer
- Appliances:
- Microwave, Dishwasher, Disposal, Gas Range, Stainless Steel Appliance(s)
- Zipcode:
- 64082
- Street:
- Meadowbrook
- Street Number:
- 20
- Street Suffix:
- Drive
- Longitude:
- W95° 37' 28.8''
- Latitude:
- N38° 50' 20.8''
- Street Dir Prefix:
- SE
- Directions:
- From downtown Lee's Summit, head south on MO-291 Highway and continue to SE 3rd Street. Turn left onto SE 3rd Street, then continue to SE Todd George Parkway and turn right. Follow Todd George Parkway south to SE Meadowbrook Lane and turn left into the Saddlebrooke Estates neighborhood. Continue on SE Meadowbrook Lane to 20 SE Meadowbrook Lane, Lee's Summit, MO, which will be on your route.
- Mls Area Major:
- 204 - Lee's Summit Area
- High School:
- Lee's Summit West
- High School District:
- Lee's Summit
- Office Name:
- Keller Williams Southland
- Agent Name:
- Branigan Barnett
- Tax Annual Amount:
- $0
- Association Fee:
- $0
- Water Source:
- Public
- Construction Materials:
- Board & Batten Siding, Brick/Mortar
- Garage:
- 4
- Lot Features:
- Many Trees, Adjoin Greenspace
- Association Fee:
- 350
- Association Fee Frequency:
- Annually
- Association Yn:
- 1
- List Agent Mls Id:
- BARBRAN
- List Office Mls Id:
- KW08
- Listing Term:
- Cash, Conventional, FHA, VA Loan
- Mls Status:
- Active
- Modification Timestamp:
- 2026-09-22T21:10:10Z
- Originating System Name:
- HMLS
Community: Saddlebrook Farm, Residential For Sale
20 Se Meadowbrook Drive, Lees Summit, Missouri 64082
- Property Type :
- Residential
- Listing Type :
- For Sale
- Listing ID :
- 2630962
- Price :
- $849,000
- Bedrooms :
- 6
- Rooms :
- 11
- Bathrooms :
- 5
- Half Bathrooms :
- 1
- Square Footage :
- 5,460 Sqft
- Year Built :
- 2004
- Status :
- Active
- Property Sub Type :
- Single Family Residence

